Search For Homes

Save
Ask
Tour
Hide
Share
$2,900
2 Days On Site

6638 Miller Shadow Lane
Sugar Land, TX 77479

For Rent|Single Family Residence|Active
4
Beds
3
Total Baths
3
Full Baths
3,189
SqFt
$1
/SqFt
2014
Built
Subdivision:
Millwood At Riverstone Sec 3
County:
Fort Bend
Call Now: 346.202.7307
Is this the listing for you? We can help make it yours.
346.202.7307
6638 Miller Shadow Lane6638 Miller Shadow Lane6638 Miller Shadow Lane6638 Miller Shadow Lane
Save
Ask
Tour
Hide
Share

Mortgage Calculator

Monthly Payment (Est.)

$13
Calculator powered by Showcase IDX, a Constellation1 Company. Copyright ©2026 Information is deemed reliable but not guaranteed.

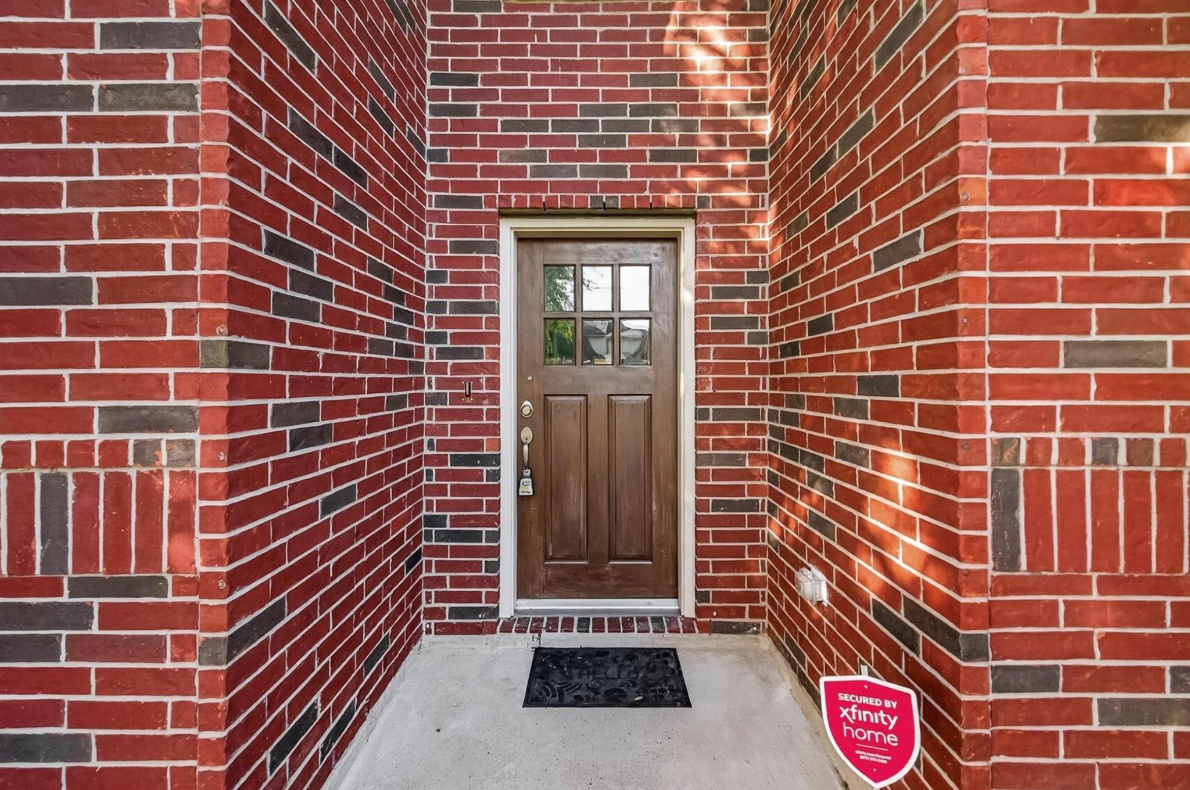
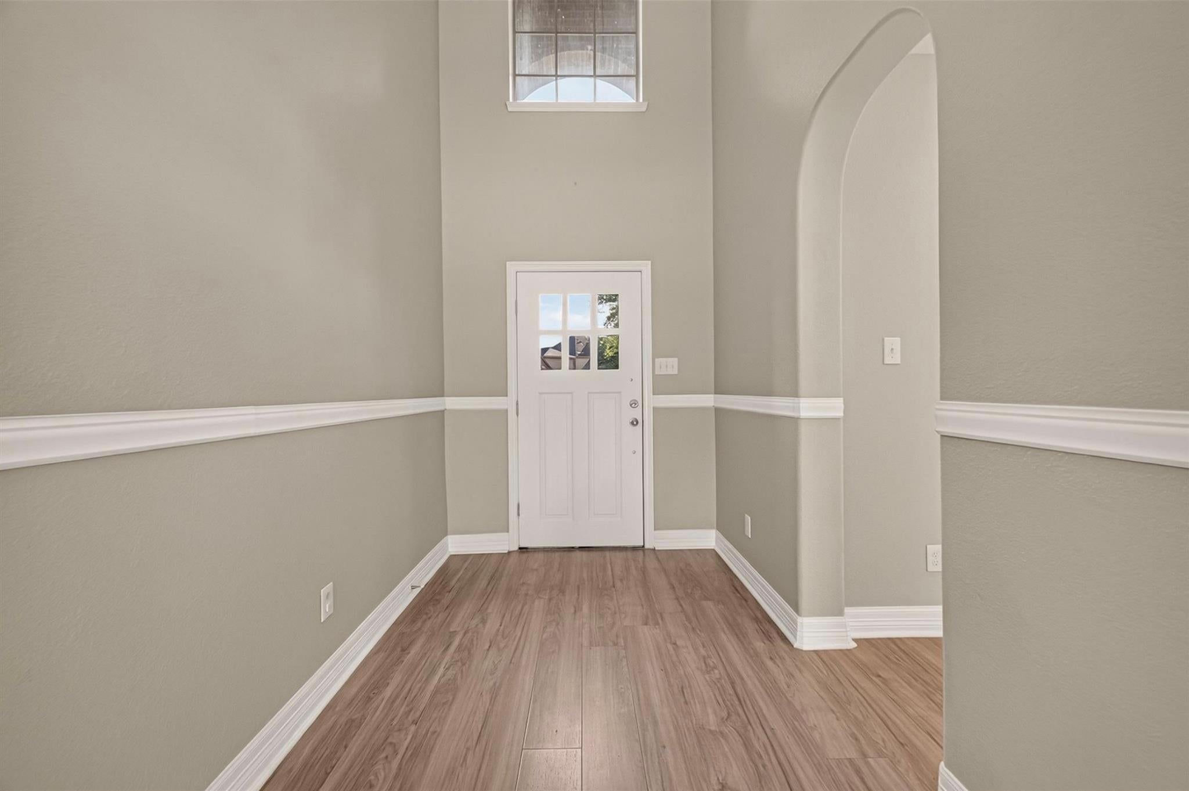
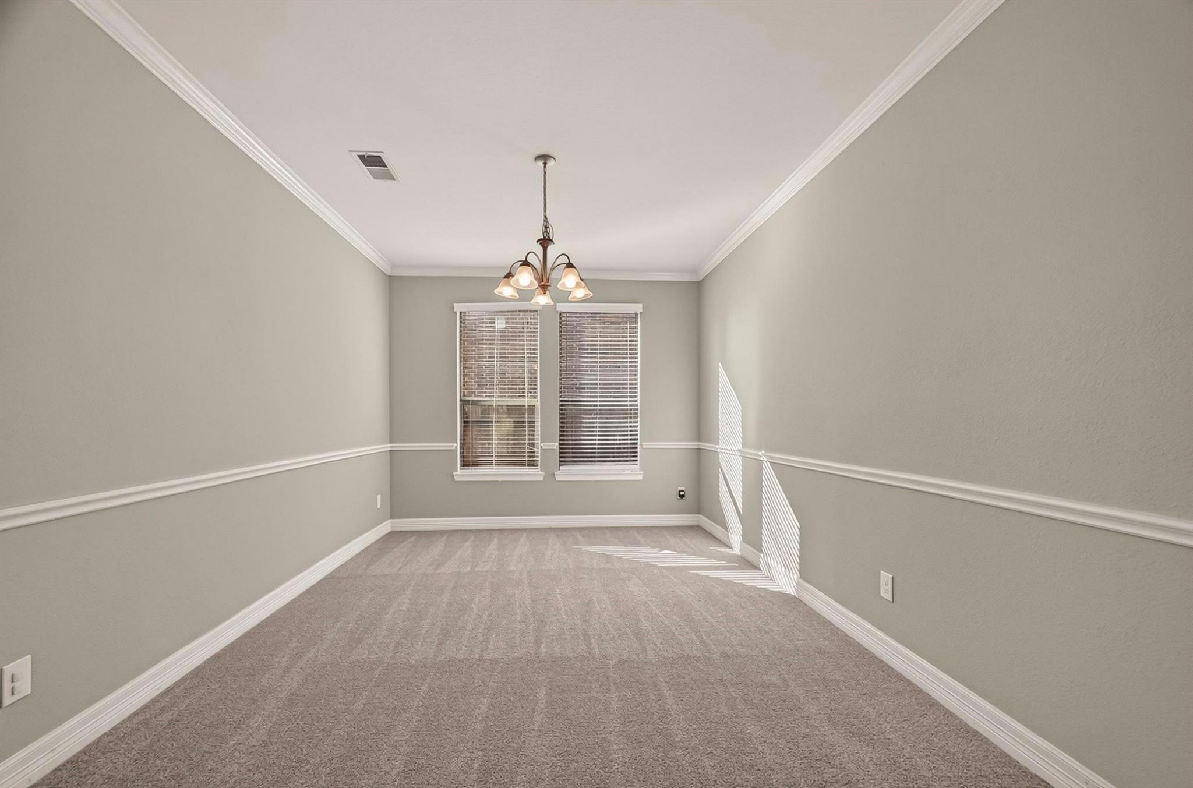
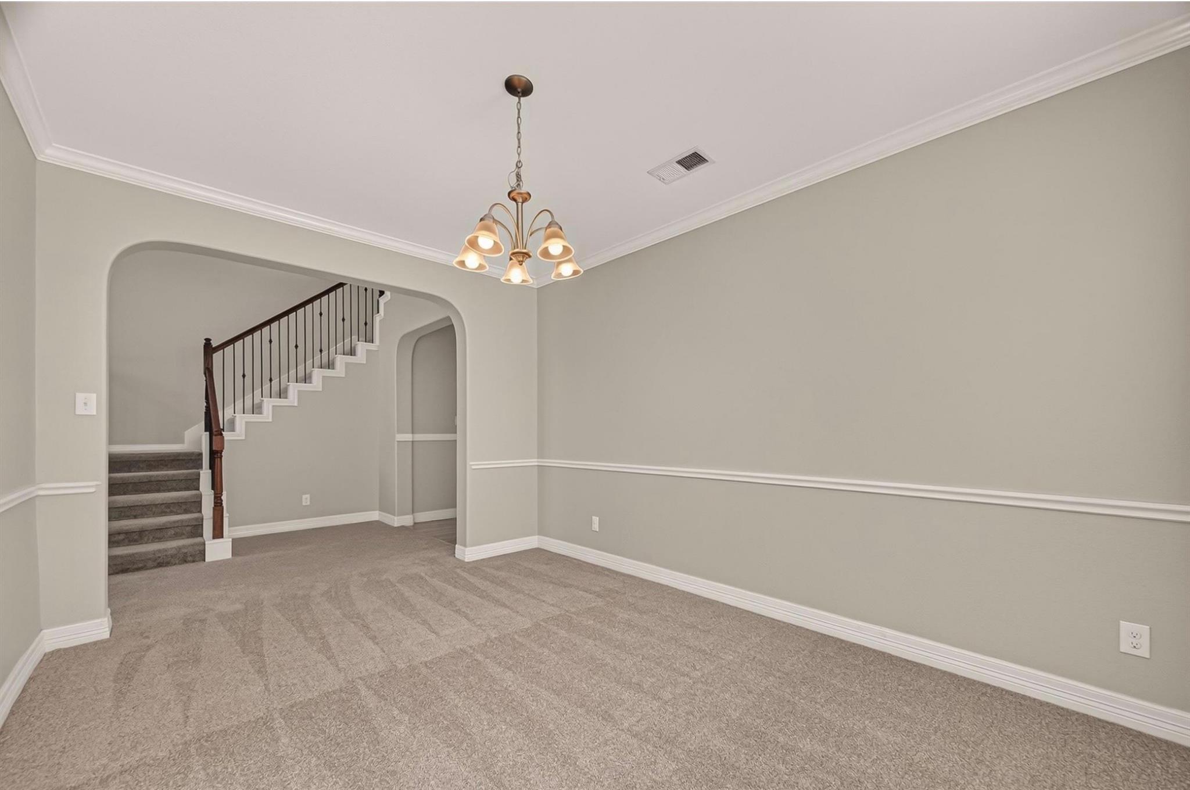
Freshly updated and move-in ready, this beautiful northeast-facing 4-bedroom, 3-bath home in the highly sought-after Riverstone community offers a versatile floor plan designed for modern living. Recent improvements include fresh interior paint and brand-new carpet throughout. The grand entry opens to a soaring two-story living room with a cozy fireplace and abundant natural light. The open-concept kitchen features granite countertops, ample cabinetry, and overlooks the living area, making it ideal for entertaining. The first floor includes a private home office/study, a secondary bedroom with a full bath perfect for guests or multigenerational living, plus a converted media room offering flexible living space. Upstairs features a spacious game room, two additional bedrooms, and a full bath. Complete with a whole-home water filtration and water softener system, covered patio, and access to Riverstone's premier amenities.

Save
Ask
Tour
Hide
Share
Listing Snapshot
Price 
$2,900
Days On Site 
2 Days
Bedrooms 
4
Inside Area (SqFt) 
3,189 sqft
Total Baths 
3
Full Baths 
3
Partial Baths 
N/A
Lot Size 
0.1666 Acres
Year Built 
2014
MLS® Number 
31858125
Status 
Active
Property Tax 
N/A
HOA/Condo/Coop Fees 
N/A
Sq Ft Source 
N/A
Friends & Family
Recent Activity
2 days agoListing updated with changes from the MLS®
2 days agoListing first seen on site
General Features
Acres 
0.1666
Attached Garage 
Yes
Disclosures 
Mud
Garage 
Yes
Garage Spaces 
2
Green Energy Efficient 
ThermostatInsulationAppliances
Lease Term 
12 Months
Number Of Stories 
1
Parking 
AttachedGarage Door Opener
Parking Spaces 
2
Pets 
Call
Property Sub Type 
Single Family Residence
SqFt Total 
3189
Style 
Traditional
Water Source 
Public
Interior Features
Appliances 
ENERGY STAR Qualified AppliancesWater HeaterDisposalWater SoftenerConvection OvenMicrowaveGas CooktopDryerRefrigeratorWasherDishwasher
Cooling 
Attic FanCeiling Fan(s)Electric
Fireplace 
Yes
Fireplace Features 
Gas Log
Fireplaces 
1
Flooring 
CarpetTileVinyl
Heating 
Natural Gas
Interior 
High CeilingsWalk-In Closet(s)Kitchen IslandPantryEntrance FoyerMaster DownstairsGranite CountersDouble VanitySmart Thermostat
Laundry Features 
Electric Dryer HookupGas Dryer HookupWasher Hookup
Window Features 
ScreensWindow Coverings
Bathroom 
Level - Second
Bedroom 
Dimensions - 13x12Level - SecondArea - 156
Breakfast 
Level - First
Dining Room 
Level - First
Family Room 
Dimensions - 16x21Level - FirstArea - 336
Kitchen 
Level - First
Master Bathroom 
Level - First
Master Bedroom 
Dimensions - 14x18Level - FirstArea - 252
Media Room 
Level - First
Save
Ask
Tour
Hide
Share
Exterior Features
Fencing 
Back Yard
Lot Features 
Back YardSubdivided
Patio And Porch 
Patio
Waterfront Features 
Pond
Windows/Doors 
ScreensWindow Coverings
Community Features
Association Amenities 
Jogging PathPlaygroundTennis Court(s)
MLS Area 
29
School District 
19 - Fort Bend
Roads 
Concrete
Schools
School District
19 - Fort Bend
Elementary School
Sonal Bhuchar Elementary
Middle School
First Colony Middle School
High School
Elkins High School
Listing courtesy of RE/MAX Grand [email protected]

IDX information is provided exclusively for consumers’ personal, non-commercial use. It may not be used for any purpose other than to identify prospective properties consumers may be interested in purchasing. This data is deemed reliable but is not guaranteed accurate by the MLS.

Data provided by HAR.com © 2026. All information provided should be independently verified.

Neighborhood & Commute
Source: Walkscore
Disclosure: Community information and market data powered by Constellation Data Labs. Information is deemed reliable but not guaranteed.
Save
Ask
Tour
Hide
Share