Search For Homes

Save
Ask
Tour
Hide
Share
$310,000
11 Days On Site

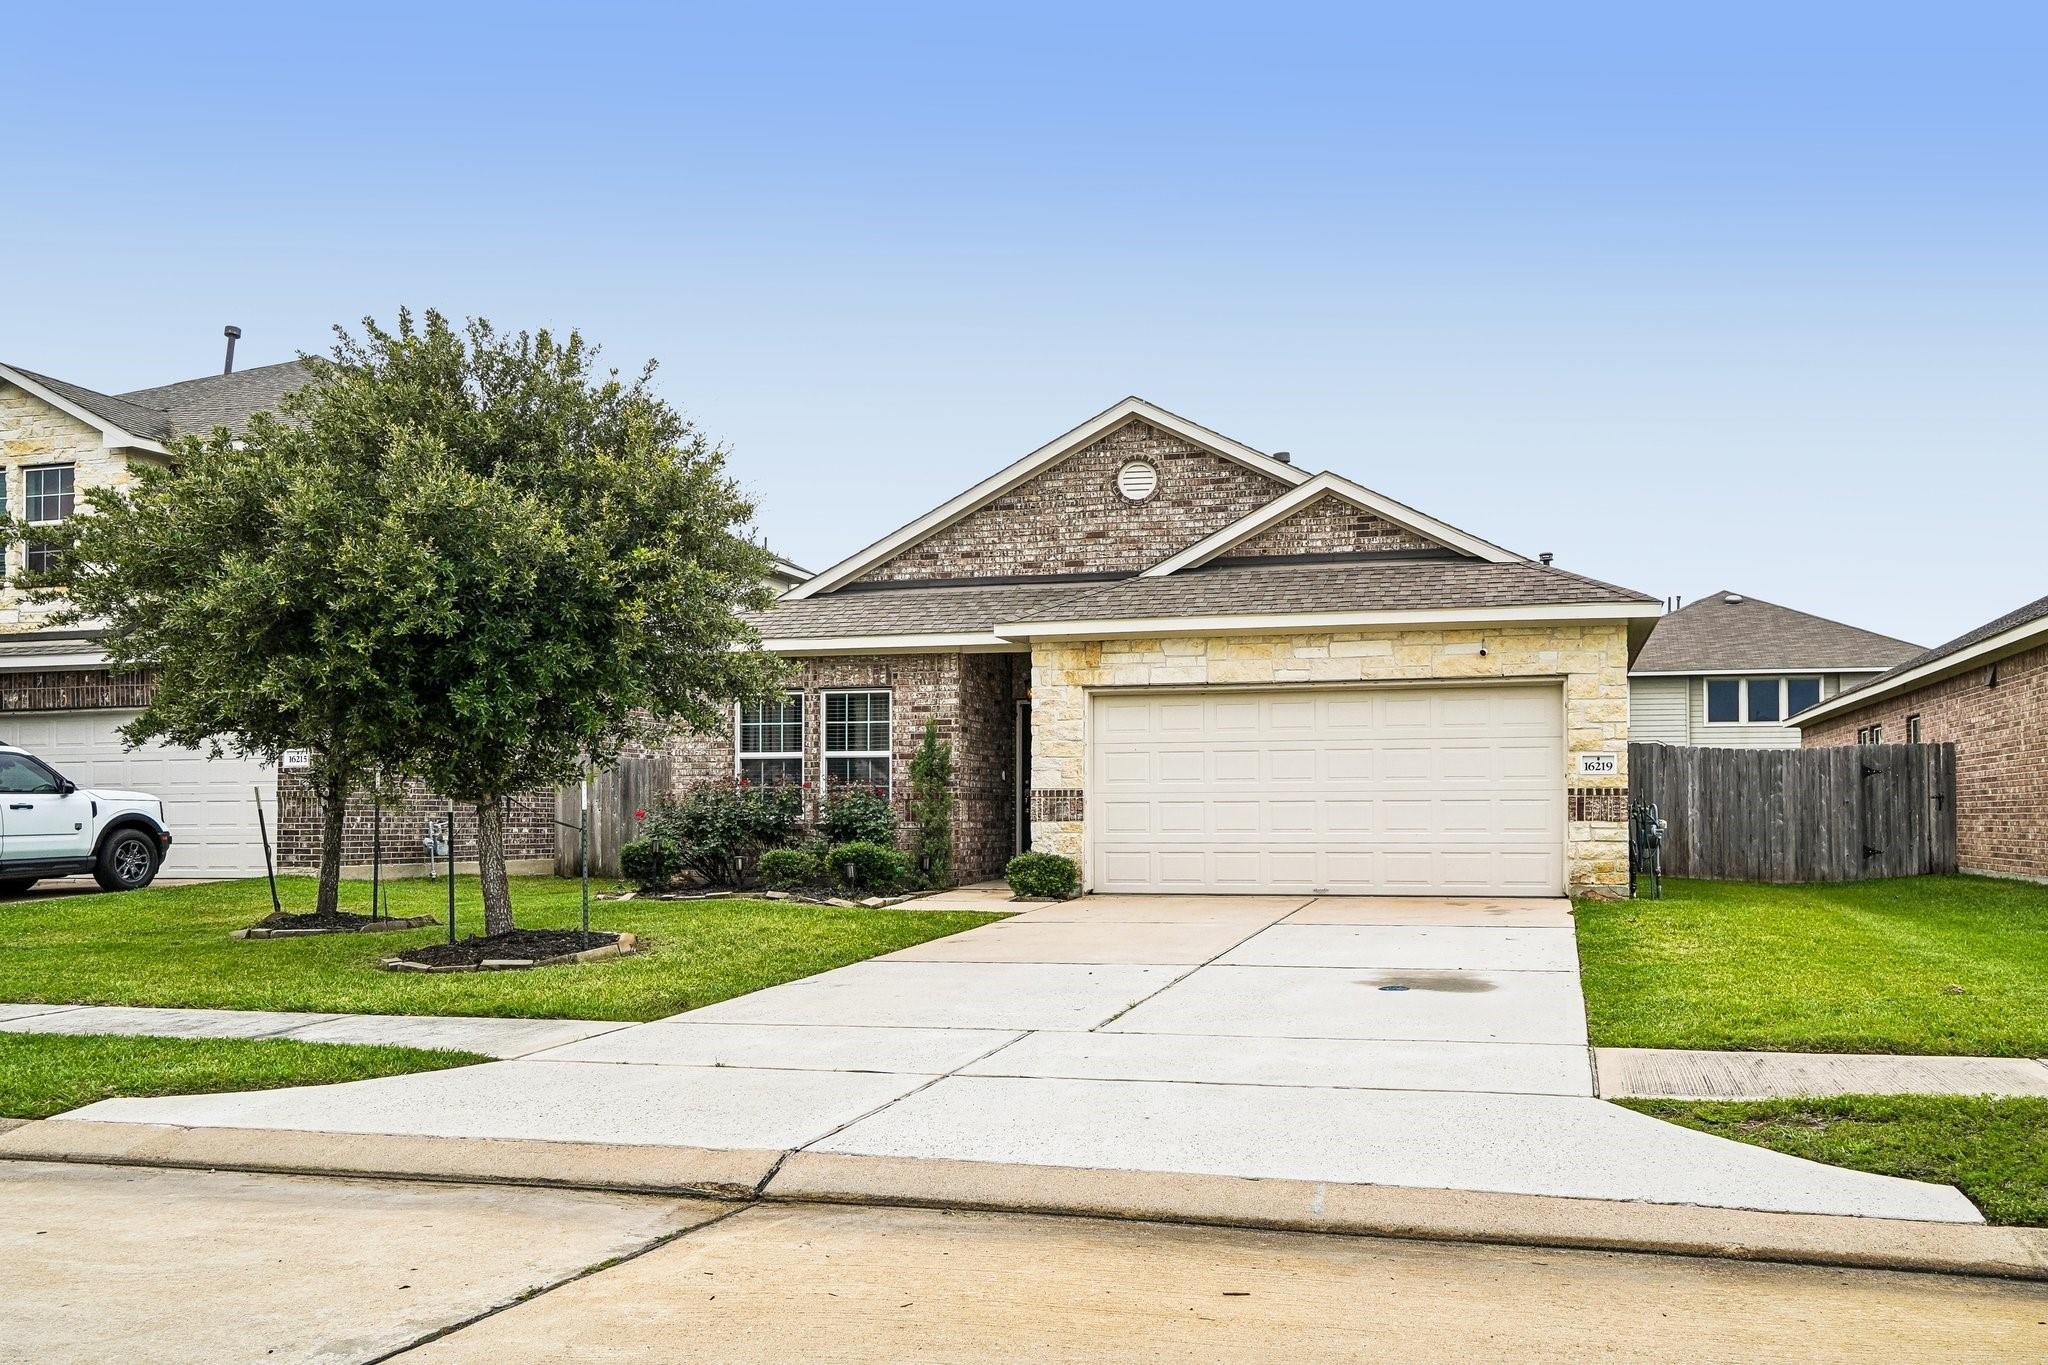
16219 Centennial Light Dr Drive
Hockley, TX 77447

For Sale|Single Family Residence|Active
3
Beds
2
Total Baths
2
Full Baths
1,989
SqFt
$156
/SqFt
2019
Built
Subdivision:
Stone Creek Ranch
County:
Harris
Call Now: 346.202.7307
Is this the listing for you? We can help make it yours.
346.202.7307
Upcoming Open Houses
Sun, Oct 18, 10:00 AM - 12:00 PM
16219 Centennial Light Dr Drive16219 Centennial Light Dr Drive16219 Centennial Light Dr Drive16219 Centennial Light Dr Drive
Save
Ask
Tour
Hide
Share

Mortgage Calculator

Monthly Payment (Est.)

Enter an interest rate to see your estimated monthly payment.
Calculator powered by Showcase IDX, a Constellation1 Company. Copyright ©2026 Information is deemed reliable but not guaranteed.

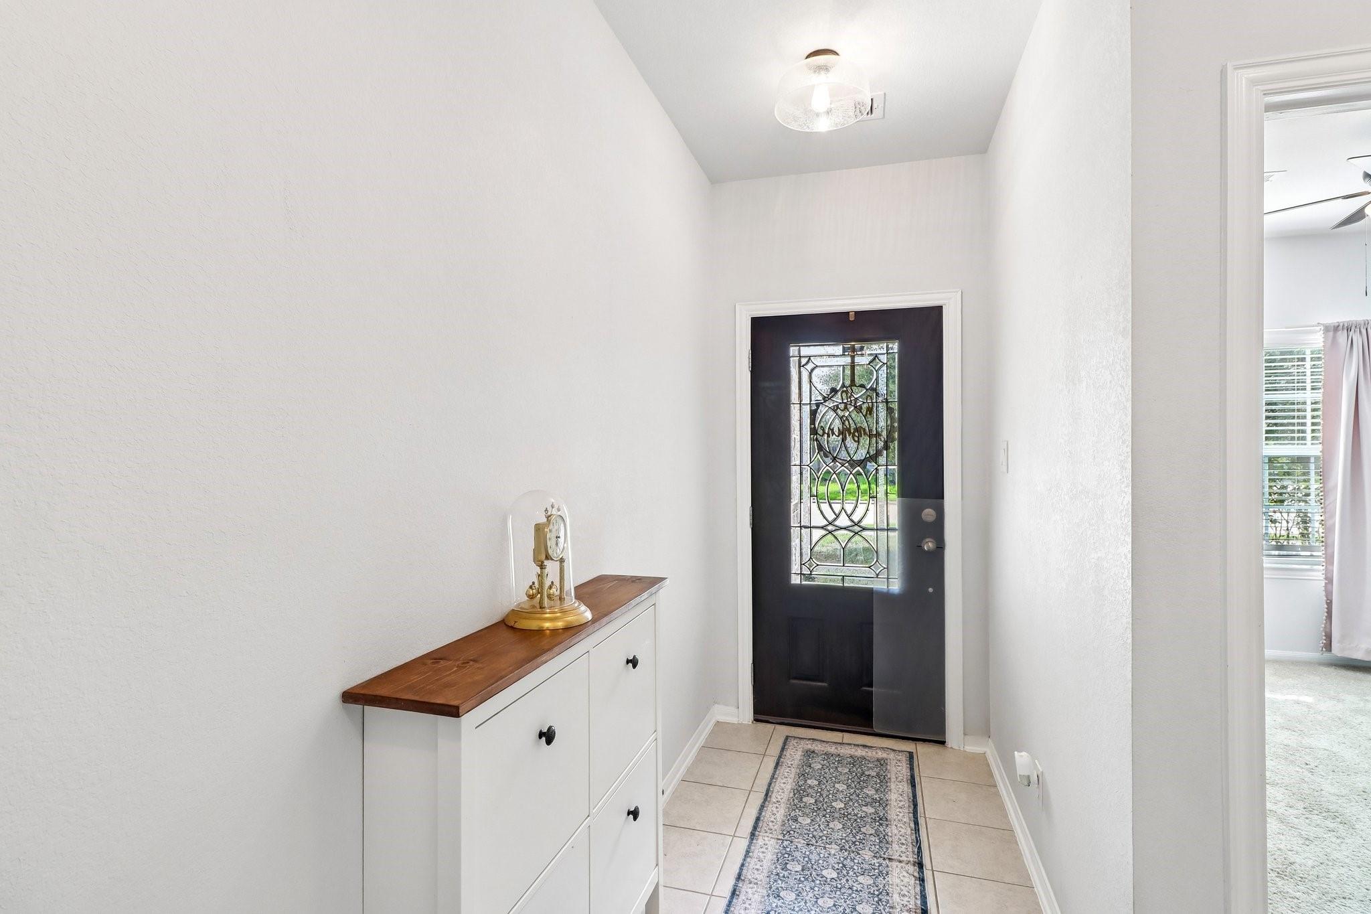
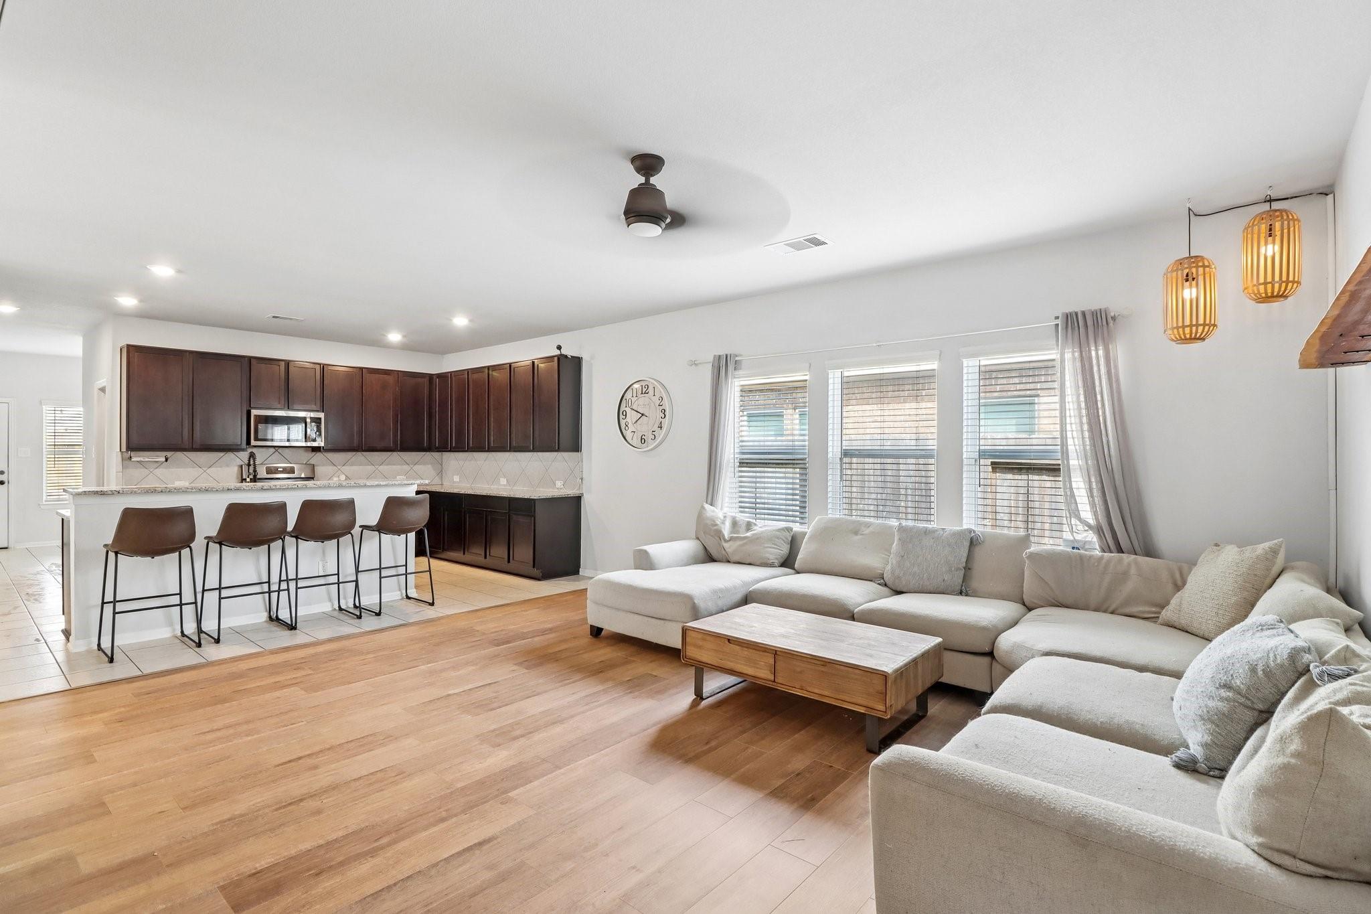
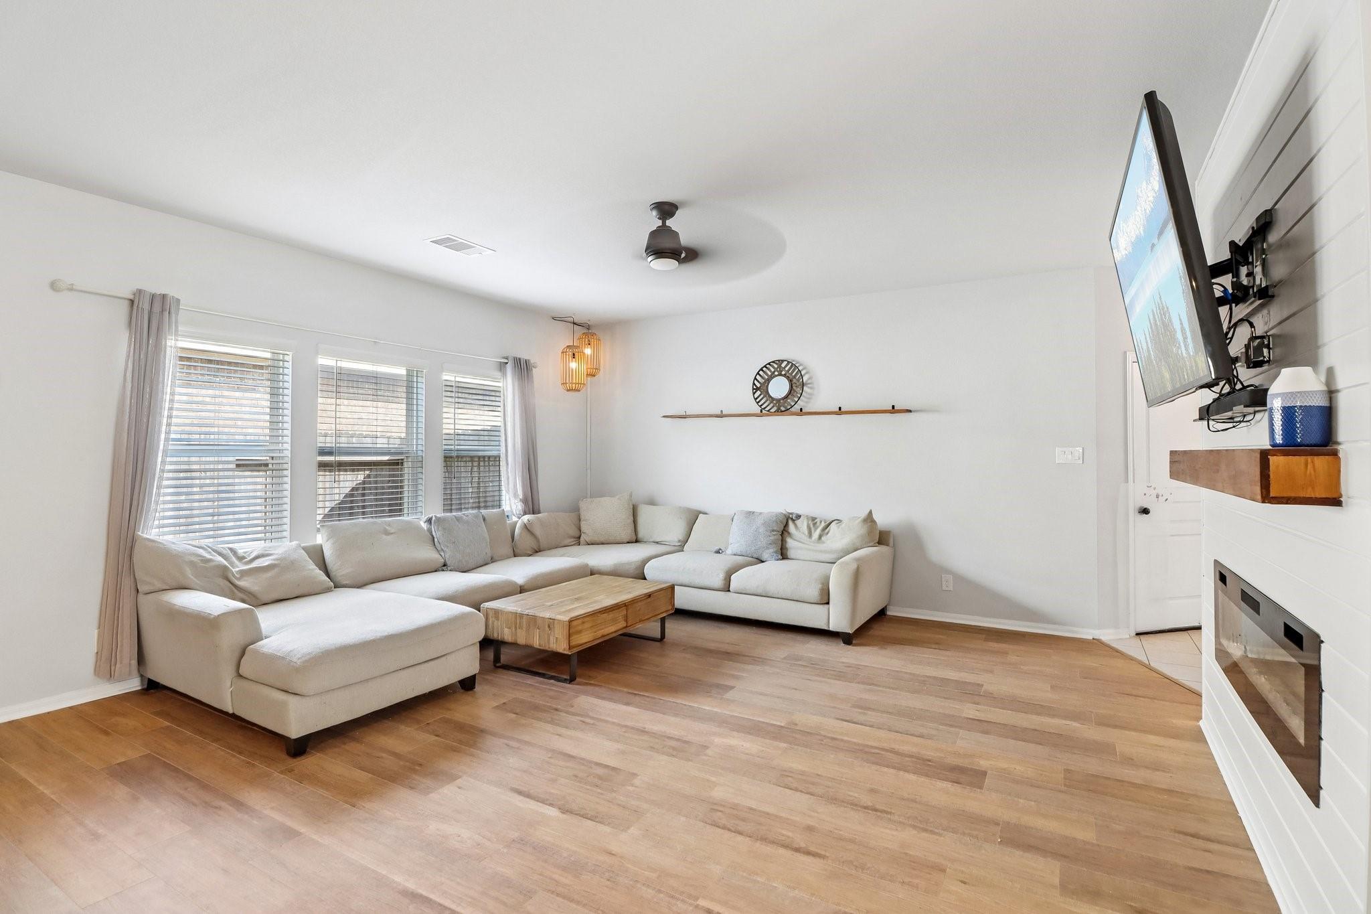
Welcome to a beautifully maintained Castlerock home offering comfort, quality, and timeless appeal. From the moment you arrive, you'll appreciate the warm inviting atmosphere and smart design. The functional layout is ideal for both everyday living and entertaining, creating spaces that feel welcoming, open and practical. The owners recently installed brand new flooring throughout the home, adding warmth, style, and a fresh, modern touch to every room. Enjoy added peace of mind knowing the HVAC system was recently inspected for dependable, energy-efficient, year-round comfort. The roof was also recently inspected and professionally maintained, ensuring it is in excellent condition and ready for its next owner. Pride of ownership is evident throughout this move in ready home. Conveniently located near shopping, dining, schools and major roadways, this property offers an ideal combination of comfort and convenience. Don't miss your chance to make it yours!

Save
Ask
Tour
Hide
Share
Listing Snapshot
Price 
$310,000
Days On Site 
11 Days
Bedrooms 
3
Inside Area (SqFt) 
1,989 sqft
Total Baths 
2
Full Baths 
2
Partial Baths 
N/A
Lot Size 
0.1377 Acres
Year Built 
2019
MLS® Number 
31864877
Status 
Active
Property Tax 
$7,863
HOA/Condo/Coop Fees 
$79.17 monthly
Sq Ft Source 
N/A
Friends & Family
Recent Activity
19 hours agoListing updated with changes from the MLS®
a week agoStatus changed to Active
2 weeks agoListing first seen on site
General Features
Acres 
0.1377
Attached Garage 
Yes
Direction Faces 
West
Disclosures 
MudSeller's Disclosure
Foundation 
Slab
Garage 
Yes
Garage Spaces 
2
Green Energy Efficient 
HVAC
Parking 
Attached
Parking Spaces 
2
Property Sub Type 
Single Family Residence
Security 
Security Service
SqFt Total 
1989
Style 
Traditional
Water Source 
Public
Interior Features
Appliances 
DisposalGas OvenOvenMicrowaveGas RangeDishwasherCooktop
Cooling 
Ceiling Fan(s)Electric
Fireplace 
Yes
Fireplace Features 
Electric
Fireplaces 
1
Flooring 
TileWood
Heating 
Natural Gas
Interior 
Walk-In Closet(s)Breakfast BarPantryMaster DownstairsGranite CountersKitchen IslandDouble Vanity
Laundry Features 
Gas Dryer HookupWasher Hookup
Spa 
Yes
Window Features 
Low Emissivity Windows
Bathroom 
Dimensions - 6x12Level - FirstArea - 72
Bedroom 
Dimensions - 10x11Level - FirstArea - 110
Dining Room 
Dimensions - 15x10Level - FirstArea - 150
Exterior Porch/Balcony 
Dimensions - 17x6Level - FirstArea - 102
Kitchen 
Dimensions - 17x17Level - FirstArea - 289
Living Room 
Dimensions - 20x12Level - FirstArea - 240
Master Bathroom 
Dimensions - 10x13Level - FirstArea - 130
Master Bedroom 
Dimensions - 16x14Level - FirstArea - 224
Sunroom 
Dimensions - 17x10Level - FirstArea - 170
Utility Room 
Dimensions - 7x5Level - FirstArea - 35
Save
Ask
Tour
Hide
Share
Exterior Features
Construction Details 
Brick
Fencing 
Back YardFull
Lot Features 
Back YardCul-De-Sac
Roof 
Composition
Spa 
Yes
Waterfront Features 
Pond
Windows/Doors 
Low Emissivity Windows
Community Features
Accessibility Features 
Therapeutic Whirlpool
Association Amenities 
ClubhouseJogging PathParkPlaygroundPoolTrail(s)Recreation Facilities
Association Fee 
$950.0
Association Fee Frequency 
Annually
Community Features 
Clubhouse
MLS Area 
25
School District 
55 - Waller
Financing Terms Available 
CashConventionalFHAVA Loan
Roads 
Concrete
Schools
School District
55 - Waller
Elementary School
Richard T Mcreavy Elementary
Middle School
Waller Junior High School
High School
Waller High School
Listing courtesy of Real Broker, LLC [email protected]

IDX information is provided exclusively for consumers’ personal, non-commercial use. It may not be used for any purpose other than to identify prospective properties consumers may be interested in purchasing. This data is deemed reliable but is not guaranteed accurate by the MLS.

Data provided by HAR.com © 2026. All information provided should be independently verified.

Neighborhood & Commute
Source: Walkscore
Disclosure: Community information and market data powered by Constellation Data Labs. Information is deemed reliable but not guaranteed.
Save
Ask
Tour
Hide
Share