
November 2, 2017
Save
Ask
Tour
Hide
$3,100
19 Days On Site
10022 Starry Night LaneManvel, TX 77578
For Rent|Single Family Residence|Coming Soon
4
Beds
3
Total Baths
3
Full Baths
2,560
SqFt
$1
/SqFt
2024
Built
Subdivision:
Meridiana Sec 28b
County:
Brazoria
Call Now: 346.202.7307
Is this the listing for you? We can help make it yours.
346.202.7307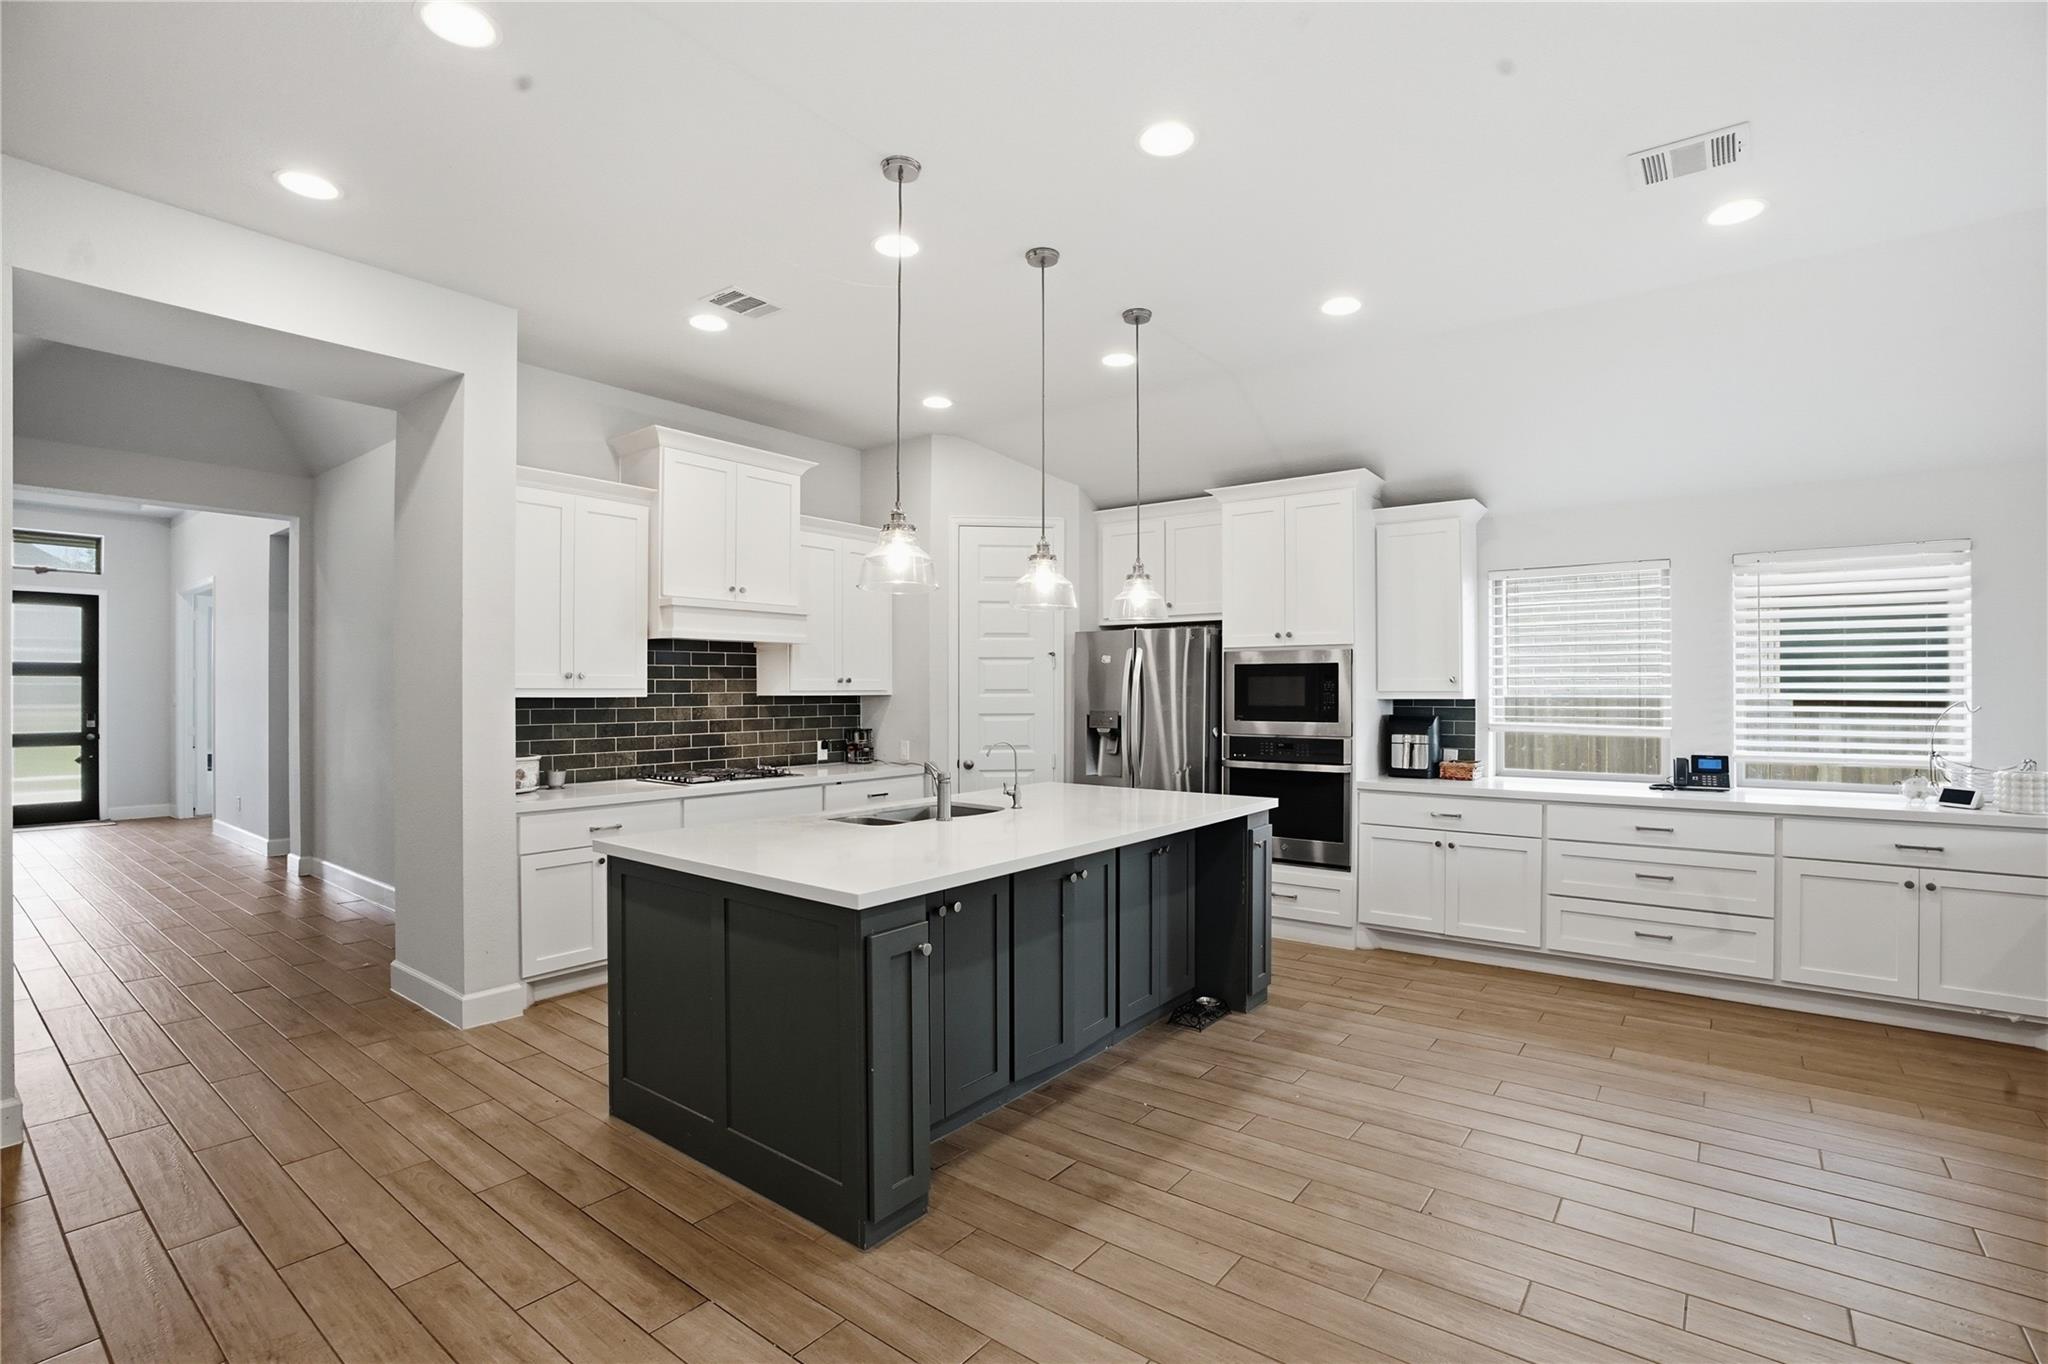
Save
Ask
Tour
Hide
Mortgage Calculator
Monthly Payment (Est.)
$14Calculator powered by Showcase IDX, a Constellation1 Company. Copyright ©2026 Information is deemed reliable but not guaranteed.
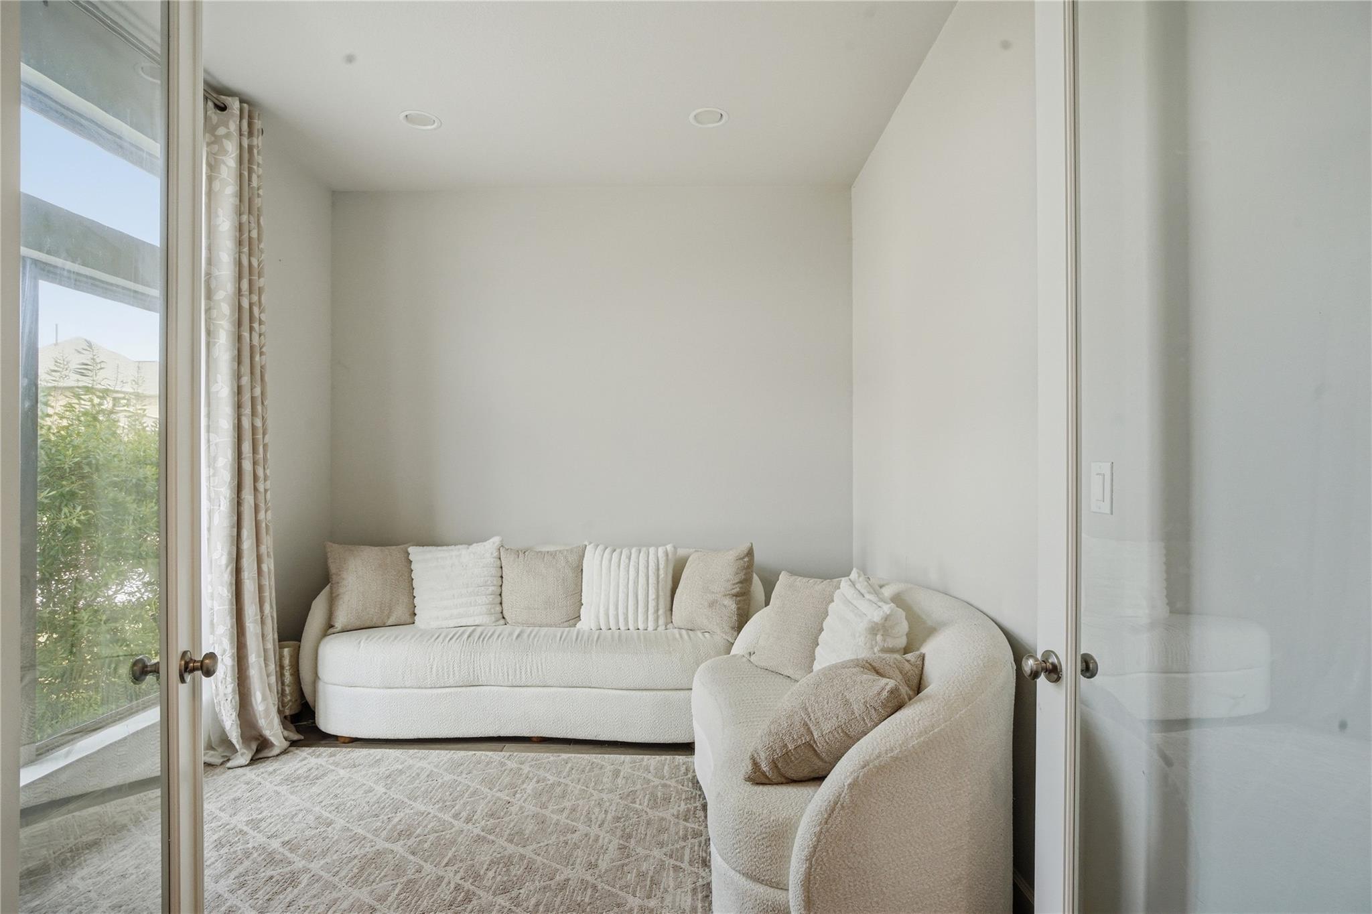
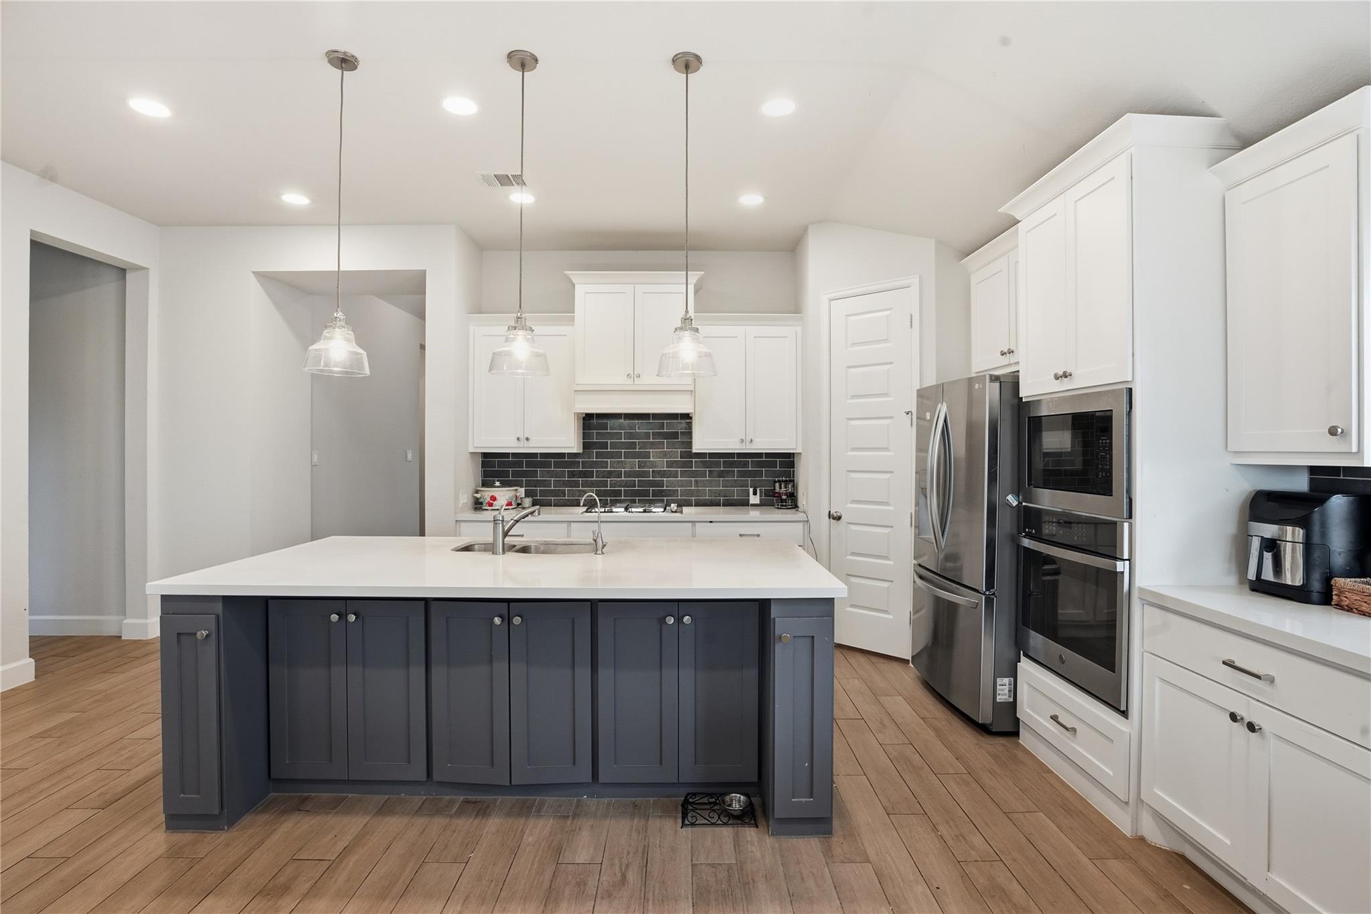
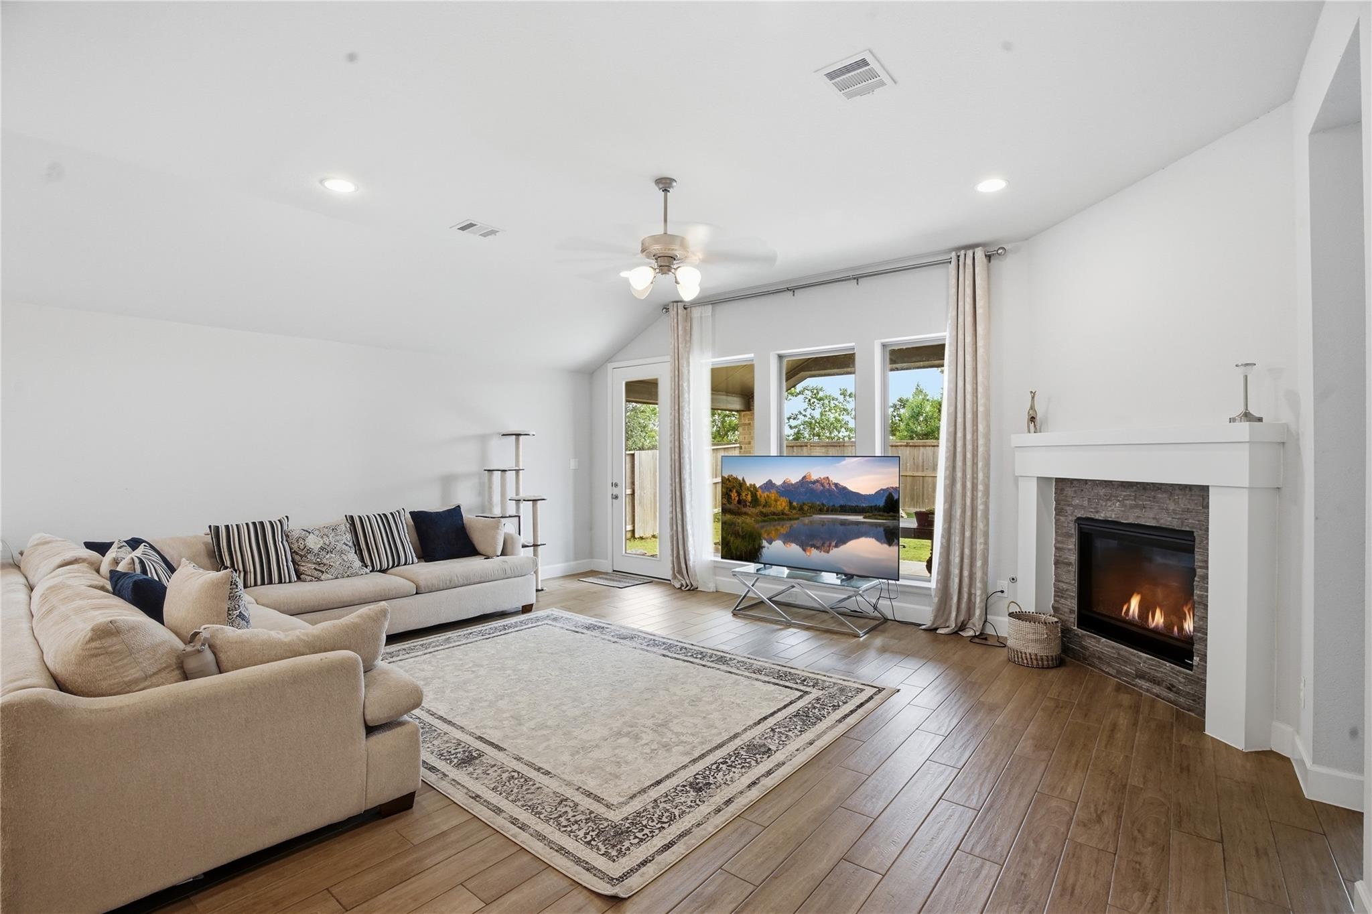
This stunning Perry Home in Meridiana offers modern comfort with 4 spacious bedrooms, 3 full baths, and an open-concept layout designed for easy living. High ceilings, large windows, and stylish finishes create a bright, inviting atmosphere throughout. The kitchen features sleek cabinetry, a large island, and plenty of storage, flowing seamlessly into the living and dining areas. The primary suite provides a peaceful retreat with a generous bathroom and walk-in closet. Enjoy a covered patio and a beautifully planned community known for resort-style amenities, scenic lakes, walking trails, and top-rated schools. Located on a quiet street, this home delivers convenience, comfort, and a fresh, move-in-ready feel.
Save
Ask
Tour
Hide
Listing Snapshot
Price
$3,100
Days On Site
19 Days
Bedrooms
4
Inside Area (SqFt)
2,560 sqft
Total Baths
3
Full Baths
3
Partial Baths
N/A
Lot Size
0.1656 Acres
Year Built
2024
MLS® Number
31891043
Status
Coming Soon
Property Tax
N/A
HOA/Condo/Coop Fees
N/A
Sq Ft Source
N/A
Friends & Family
Recent Activity
| 3 weeks ago | Listing updated with changes from the MLS® | |
| 3 weeks ago | Listing first seen on site |
General Features
Acres
0.1656
Attached Garage
Yes
Disclosures
No Disclosures
Garage
Yes
Garage Spaces
2
Green Energy Efficient
HVAC
Lease Term
12 Months
Parking
Attached
Parking Spaces
2
Pets
Call
Property Sub Type
Single Family Residence
SqFt Total
2560
Style
Traditional
Interior Features
Appliances
DisposalGas OvenGas CooktopDishwasher
Cooling
Ceiling Fan(s)Electric
Flooring
CarpetTile
Heating
Natural Gas
Interior
High CeilingsWalk-In Closet(s)Breakfast BarMaster DownstairsPantryDouble Vanity
Laundry Features
Electric Dryer HookupWasher Hookup
Window Features
Low Emissivity Windows
Bedroom
Dimensions - 14x11Level - FirstArea - 154
Dining Room
Dimensions - 13x10Level - FirstArea - 130
Family Room
Dimensions - 21x17Level - FirstArea - 357
Master Bedroom
Dimensions - 18x14Level - FirstArea - 252
Save
Ask
Tour
Hide
Exterior Features
Construction Details
Blown-In Insulation
Fencing
Back Yard
Lot Features
Subdivided
Windows/Doors
Low Emissivity Windows
Community Features
MLS Area
5
School District
3 - Alvin
Schools
School District
3 - Alvin
Elementary School
Bennett Elementary (Alvin)
Middle School
Caffey Junior High School
High School
Iowa Colony High School
Listing courtesy of RE/MAX Integrity [email protected]
IDX information is provided exclusively for consumers’ personal, non-commercial use. It may not be used for any purpose other than to identify prospective properties consumers may be interested in purchasing. This data is deemed reliable but is not guaranteed accurate by the MLS.
Data provided by HAR.com © 2026. All information provided should be independently verified.
IDX information is provided exclusively for consumers’ personal, non-commercial use. It may not be used for any purpose other than to identify prospective properties consumers may be interested in purchasing. This data is deemed reliable but is not guaranteed accurate by the MLS.
Data provided by HAR.com © 2026. All information provided should be independently verified.
Neighborhood & Commute
Source: Walkscore
Disclosure: Community information and market data powered by Constellation Data Labs. Information is deemed reliable but not guaranteed.
Save
Ask
Tour
Hide
Did you know? You can invite friends and family to your search. They can join your search, rate and discuss listings with you.