Search For Homes

Save
Ask
Tour
Hide
Share
$360,000
2 Days On Site

22114 Blossom Meadow Court
Katy, TX 77494

For Sale|Single Family Residence|Active
3
Beds
3
Total Baths
3
Full Baths
2,605
SqFt
$138
/SqFt
2002
Built
Subdivision:
Grand Lakes Sec 14
County:
Fort Bend
Call Now: 346.202.7307
Is this the listing for you? We can help make it yours.
346.202.7307
22114 Blossom Meadow Court22114 Blossom Meadow Court22114 Blossom Meadow Court22114 Blossom Meadow Court
Save
Ask
Tour
Hide
Share

Mortgage Calculator

Monthly Payment (Est.)

$1,642
Calculator powered by Showcase IDX, a Constellation1 Company. Copyright ©2026 Information is deemed reliable but not guaranteed.

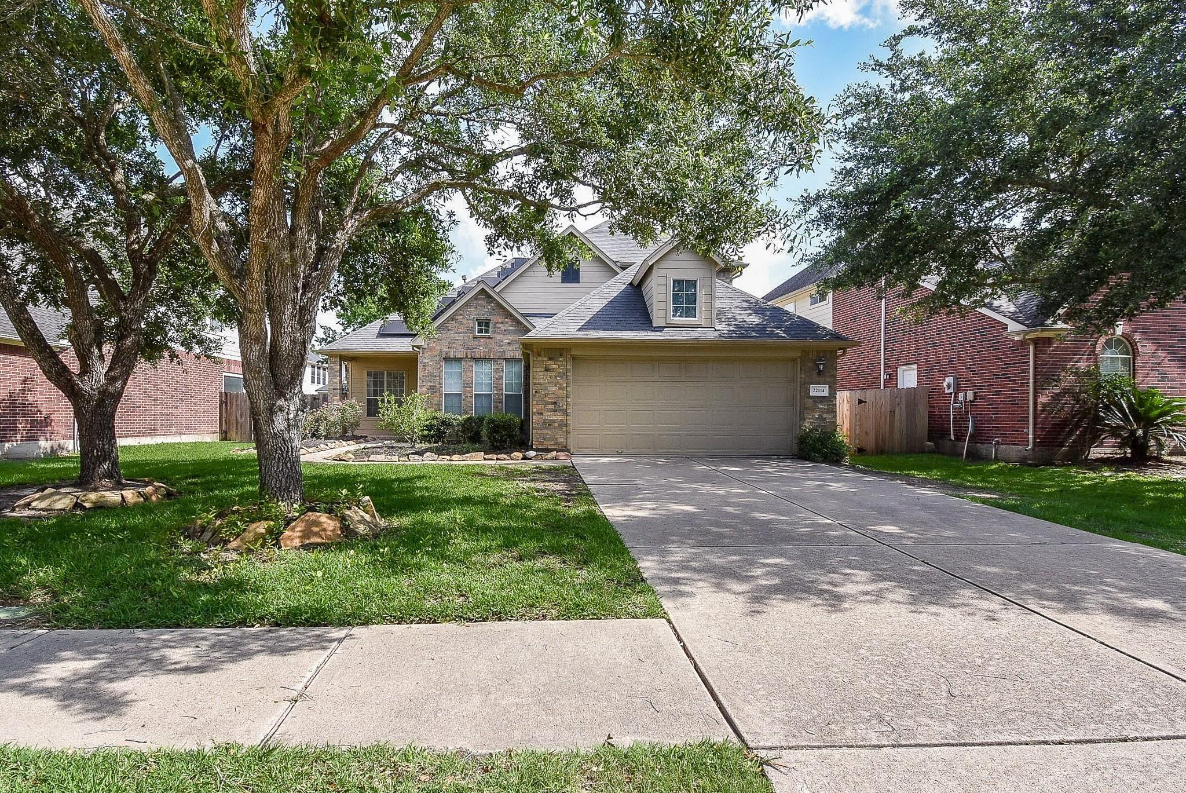
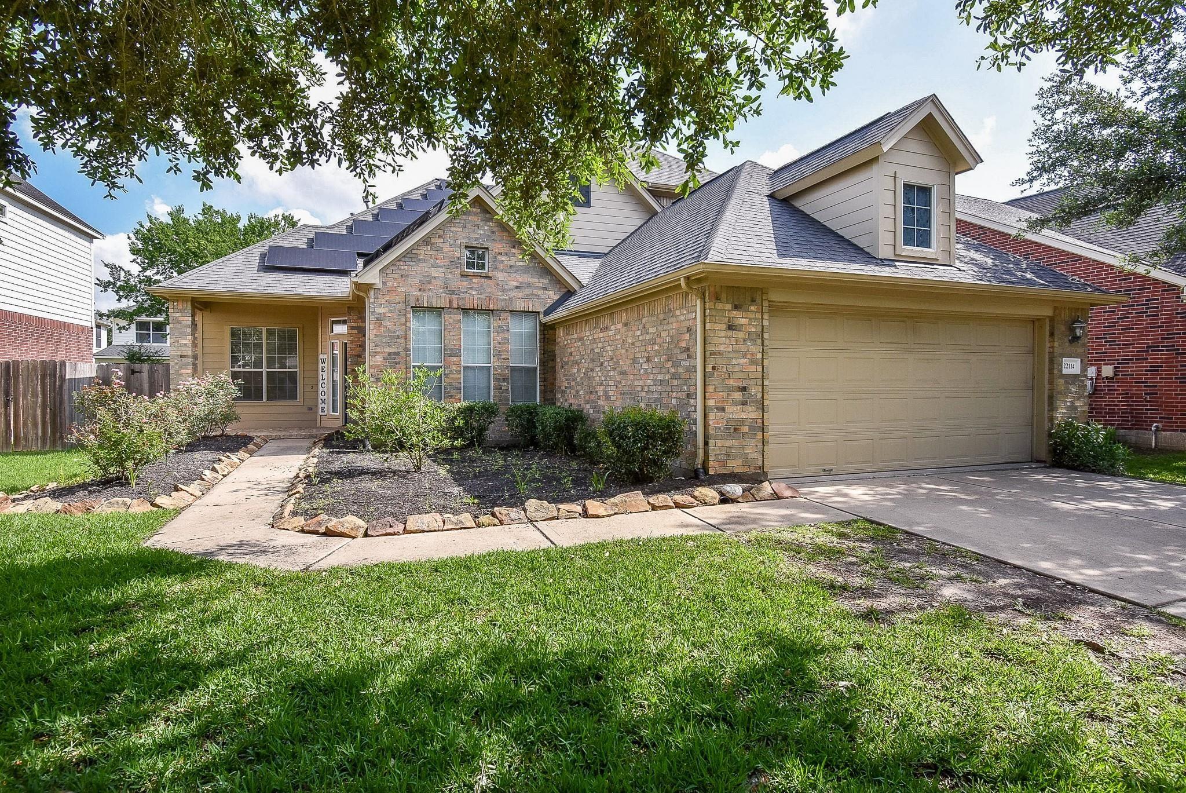
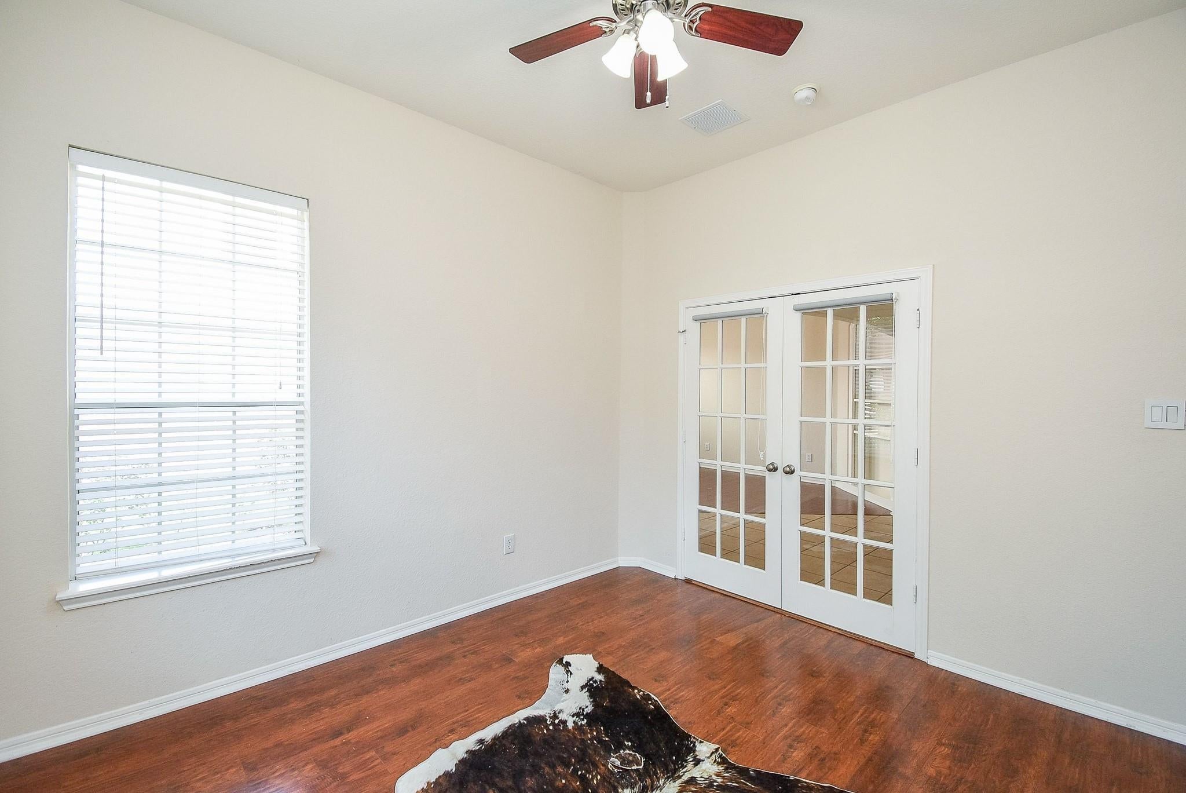
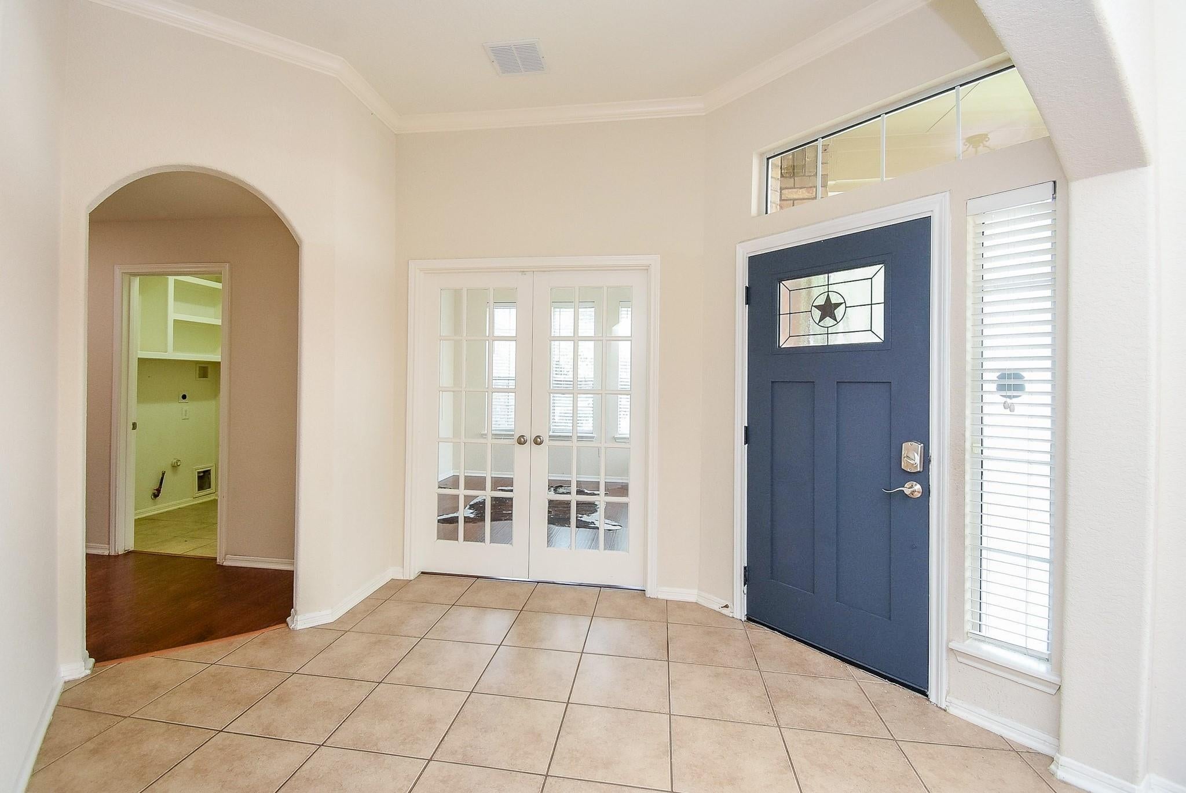
Sellers loss is your gain on this beautiful well maintained home in the master planned community of Grand Lakes which has multiple swimming pools, splash pad, sport courts, dog park and walking trails throughout and is zoned to the top schools in Katy ISD. Quick access to Grand Parkway (HWY 99) & Westpark Tollway, making commutes into the Houston Energy Corridor or Downtown straight-forward. Minutes from La Centerra at Cinco Ranch, Whole Foods, HEB, and countless dining areas. This Ashton Wood design features a large game room and full bath on the 2nd level, with all bedrooms on the main level. The open floor plan has a kitchen which opens to the family & breakfast area. Kitchen features a breakfast bar, gas cooking and stainless appliances. There's a separate butler's area & study desk. Primary bedroom with an ensuite bath featuring a separate shower, whirlpool tub, & double sinks. The spacious living area has a gas fireplace Off the living room is a covered back patio & fenced yard.

Save
Ask
Tour
Hide
Share
Listing Snapshot
Price 
$360,000
Days On Site 
2 Days
Bedrooms 
3
Inside Area (SqFt) 
2,605 sqft
Total Baths 
3
Full Baths 
3
Partial Baths 
N/A
Lot Size 
0.1727 Acres
Year Built 
2002
MLS® Number 
3189921
Status 
Active
Property Tax 
$9,074
HOA/Condo/Coop Fees 
$104.17 monthly
Sq Ft Source 
N/A
Friends & Family
Recent Activity
19 hours agoListing updated with changes from the MLS®
2 days agoListing first seen on site
General Features
Acres 
0.1727
Attached Garage 
Yes
Disclosures 
Mi/Lenders ApprovalMudSeller's DisclosureShort SaleSpecial Addendum
Foundation 
Slab
Garage 
Yes
Garage Spaces 
2
Parking 
Attached
Parking Spaces 
2
Property Sub Type 
Single Family Residence
Security 
Security Service
Sewer 
Public Sewer
Special Circumstances 
Short Sale
SqFt Total 
2605
Style 
Traditional
Water Source 
Public
Interior Features
Appliances 
Water HeaterDisposalMicrowaveGas RangeDishwasherOven
Cooling 
Ceiling Fan(s)Electric
Fireplace 
Yes
Fireplace Features 
Gas
Fireplaces 
1
Flooring 
CarpetTileVinyl
Heating 
Natural Gas
Interior 
Crown MoldingBreakfast BarEntrance FoyerMaster DownstairsDouble Vanity
Laundry Features 
Electric Dryer HookupGas Dryer HookupWasher Hookup
Spa 
Yes
Window Features 
Window Coverings
Bedroom 
Dimensions - 12x12Level - FirstArea - 144
Dining Room 
Dimensions - 12x12Level - FirstArea - 144
Family Room 
Dimensions - 21x17Level - FirstArea - 357
Game Room 
Dimensions - 18x18Level - SecondArea - 324
Master Bedroom 
Dimensions - 17x15Level - FirstArea - 255
Save
Ask
Tour
Hide
Share
Exterior Features
Construction Details 
BrickCement SidingWood Siding
Lot Features 
Back YardSubdivided
Roof 
Composition
Spa 
Yes
Waterfront Features 
Pond
Windows/Doors 
Window Coverings
Community Features
Accessibility Features 
Therapeutic Whirlpool
Association Amenities 
ClubhouseDog ParkJogging PathParkPicnic AreaPlaygroundPoolSport CourtTennis Court(s)Recreation Facilities
Association Fee 
$1250.0
Association Fee Frequency 
Annually
Community Features 
CurbsClubhouse
MLS Area 
36
School District 
30 - Katy
Financing Terms Available 
CashConventionalFHAVA Loan
Roads 
Concrete
Schools
School District
30 - Katy
Elementary School
Alexander Elementary School (Katy)
Middle School
Beckendorff Junior High School
High School
Seven Lakes High School
Listing courtesy of Keller Williams Signature [email protected]

IDX information is provided exclusively for consumers’ personal, non-commercial use. It may not be used for any purpose other than to identify prospective properties consumers may be interested in purchasing. This data is deemed reliable but is not guaranteed accurate by the MLS.

Data provided by HAR.com © 2026. All information provided should be independently verified.

Neighborhood & Commute
Source: Walkscore
Disclosure: Community information and market data powered by Constellation Data Labs. Information is deemed reliable but not guaranteed.
Save
Ask
Tour
Hide
Share