Search For Homes

Save
Ask
Tour
Hide
Share
$224,999
90 Days On Site

22315 Rustic Bridge Lane
Kingwood, TX 77339

For Sale|Single Family Residence|Active
2
Beds
2
Total Baths
2
Full Baths
1,464
SqFt
$154
/SqFt
1930
Built
Subdivision:
Hamblen Road Estates
County:
Harris
Call Now: 346.202.7307
Is this the listing for you? We can help make it yours.
346.202.7307
22315 Rustic Bridge Lane22315 Rustic Bridge Lane22315 Rustic Bridge Lane22315 Rustic Bridge Lane
Save
Ask
Tour
Hide
Share

Mortgage Calculator

Monthly Payment (Est.)

Enter an interest rate to see your estimated monthly payment.
Calculator powered by Showcase IDX, a Constellation1 Company. Copyright ©2026 Information is deemed reliable but not guaranteed.

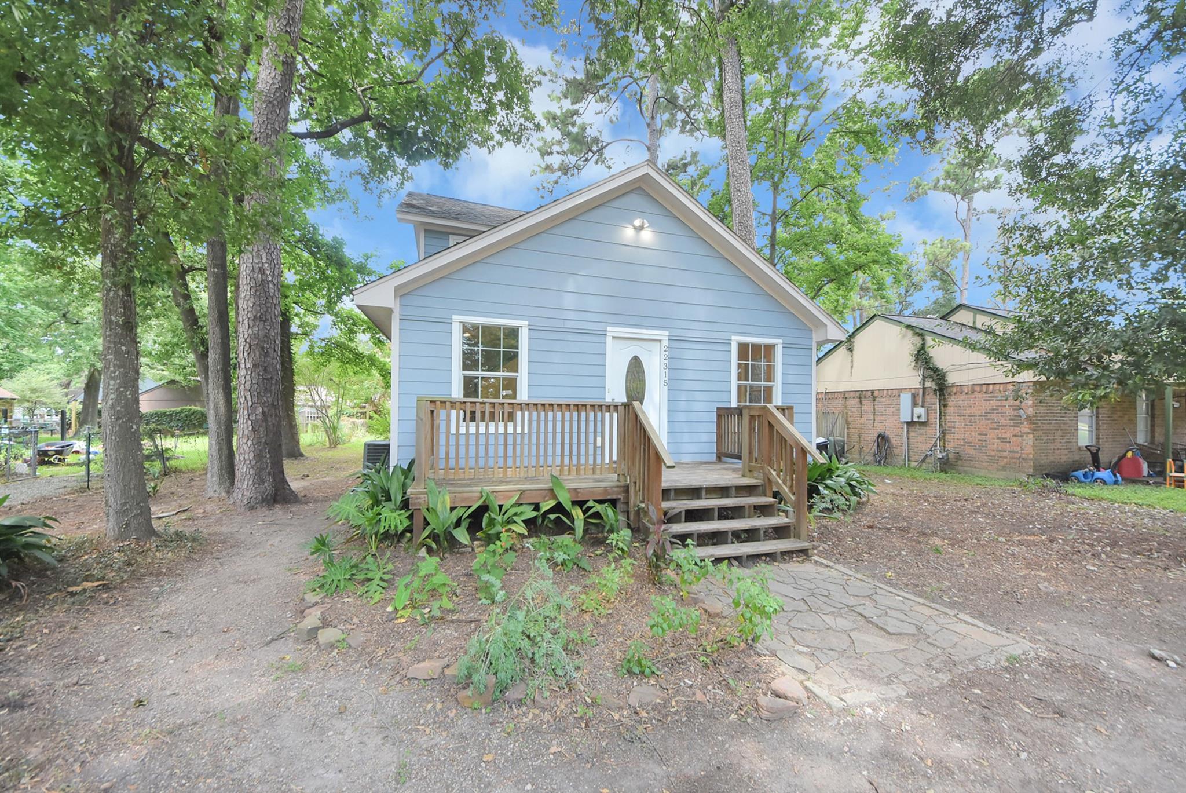
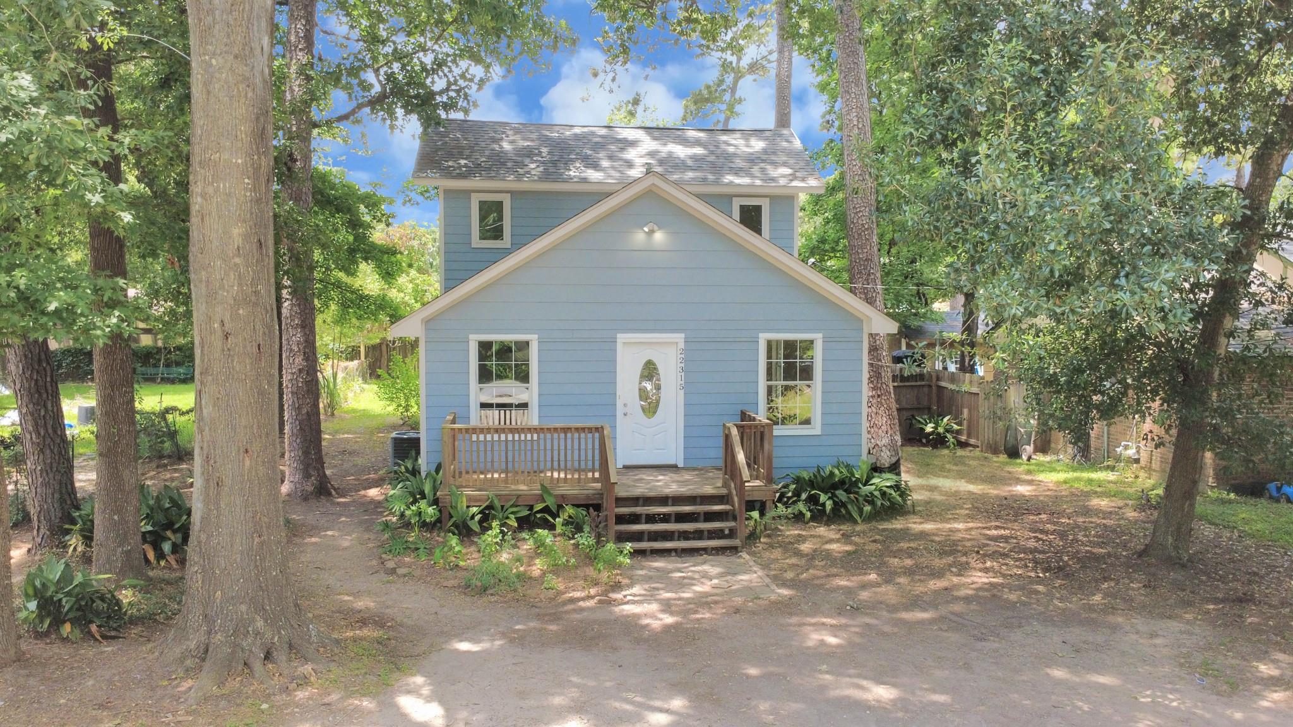
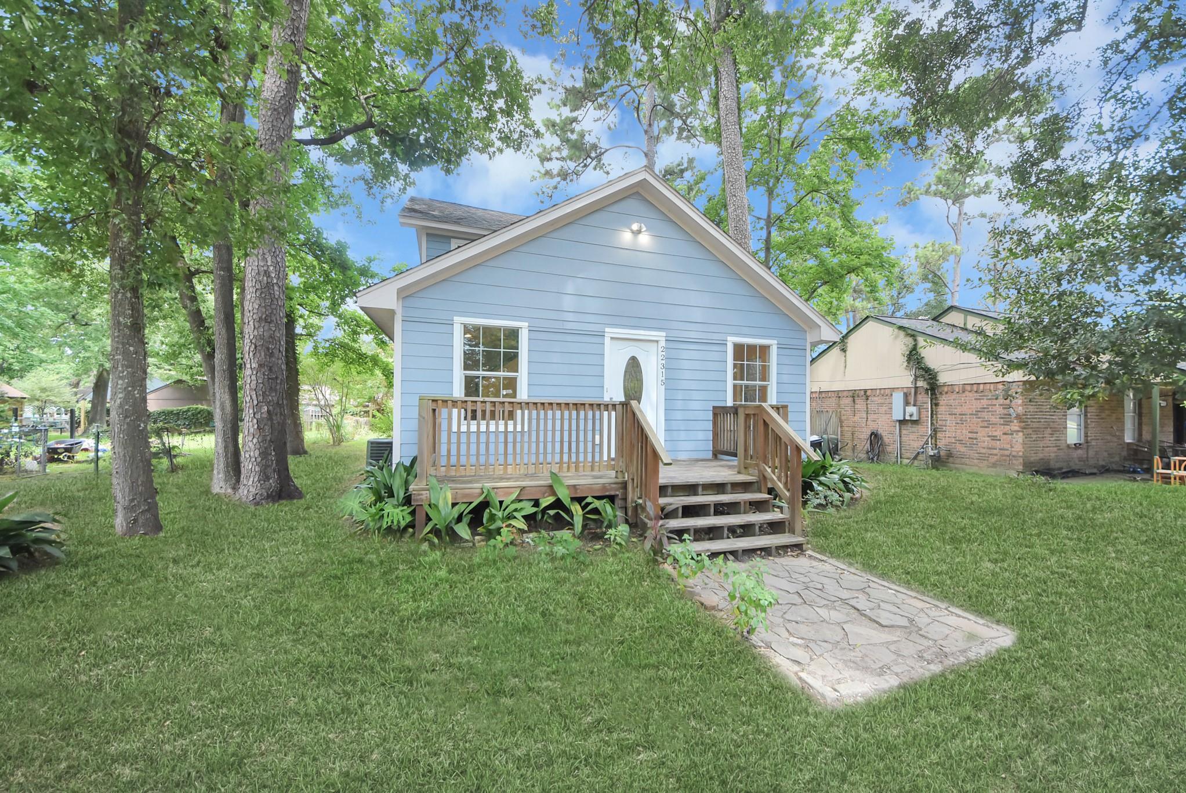
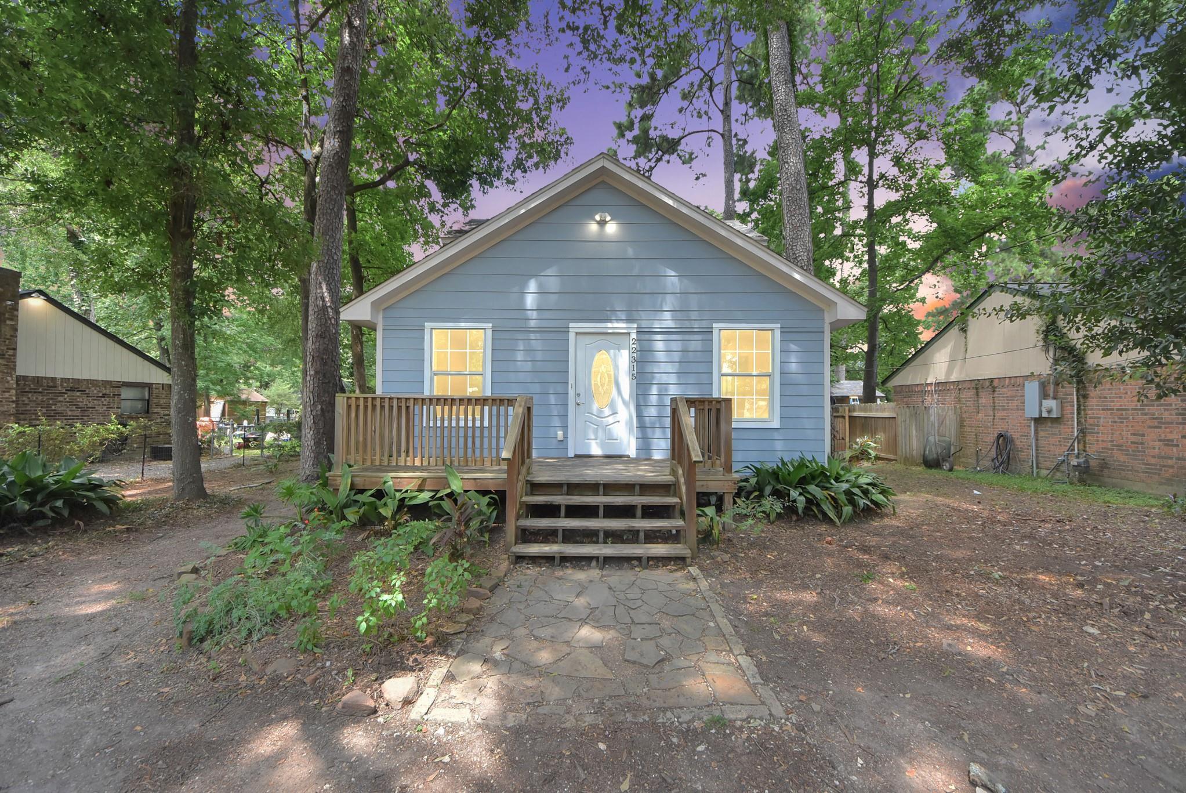
Move-in ready and full of timeless charm, this beautifully renovated 1930 home blends historic character with modern updates. Extensively remodeled in 2021, major improvements include the foundation, plumbing, electrical, HVAC ductwork, walls, a tankless water heater, and flooring with custom wood floors installed downstairs in 2026. Nestled beneath mature trees, the spacious backyard offers plenty of room to relax, entertain, or garden and includes a storage shed. Enjoy the peace of an established neighborhood while being just minutes from Hwy. 59, shopping, dining, and everyday conveniences. This home has never flooded, providing added peace of mind. If you're looking for a unique home with classic charm, quality updates, and an unbeatable Kingwood location, this is one you won't want to miss! Buyer to verify room dimensions and square footage.

Save
Ask
Tour
Hide
Share
Listing Snapshot
Price 
$224,999
Days On Site 
90 Days
Bedrooms 
2
Inside Area (SqFt) 
1,464 sqft
Total Baths 
2
Full Baths 
2
Partial Baths 
N/A
Lot Size 
0.2039 Acres
Year Built 
1930
MLS® Number 
31950427
Status 
Active
Property Tax 
$4,608
HOA/Condo/Coop Fees 
N/A
Sq Ft Source 
N/A
Friends & Family
Recent Activity
4 days agoListing updated with changes from the MLS®
2 months agoPrice changed to $224,999
3 months agoListing first seen on site
General Features
Acres 
0.2039
Direction Faces 
East
Disclosures 
Seller's Disclosure
Foundation 
Pillar/Post/Pier
Garage 
Yes
Parking 
No Garage
Property Sub Type 
Single Family Residence
Sewer 
Public Sewer
SqFt Total 
1464
Style 
Traditional
Water Source 
Public
Interior Features
Appliances 
DisposalElectric OvenGas CooktopDishwasher
Cooling 
Electric
Flooring 
CarpetTileWoodVinyl
Heating 
Natural Gas
Interior 
Walk-In Closet(s)Breakfast BarPantry
Laundry Features 
Electric Dryer HookupGas Dryer HookupWasher Hookup
Bedroom 
Dimensions - 11x15Level - FirstArea - 165
Kitchen 
Dimensions - 11x18Level - FirstArea - 198
Living Room 
Dimensions - 22x17Level - FirstArea - 374
Master Bathroom 
Dimensions - 9x13Level - SecondArea - 117
Master Bedroom 
Dimensions - 13x17Level - SecondArea - 221
Save
Ask
Tour
Hide
Share
Exterior Features
Construction Details 
Wood Siding
Fencing 
Partial
Lot Features 
Back YardClearedSubdivided
Other Structures 
Shed(s)
Patio And Porch 
CoveredPorch
Roof 
Composition
Community Features
MLS Area 
32
School District 
29 - Humble
Financing Terms Available 
CashConventionalFHAVA Loan
Roads 
Concrete
Schools
School District
29 - Humble
Elementary School
Foster Elementary School (Humble)
Middle School
Kingwood Middle School
High School
Kingwood Park High School
Listing courtesy of Keller Williams Realty Northeast [email protected]

IDX information is provided exclusively for consumers’ personal, non-commercial use. It may not be used for any purpose other than to identify prospective properties consumers may be interested in purchasing. This data is deemed reliable but is not guaranteed accurate by the MLS.

Data provided by HAR.com © 2026. All information provided should be independently verified.

Neighborhood & Commute
Source: Walkscore
Disclosure: Community information and market data powered by Constellation Data Labs. Information is deemed reliable but not guaranteed.
Save
Ask
Tour
Hide
Share