Search For Homes

Save
Ask
Tour
Hide
Share
$620,000
1 Day On Site

4611 Katies Creek Avenue
Cove, TX 77523

For Sale|Single Family Residence|Active
3
Beds
3
Total Baths
3
Full Baths
2,499
SqFt
$248
/SqFt
2011
Built
Subdivision:
Katies Crk
County:
Chambers
Call Now: 346.202.7307
Is this the listing for you? We can help make it yours.
346.202.7307
4611 Katies Creek Avenue4611 Katies Creek Avenue4611 Katies Creek Avenue4611 Katies Creek Avenue
Save
Ask
Tour
Hide
Share

Mortgage Calculator

Monthly Payment (Est.)

Enter an interest rate to see your estimated monthly payment.
Calculator powered by Showcase IDX, a Constellation1 Company. Copyright ©2026 Information is deemed reliable but not guaranteed.

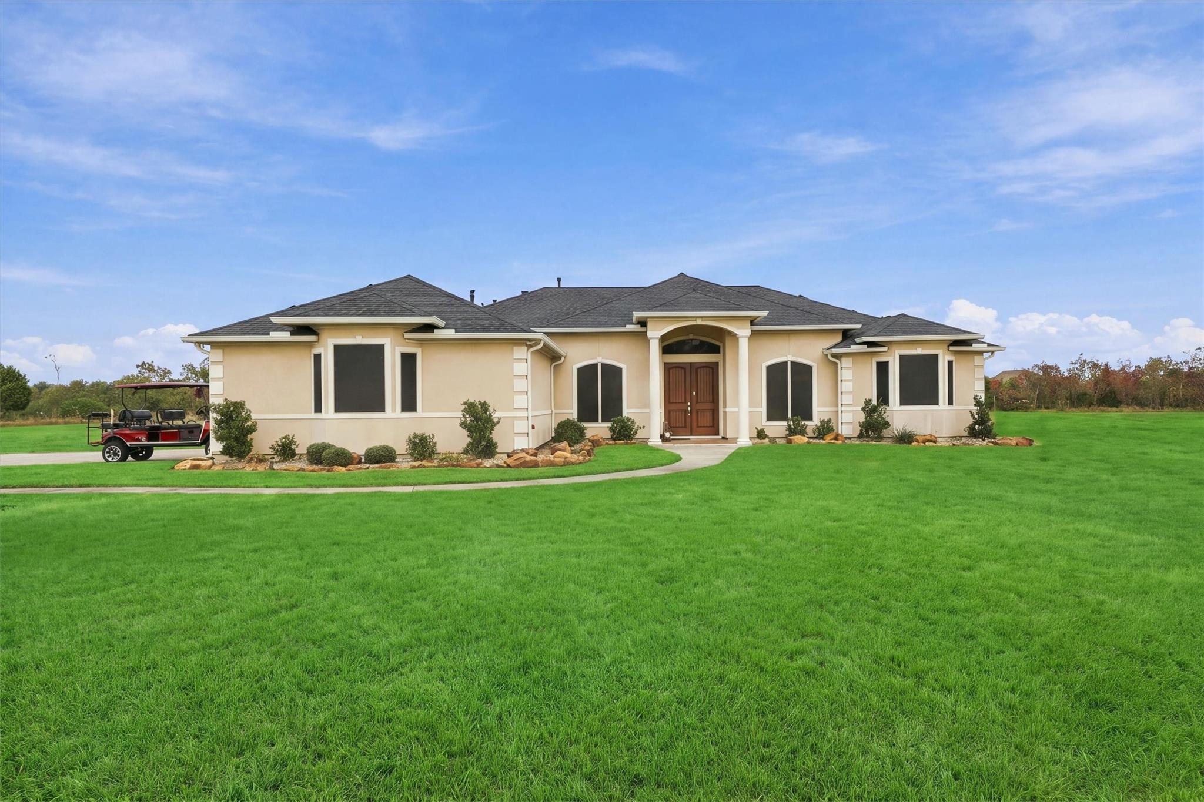
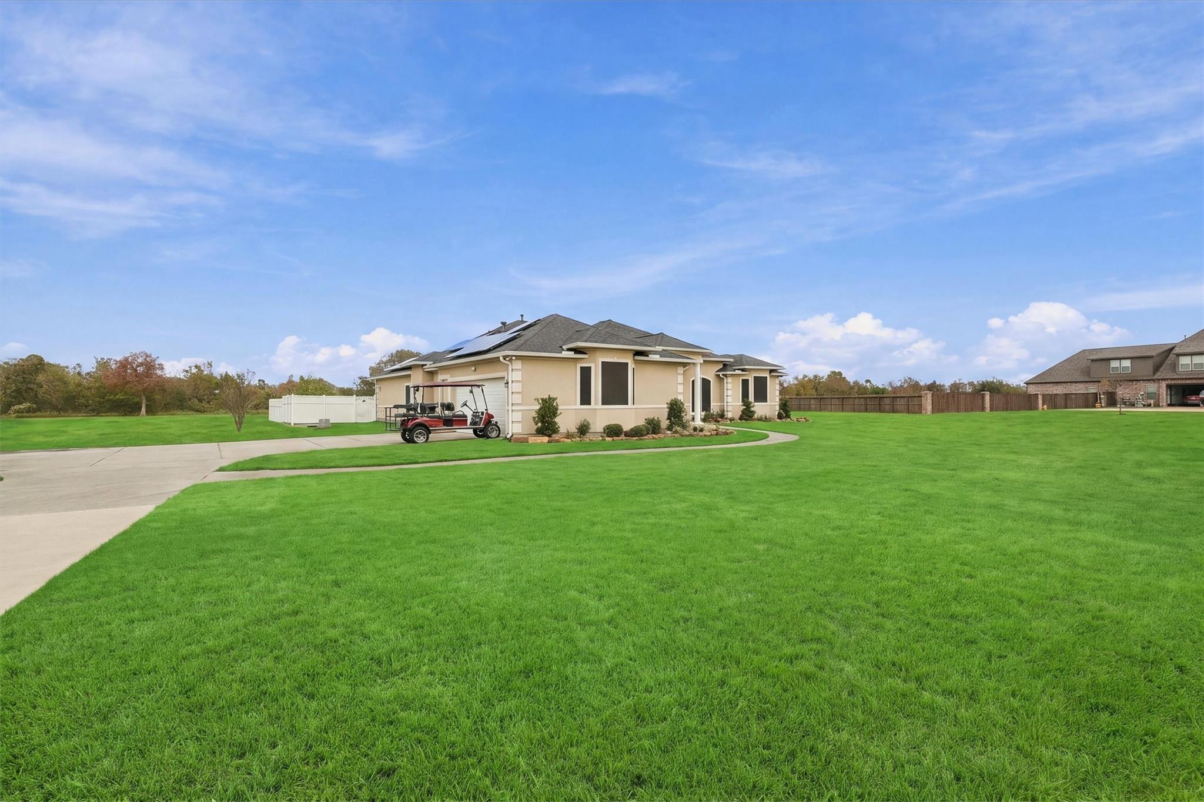
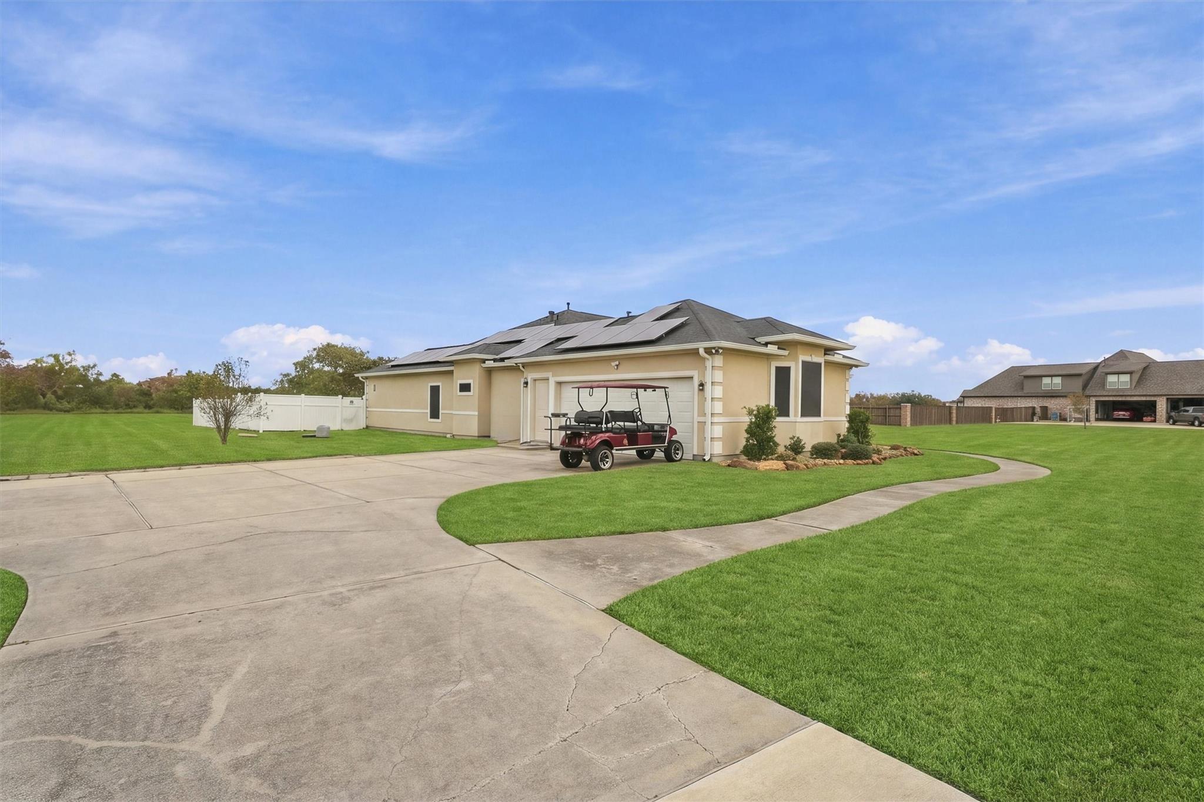
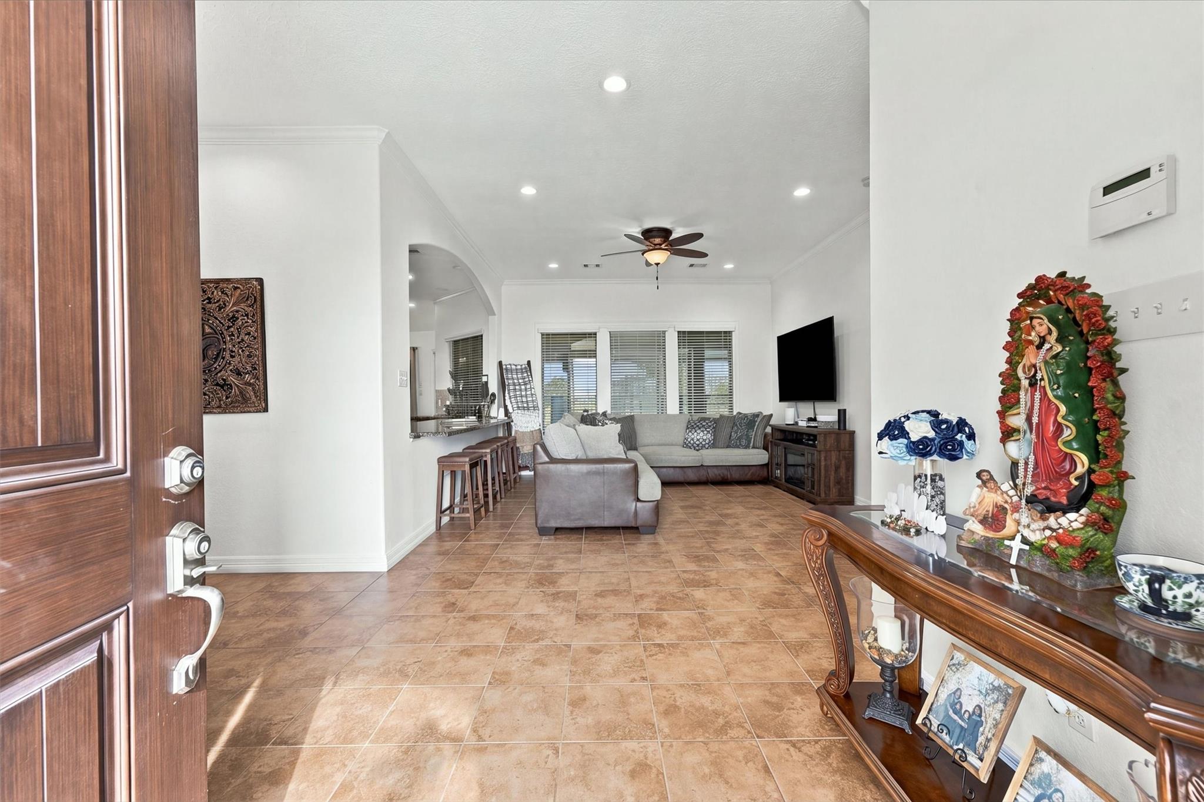
Welcome to this 4.1 acre estate in Barbers Hill ISD! Enjoy this custom 3 bedroom 1 story home. Formal entry gives way to your family room open to the gourmet kitchen Entertainment and gathering the family is the focus as you have formal dining room and a breakfast nook looking out on the pool and backyard. Theater room is ready to go as the seller is leaving the all leather stadium style seating and equipment. Split floor plan keeps the Primary retreat a peaceful place to relax with a soaking tub and separate shower. Work in your dedicated study with warm wood floors and built in cabinets. Outside is a huge covered patio ready for grilling. Pool is fully fenced with 2 Palapas.Hot tub is ready! SunPro Solar panels are owned.Roof is only 3 years old.

Save
Ask
Tour
Hide
Share
Listing Snapshot
Price 
$620,000
Days On Site 
1 Day
Bedrooms 
3
Inside Area (SqFt) 
2,499 sqft
Total Baths 
3
Full Baths 
3
Partial Baths 
N/A
Lot Size 
4.1 Acres
Year Built 
2011
MLS Number 
31992391
Status 
Active
Property Tax 
$10,877
HOA/Condo/Coop Fees 
$33.33 monthly
Sq Ft Source 
N/A
Friends & Family
Recent Activity
17 hours agoListing updated with changes from the MLS
yesterdayListing first seen on site
General Features
Acres 
4.1
Attached Garage 
Yes
Direction Faces 
West
Disclosures 
Seller's DisclosureSeller's Water Disclosure
Foundation 
Slab
Garage 
Yes
Garage Spaces 
2
Parking 
Attached
Parking Spaces 
2
Property Sub Type 
Single Family Residence
Sewer 
Aerobic SepticSeptic Tank
SqFt Total 
2499
Style 
Traditional
Interior Features
Appliances 
DisposalWater SoftenerWine RefrigeratorGas OvenGas CooktopDishwasherExhaust Fan
Cooling 
Ceiling Fan(s)Electric
Flooring 
CarpetTileWood
Heating 
Natural Gas
Interior 
Crown MoldingBreakfast BarKitchen IslandPantryEntrance FoyerDouble VanitySoaking Tub
Laundry Features 
Washer Hookup
Spa 
Yes
Window Features 
Solar ScreensWindow Coverings
Bedroom 
Dimensions - 11x11Level - FirstArea - 121
Breakfast 
Dimensions - 12x12Level - FirstArea - 144
Dining Room 
Dimensions - 14x11Level - FirstArea - 154
Home Office/Study 
Dimensions - 11x14Level - FirstArea - 154
Living Room 
Dimensions - 14x14Level - FirstArea - 196
Master Bedroom 
Dimensions - 13x18Level - FirstArea - 234
Media Room 
Dimensions - 14x19Level - FirstArea - 266
Utility Room 
Dimensions - 5x6Level - FirstArea - 30
Save
Ask
Tour
Hide
Share
Exterior Features
Construction Details 
Stucco
Fencing 
Back YardPartial
Lot Features 
Back YardSubdivided
Patio And Porch 
PorchPatio
Pool Features 
In Ground
Private Pool 
Yes
Roof 
Composition
Spa 
Yes
Windows/Doors 
Solar ScreensWindow Coverings
Community Features
Association Fee 
$400.0
Association Fee Frequency 
Annually
MLS Area 
53
School District 
6 - Barbers Hill
Financing Terms Available 
CashConventionalFHAVA Loan
Schools
School District
6 - Barbers Hill
Elementary School
Barbers Hill South Elementary School
Middle School
Barbers Hill South Middle School
High School
Barbers Hill High School
Listing courtesy of JLA Realty [email protected]

IDX information is provided exclusively for consumers’ personal, non-commercial use. It may not be used for any purpose other than to identify prospective properties consumers may be interested in purchasing. This data is deemed reliable but is not guaranteed accurate by the MLS.

Data provided by HAR.com © 2026. All information provided should be independently verified.

Neighborhood & Commute
Source: Walkscore
Disclosure: Community information and market data powered by Constellation Data Labs. Information is deemed reliable but not guaranteed.
Save
Ask
Tour
Hide
Share