Search For Homes

Save
Ask
Tour
Hide
Share
$699,999
81 Days On Site

6310 Wickwillow Lane
Alvin, TX 77511

For Sale|Single Family Residence|Active
4
Beds
5
Total Baths
4
Full Baths
1
Partial Bath
3,340
SqFt
$210
/SqFt
1995
Built
Subdivision:
Wickwillow
County:
Brazoria
Call Now: 346.202.7307
Is this the listing for you? We can help make it yours.
346.202.7307
6310 Wickwillow Lane6310 Wickwillow Lane6310 Wickwillow Lane6310 Wickwillow Lane
Save
Ask
Tour
Hide
Share

Mortgage Calculator

Monthly Payment (Est.)

Enter an interest rate to see your estimated monthly payment.
Calculator powered by Showcase IDX, a Constellation1 Company. Copyright ©2026 Information is deemed reliable but not guaranteed.

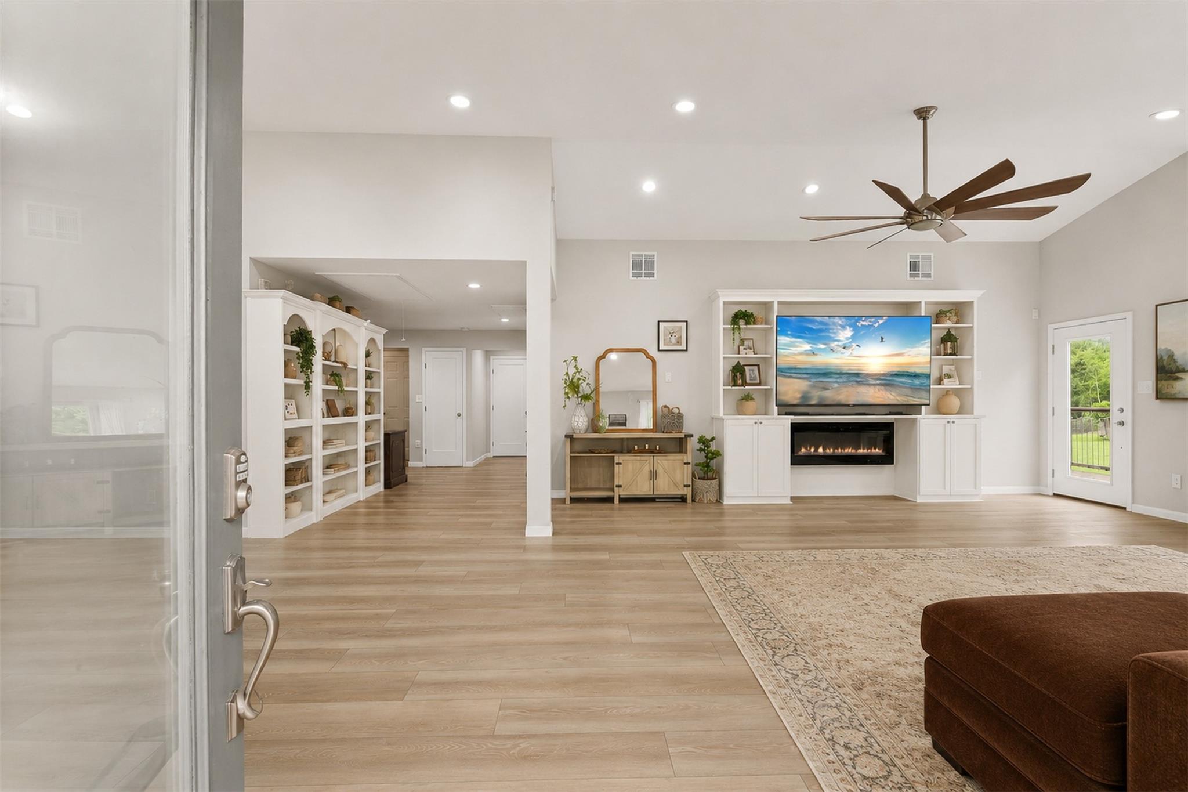
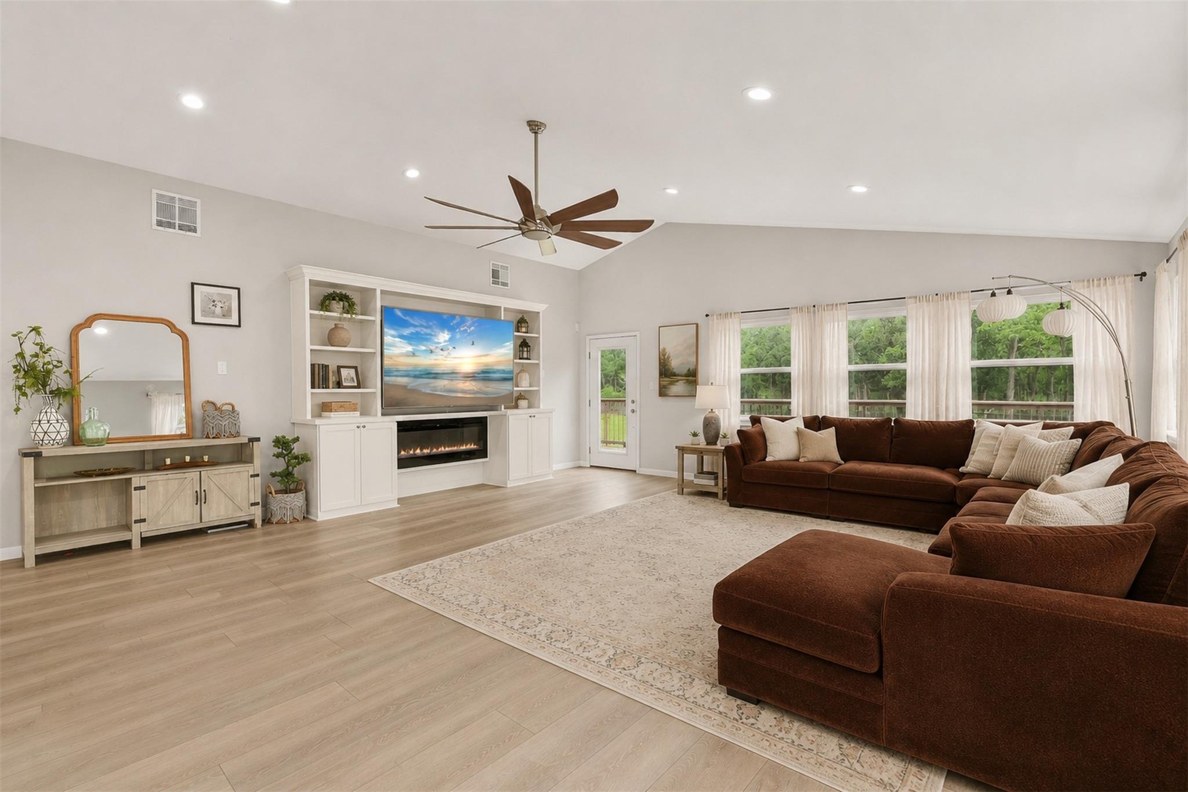
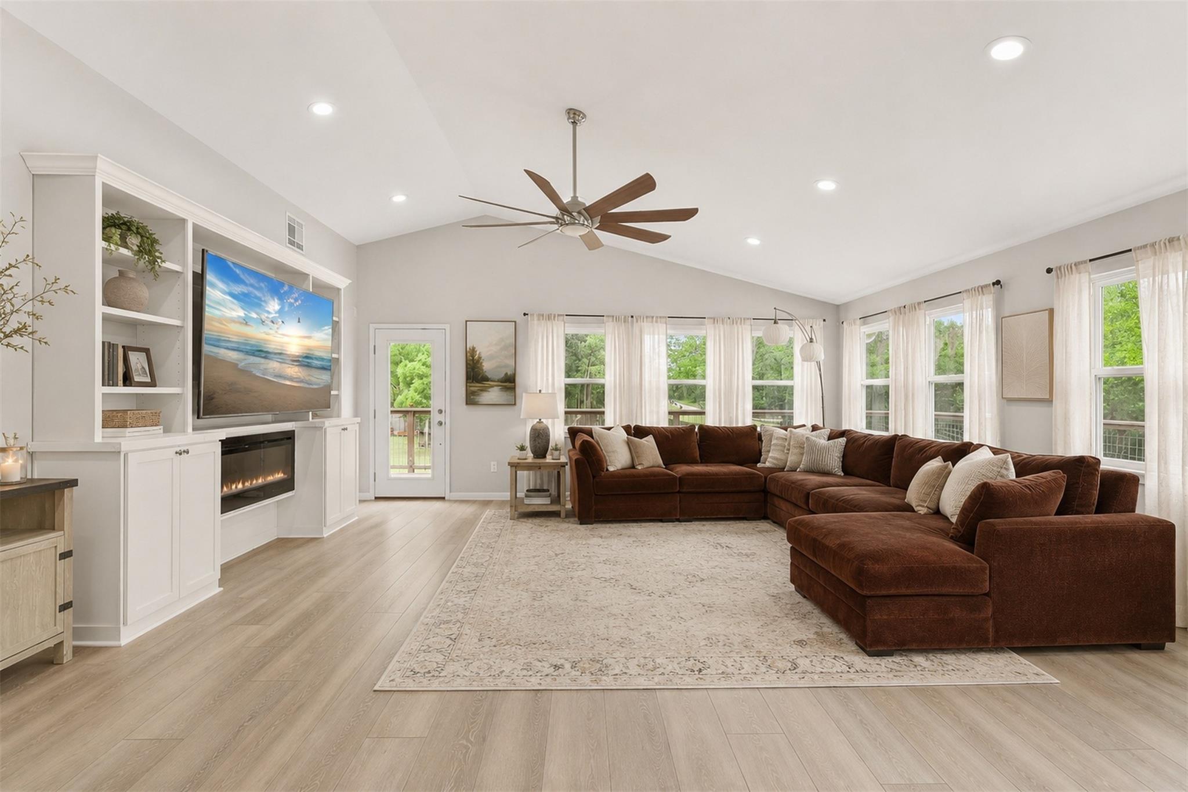
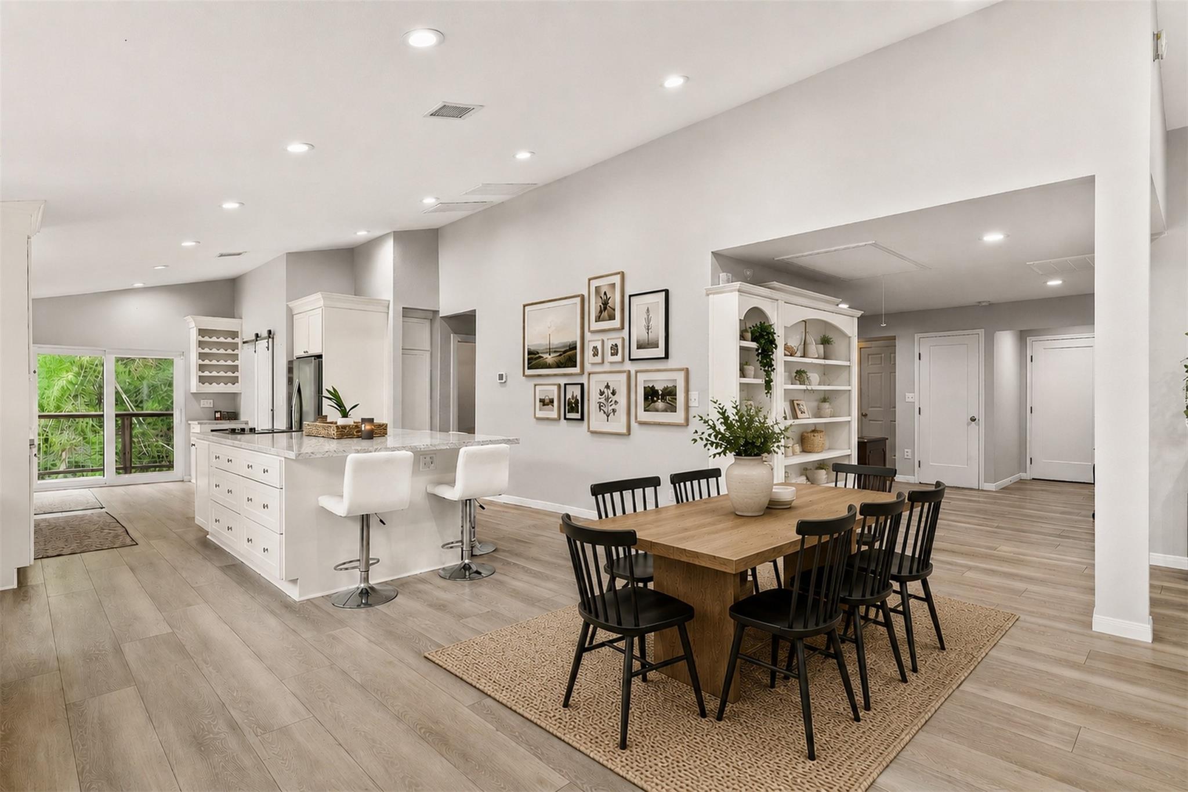
Imagine coming home to 5 private acres in Alvin, where space, comfort, and country charm meet modern living. This stunning 4 bedroom, 4.5 bath home welcomes you with an open floor plan flooded with natural light, connecting the living, dining, and kitchen spaces effortlessly. The chef inspired kitchen features stainless steel appliances and an oversized island made for entertaining and everyday life. Every bedroom offers its own private en-suite and walk in closet, giving everyone room to breathe. Step outside to a wraparound porch overlooking peaceful, scenic land, perfect for morning coffee or evening sunsets. The property is ready for animals, with enclosures suited for cows, goats, pigs, and more. Garden lovers will appreciate the raised garden beds ready for planting. Sprayed in insulation, a whole home water softener, and reverse osmosis filtration keep daily living comfortable. This is more than a house, it’s room to grow, raise, and thrive.

Save
Ask
Tour
Hide
Share
Listing Snapshot
Price 
$699,999
Days On Site 
81 Days
Bedrooms 
4
Inside Area (SqFt) 
3,340 sqft
Total Baths 
5
Full Baths 
4
Partial Baths 
1
Lot Size 
5 Acres
Year Built 
1995
MLS® Number 
32009984
Status 
Active
Property Tax 
$9,199
HOA/Condo/Coop Fees 
N/A
Sq Ft Source 
N/A
Friends & Family
Recent Activity
a month agoListing updated with changes from the MLS®
a month agoPrice changed to $699,999
3 months agoListing first seen on site
General Features
Acres 
5
Carport 
6
Disclosures 
ExclusionsSellers Disclosure
Foundation 
Raised
Green Energy Efficient 
Thermostat
Parking 
Attached CarportAttachedElectric GateGated
Parking Spaces 
6
Property Sub Type 
Single Family Residence
Sewer 
Aerobic SepticSeptic Tank
SqFt Total 
3340
Style 
OtherRanchTraditional
Water Source 
Well
Interior Features
Appliances 
DisposalDouble OvenElectric OvenMicrowaveElectric CooktopDishwasherWater PurifierCooktop
Cooling 
Attic FanCeiling Fan(s)Electric
Fireplace 
Yes
Fireplace Features 
Electric
Fireplaces 
1
Flooring 
LaminateTileWood
Heating 
Electric
Interior 
Walk-In Closet(s)Breakfast BarPantryKitchen IslandDouble VanitySmart Thermostat
Laundry Features 
Electric Dryer HookupWasher Hookup
Spa 
Yes
Bathroom 
Dimensions - 9x5Level - FirstArea - 45
Bedroom 
Dimensions - 12x11Level - FirstArea - 132
Dining Room 
Dimensions - 16x8Level - FirstArea - 128
Family Room 
Dimensions - 21x20Level - FirstArea - 420
Kitchen 
Dimensions - 25x16Level - FirstArea - 400
Master Bathroom 
Dimensions - 16x10Level - FirstArea - 160
Master Bedroom 
Dimensions - 24x20Level - FirstArea - 480
Utility Room 
Dimensions - 8x8Level - FirstArea - 64
Save
Ask
Tour
Hide
Share
Exterior Features
Construction Details 
Cement SidingWood Siding
Fencing 
Full
Lot Features 
ClearedWooded
Patio And Porch 
PorchPatio
Roof 
Composition
Spa 
Yes
Community Features
Accessibility Features 
Therapeutic Whirlpool
MLS Area 
5
School District 
3 - Alvin
Financing Terms Available 
CashConventionalFHAVA Loan
Schools
School District
3 - Alvin
Elementary School
Nelson Elementary School (Alvin)
Middle School
Fairview Junior High School
High School
Alvin High School
Listing courtesy of Living Vogue Real Estate [email protected]

IDX information is provided exclusively for consumers’ personal, non-commercial use. It may not be used for any purpose other than to identify prospective properties consumers may be interested in purchasing. This data is deemed reliable but is not guaranteed accurate by the MLS.

Data provided by HAR.com © 2026. All information provided should be independently verified.

Neighborhood & Commute
Source: Walkscore
Disclosure: Community information and market data powered by Constellation Data Labs. Information is deemed reliable but not guaranteed.
Save
Ask
Tour
Hide
Share