Search For Homes

Save
Ask
Tour
Hide
Share
$750,000
27 Days On Site

11814 White Flint Lane
Cypress, TX 77433

For Sale|Single Family Residence|Active
5
Beds
5
Total Baths
3
Full Baths
2
Partial Baths
5,048
SqFt
$149
/SqFt
2019
Built
Subdivision:
Alder Trls Sec 6
County:
Harris
Call Now: 346.202.7307
Is this the listing for you? We can help make it yours.
346.202.7307
11814 White Flint Lane11814 White Flint Lane11814 White Flint Lane11814 White Flint Lane
Save
Ask
Tour
Hide
Share

Mortgage Calculator

Monthly Payment (Est.)

Enter an interest rate to see your estimated monthly payment.
Calculator powered by Showcase IDX, a Constellation1 Company. Copyright ©2026 Information is deemed reliable but not guaranteed.

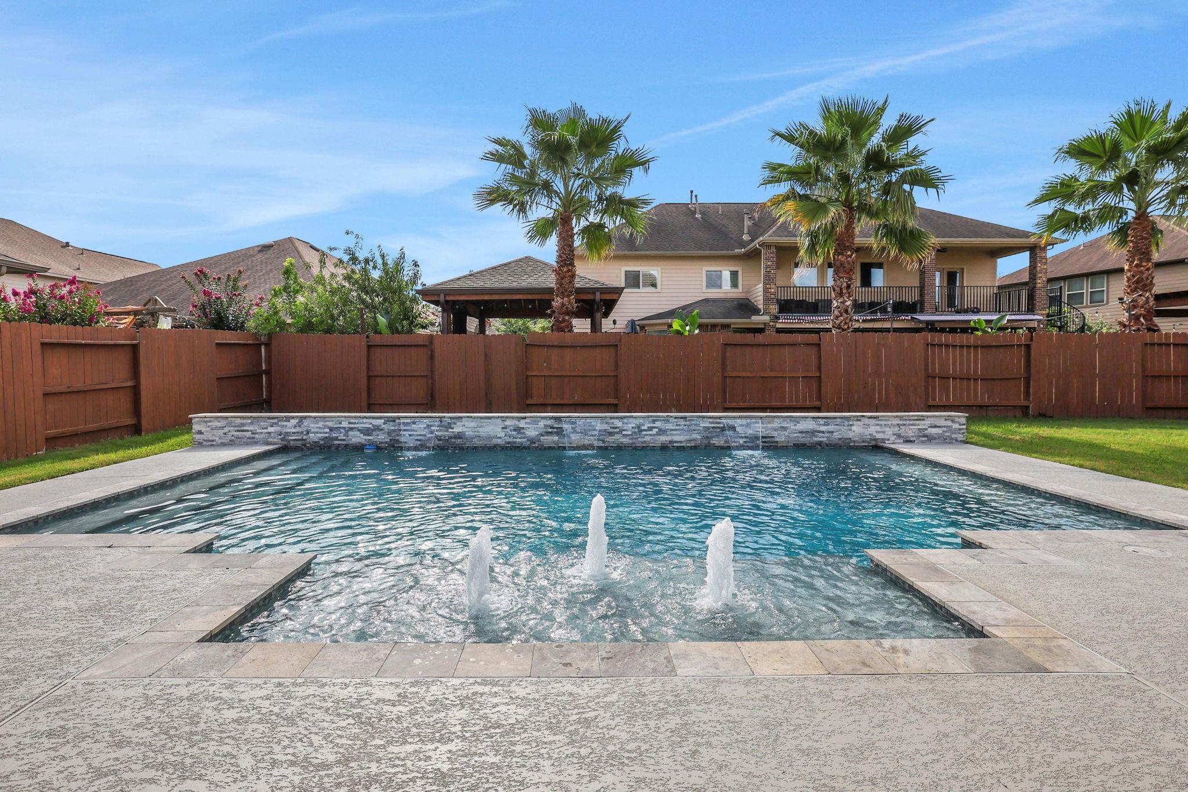
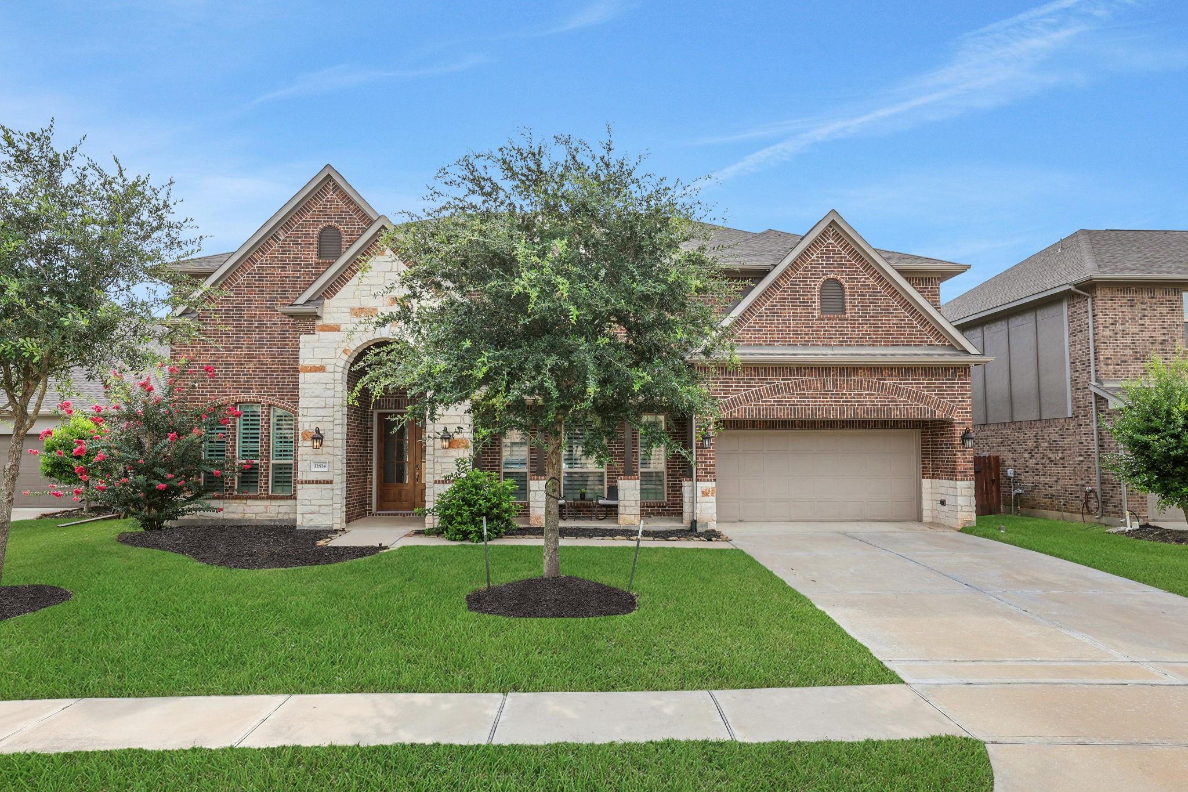
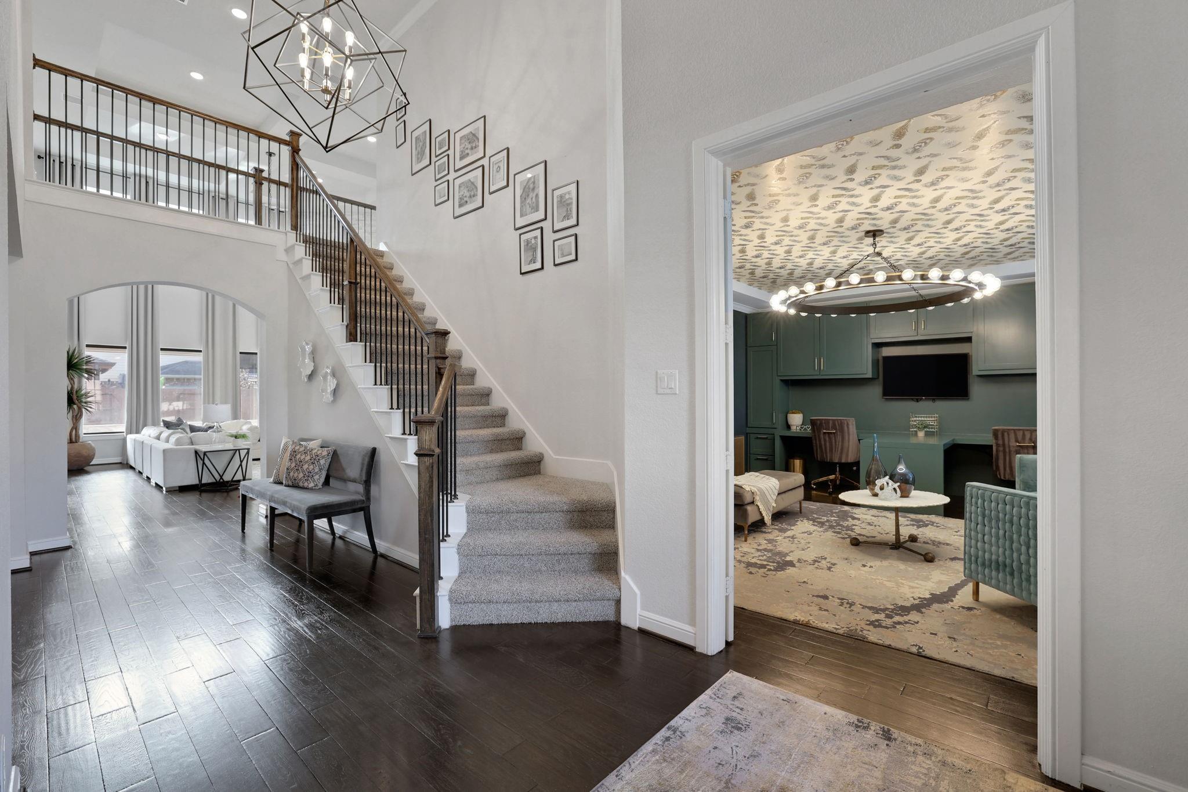
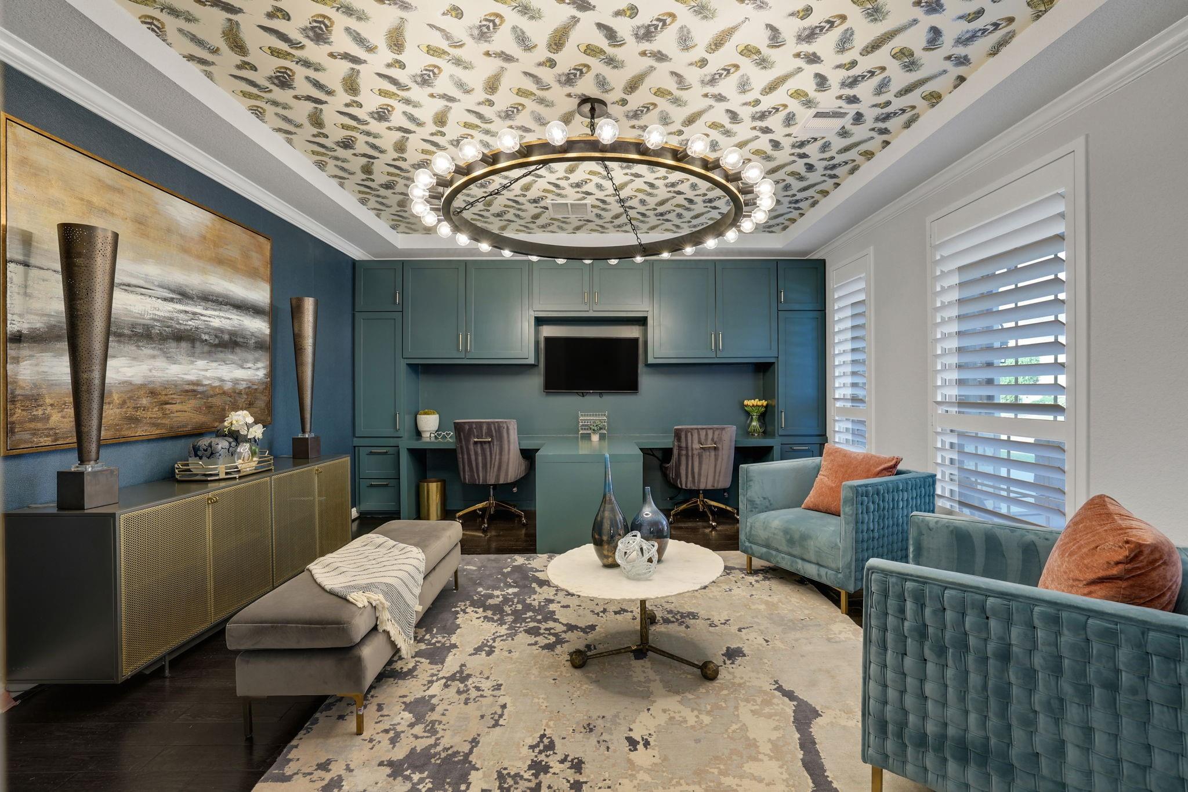
Experience luxury living in this stunning 5-bedroom, 3 full bath, 2 half bath estate offering over 5,000 sq. ft. of thoughtfully designed living space. A grand double-door entry welcomes you into soaring ceilings, beautifully refinished hardwood floors, new carpet, and elegant finishes throughout. The spacious floor plan features formal living and dining rooms, a dedicated study, and an inviting family room with a fireplace. The well-appointed kitchen opens to the main living areas, making it ideal for entertaining. Step outside to your private backyard retreat featuring a heated pool, spa, covered patio, and outdoor kitchen. Additional upgrades include a whole-home generator and water softener for added comfort and peace of mind. This exceptional home seamlessly blends timeless elegance, luxury, and everyday functionality. Schedule your showing today!

Save
Ask
Tour
Hide
Share
Listing Snapshot
Price 
$750,000
Days On Site 
27 Days
Bedrooms 
5
Inside Area (SqFt) 
5,048 sqft
Total Baths 
5
Full Baths 
3
Partial Baths 
2
Lot Size 
0.223 Acres
Year Built 
2019
MLS® Number 
32033057
Status 
Active
Property Tax 
$15,063
HOA/Condo/Coop Fees 
$95.83 monthly
Sq Ft Source 
N/A
Friends & Family
Recent Activity
3 days agoListing updated with changes from the MLS®
3 days agoPrice changed to $750,000
4 weeks agoListing first seen on site
General Features
Acres 
0.223
Attached Garage 
Yes
Disclosures 
ExclusionsSeller's Disclosure
Foundation 
Slab
Garage 
Yes
Garage Spaces 
2
Parking 
Attached
Parking Spaces 
2
Property Sub Type 
Single Family Residence
Sewer 
Public Sewer
SqFt Total 
5048
Style 
Traditional
Interior Features
Appliances 
DisposalWater SoftenerOvenMicrowaveGas CooktopDishwasherRefrigerator
Cooling 
Electric
Fireplace 
Yes
Fireplaces 
1
Heating 
Natural Gas
Interior 
High CeilingsWalk-In Closet(s)Breakfast BarKitchen IslandPantryEntrance FoyerMaster DownstairsVaulted Ceiling(s)Double VanitySoaking Tub
Spa 
Yes
Window Features 
Window Coverings
Bedroom 
Dimensions - 14X16Level - SecondArea - 224
Breakfast 
Dimensions - 13X8Level - FirstArea - 104
Dining Room 
Dimensions - 13X12Level - FirstArea - 156
Family Room 
Dimensions - 19X24Level - FirstArea - 456
Game Room 
Dimensions - 13X28Level - SecondArea - 364
Living Room 
Dimensions - 13X12Level - FirstArea - 156
Master Bedroom 
Dimensions - 18X20Level - FirstArea - 360
Media Room 
Dimensions - 13X20Level - SecondArea - 260
Save
Ask
Tour
Hide
Share
Exterior Features
Construction Details 
Brick
Lot Features 
Subdivided
Pool Features 
HeatedIn Ground
Private Pool 
Yes
Roof 
Composition
Spa 
Yes
Windows/Doors 
Window Coverings
Community Features
Association Fee 
$1150.0
Association Fee Frequency 
Annually
MLS Area 
25
School District 
13 - Cypress-Fairbanks
Financing Terms Available 
CashConventionalVA Loan
Schools
School District
13 - Cypress-Fairbanks
Elementary School
Woodard Elementary School
Middle School
Spillane Middle School
High School
Cypress Ranch High School
Listing courtesy of The Gaines Collective [email protected]

IDX information is provided exclusively for consumers’ personal, non-commercial use. It may not be used for any purpose other than to identify prospective properties consumers may be interested in purchasing. This data is deemed reliable but is not guaranteed accurate by the MLS.

Data provided by HAR.com © 2026. All information provided should be independently verified.

Neighborhood & Commute
Source: Walkscore
Disclosure: Community information and market data powered by Constellation Data Labs. Information is deemed reliable but not guaranteed.
Save
Ask
Tour
Hide
Share