Search For Homes

Save
Ask
Tour
Hide
Share
$338,000
46 Days On Site

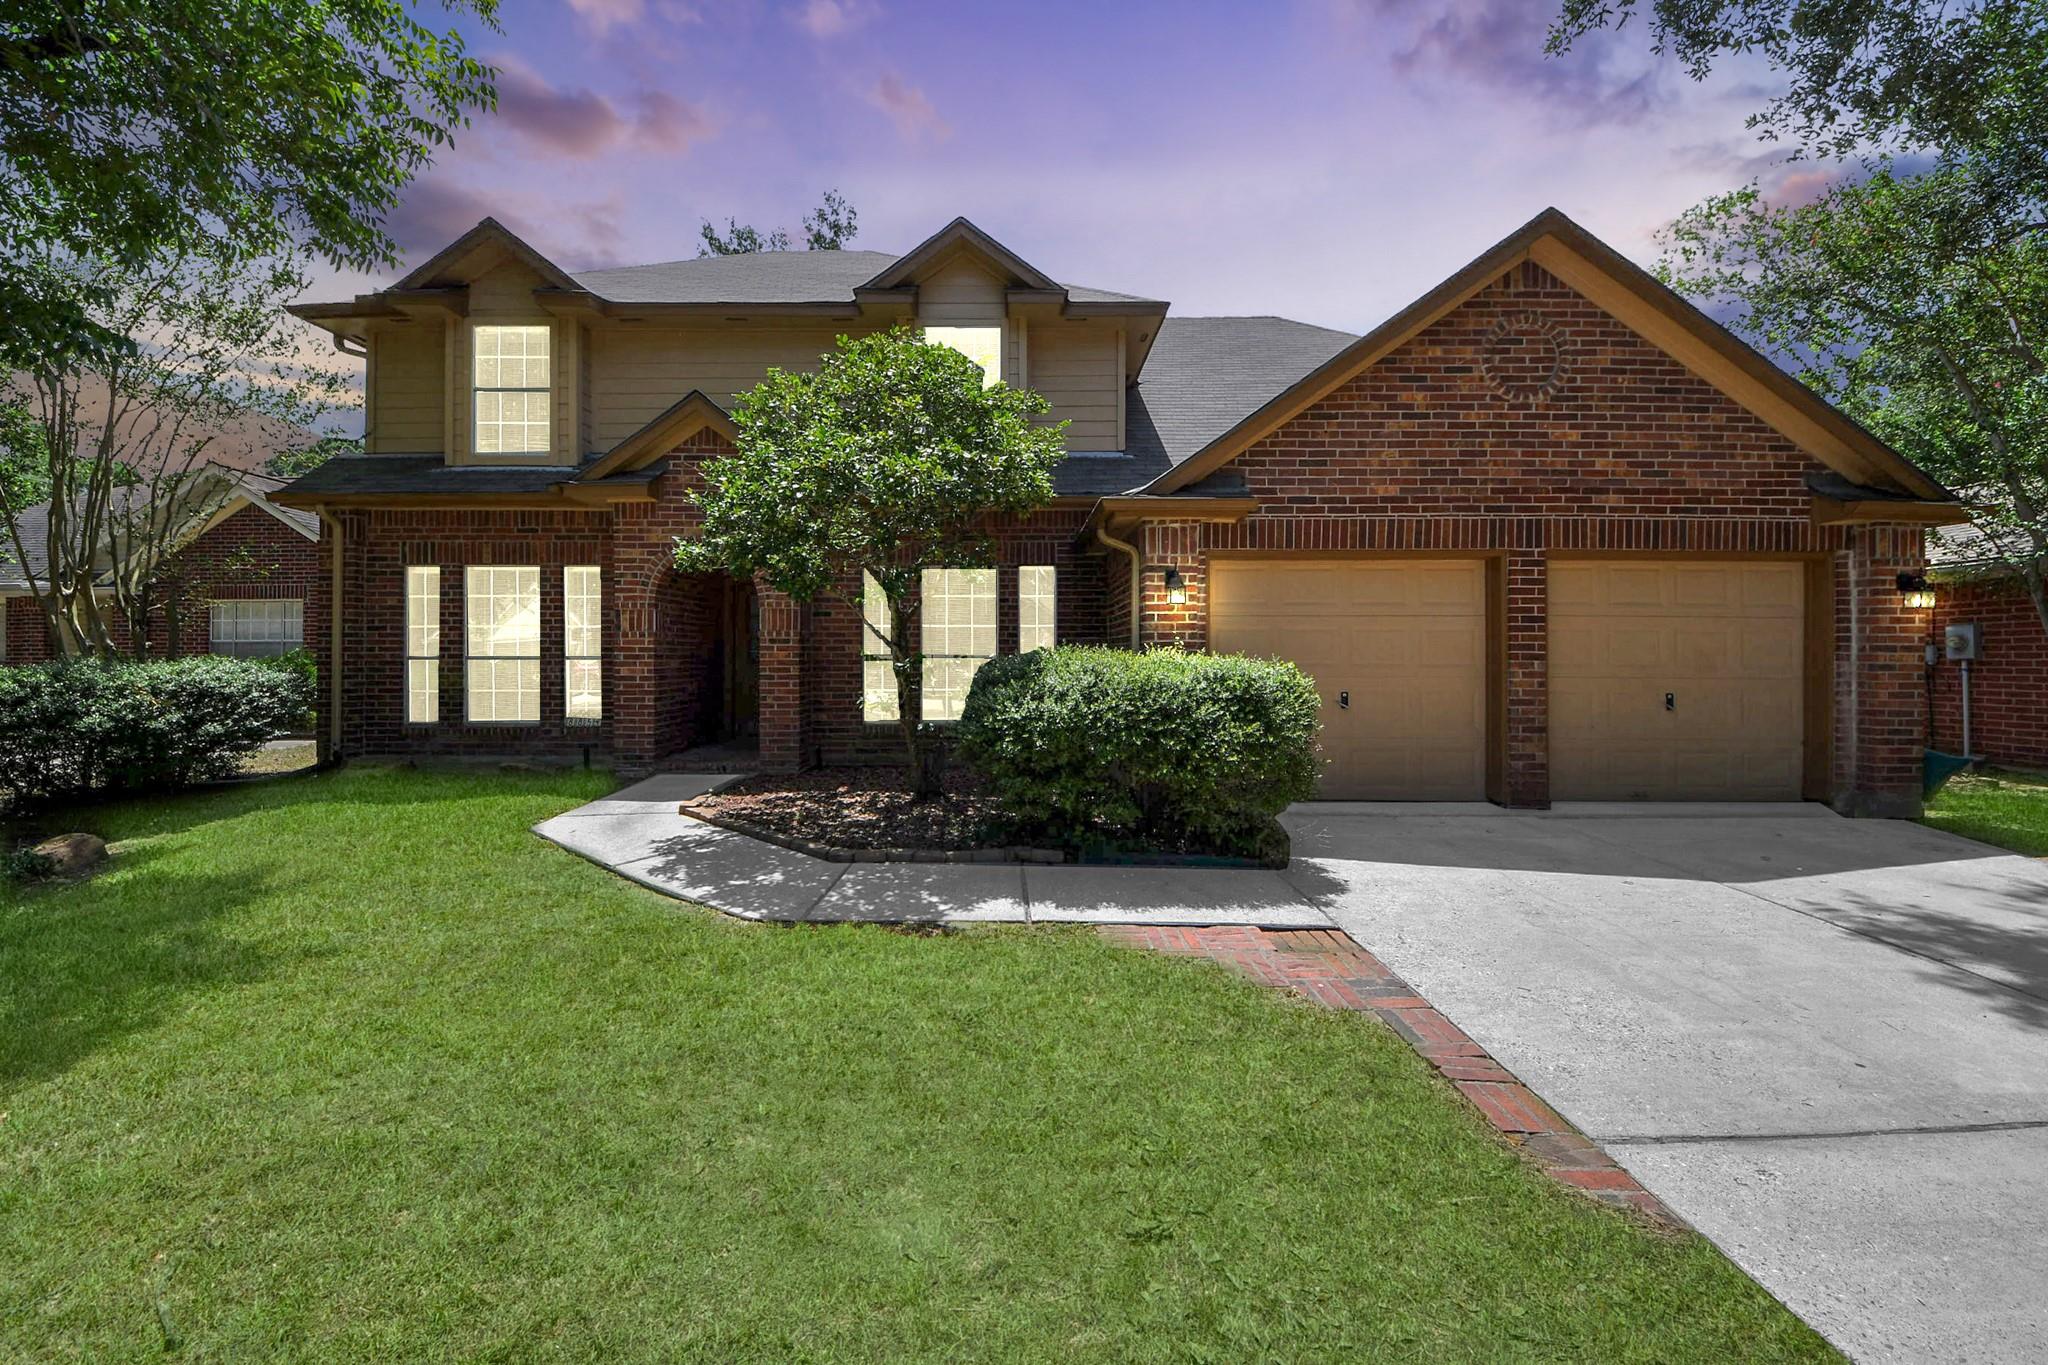
8854 Creek Willow Drive
Tomball, TX 77375

For Sale|Single Family Residence|Active
4
Beds
3
Total Baths
2
Full Baths
1
Partial Bath
2,592
SqFt
$130
/SqFt
1992
Built
Subdivision:
Willow Forest
County:
Harris
Call Now: 346.202.7307
Is this the listing for you? We can help make it yours.
346.202.7307
8854 Creek Willow Drive8854 Creek Willow Drive8854 Creek Willow Drive8854 Creek Willow Drive
Save
Ask
Tour
Hide
Share

Mortgage Calculator

Monthly Payment (Est.)

$1,542
Calculator powered by Showcase IDX, a Constellation1 Company. Copyright ©2026 Information is deemed reliable but not guaranteed.

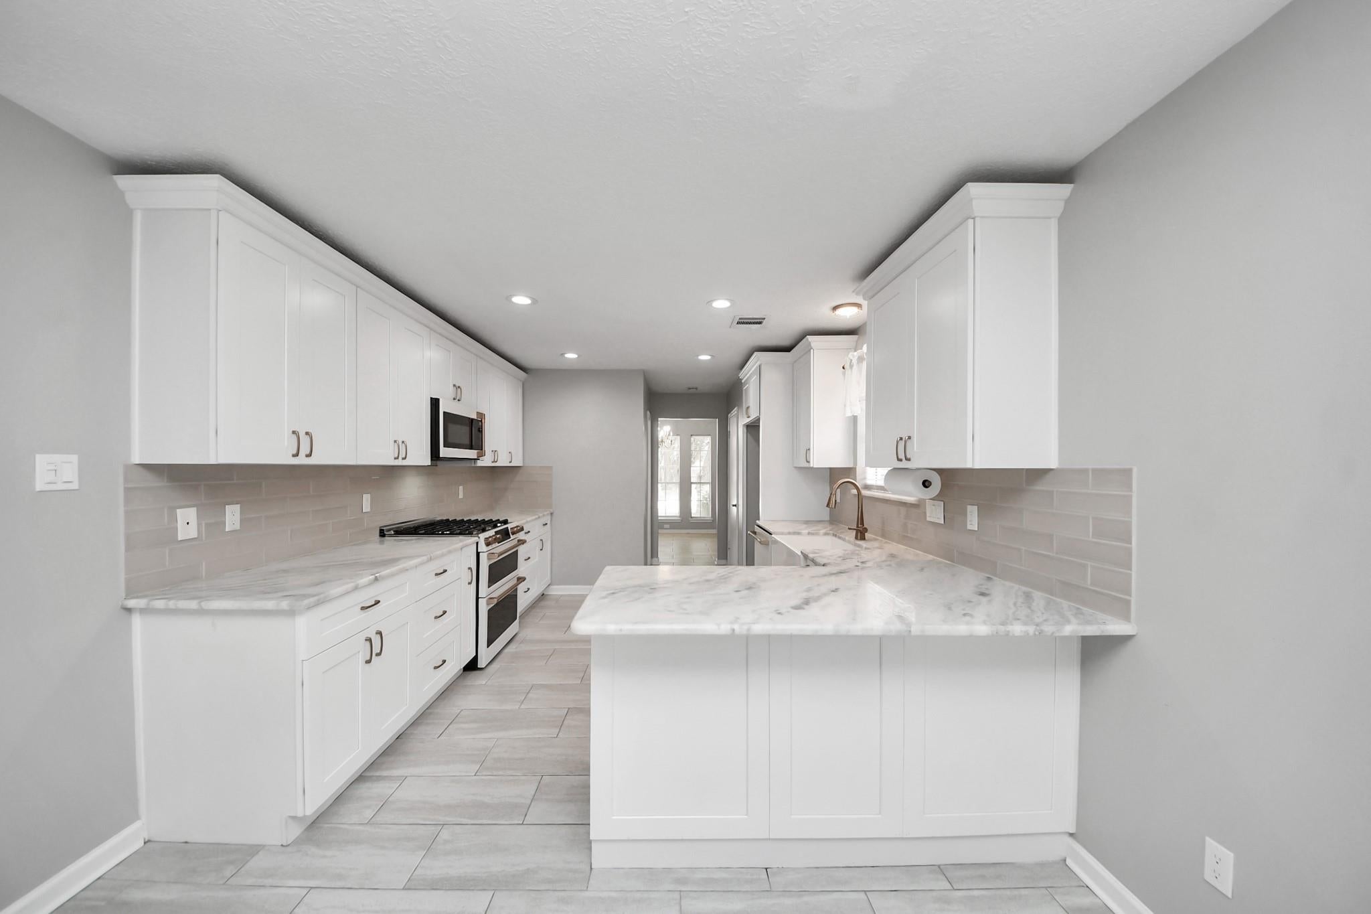
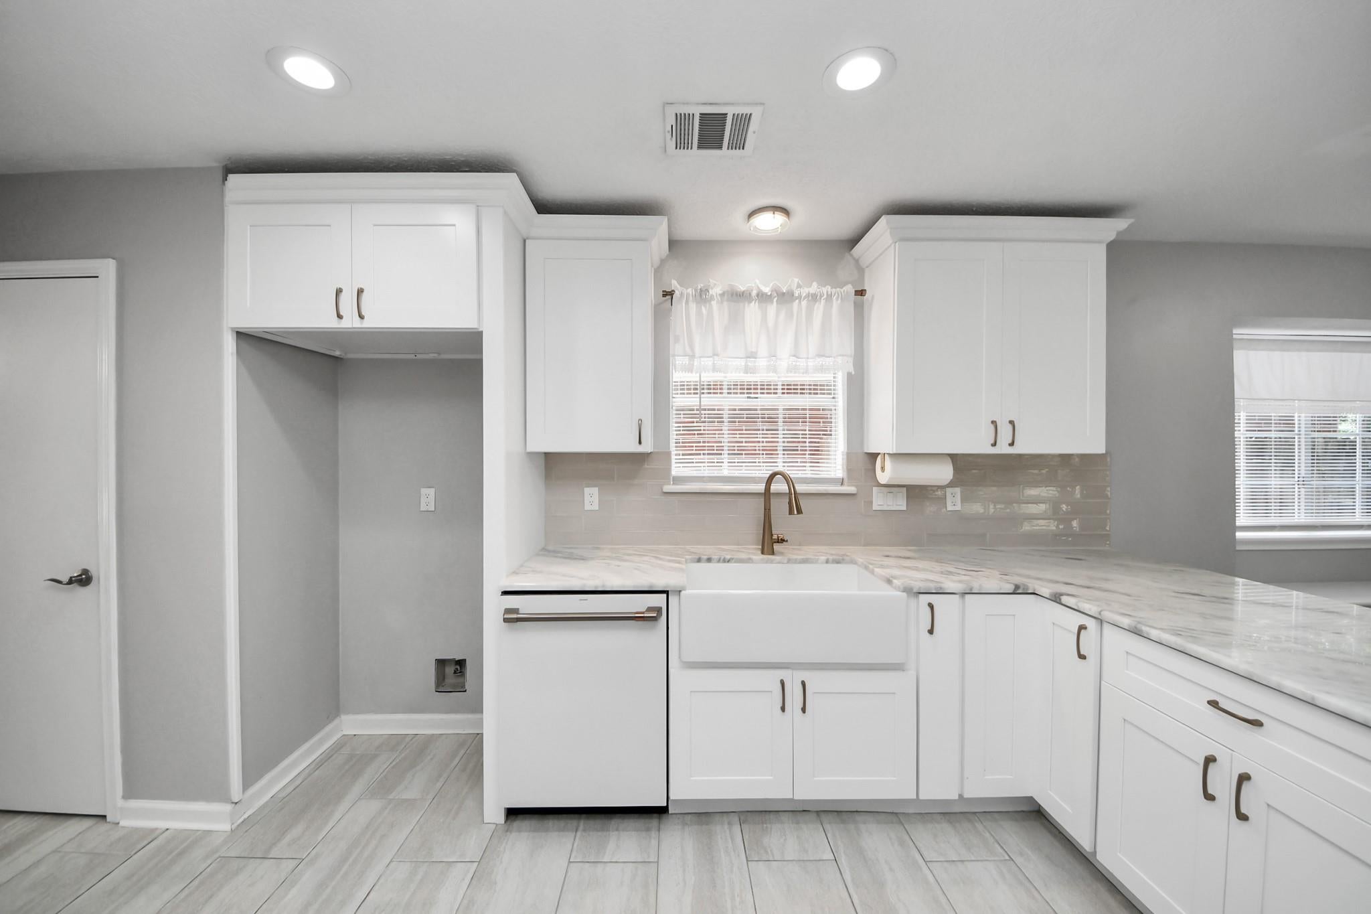
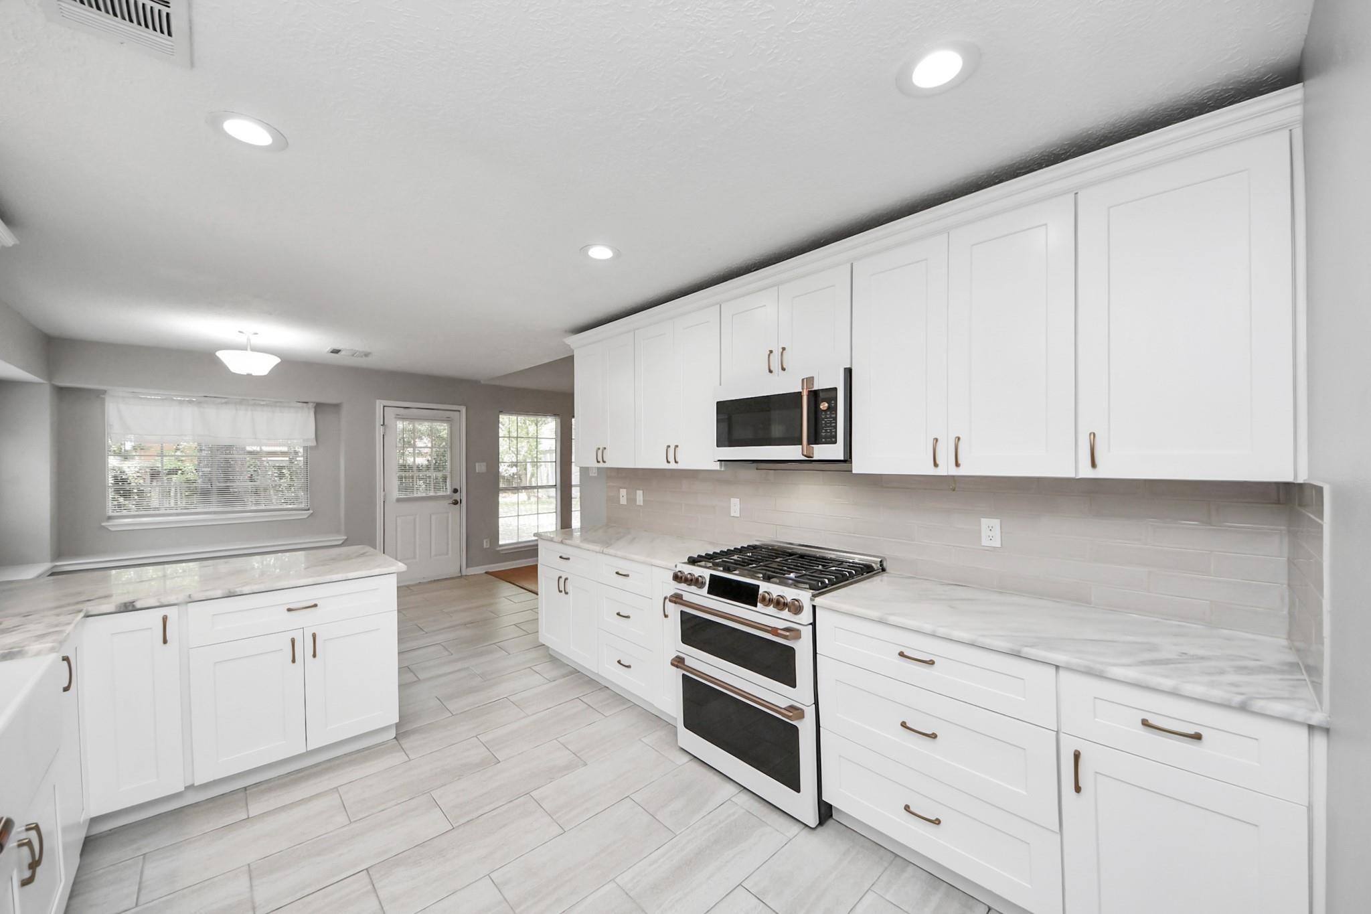
Welcome to this beautiful two-story home in the desirable Willow Forest community, where style and comfort come together. The stunning kitchen features quartz countertops, a designer tile backsplash, Café appliances, and custom cabinetry. The first-floor primary suite offers a relaxing retreat with double quartz vanities, a soaking tub, separate shower, and spacious walk-in closet. With four bedrooms and two-and-a-half baths, there's plenty of room to grow. The oversized fourth bedroom can also serve as a game room or be easily converted into a fifth bedroom with the addition of one wall, as two closets are already in place. Enjoy the spacious backyard, complete with a storage shed for holiday décor and lawn equipment. 2021 roof for added peace of mind. Conveniently located with quick access to major highways, 8854 Creek Willow keeps you close to shopping, dining, and everyday conveniences.

Save
Ask
Tour
Hide
Share
Listing Snapshot
Price 
$338,000
Days On Site 
46 Days
Bedrooms 
4
Inside Area (SqFt) 
2,592 sqft
Total Baths 
3
Full Baths 
2
Partial Baths 
1
Lot Size 
0.186 Acres
Year Built 
1992
MLS® Number 
32045752
Status 
Active
Property Tax 
$8,199
HOA/Condo/Coop Fees 
$45.67 monthly
Sq Ft Source 
N/A
Friends & Family
Recent Activity
4 days agoListing updated with changes from the MLS®
2 months agoStatus changed to Active
2 months agoListing first seen on site
General Features
Acres 
0.186
Attached Garage 
Yes
Disclosures 
MudSellers Disclosure
Foundation 
Slab
Garage 
Yes
Garage Spaces 
2
Parking 
Attached
Parking Spaces 
2
Property Sub Type 
Single Family Residence
Sewer 
Public Sewer
SqFt Total 
2592
Style 
Traditional
Water Source 
Public
Interior Features
Appliances 
DisposalGas OvenGas CooktopDishwasher
Cooling 
Electric
Fireplace 
Yes
Fireplace Features 
Gas Log
Fireplaces 
1
Flooring 
CarpetTileVinyl
Heating 
Electric
Interior 
High CeilingsWalk-In Closet(s)Breakfast BarMaster DownstairsDouble VanitySoaking Tub
Bedroom 
Dimensions - 11x10Level - SecondArea - 110
Breakfast 
Dimensions - 11x10Level - FirstArea - 110
Den 
Dimensions - 12x12Level - FirstArea - 144
Dining Room 
Dimensions - 11x11Level - FirstArea - 121
Kitchen 
Level - First
Living Room 
Dimensions - 22x17Level - FirstArea - 374
Master Bathroom 
Level - First
Master Bedroom 
Dimensions - 16x14Level - FirstArea - 224
Save
Ask
Tour
Hide
Share
Exterior Features
Construction Details 
Brick
Fencing 
Back Yard
Lot Features 
Subdivided
Other Structures 
Shed(s)
Roof 
Composition
Community Features
Association Fee 
$548.0
Association Fee Frequency 
Annually
MLS Area 
14
School District 
32 - Klein
Schools
School District
32 - Klein
Elementary School
Schultz Elementary School (Klein)
Middle School
Hildebrandt Intermediate School
High School
Klein Oak High School
Listing courtesy of Walzel Properties - Conroe [email protected]

IDX information is provided exclusively for consumers’ personal, non-commercial use. It may not be used for any purpose other than to identify prospective properties consumers may be interested in purchasing. This data is deemed reliable but is not guaranteed accurate by the MLS.

Data provided by HAR.com © 2026. All information provided should be independently verified.

Neighborhood & Commute
Source: Walkscore
Disclosure: Community information and market data powered by Constellation Data Labs. Information is deemed reliable but not guaranteed.
Save
Ask
Tour
Hide
Share