
November 2, 2017
Save
Ask
Tour
Hide
$2,400
20 Days On Site
635 Presley WaySugar Land, TX 77479
For Rent|Single Family Residence|Active
3
Beds
3
Total Baths
2
Full Baths
1
Partial Bath
2,420
SqFt
$1
/SqFt
1996
Built
Subdivision:
New Territory Prcl Sf-35
County:
Fort Bend
Call Now: 346.202.7307
Is this the listing for you? We can help make it yours.
346.202.7307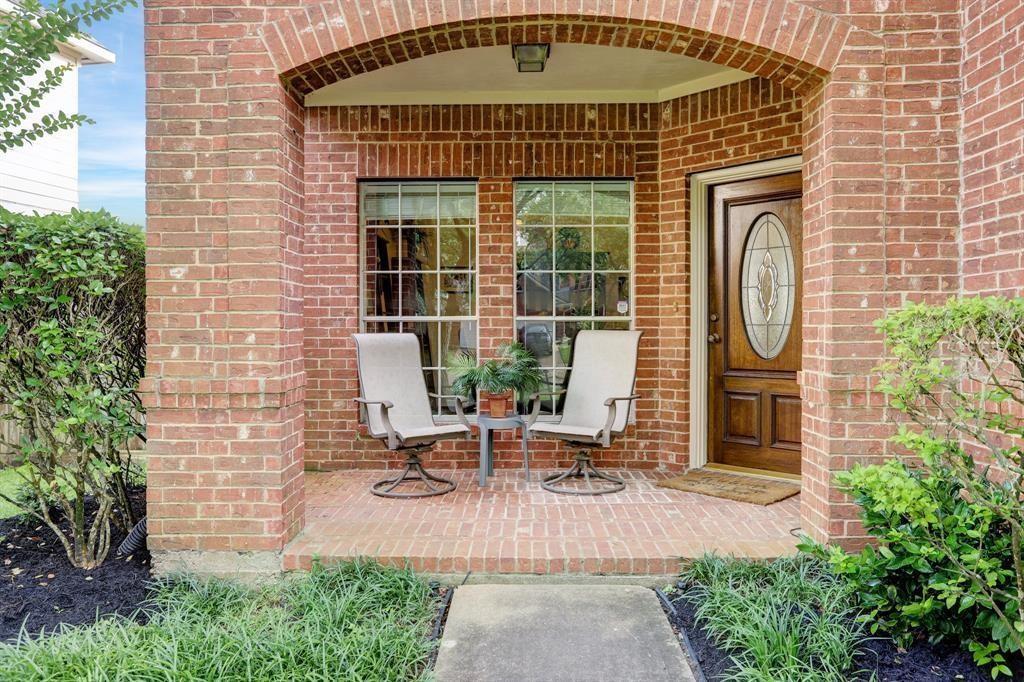
Save
Ask
Tour
Hide
Mortgage Calculator
Monthly Payment (Est.)
Enter an interest rate to see your estimated monthly payment.Calculator powered by Showcase IDX, a Constellation1 Company. Copyright ©2026 Information is deemed reliable but not guaranteed.
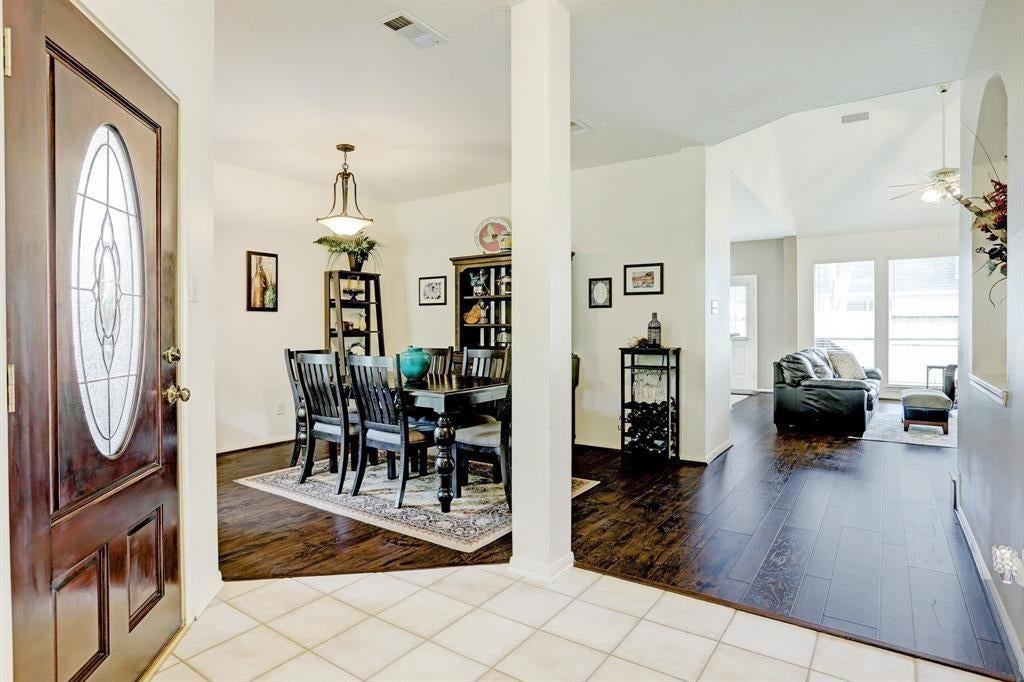
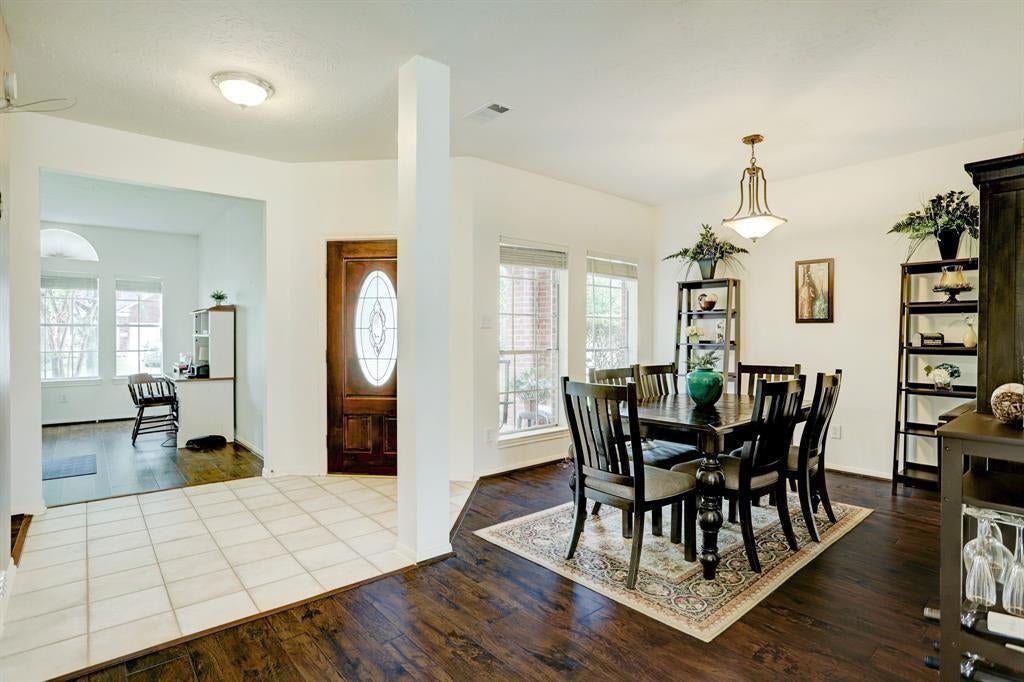
Gorgeous 3-4 bedroom, 2.5 bath home , Study PLUS Game-room in the master-planned community of New Territory. Huge primary bedroom and primary bathroom has separate shower and tub! High ceilings, open floor plan, granite countertops PLUS NO CARPET!! Zoned to excellent schools, Located in walking distance to schools, parks, and community pool + zoned to highly ranked Fort Bend ISD schools!! Property is under professional cleaning.
Save
Ask
Tour
Hide
Listing Snapshot
Price
$2,400
Days On Site
20 Days
Bedrooms
3
Inside Area (SqFt)
2,420 sqft
Total Baths
3
Full Baths
2
Partial Baths
1
Lot Size
0.1452 Acres
Year Built
1996
MLS Number
32063346
Status
Active
Property Tax
N/A
HOA/Condo/Coop Fees
N/A
Sq Ft Source
N/A
Friends & Family
Recent Activity
| 7 days ago | Listing updated with changes from the MLS | |
| 3 weeks ago | Listing first seen on site |
General Features
Acres
0.1452
Attached Garage
Yes
Disclosures
No Disclosures
Garage
Yes
Garage Spaces
2
Green Energy Efficient
Thermostat
Lease Term
12 Months
Number Of Stories
2
Parking
Attached
Parking Spaces
2
Pets
Call
Property Sub Type
Single Family Residence
SqFt Total
2420
Style
Contemporary/Modern
Water Source
Public
Interior Features
Appliances
DisposalElectric OvenMicrowaveElectric CooktopDryerWasherDishwasher
Cooling
Ceiling Fan(s)Electric
Fireplace
Yes
Fireplace Features
Gas
Fireplaces
2
Flooring
LaminateTile
Heating
Electric
Interior
PantryMaster DownstairsGranite CountersDouble VanitySmart Thermostat
Laundry Features
Electric Dryer HookupWasher Hookup
Bathroom
Dimensions - 6x6Level - FirstArea - 36
Bedroom
Dimensions - 11x11Level - SecondArea - 121
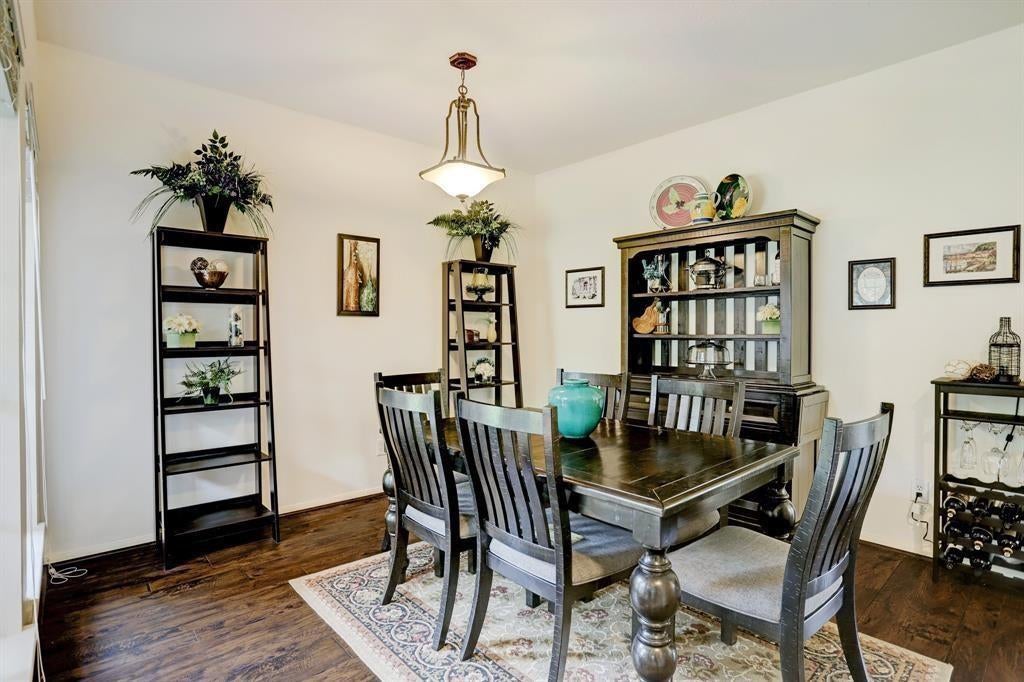
Dining Room
Dimensions - 12x11Level - FirstArea - 132
Family Room
Dimensions - 16x14Level - FirstArea - 224
Game Room
Dimensions - 18x14.5Level - SecondArea - 261
Kitchen
Dimensions - 10.5x10.5Level - FirstArea - 110
Master Bathroom
Dimensions - 13x10Level - FirstArea - 130
Master Bedroom
Dimensions - 17x15.5Level - FirstArea - 263
Utility Room
Dimensions - 5.5x3.5Level - FirstArea - 19
Save
Ask
Tour
Hide
Exterior Features
Construction Details
Spray Foam Insulation
Fencing
Full
Lot Features
Back YardSubdivided
Other Structures
Shed(s)
Patio And Porch
Patio
Community Features
Community Features
Tennis Court(s)Curbs
MLS Area
29
School District
19 - Fort Bend
Roads
Asphalt
Schools
School District
19 - Fort Bend
Elementary School
Brazos Bend Elementary School
Middle School
Sartartia Middle School
High School
Austin High School (Fort Bend)
Listing courtesy of Home Dream Solutions [email protected]
IDX information is provided exclusively for consumers’ personal, non-commercial use. It may not be used for any purpose other than to identify prospective properties consumers may be interested in purchasing. This data is deemed reliable but is not guaranteed accurate by the MLS.
Data provided by HAR.com © 2026. All information provided should be independently verified.
IDX information is provided exclusively for consumers’ personal, non-commercial use. It may not be used for any purpose other than to identify prospective properties consumers may be interested in purchasing. This data is deemed reliable but is not guaranteed accurate by the MLS.
Data provided by HAR.com © 2026. All information provided should be independently verified.
Neighborhood & Commute
Source: Walkscore
Disclosure: Community information and market data powered by Constellation Data Labs. Information is deemed reliable but not guaranteed.
Save
Ask
Tour
Hide
Did you know? You can invite friends and family to your search. They can join your search, rate and discuss listings with you.