Search For Homes

Save
Ask
Tour
Hide
Share
$216,000
51 Days On Site

14138 Clover Point Drive
Sugar Land, TX 77498

Single Family Residence|Pending
3
Beds
2
Total Baths
2
Full Baths
1,274
SqFt
$170
/SqFt
1982
Built
Subdivision:
Townewest Sec 5
County:
Fort Bend
Call Now: 346.202.7307
Is this the listing for you? We can help make it yours.
346.202.7307
14138 Clover Point Drive14138 Clover Point Drive14138 Clover Point Drive14138 Clover Point Drive
Save
Ask
Tour
Hide
Share

Mortgage Calculator

Monthly Payment (Est.)

$985
Calculator powered by Showcase IDX, a Constellation1 Company. Copyright ©2026 Information is deemed reliable but not guaranteed.

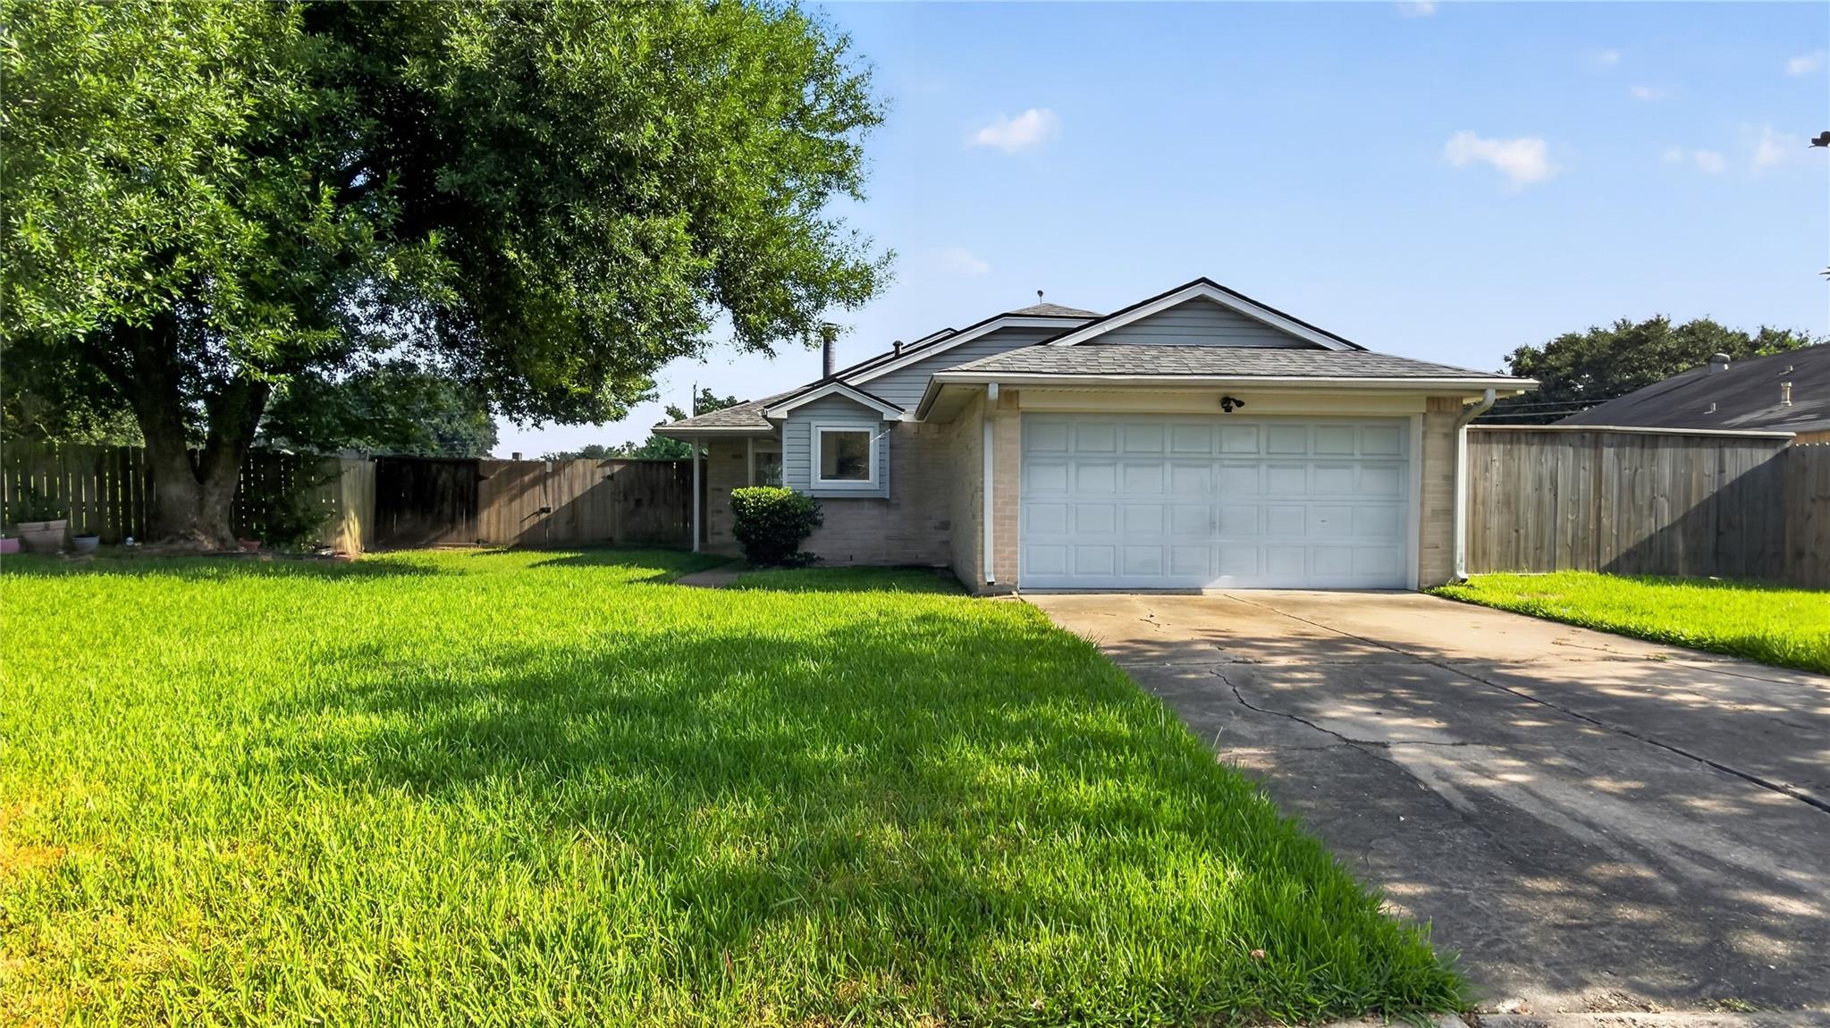
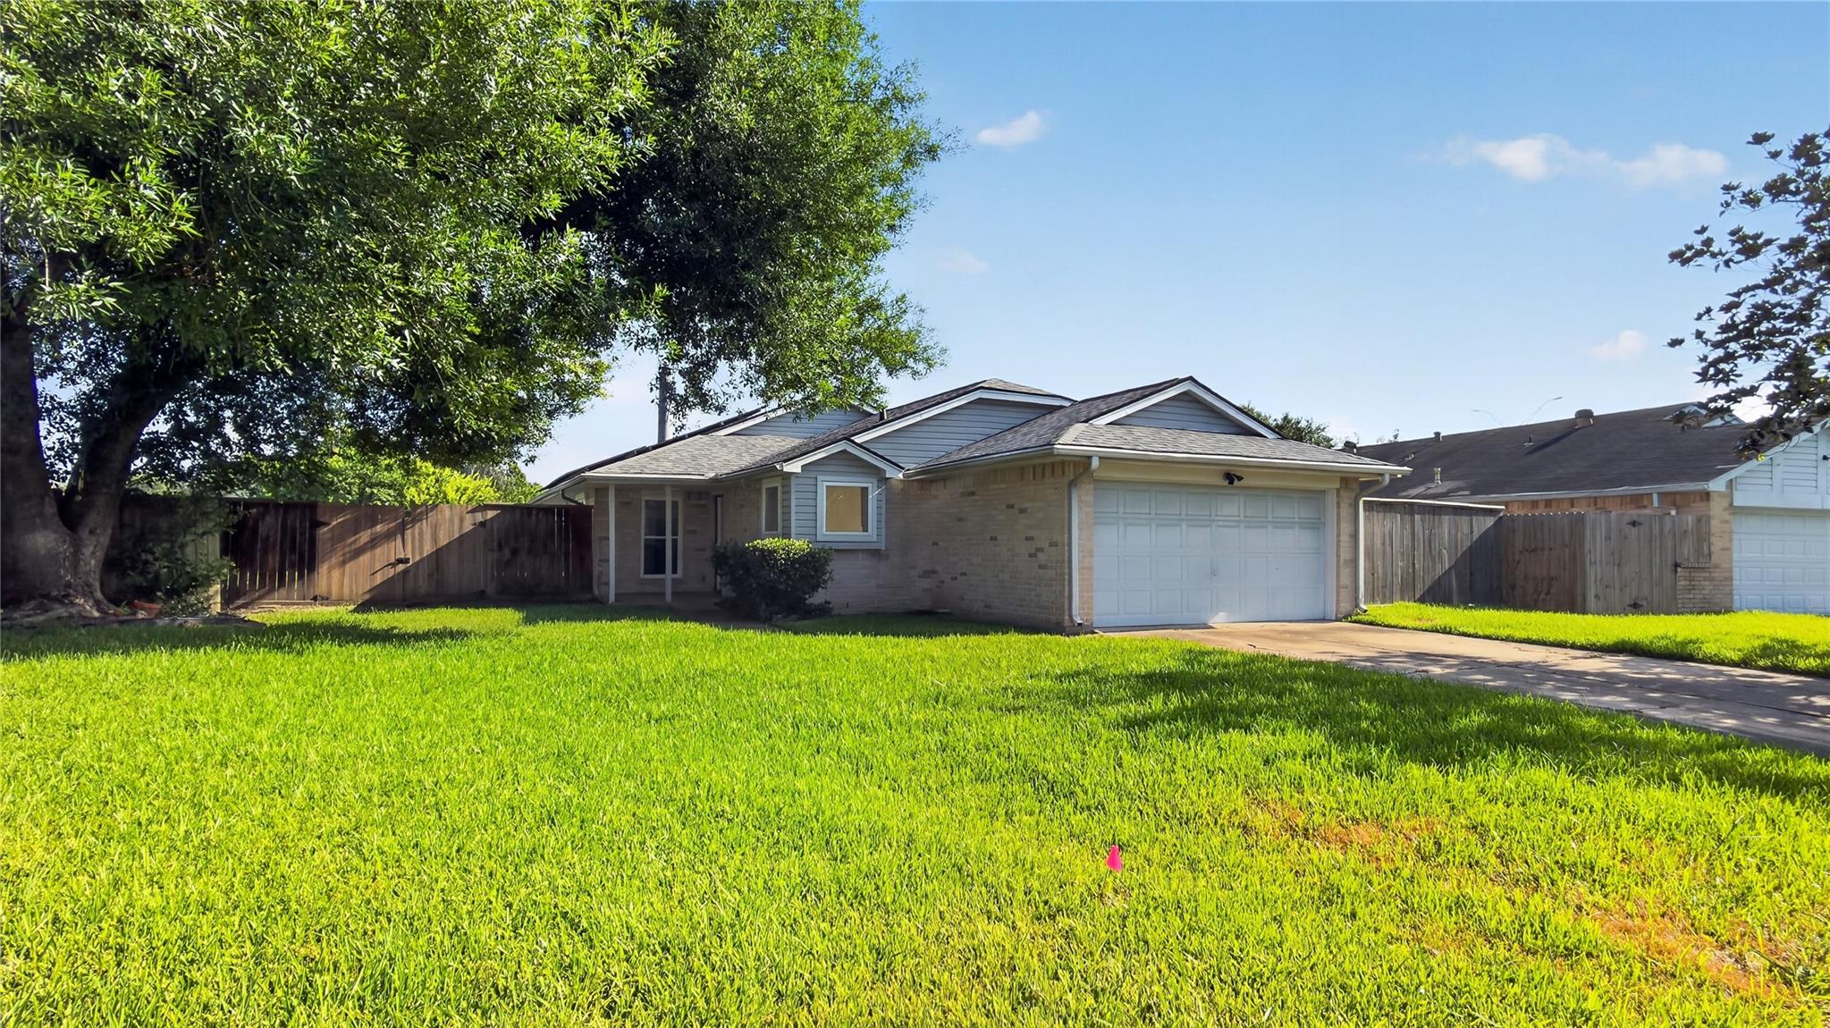
Move-In Ready 3-Bedroom Gem in Fort Bend ISD — Low Taxes & Great Location! Welcome to this charming 3-bedroom, 2-bath home offering 1,274 sq ft of comfortable living space in a great subdivision — truly move-in ready from day one! The smart split bedroom layout delivers privacy between the primary suite and secondary bedrooms — perfect for families and those who value their own retreat. The kitchen offers great storage and flows naturally into the living and dining spaces, creating an easy and functional everyday layout. Great-sized secondary bedrooms provide flexibility for children, guests, or a home office. Step outside to the covered patio — the perfect spot for morning coffee, evening relaxation, or casual outdoor gatherings. Low taxes add outstanding value, and zoning to the highly regarded Fort Bend ISD makes this an exceptional choice for families prioritizing quality education. Smart layout, low taxes, move-in ready condition, and Fort Bend ISD — this one checks every box!

Save
Ask
Tour
Hide
Share
Listing Snapshot
Price 
$216,000
Days On Site 
51 Days
Bedrooms 
3
Inside Area (SqFt) 
1,274 sqft
Total Baths 
2
Full Baths 
2
Partial Baths 
N/A
Lot Size 
0.2169 Acres
Year Built 
1982
MLS® Number 
32065509
Status 
Pending
Property Tax 
$4,346
HOA/Condo/Coop Fees 
$33.33 monthly
Sq Ft Source 
N/A
Friends & Family
Recent Activity
yesterdayListing updated with changes from the MLS®
a week agoStatus changed to Pending
a month agoPrice changed to $216,000
2 months agoListing first seen on site
General Features
Acres 
0.2169
Attached Garage 
Yes
Disclosures 
Seller's Disclosure
Foundation 
Slab
Garage 
Yes
Garage Spaces 
2
Green Energy Efficient 
Thermostat
Parking 
Attached
Parking Spaces 
2
Property Sub Type 
Single Family Residence
SqFt Total 
1274
Style 
Traditional
Water Source 
Public
Interior Features
Appliances 
Gas OvenGas Range
Cooling 
Electric
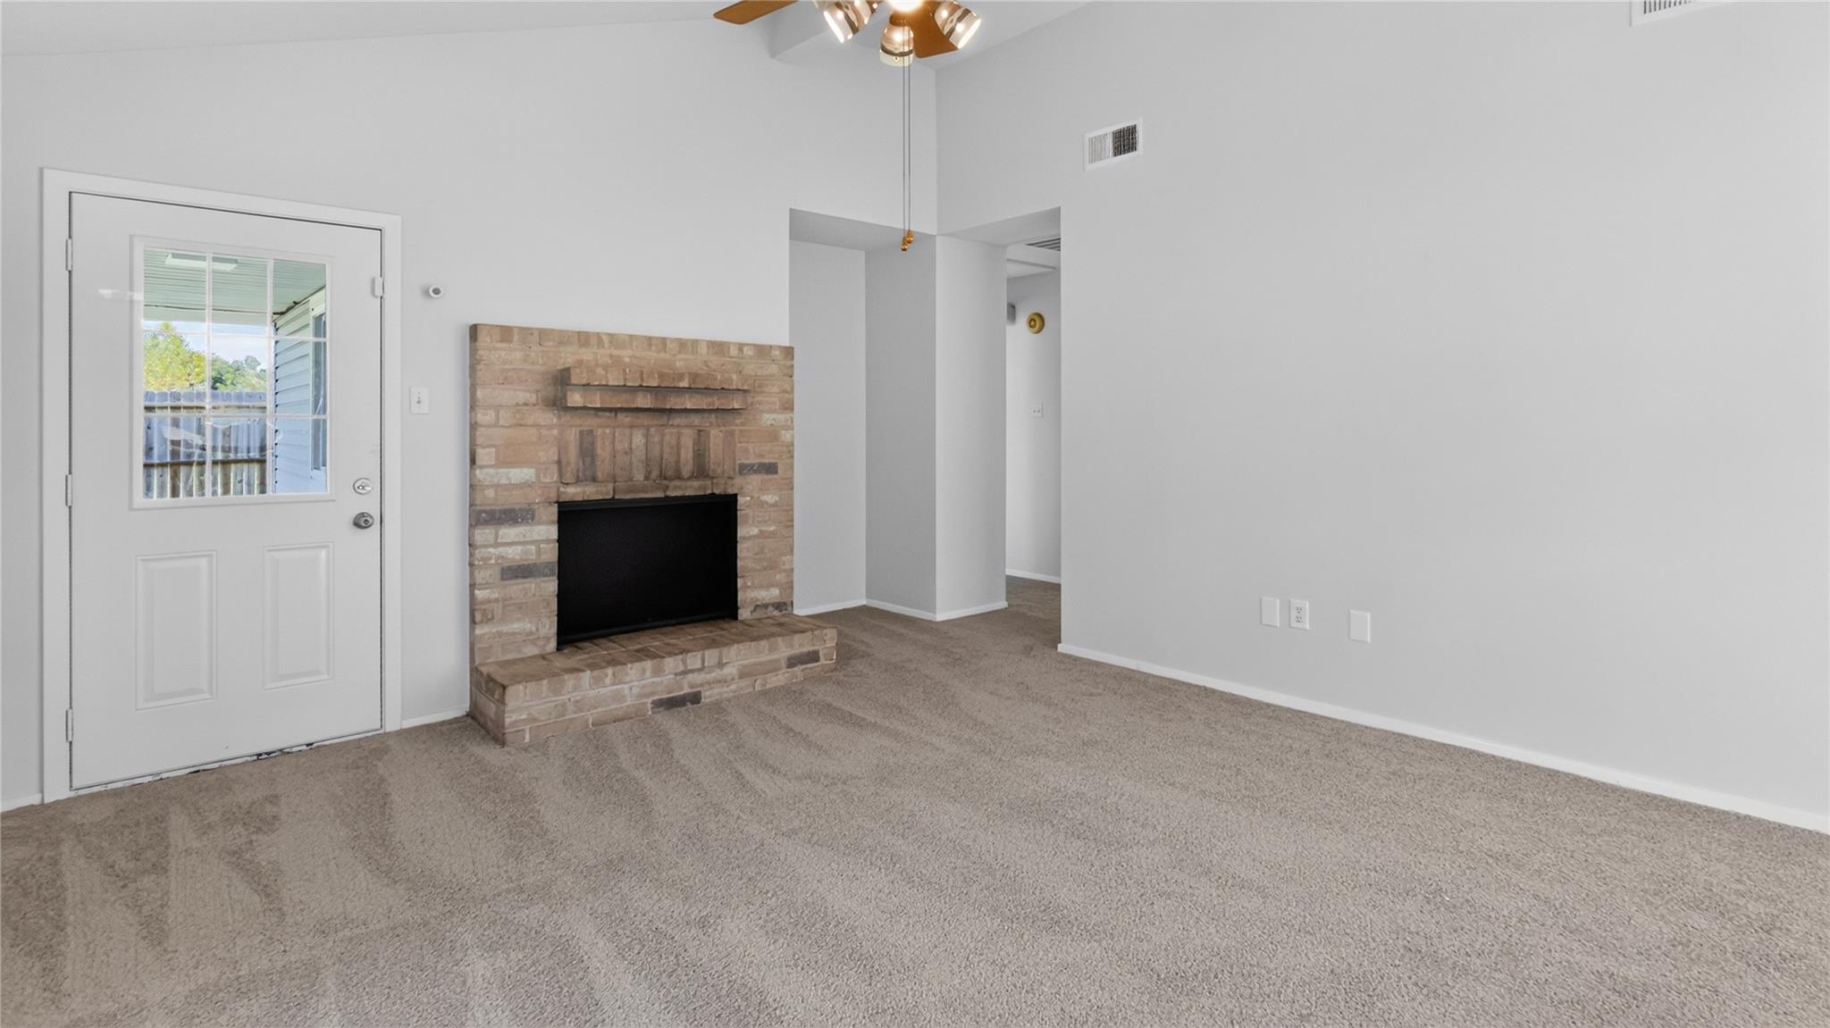
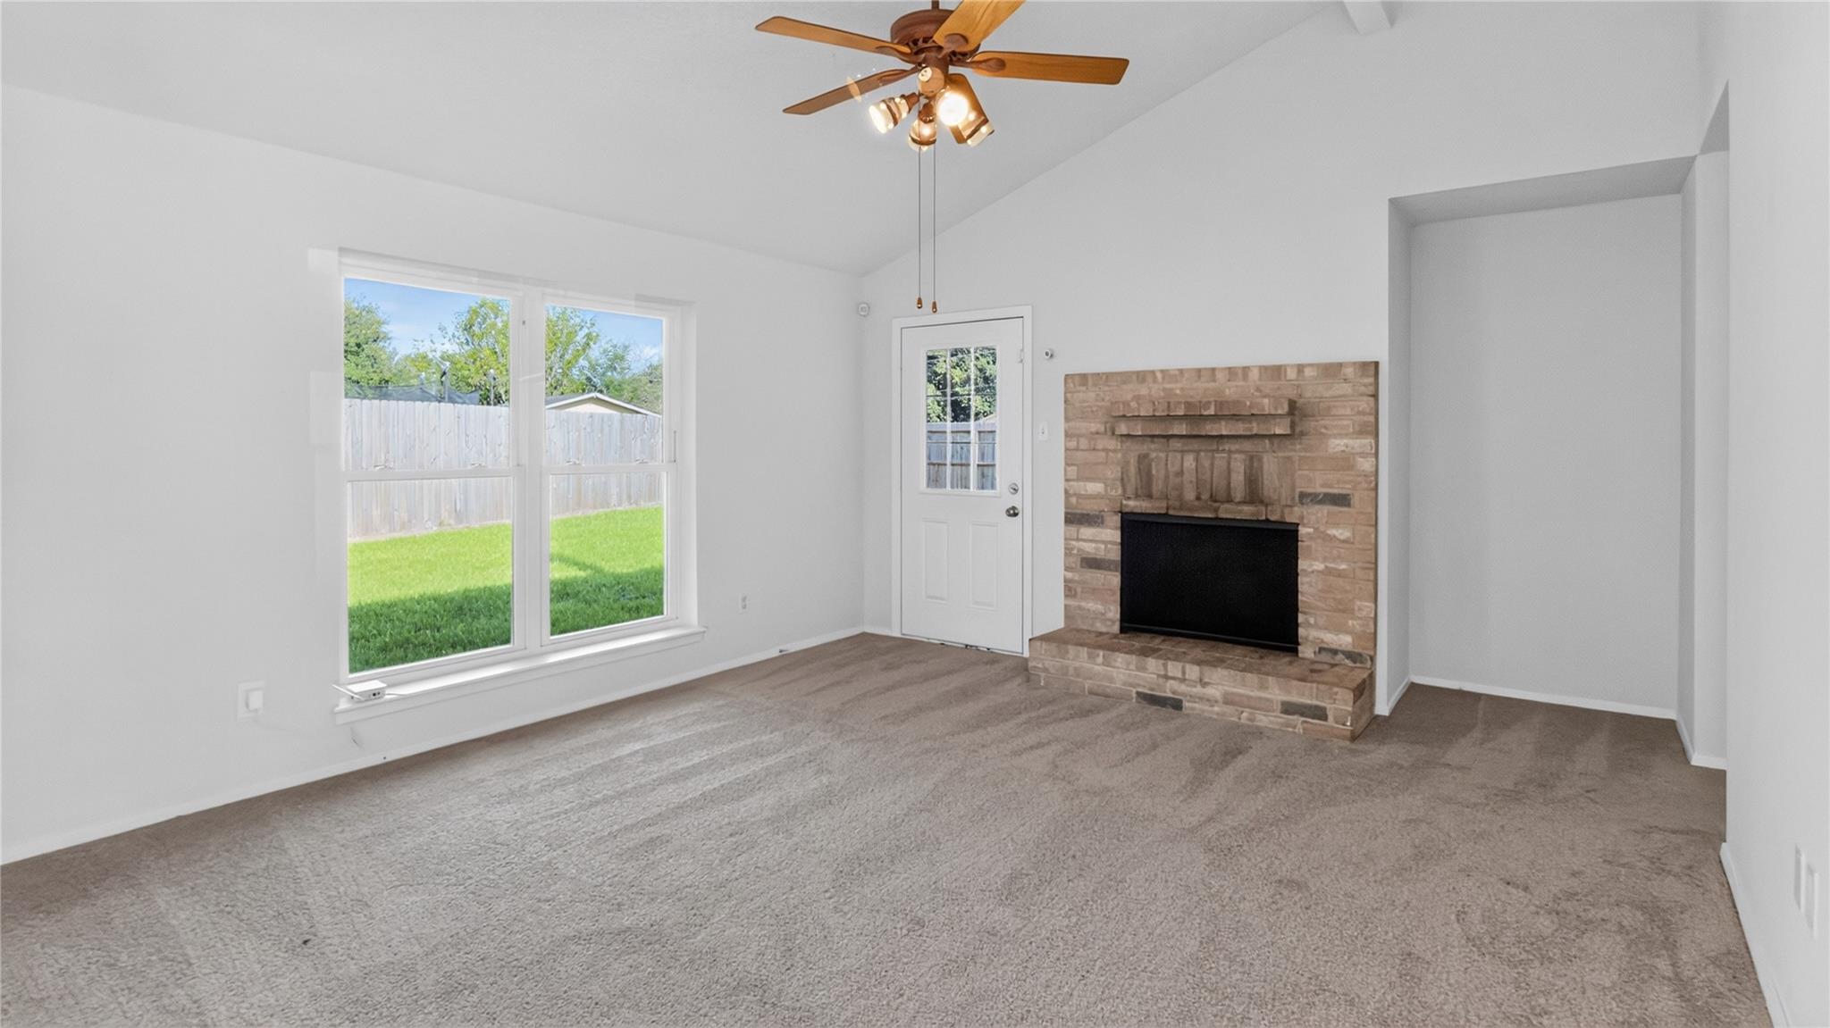
Fireplace 
Yes
Fireplace Features 
Gas
Fireplaces 
1
Flooring 
CarpetTile
Heating 
Natural Gas
Interior 
Master DownstairsSmart Thermostat
Laundry Features 
Electric Dryer HookupWasher Hookup
Window Features 
Window Coverings
Bedroom 
Dimensions - 10x10Level - FirstArea - 100
Breakfast 
Dimensions - 9x7Level - FirstArea - 63
Den 
Dimensions - 14x20Level - FirstArea - 280
Dining Room 
Dimensions - 9x11Level - FirstArea - 99
Kitchen 
Dimensions - 10x12Level - FirstArea - 120
Master Bedroom 
Dimensions - 11x15Level - FirstArea - 165
Utility Room 
Dimensions - 5x4Level - FirstArea - 20
Save
Ask
Tour
Hide
Share
Exterior Features
Construction Details 
BrickCement Siding
Fencing 
Back Yard
Lot Features 
Back YardSubdivided
Patio And Porch 
CoveredPorch
Roof 
Composition
Windows/Doors 
Window Coverings
Community Features
Association Fee 
$400.0
Association Fee Frequency 
Annually
Community Features 
Curbs
MLS Area 
29
School District 
19 - Fort Bend
Financing Terms Available 
CashConventionalVA Loan
Schools
School District
19 - Fort Bend
Elementary School
Barrington Place Elementary School
Middle School
Sugar Land Middle School
High School
Kempner High School
Listing courtesy of Orchard Brokerage [email protected]

IDX information is provided exclusively for consumers’ personal, non-commercial use. It may not be used for any purpose other than to identify prospective properties consumers may be interested in purchasing. This data is deemed reliable but is not guaranteed accurate by the MLS.

Data provided by HAR.com © 2026. All information provided should be independently verified.

Neighborhood & Commute
Source: Walkscore
Disclosure: Community information and market data powered by Constellation Data Labs. Information is deemed reliable but not guaranteed.
Save
Ask
Tour
Hide
Share