Search For Homes

Save
Ask
Tour
Hide
Share
$320,999
25 Days On Site

1003 Haven Hill Ln
La Marque, TX 77568

For Sale|Single Family Residence|Active
3
Beds
2
Total Baths
2
Full Baths
2,314
SqFt
$139
/SqFt
2022
Built
Subdivision:
Sunset Grove
County:
Galveston
Call Now: 346.202.7307
Is this the listing for you? We can help make it yours.
346.202.7307
1003 Haven Hill Ln1003 Haven Hill Ln1003 Haven Hill Ln1003 Haven Hill Ln
Save
Ask
Tour
Hide
Share

Mortgage Calculator

Monthly Payment (Est.)

Enter an interest rate to see your estimated monthly payment.
Calculator powered by Showcase IDX, a Constellation1 Company. Copyright ©2026 Information is deemed reliable but not guaranteed.

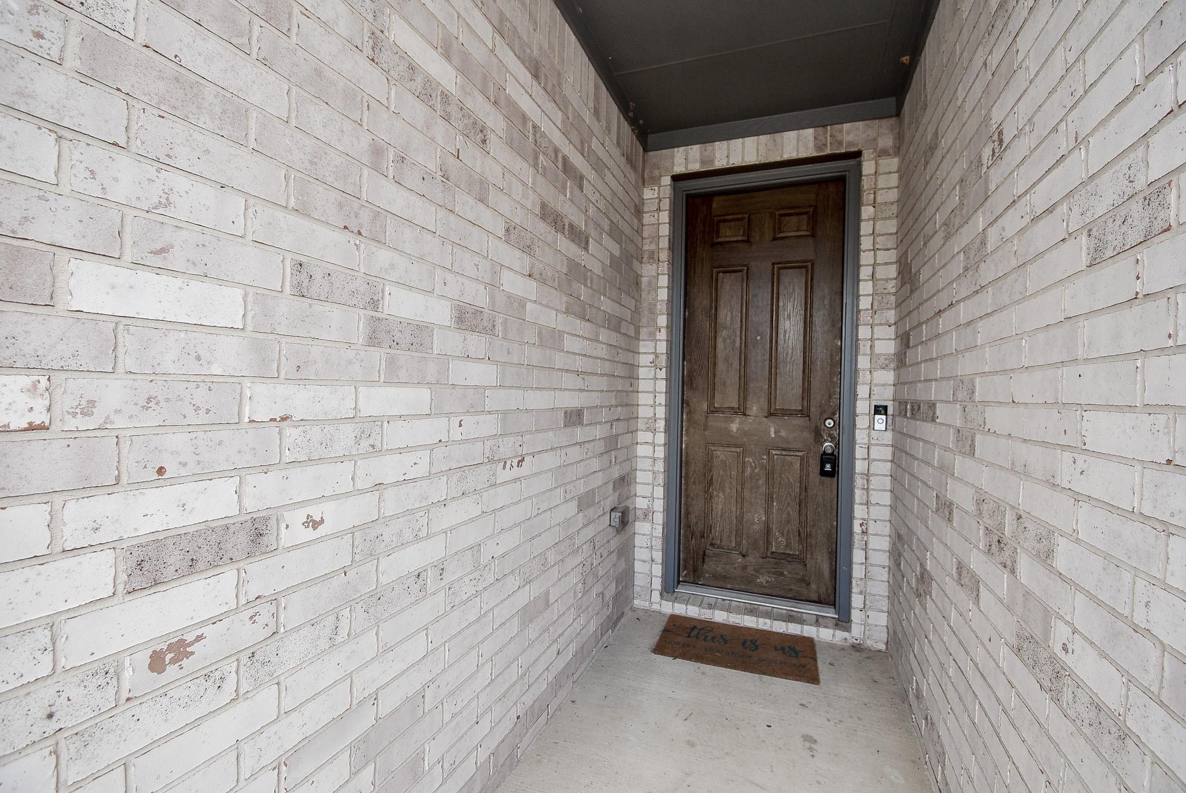
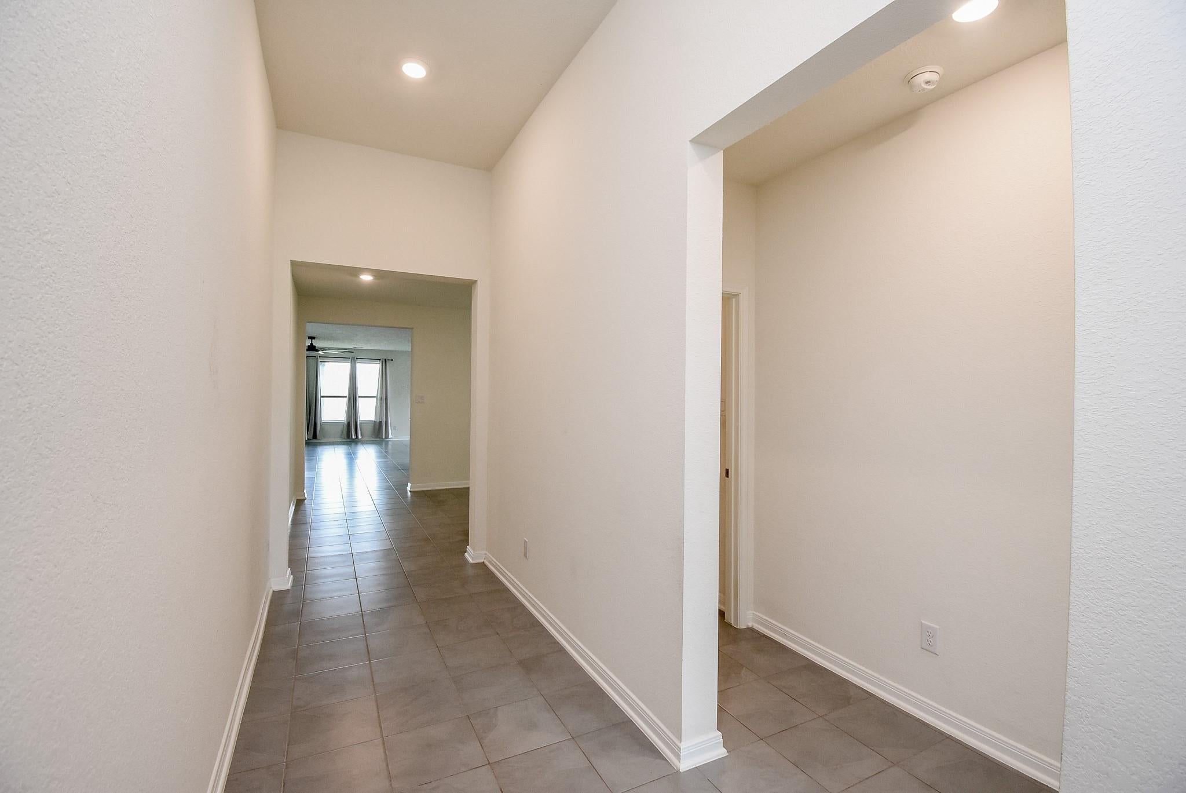
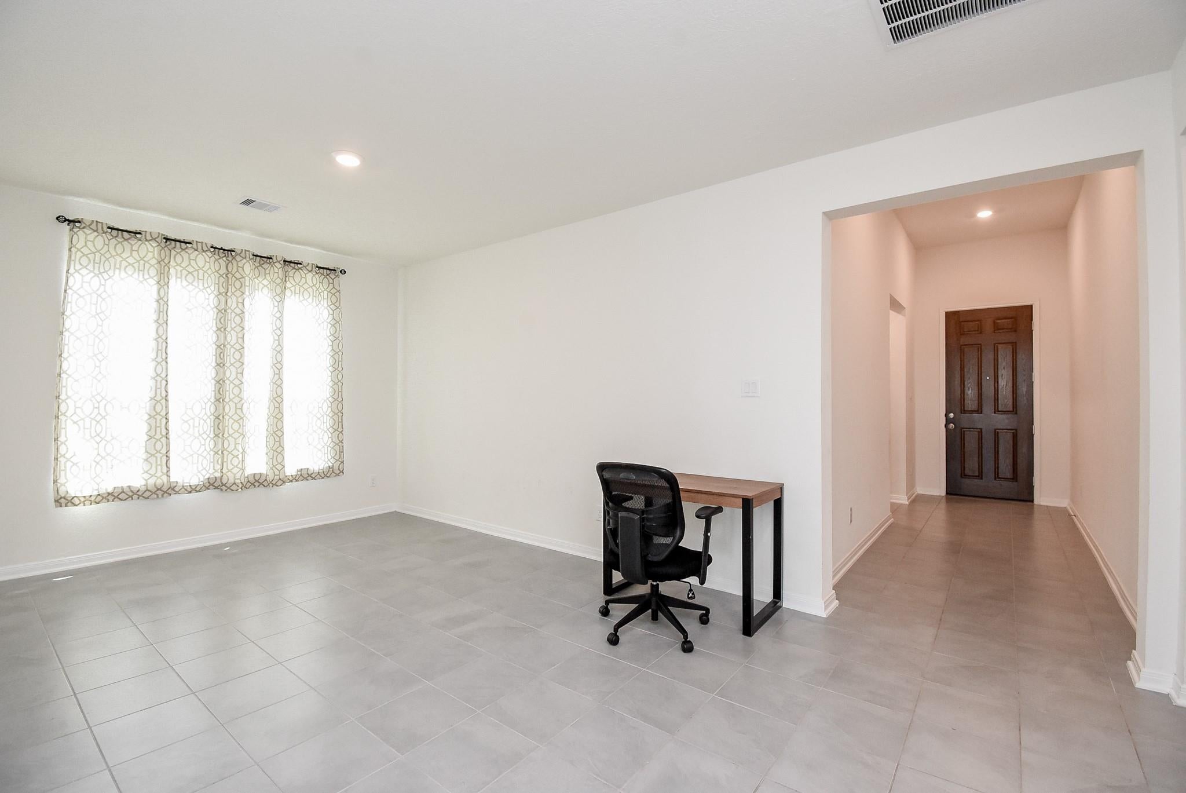
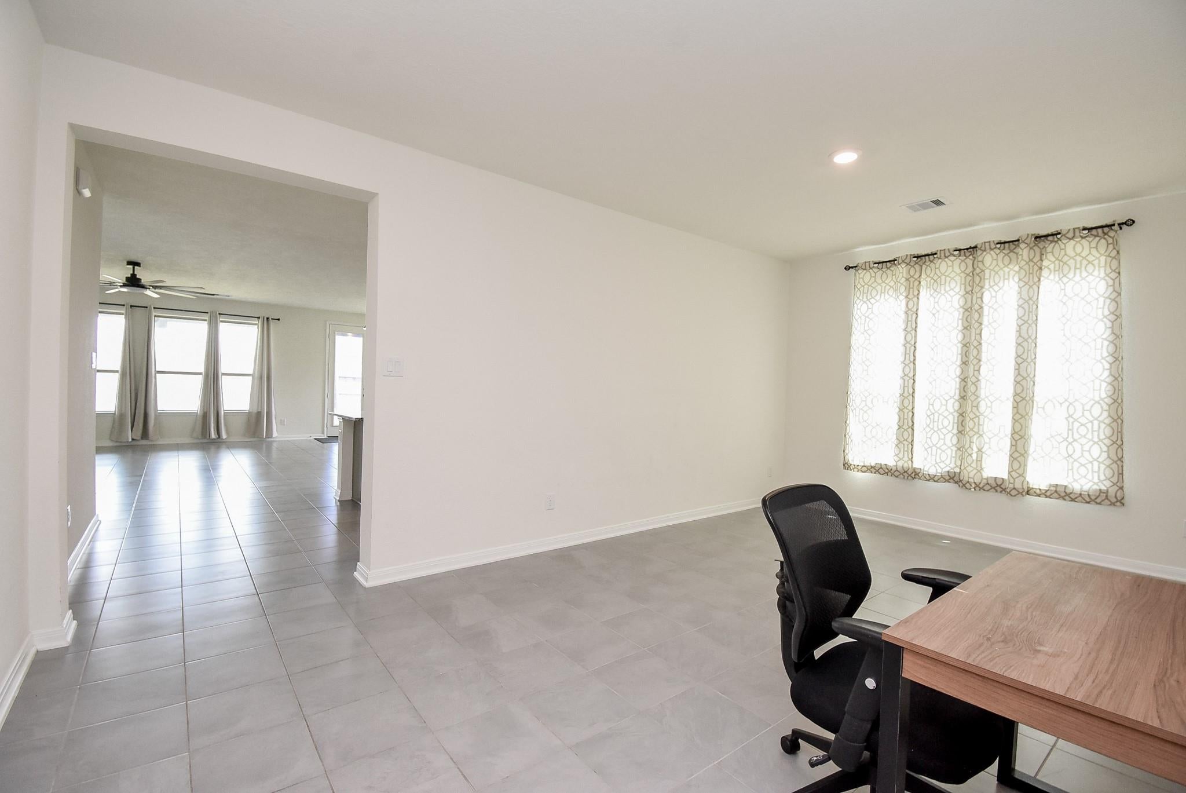
Welcome home to this beautiful KB home, built in 2022 and situated on a spacious lot in Sunset Grove. The inviting brick front, tile flooring, and open-concept room create a warm and welcoming atmosphere. The well-appointed kitchen granite countertops, a tile backsplash, and four 42-inch cabinets. The spacious primary room features dual vanities and a separate soaking tub and a shower. Enjoy the extended cover patio and the convenient location of the community park playground and pavilion, just a short drive from I-45 and Highway 6. This home offers easy access to Galveston downtown, Houston, Baybrook Mall, and Tangler Outlets. Zone to Hitchcock ISD. Buyers and their agents are encouraged to independently verify the Amish shipment, room dimensions, and other property information.

Save
Ask
Tour
Hide
Share
Listing Snapshot
Price 
$320,999
Days On Site 
25 Days
Bedrooms 
3
Inside Area (SqFt) 
2,314 sqft
Total Baths 
2
Full Baths 
2
Partial Baths 
N/A
Lot Size 
N/A
Year Built 
2022
MLS® Number 
320825
Status 
Active
Property Tax 
N/A
HOA/Condo/Coop Fees 
$54.17 monthly
Sq Ft Source 
N/A
Friends & Family
Recent Activity
3 weeks agoListing updated with changes from the MLS®
4 weeks agoListing first seen on site
General Features
Attached Garage 
Yes
Disclosures 
Mud
Foundation 
Slab
Garage 
Yes
Garage Spaces 
2
Parking 
Attached
Parking Spaces 
2
Property Sub Type 
Single Family Residence
Sewer 
Public Sewer
SqFt Total 
2314
Style 
ColonialTraditional
Water Source 
Public
Interior Features
Cooling 
Electric
Heating 
Natural Gas
Interior 
Walk-In Closet(s)Kitchen IslandPantryMaster DownstairsDouble Vanity
Bedroom 
Dimensions - 10x11Level - ThirdArea - 110
Den 
Dimensions - 11x11Level - FirstArea - 121
Family Room 
Dimensions - 17x14Level - FirstArea - 238
Kitchen 
Dimensions - 13x13Level - FirstArea - 169
Living Room 
Dimensions - 11x14Level - FirstArea - 154
Master Bedroom 
Dimensions - 14x18Level - FirstArea - 252
Save
Ask
Tour
Hide
Share
Exterior Features
Construction Details 
Other
Lot Features 
Subdivided
Roof 
Composition
Community Features
Association Fee 
$650.0
Association Fee Frequency 
Annually
MLS Area 
33
School District 
26 - Hitchcock
Senior Community 
Yes
Schools
School District
26 - Hitchcock
Elementary School
Hitchcock Primary/Stewart Elementary School
Middle School
Crosby Middle School (Hitchcock)
High School
Hitchcock High School
Listing courtesy of Keller Williams Summit [email protected]

IDX information is provided exclusively for consumers’ personal, non-commercial use. It may not be used for any purpose other than to identify prospective properties consumers may be interested in purchasing. This data is deemed reliable but is not guaranteed accurate by the MLS.

Data provided by HAR.com © 2026. All information provided should be independently verified.

Neighborhood & Commute
Source: Walkscore
Disclosure: Community information and market data powered by Constellation Data Labs. Information is deemed reliable but not guaranteed.
Save
Ask
Tour
Hide
Share