Search For Homes

Save
Ask
Tour
Hide
Share
$549,954
42 Days On Site

9618 Randon Lane
Missouri City, TX 77459

For Sale|Single Family Residence|Active
4
Beds
4
Total Baths
3
Full Baths
1
Partial Bath
3,401
SqFt
$162
/SqFt
1997
Built
Subdivision:
Sienna
County:
Fort Bend
Call Now: 346.202.7307
Is this the listing for you? We can help make it yours.
346.202.7307
9618 Randon Lane9618 Randon Lane9618 Randon Lane9618 Randon Lane
Save
Ask
Tour
Hide
Share

Mortgage Calculator

Monthly Payment (Est.)

Enter an interest rate to see your estimated monthly payment.
Calculator powered by Showcase IDX, a Constellation1 Company. Copyright ©2026 Information is deemed reliable but not guaranteed.


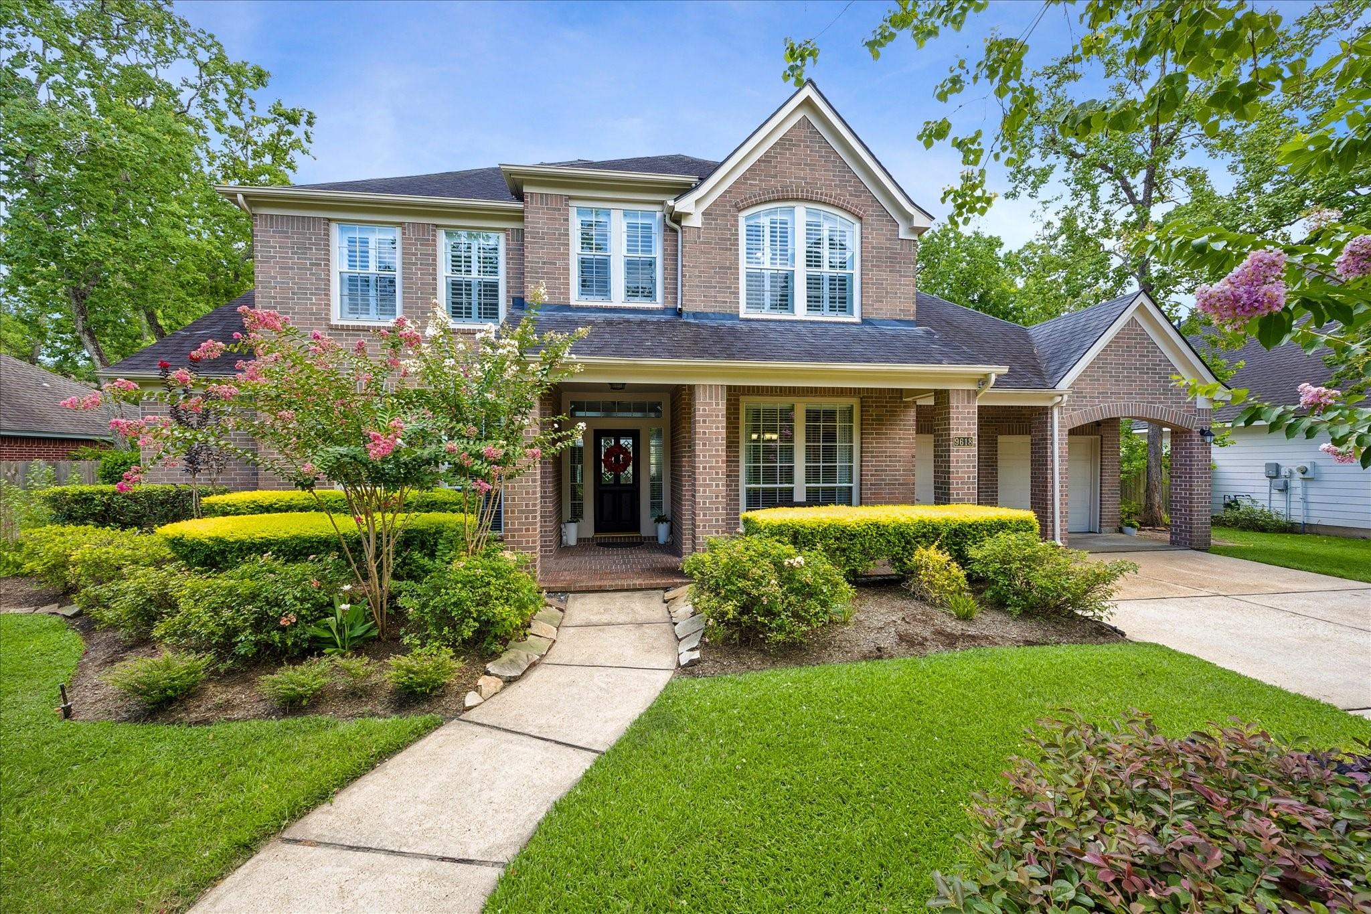
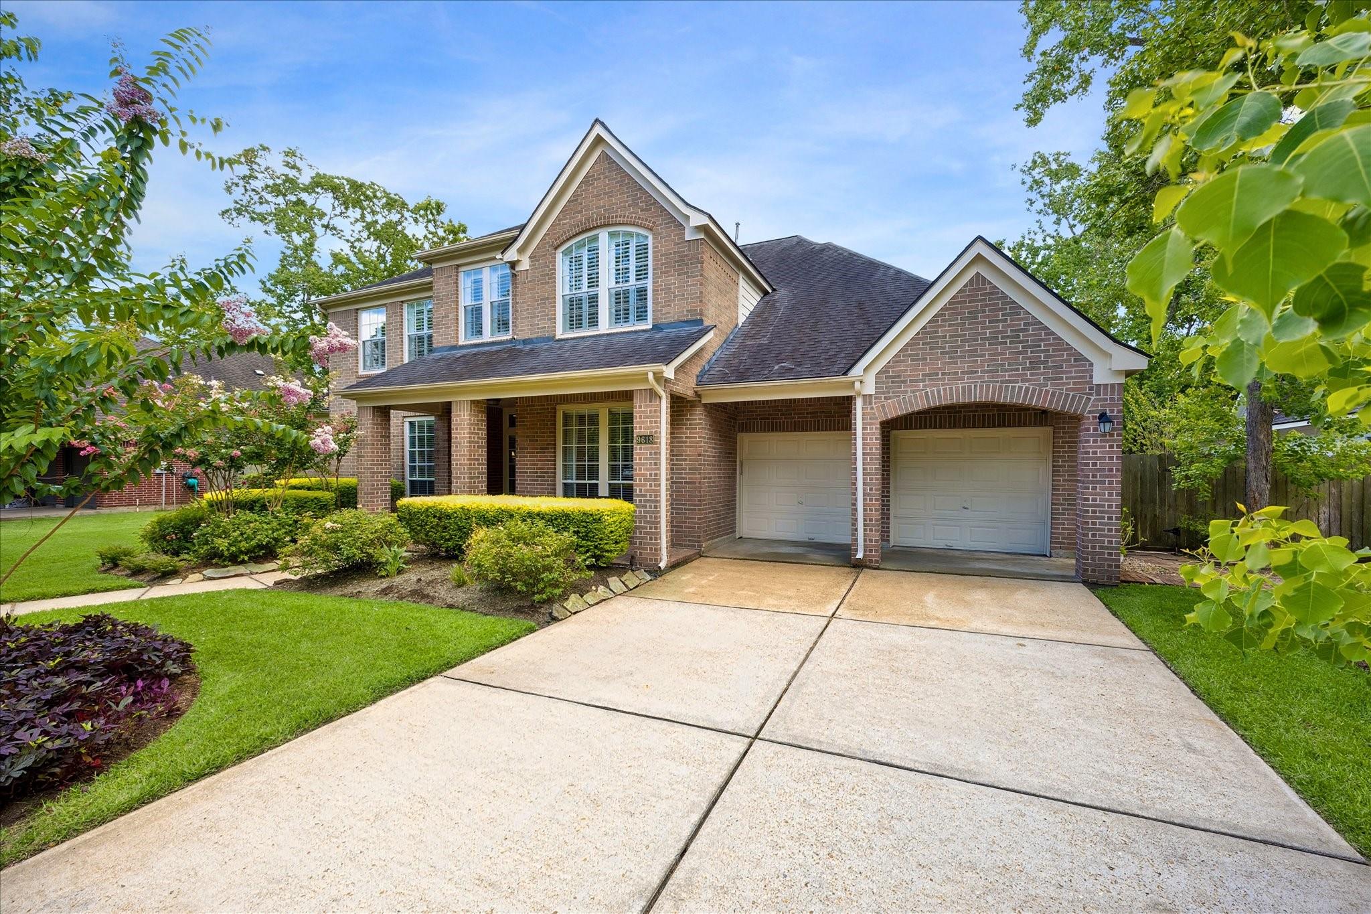
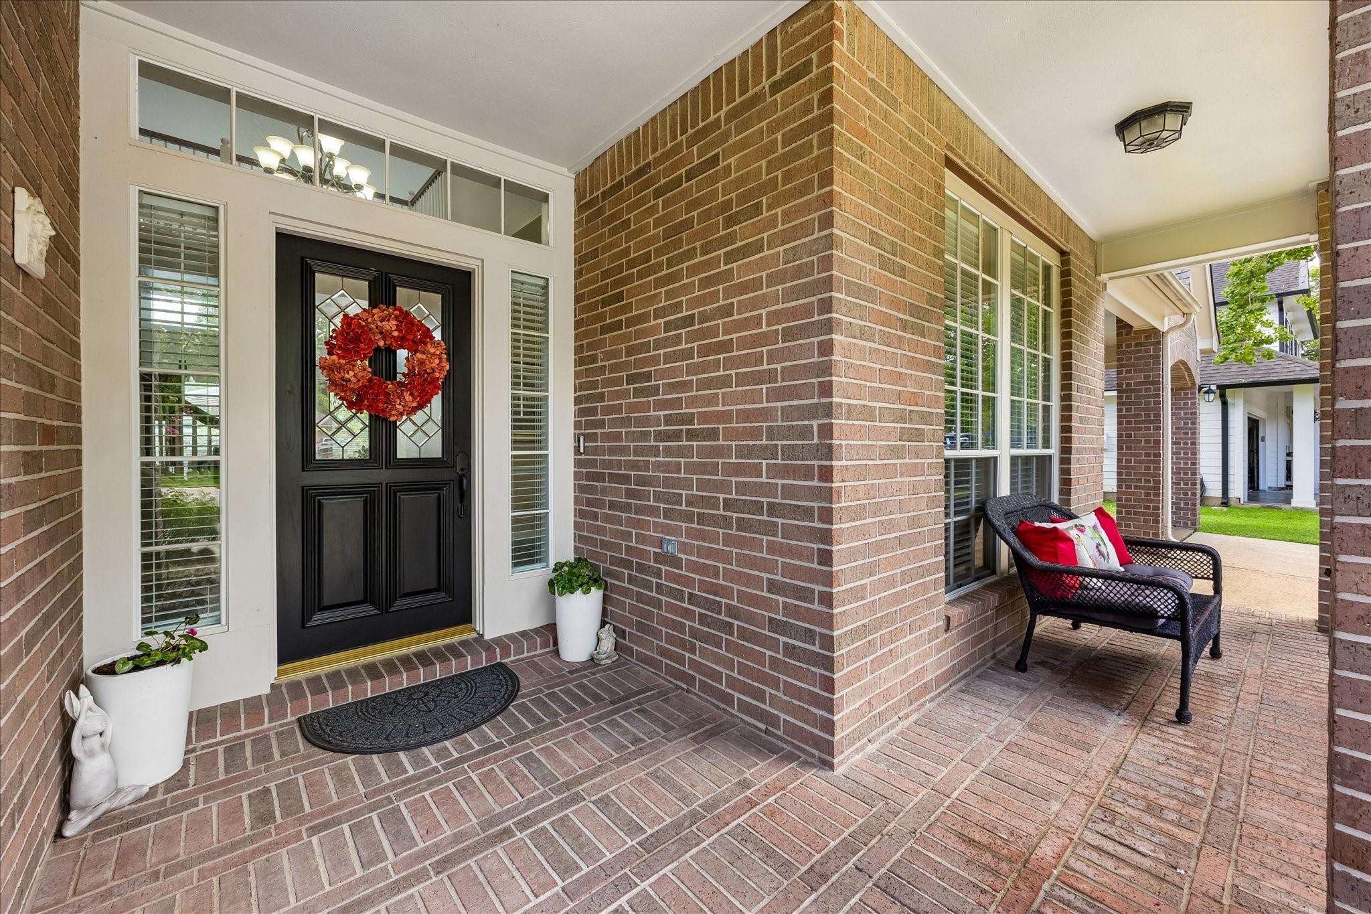
Beautifully maintained two-story home with a pool and spa in the highly desirable Steep Bank West section of Sienna! This 4-bedroom, 3.5-bath home offers timeless curb appeal with a stunning brick elevation and inviting front porch. Inside, you'll find a private study, formal dining room, soaring two-story family room, and an updated kitchen that opens to the main living area, creating the perfect space for everyday living and entertaining. The backyard is a private retreat featuring a sparkling pool and spa with beautiful water features, surrounded by lush landscaping. Lovingly maintained with thoughtful updates and improvements throughout, this move-in-ready home showcases true pride of ownership. Ask for the complete list of updates, improvements, and features that make this home truly special.

Save
Ask
Tour
Hide
Share
Listing Snapshot
Price 
$549,954
Days On Site 
42 Days
Bedrooms 
4
Inside Area (SqFt) 
3,401 sqft
Total Baths 
4
Full Baths 
3
Partial Baths 
1
Lot Size 
0.2514 Acres
Year Built 
1997
MLS® Number 
3210280
Status 
Active
Property Tax 
$12,464
HOA/Condo/Coop Fees 
$131.67 monthly
Sq Ft Source 
N/A
Friends & Family
Recent Activity
5 days agoListing updated with changes from the MLS®
4 weeks agoPrice changed to $549,954
a month agoListing first seen on site
General Features
Acres 
0.2514
Attached Garage 
Yes
Disclosures 
ExclusionsLevee DistrictMudOther DisclosuresSeller's Disclosure
Foundation 
Slab
Garage 
Yes
Garage Spaces 
3
Parking 
AttachedTandem
Parking Spaces 
3
Property Sub Type 
Single Family Residence
SqFt Total 
3401
Style 
Traditional
Water Source 
Public
Interior Features
Appliances 
DisposalElectric OvenMicrowaveGas CooktopDishwasherCooktop
Cooling 
Electric
Fireplace 
Yes
Fireplace Features 
Gas
Fireplaces 
1
Flooring 
CarpetTileWood
Heating 
Natural Gas
Interior 
High CeilingsWalk-In Closet(s)PantryEntrance FoyerMaster DownstairsKitchen IslandDouble Vanity
Spa 
Yes
Window Features 
Window Coverings
Bedroom 
Dimensions - 13x11.5Level - SecondArea - 149
Breakfast 
Dimensions - 11.5x8Level - FirstArea - 92
Dining Room 
Dimensions - 14x12Level - FirstArea - 168
Family Room 
Dimensions - 19x16.5Level - FirstArea - 313
Game Room 
Dimensions - 17.5x15Level - SecondArea - 262
Kitchen 
Dimensions - 11.5x15Level - FirstArea - 172
Master Bedroom 
Dimensions - 19x14Level - FirstArea - 266
Save
Ask
Tour
Hide
Share
Exterior Features
Construction Details 
BrickCement Siding
Fencing 
Back Yard
Lot Features 
Back YardCul-De-SacSubdivided
Patio And Porch 
Porch
Pool Features 
GuniteIn Ground
Private Pool 
Yes
Roof 
Composition
Spa 
Yes
Waterfront Features 
Pond
Windows/Doors 
Window Coverings
Community Features
Association Amenities 
ClubhouseDog ParkDry DockFitness CenterJogging PathParkParty RoomPicnic AreaPlaygroundPoolTennis Court(s)Trail(s)Recreation FacilitiesSport Court
Association Fee 
$1580.0
Association Fee Frequency 
Annually
Community Features 
Tennis Court(s)Clubhouse
MLS Area 
38
School District 
19 - Fort Bend
Financing Terms Available 
CashConventionalFHAVA Loan
Schools
School District
19 - Fort Bend
Elementary School
Sienna Crossing Elementary School
Middle School
Baines Middle School
High School
Ridge Point High School
Listing courtesy of Keller Williams Realty [email protected]

IDX information is provided exclusively for consumers’ personal, non-commercial use. It may not be used for any purpose other than to identify prospective properties consumers may be interested in purchasing. This data is deemed reliable but is not guaranteed accurate by the MLS.

Data provided by HAR.com © 2026. All information provided should be independently verified.

Neighborhood & Commute
Source: Walkscore
Disclosure: Community information and market data powered by Constellation Data Labs. Information is deemed reliable but not guaranteed.
Save
Ask
Tour
Hide
Share