Search For Homes

Save
Ask
Tour
Hide
Share
$329,000
26 Days On Site

4926 Quiet Canyon Drive
Friendswood, TX 77546

Single Family Residence|Pending
3
Beds
2
Total Baths
2
Full Baths
2,328
SqFt
$141
/SqFt
2001
Built
Subdivision:
Heritage Park Sec 26
County:
Harris
Call Now: 346.202.7307
Is this the listing for you? We can help make it yours.
346.202.7307
4926 Quiet Canyon Drive4926 Quiet Canyon Drive4926 Quiet Canyon Drive4926 Quiet Canyon Drive
Save
Ask
Tour
Hide
Share

Mortgage Calculator

Monthly Payment (Est.)

Enter an interest rate to see your estimated monthly payment.
Calculator powered by Showcase IDX, a Constellation1 Company. Copyright ©2026 Information is deemed reliable but not guaranteed.

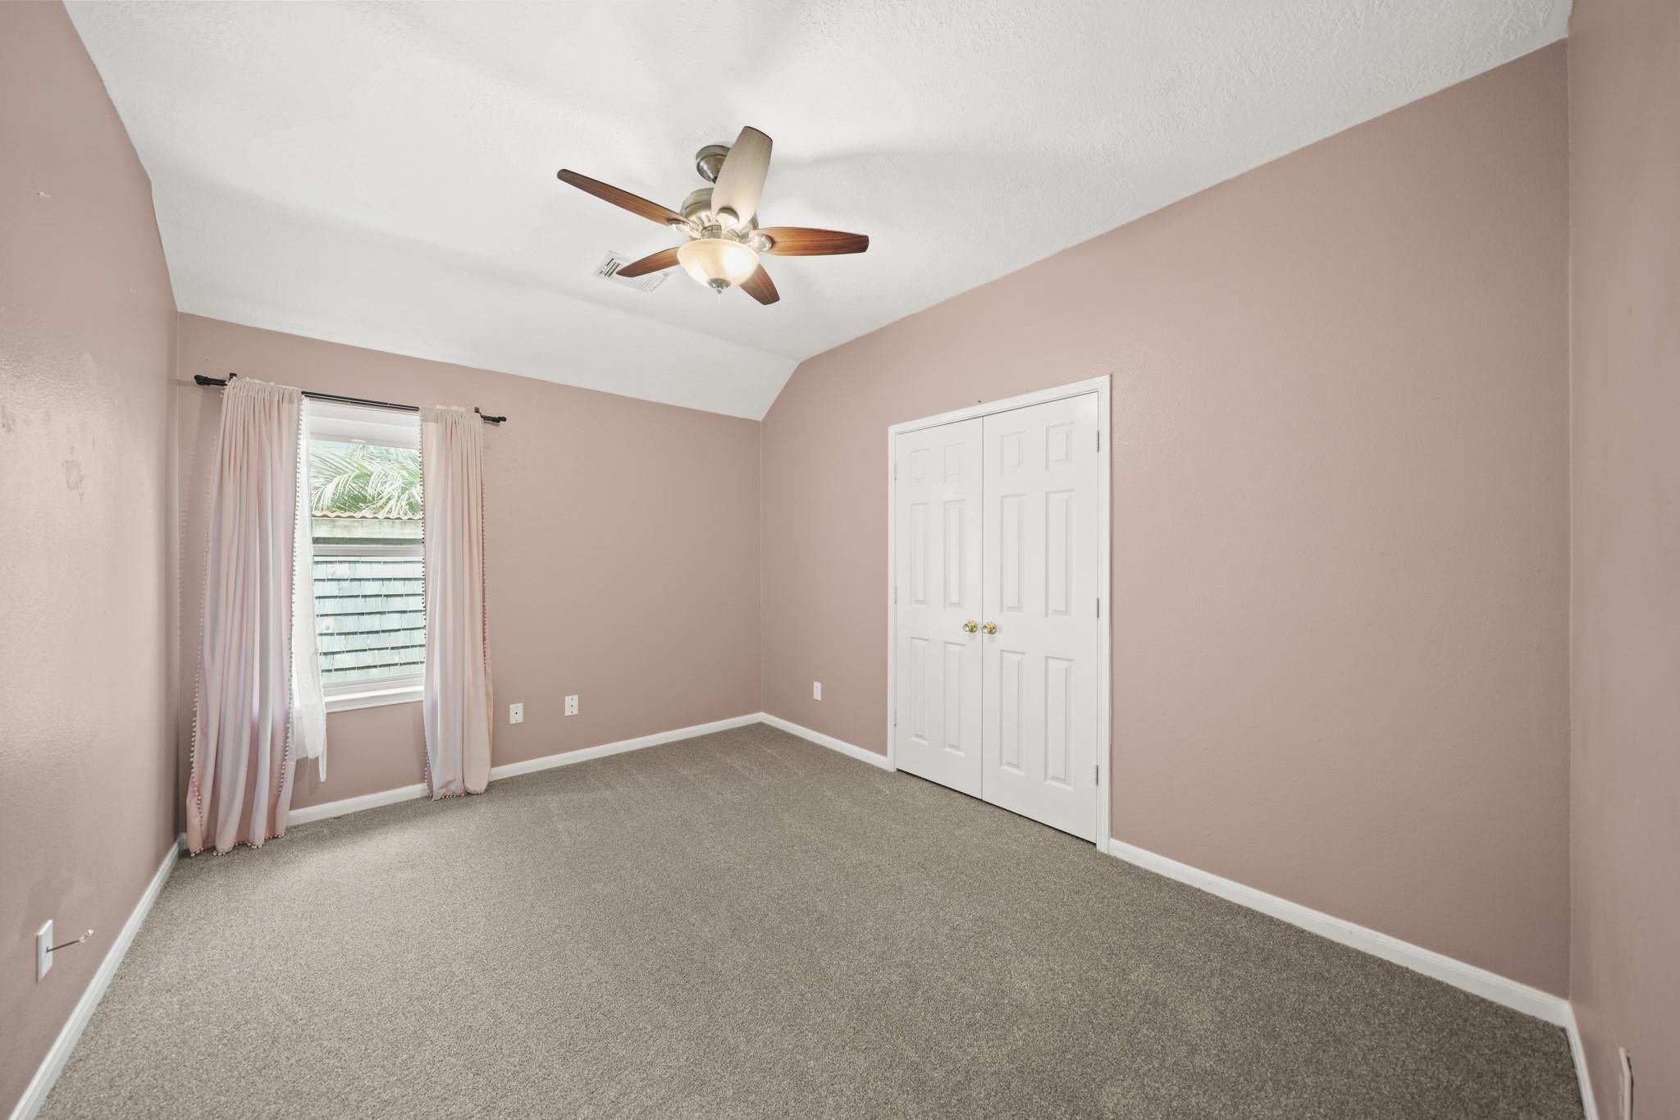
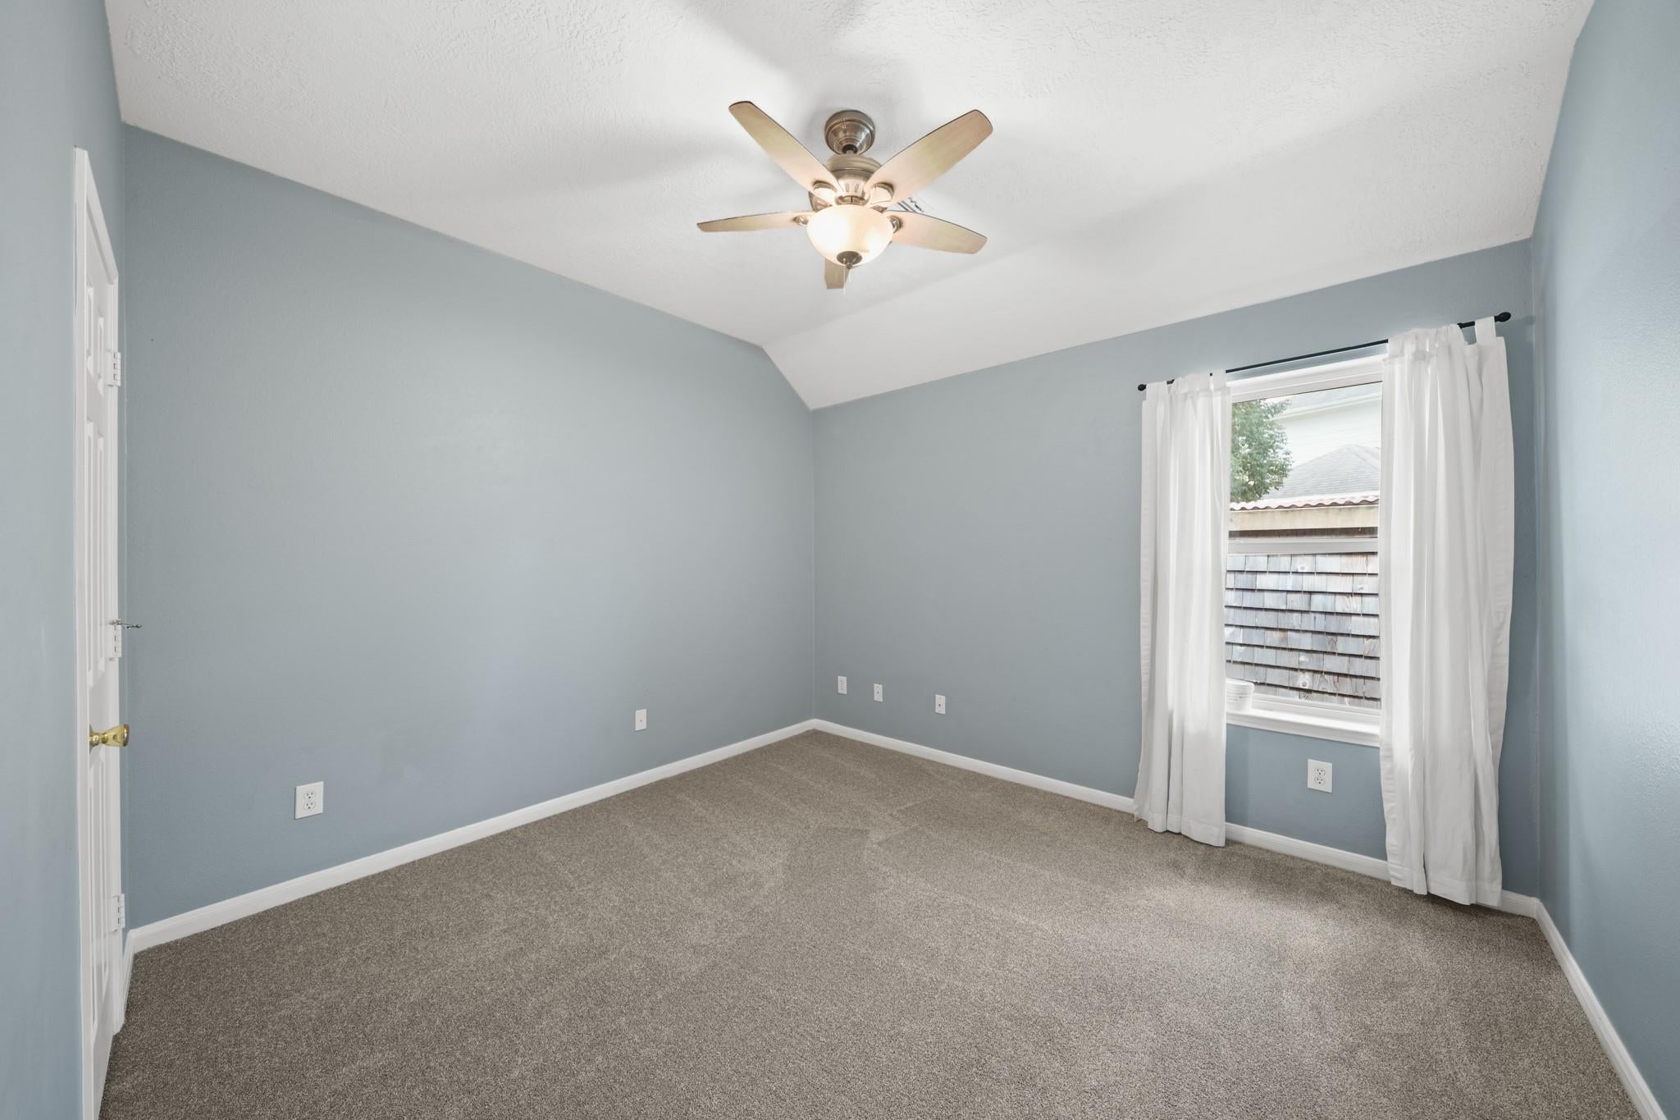
Check out this 3 bedroom 2 bath beautiful home!! Lots of updates! Kitchen was remodeled in 2021 and features a gas stove with refrigerator included. Custom drawers and dividers designed to maximize storage. The A/C system and ductwork replaced 2021. Home has a tankless water heater with conditioner and a whole-home Base Power Battery backup system. Roof was replaced in 2018. All bedrooms have new carpet installed 2026. Plantation Shutters add timeless style throughout. The home is wired with Cat 5 cables in all bedrooms and study. The secondary bathroom features a widened doorway for wheelchair accessibility. Outside you will find a patio with two backyard storage sheds and two swingsets. Home comes with custom aluminum hurricane shutters and a Vivint security system with cameras. Garage is enclosed and is air conditioned with separate office and storage area. Includes a remote-controlled Wen air filtration system. Call today for an appointment!

Save
Ask
Tour
Hide
Share
Listing Snapshot
Price 
$329,000
Days On Site 
26 Days
Bedrooms 
3
Inside Area (SqFt) 
2,328 sqft
Total Baths 
2
Full Baths 
2
Partial Baths 
N/A
Lot Size 
0.2023 Acres
Year Built 
2001
MLS® Number 
32121654
Status 
Pending
Property Tax 
$6,759
HOA/Condo/Coop Fees 
$39.58 monthly
Sq Ft Source 
N/A
Friends & Family
Recent Activity
3 weeks agoListing updated with changes from the MLS®
3 weeks agoStatus changed to Pending
4 weeks agoListing first seen on site
General Features
Acres 
0.2023
Attached Garage 
Yes
Disclosures 
MudSellers Disclosure
Foundation 
Slab
Garage 
Yes
Garage Spaces 
2
Parking 
AttachedGarage Door OpenerConverted GarageWorkshop in Garage
Parking Spaces 
2
Property Sub Type 
Single Family Residence
Sewer 
Public Sewer
SqFt Total 
2328
Style 
Traditional
Water Source 
Public
Interior Features
Appliances 
DisposalGas OvenMicrowaveFree-Standing RangeGas RangeDishwasherDryerRefrigeratorWasher
Cooling 
Electric
Fireplace 
Yes
Fireplace Features 
GasGas Log
Fireplaces 
1
Flooring 
CarpetTileVinylWood
Heating 
Natural Gas
Interior 
High CeilingsBreakfast BarPantryBidetDouble Vanity
Laundry Features 
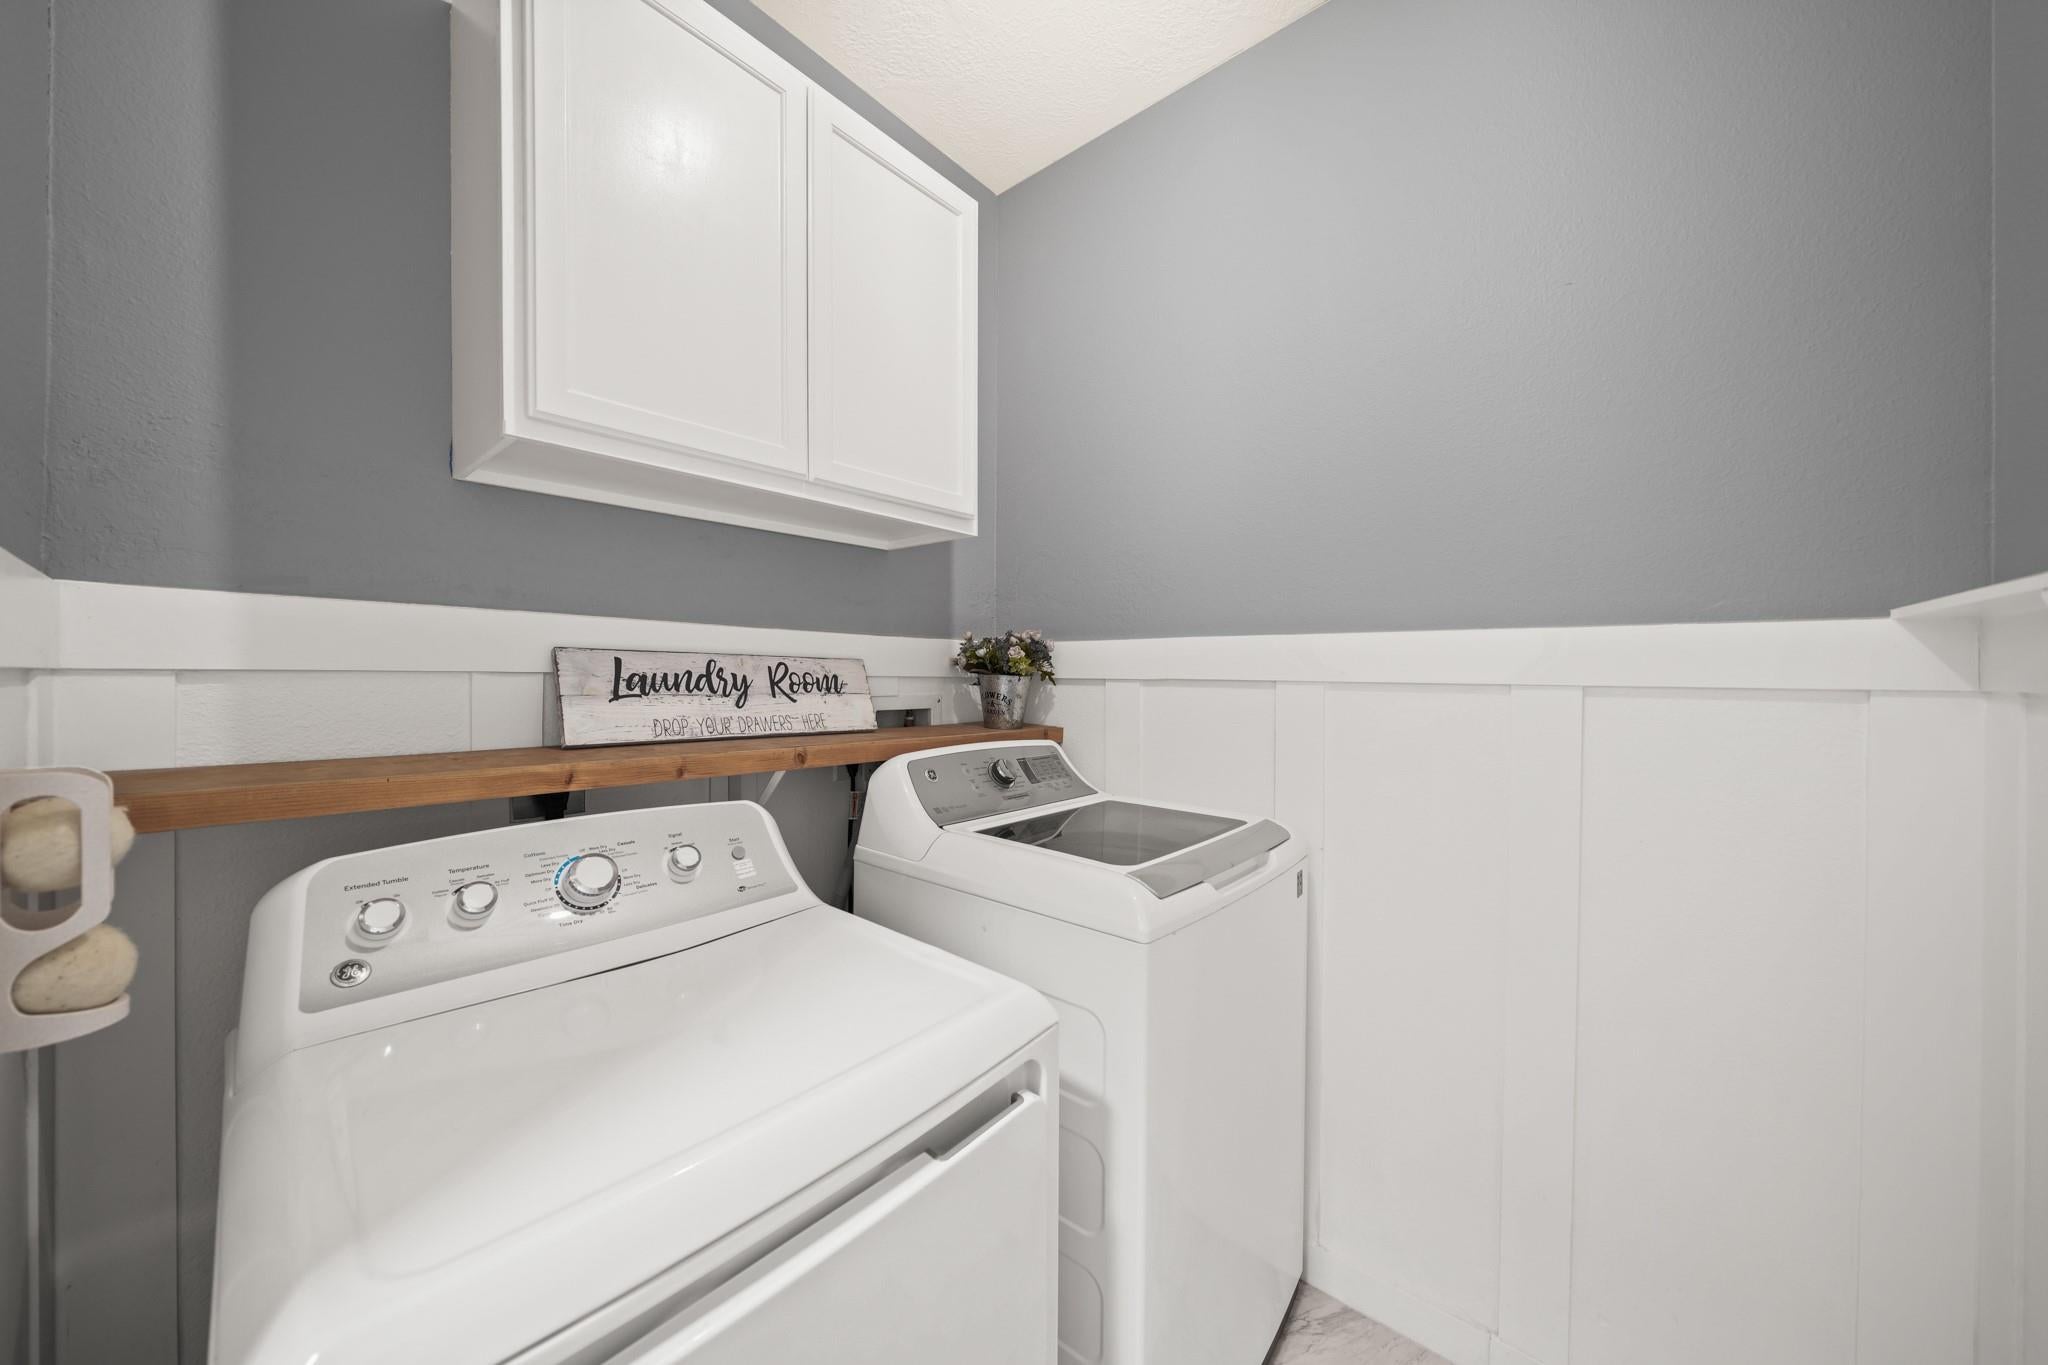
Electric Dryer HookupGas Dryer HookupWasher Hookup
Spa 
Yes
Window Features 
Window Coverings
Bedroom 
Dimensions - 10x13Level - FirstArea - 130
Breakfast 
Dimensions - 12x10Level - FirstArea - 120
Dining Room 
Dimensions - 11x12Level - FirstArea - 132
Family Room 
Dimensions - 10x12Level - FirstArea - 120
Kitchen 
Dimensions - 13x14Level - FirstArea - 182
Living Room 
Dimensions - 16x19Level - FirstArea - 304
Master Bathroom 
Dimensions - 13x8Level - FirstArea - 104
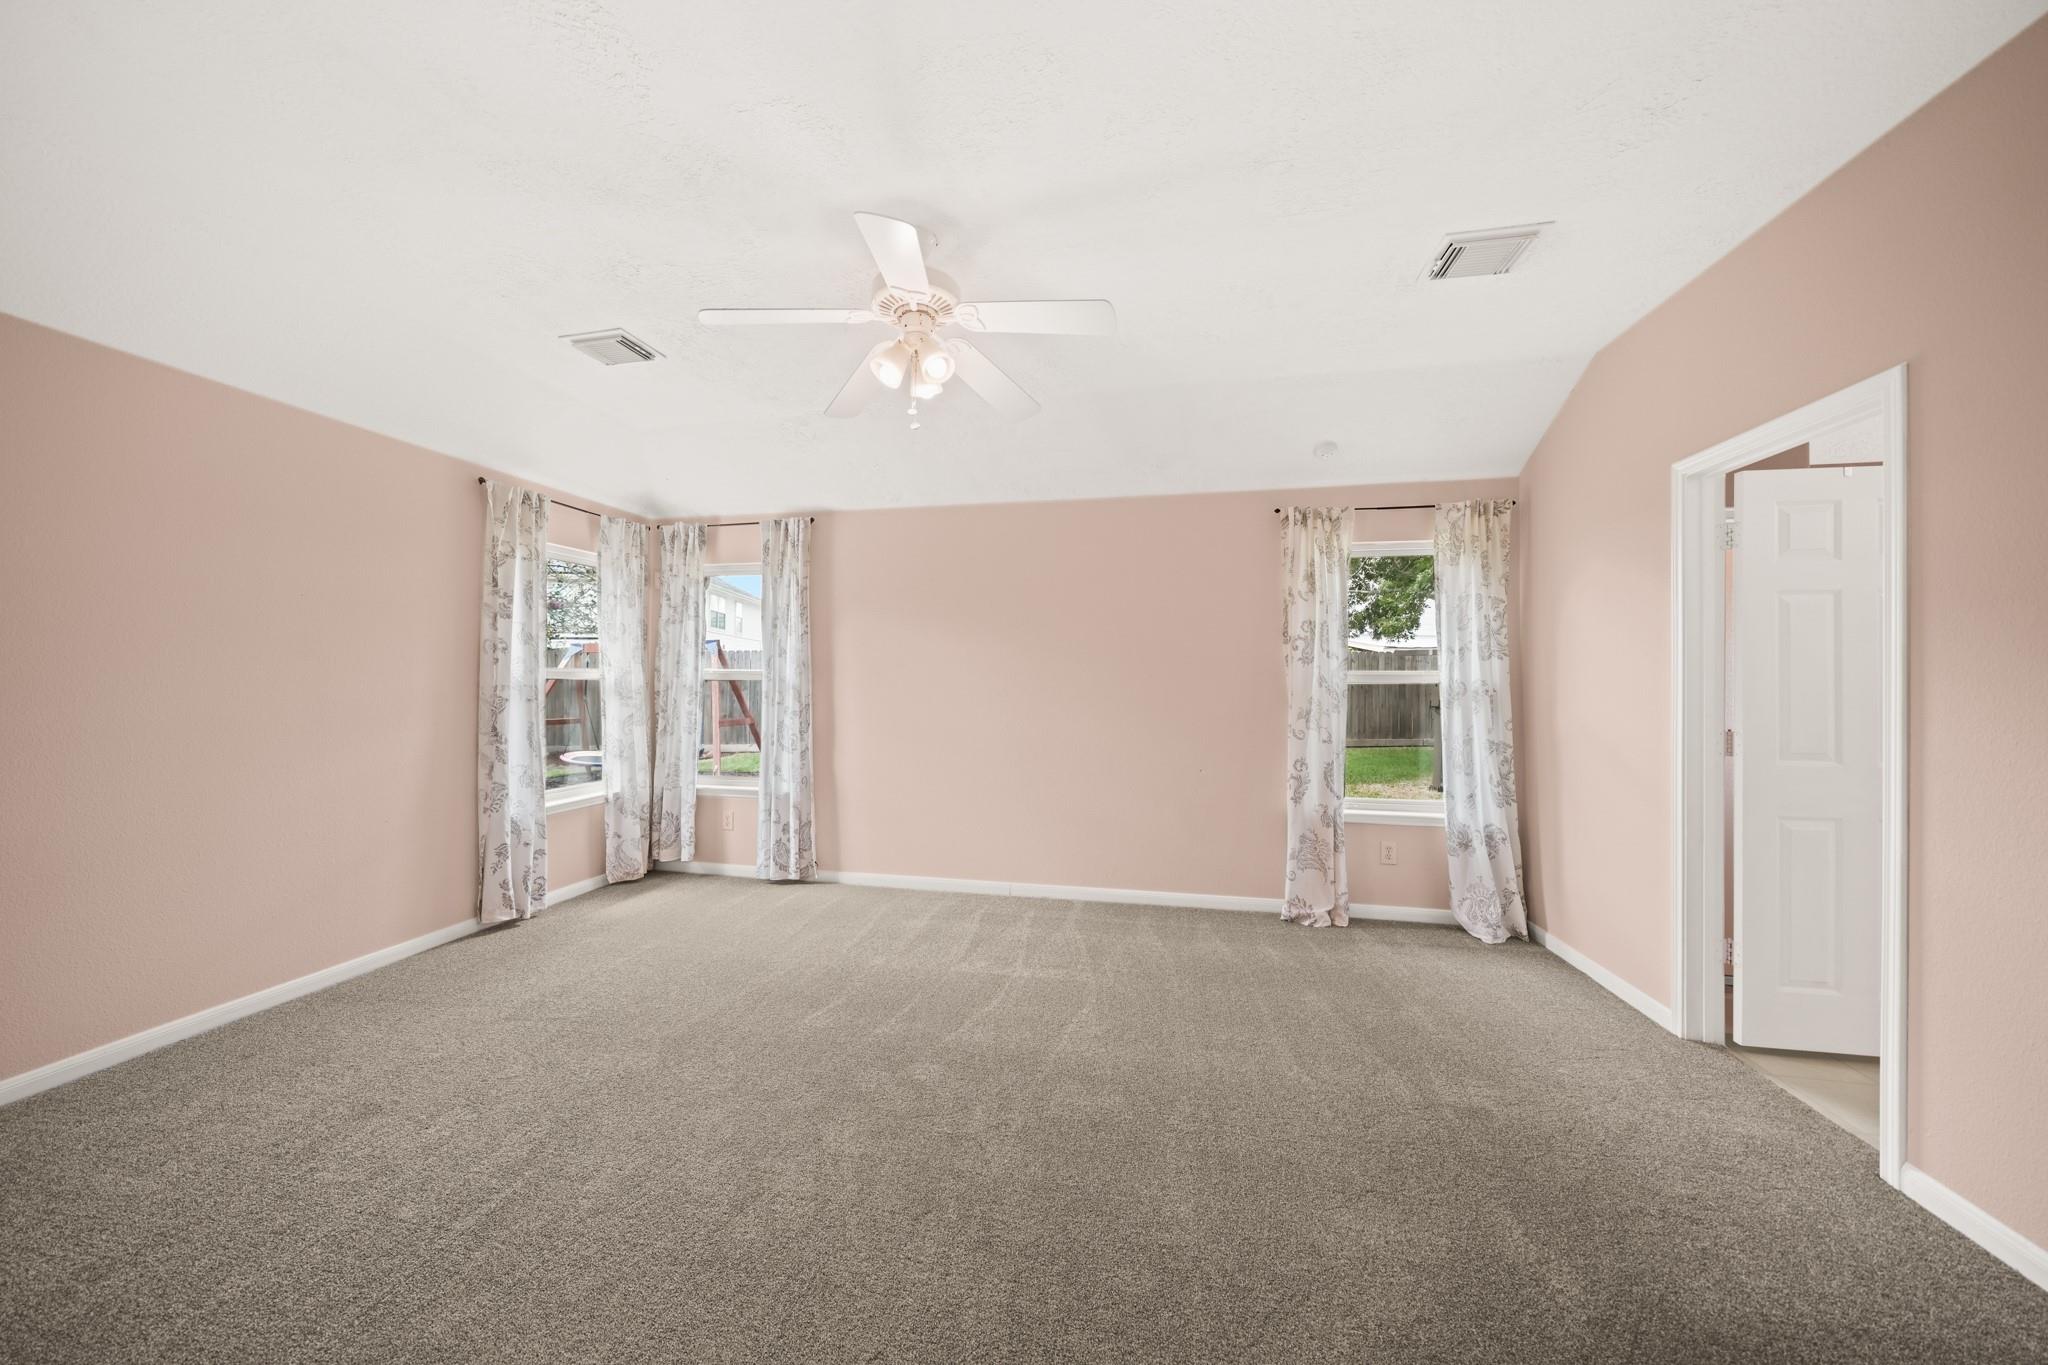
Master Bedroom 
Dimensions - 17x13Level - FirstArea - 221
Utility Room 
Dimensions - 5x6Level - FirstArea - 30
Save
Ask
Tour
Hide
Share
Exterior Features
Construction Details 
BrickCement Siding
Fencing 
Back Yard
Lot Features 
Subdivided
Other Structures 
Shed(s)
Patio And Porch 
Patio
Roof 
Composition
Spa 
Yes
Windows/Doors 
Window Coverings
Community Features
Accessibility Features 
Therapeutic Whirlpool
Association Amenities 
ParkPool
Association Fee 
$475.0
Association Fee Frequency 
Annually
Community Features 
Curbs
MLS Area 
7
School District 
9 - Clear Creek
Financing Terms Available 
CashConventionalFHAVA Loan
Roads 
Concrete
Schools
School District
9 - Clear Creek
Elementary School
Greene Elementary School
Middle School
Brookside Intermediate School
High School
Clear Brook High School
Listing courtesy of UTR TEXAS, REALTORS [email protected]

IDX information is provided exclusively for consumers’ personal, non-commercial use. It may not be used for any purpose other than to identify prospective properties consumers may be interested in purchasing. This data is deemed reliable but is not guaranteed accurate by the MLS.

Data provided by HAR.com © 2026. All information provided should be independently verified.

Neighborhood & Commute
Source: Walkscore
Disclosure: Community information and market data powered by Constellation Data Labs. Information is deemed reliable but not guaranteed.
Save
Ask
Tour
Hide
Share