Search For Homes

Save
Ask
Tour
Hide
Share
$2,700
52 Days On Site

3319 Sky Run Court
Missouri City, TX 77459

For Rent|Single Family Residence|Active
4
Beds
3
Total Baths
2
Full Baths
1
Partial Bath
2,224
SqFt
$1
/SqFt
2018
Built
Subdivision:
Stonebrook At Riverstone Sec 2
County:
Fort Bend
Call Now: 346.202.7307
Is this the listing for you? We can help make it yours.
346.202.7307
3319 Sky Run Court3319 Sky Run Court3319 Sky Run Court3319 Sky Run Court
Save
Ask
Tour
Hide
Share

Mortgage Calculator

Monthly Payment (Est.)

Enter an interest rate to see your estimated monthly payment.
Calculator powered by Showcase IDX, a Constellation1 Company. Copyright ©2026 Information is deemed reliable but not guaranteed.

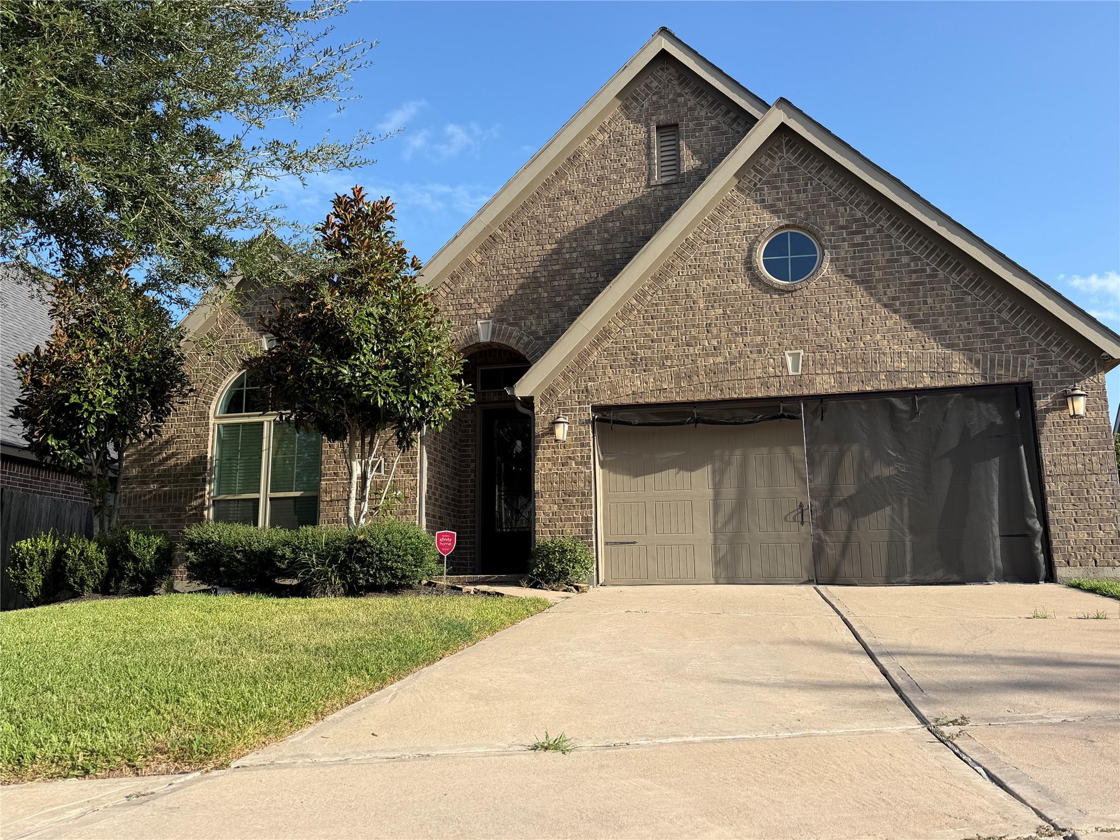
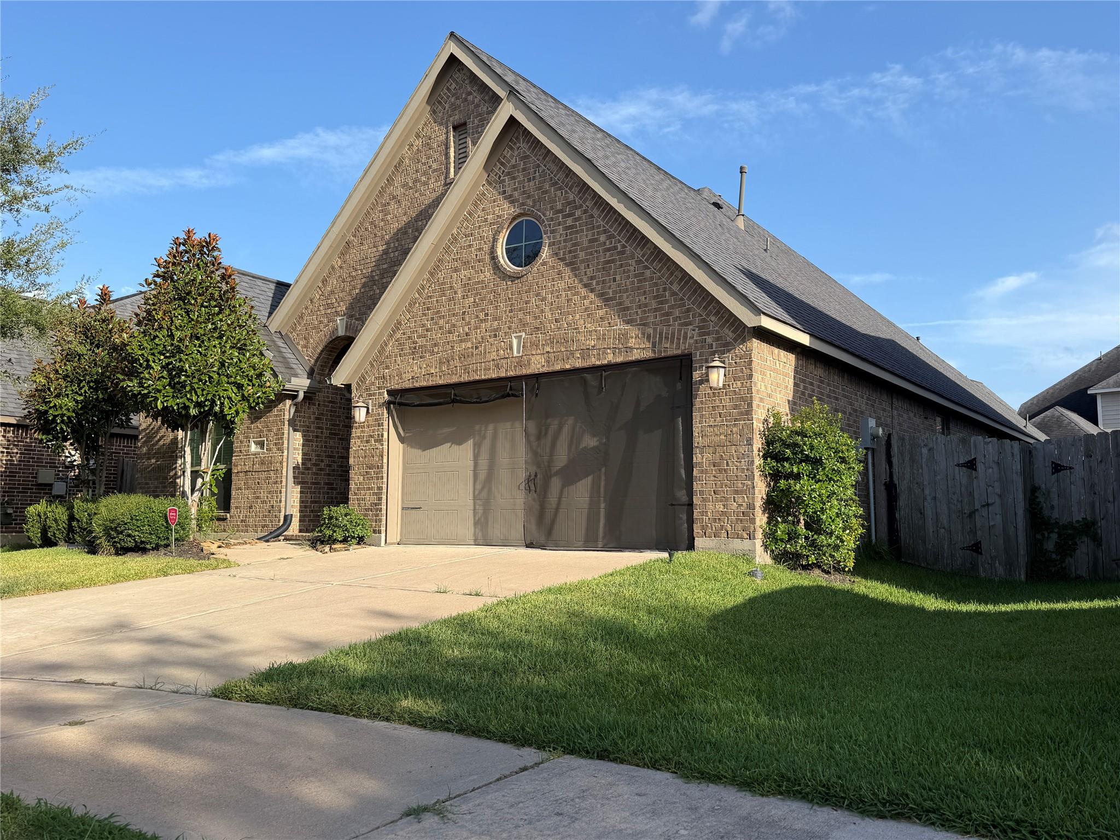
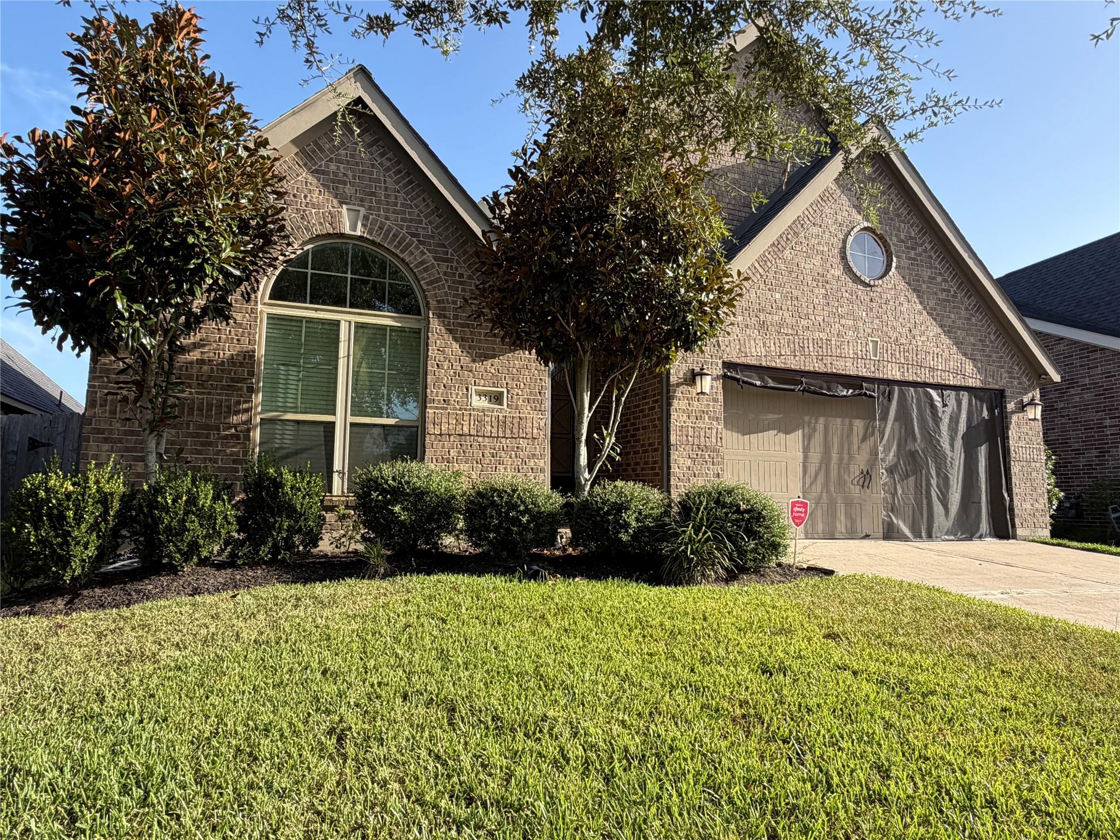
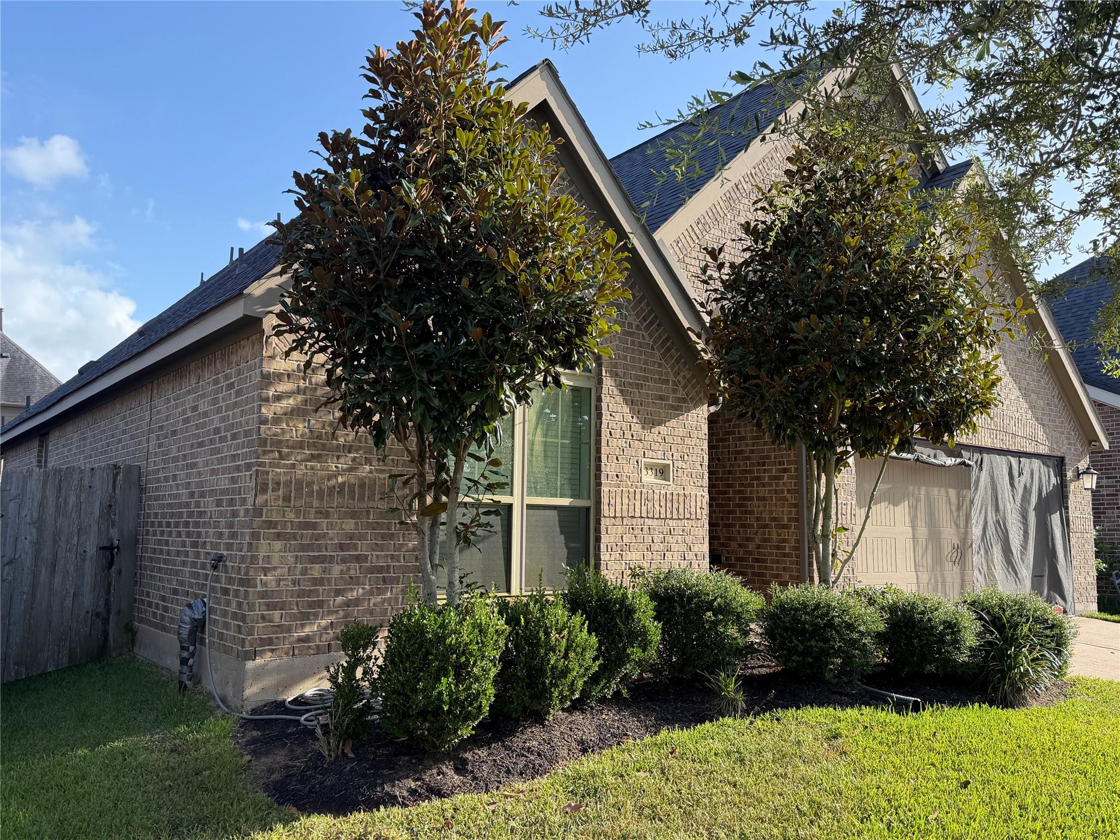
Beautiful interior and move-in ready! This spacious single-story home features 4 bedrooms, 2.5 bathrooms, and a desirable cul-de-sac location. Refrigerator, washer, and dryer are included. Step inside to an elegant foyer and hallway highlighted by tray ceilings and windows adorned with beautiful drapes, adding warmth and sophistication throughout the home. A separate formal dining room provides an inviting space for entertaining, while a conveniently located half bath serves guests. The spacious family room flows seamlessly into the open-concept kitchen and breakfast area, creating a comfortable layout for everyday living and gatherings. All bedrooms offer generous closet space for ample storage. Property is zoned to top Fort Bend ISD schools and conveniently located near shopping, dining, hospitals, theater and major roadways.

Save
Ask
Tour
Hide
Share
Listing Snapshot
Price 
$2,700
Days On Site 
52 Days
Bedrooms 
4
Inside Area (SqFt) 
2,224 sqft
Total Baths 
3
Full Baths 
2
Partial Baths 
1
Lot Size 
0.1315 Acres
Year Built 
2018
MLS® Number 
32129980
Status 
Active
Property Tax 
N/A
HOA/Condo/Coop Fees 
N/A
Sq Ft Source 
N/A
Friends & Family
Recent Activity
4 days agoListing updated with changes from the MLS®
2 weeks agoPrice changed to $2,700
2 months agoListing first seen on site
General Features
Acres 
0.1315
Attached Garage 
Yes
Disclosures 
MudOther Disclosures
Garage 
Yes
Garage Spaces 
2
Green Energy Efficient 
Thermostat
Lease Term 
12 Months
Number Of Stories 
1
Parking 
Attached
Parking Spaces 
2
Pets 
No
Property Sub Type 
Single Family Residence
SqFt Total 
2224
Style 
Traditional
Utilities 
None
Water Source 
Public
Interior Features
Appliances 
DisposalElectric OvenOvenMicrowaveGas CooktopDryerRefrigeratorWasherDishwasherCooktop
Cooling 
Ceiling Fan(s)Electric
Fireplace 
Yes
Fireplace Features 
Gas Log
Fireplaces 
1
Flooring 
CarpetTile
Furnished 
Unfurnished
Heating 
Natural Gas
Interior 
High CeilingsWalk-In Closet(s)PantryMaster DownstairsKitchen IslandDouble VanitySoaking TubSmart Thermostat
Laundry Features 
Electric Dryer HookupGas Dryer HookupWasher Hookup
Window Features 
Window CoveringsLow Emissivity Windows
Bedroom 
Dimensions - 12 x 11Level - FirstArea - 132
Dining Room 
Dimensions - 17 x 11Level - FirstArea - 187
Family Room 
Dimensions - 19 x 15Level - FirstArea - 285
Kitchen 
Dimensions - 14 x 10Level - FirstArea - 140
Master Bedroom 
Dimensions - 17 x 13Level - FirstArea - 221
Utility Room 
Dimensions - 8 x 6Level - FirstArea - 48
Save
Ask
Tour
Hide
Share
Exterior Features
Fencing 
Back Yard
Lot Features 
Back YardCul-De-SacSubdivided
Windows/Doors 
Window CoveringsLow Emissivity Windows
Community Features
Association Amenities 
ClubhouseFitness CenterJogging PathParkPlaygroundPoolTennis Court(s)
Community Features 
Tennis Court(s)Clubhouse
MLS Area 
29
School District 
19 - Fort Bend
Roads 
Concrete
Schools
School District
19 - Fort Bend
Elementary School
Sonal Bhuchar Elementary
Middle School
First Colony Middle School
High School
Elkins High School
Listing courtesy of Century 21 Olympian Area Specialists [email protected]

IDX information is provided exclusively for consumers’ personal, non-commercial use. It may not be used for any purpose other than to identify prospective properties consumers may be interested in purchasing. This data is deemed reliable but is not guaranteed accurate by the MLS.

Data provided by HAR.com © 2026. All information provided should be independently verified.

Neighborhood & Commute
Source: Walkscore
Disclosure: Community information and market data powered by Constellation Data Labs. Information is deemed reliable but not guaranteed.
Save
Ask
Tour
Hide
Share