Search For Homes

Save
Ask
Tour
Hide
Share
$5,200
28 Days On Site

7 Shearling Court
Spring, TX 77389

For Rent|Single Family Residence|Active
4
Beds
5
Total Baths
3
Full Baths
2
Partial Baths
4,166
SqFt
$1
/SqFt
2010
Built
Subdivision:
The Woodlands Creekside Park 07
County:
Harris
Call Now: 346.202.7307
Is this the listing for you? We can help make it yours.
346.202.7307
7 Shearling Court7 Shearling Court7 Shearling Court7 Shearling Court
Save
Ask
Tour
Hide
Share

Mortgage Calculator

Monthly Payment (Est.)

Enter an interest rate to see your estimated monthly payment.
Calculator powered by Showcase IDX, a Constellation1 Company. Copyright ©2026 Information is deemed reliable but not guaranteed.

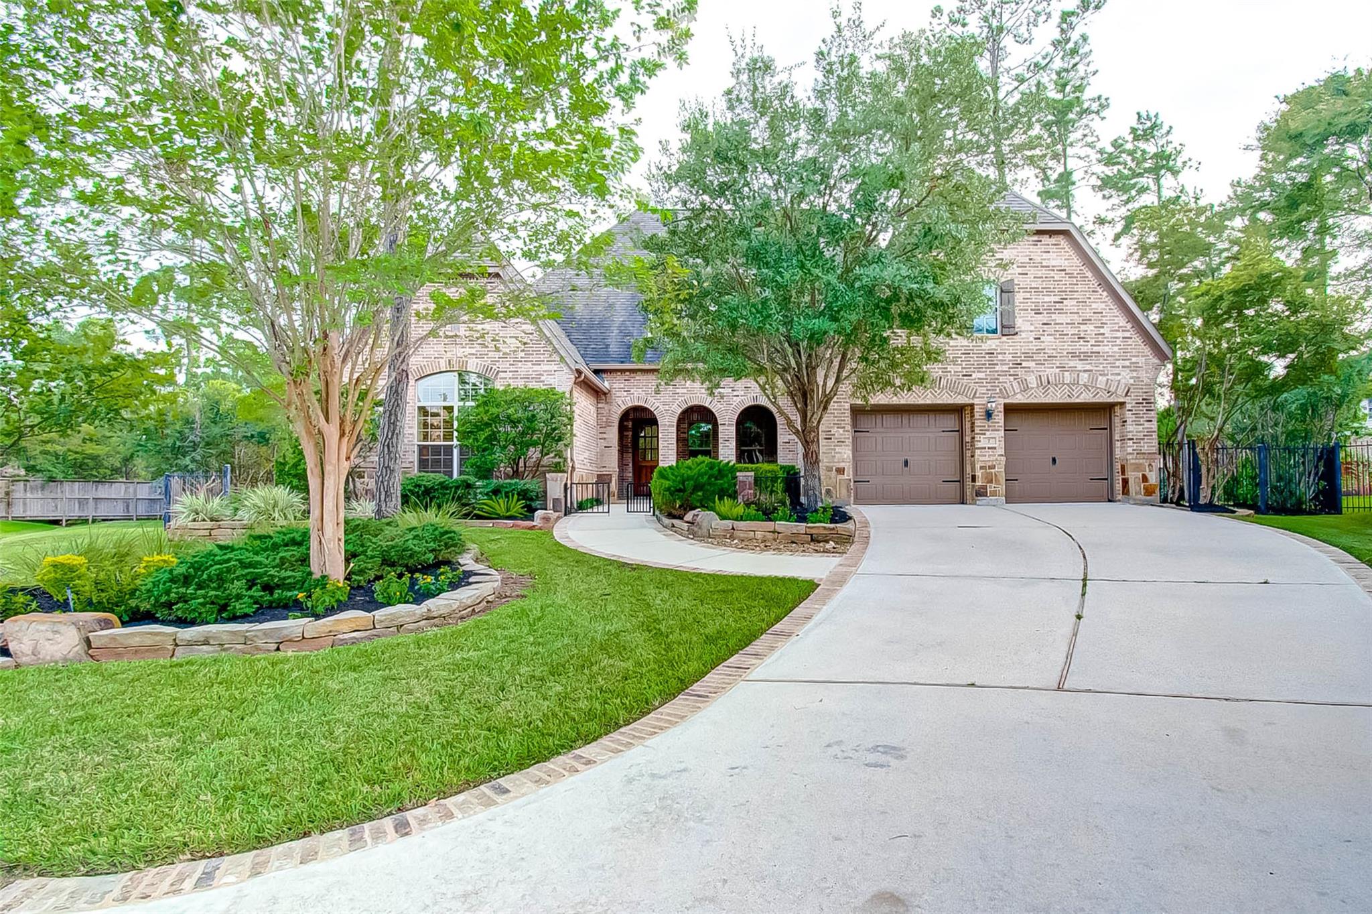
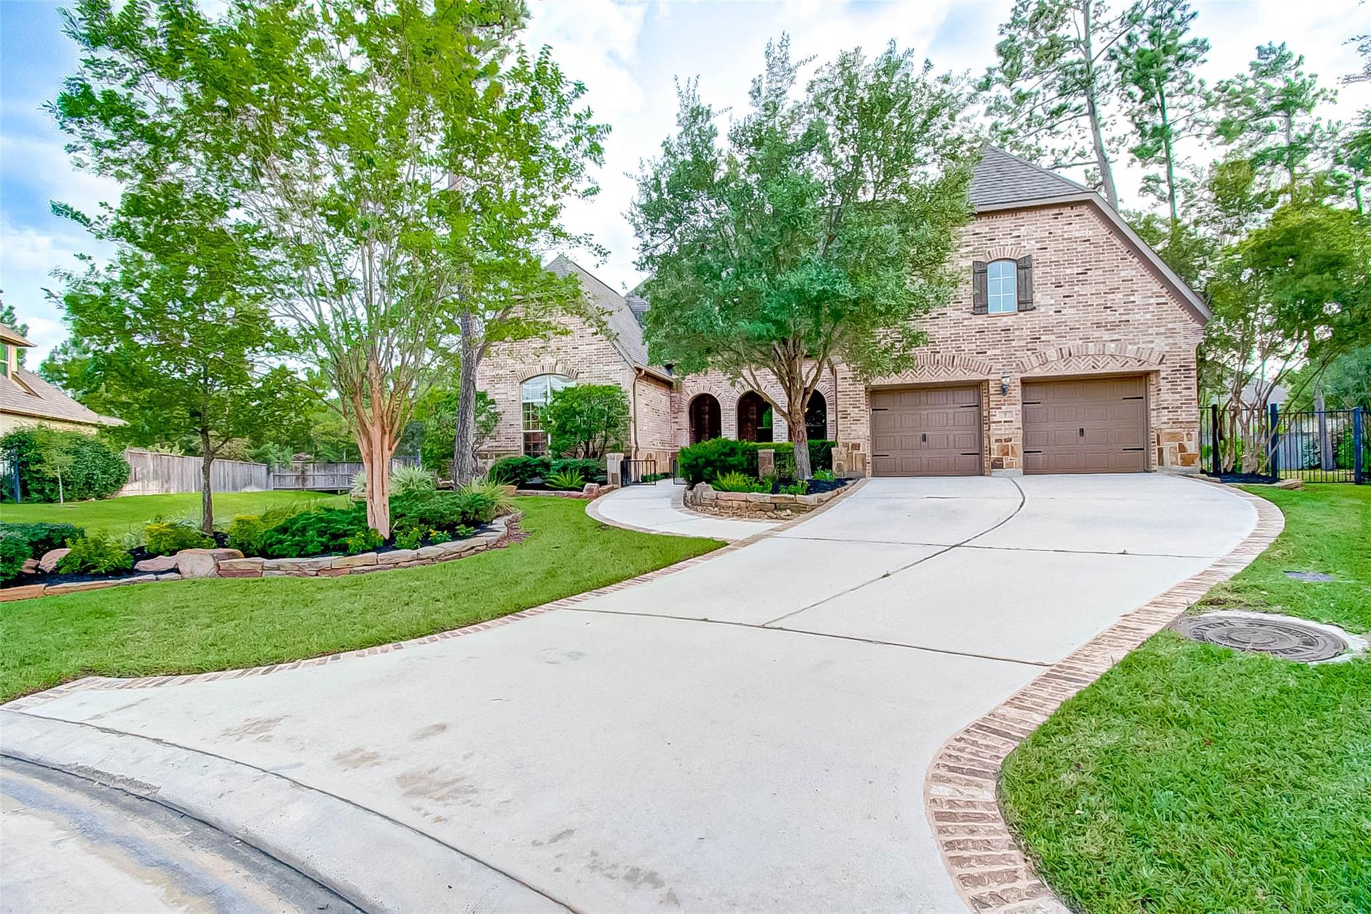
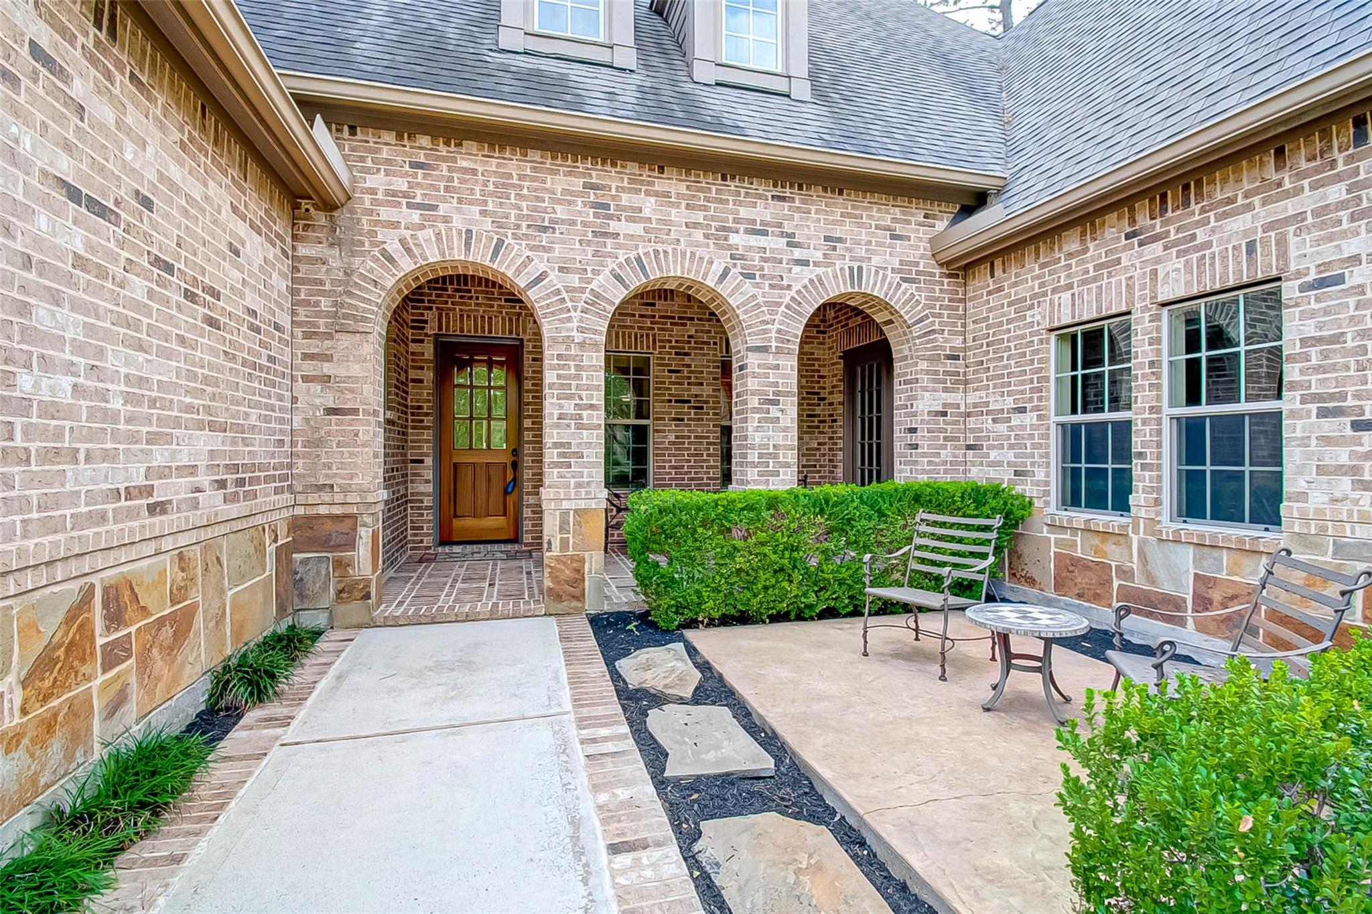
Exquisite former Darling Homes model located in the highly desirable Creekside Park community of The Woodlands. This beautifully designed residence features an open-concept floor plan, soaring ceilings, abundant natural light, and elegant architectural details throughout. Recently refreshed with fresh interior paint and brand-new carpet, the home offers a clean, modern, move-in ready feel. Spacious living areas flow seamlessly into a well-appointed kitchen ideal for entertaining and everyday living. Generous bedrooms and refined finishes reflect its model-home quality. Offered for lease unfurnished. Enjoy Creekside Park amenities including multiple resort-style pools, parks, scenic lakes, hike and bike trails, playgrounds, and access to top-rated schools. Residents of The Woodlands also benefit from over 220 miles of trails, premier shopping and dining, golf courses, parks, and world-class medical facilities. Cul-de-sac & big back yard!

Save
Ask
Tour
Hide
Share
Listing Snapshot
Price 
$5,200
Days On Site 
28 Days
Bedrooms 
4
Inside Area (SqFt) 
4,166 sqft
Total Baths 
5
Full Baths 
3
Partial Baths 
2
Lot Size 
0.4781 Acres
Year Built 
2010
MLS® Number 
32174099
Status 
Active
Property Tax 
N/A
HOA/Condo/Coop Fees 
N/A
Sq Ft Source 
N/A
Friends & Family
Recent Activity
4 weeks agoListing updated with changes from the MLS®
4 weeks agoListing first seen on site
General Features
Acres 
0.4781
Attached Garage 
Yes
Disclosures 
Sellers Disclosure
Garage 
Yes
Garage Spaces 
3
Green Energy Efficient 
Thermostat
Lease Term 
12 Months
Parking 
Attached
Parking Spaces 
3
Pets 
Call
Property Sub Type 
Single Family Residence
SqFt Total 
4166
Style 
Mediterranean
Utilities 
Cable AvailableNone
Water Source 
Public
Interior Features
Appliances 
Electric OvenMicrowaveElectric CooktopDishwasherDryerRefrigerator
Cooling 
ElectricZoned
Fireplace 
Yes
Fireplace Features 
Gas Log
Fireplaces 
2
Flooring 
CarpetTileWood
Heating 
Natural Gas
Interior 
Breakfast BarKitchen IslandPantryGranite CountersDouble VanitySmart Thermostat
Laundry Features 
Electric Dryer HookupGas Dryer HookupWasher Hookup
Window Features 
Window Coverings
Bedroom 
Dimensions - 12x12Level - FirstArea - 144
Breakfast 
Dimensions - 14x11Level - FirstArea - 154
Dining Room 
Dimensions - 16x12Level - FirstArea - 192
Game Room 
Dimensions - 17x15Level - SecondArea - 255
Master Bedroom 
Dimensions - 17x16Level - FirstArea - 272
Media Room 
Dimensions - 18x14Level - SecondArea - 252
Save
Ask
Tour
Hide
Share
Exterior Features
Fencing 
Back YardFull
Lot Features 
Cul-De-SacSubdivided
Patio And Porch 
Patio
Windows/Doors 
Window Coverings
Community Features
Community Features 
Curbs
MLS Area 
14
School District 
53 - Tomball
Roads 
Concrete
Schools
School District
53 - Tomball
Elementary School
Creekside Forest Elementary School
Middle School
Creekside Park Junior High School
High School
Tomball High School
Listing courtesy of Keller Williams Realty Metropolitan [email protected]

IDX information is provided exclusively for consumers’ personal, non-commercial use. It may not be used for any purpose other than to identify prospective properties consumers may be interested in purchasing. This data is deemed reliable but is not guaranteed accurate by the MLS.

Data provided by HAR.com © 2026. All information provided should be independently verified.

Neighborhood & Commute
Source: Walkscore
Disclosure: Community information and market data powered by Constellation Data Labs. Information is deemed reliable but not guaranteed.
Save
Ask
Tour
Hide
Share