Search For Homes

Save
Ask
Tour
Hide
Share
$475,000
7 Days On Site

15314 Ledgewood Park Drive
Cypress, TX 77429

For Sale|Single Family Residence|Active
4
Beds
3
Total Baths
2
Full Baths
1
Partial Bath
2,958
SqFt
$161
/SqFt
2002
Built
Subdivision:
Coles Crossing
County:
Harris
Call Now: 346.202.7307
Is this the listing for you? We can help make it yours.
346.202.7307
15314 Ledgewood Park Drive15314 Ledgewood Park Drive15314 Ledgewood Park Drive15314 Ledgewood Park Drive
Save
Ask
Tour
Hide
Share

Mortgage Calculator

Monthly Payment (Est.)

Enter an interest rate to see your estimated monthly payment.
Calculator powered by Showcase IDX, a Constellation1 Company. Copyright ©2026 Information is deemed reliable but not guaranteed.

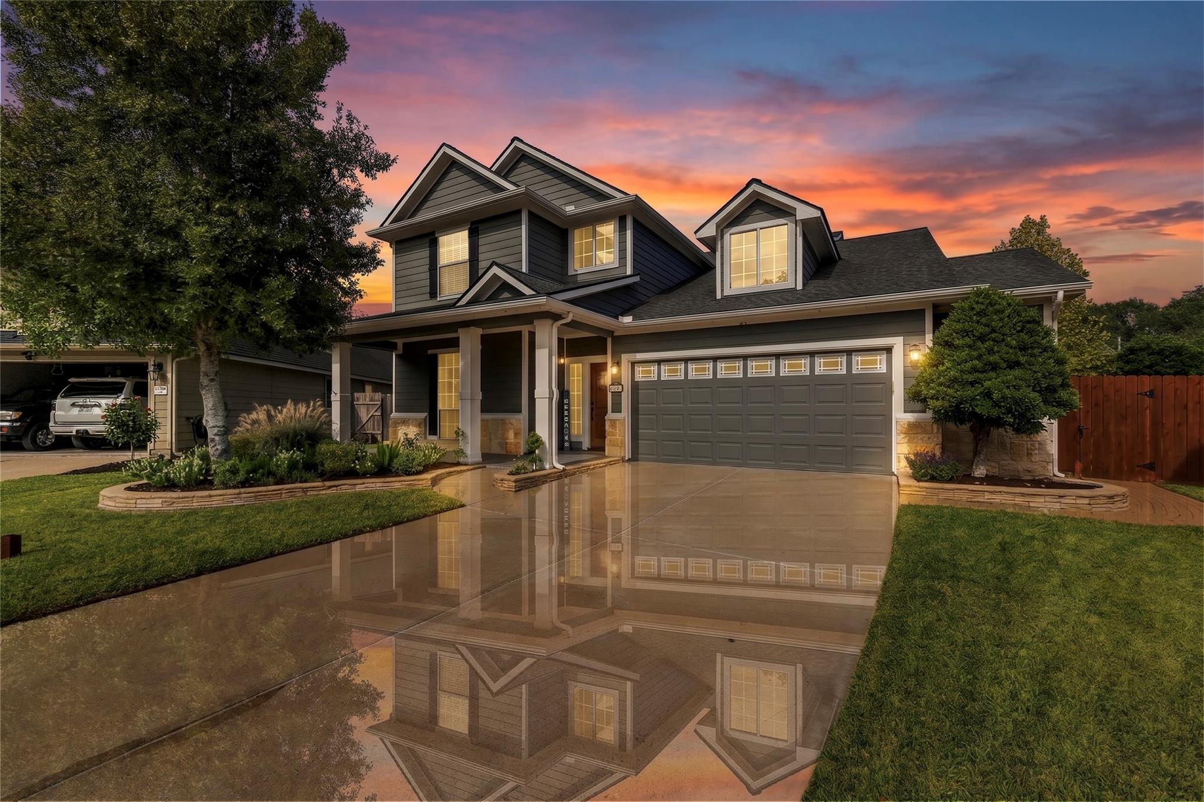
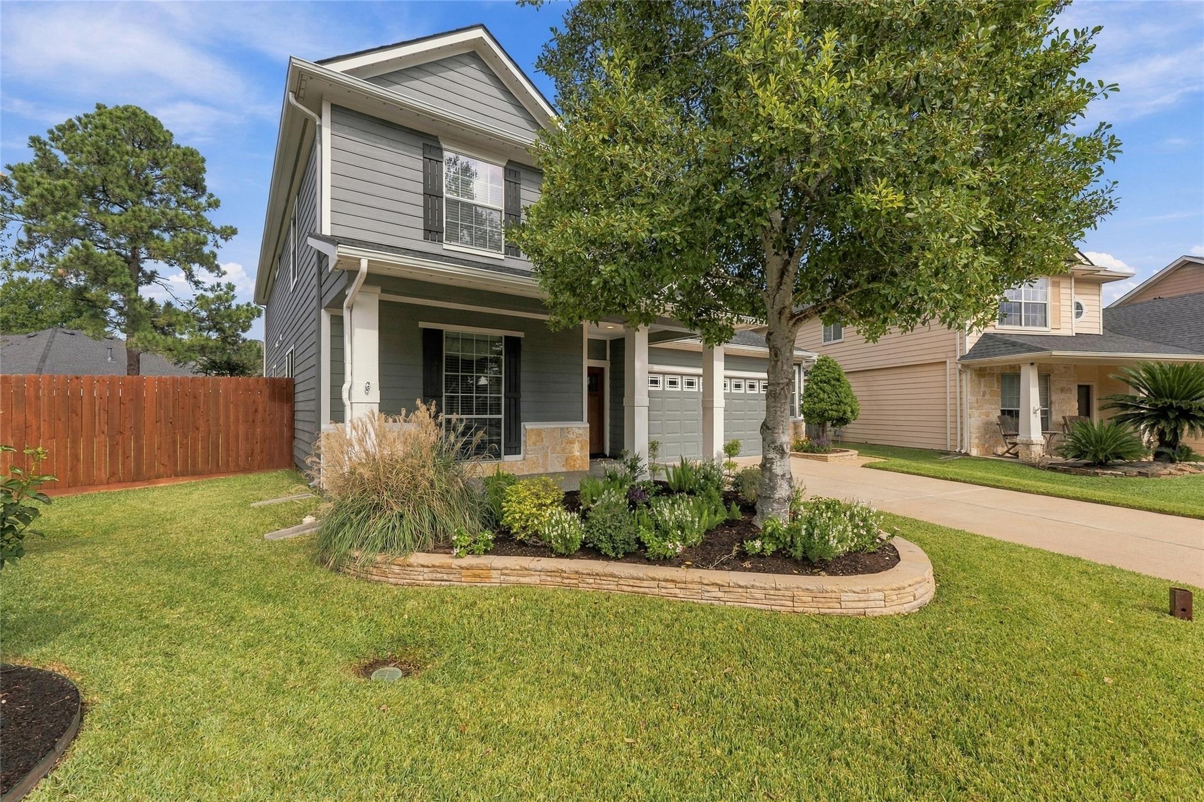
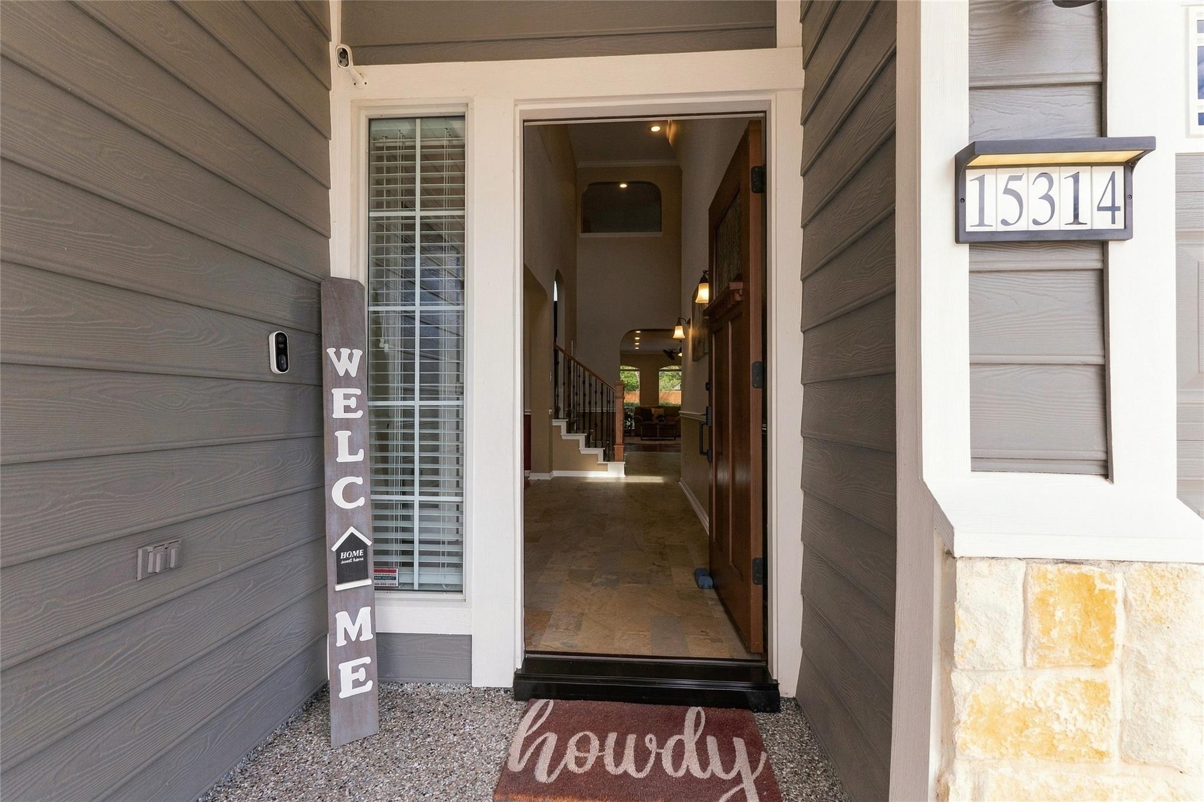
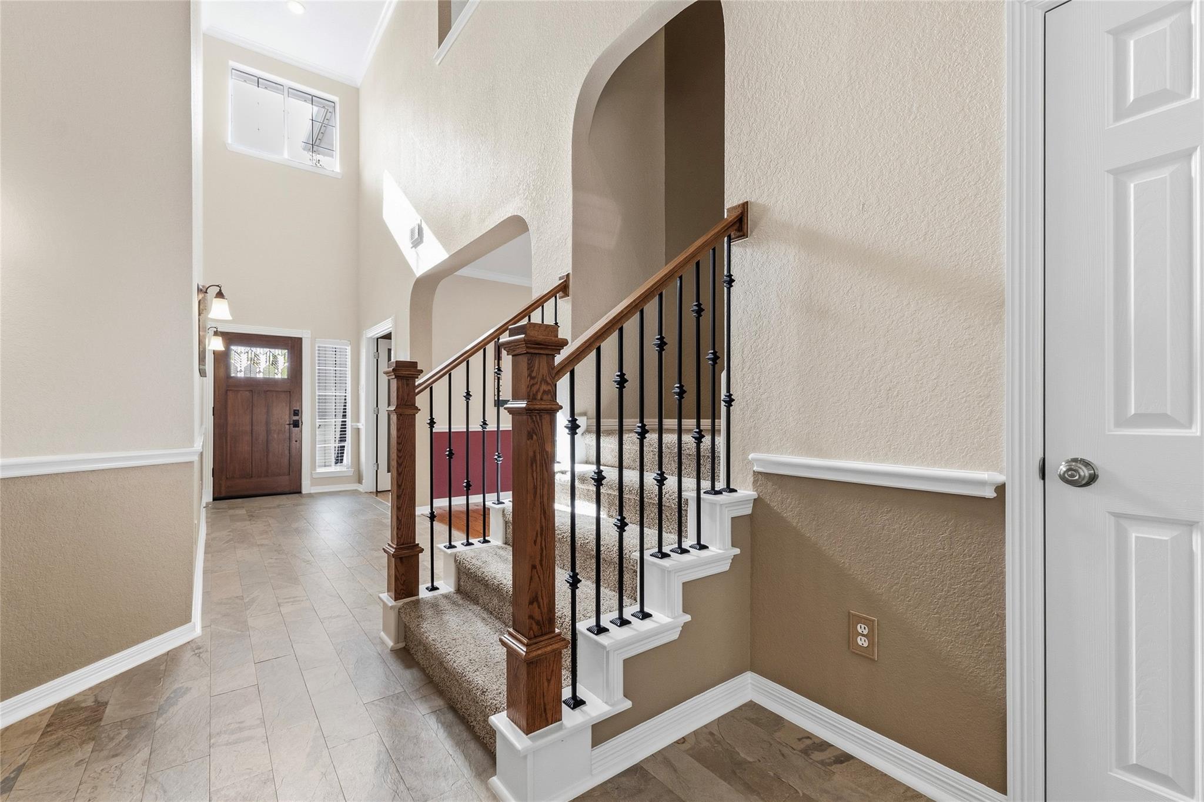
Welcome to this stunning Craftsman-style home, perfectly situated on a premium cul-de-sac lot in a highly sought-after neighborhood! Beautifully maintained and thoughtfully upgraded, this exceptional property offers gorgeous custom landscaping, Gemstone exterior lighting, and durable epoxy-coated front and rear porches. The spacious garage features a 5-foot extension, epoxy flooring, and a convenient rear exit leading to a custom brick walkway and beautifully landscaped backyard. Enjoy outdoor living at its finest with a covered patio, extended patio space, and a beautifully stained perimeter fence. Inside, you'll find gorgeous wood flooring throughout the main living areas, an inviting home office featuring custom cabinetry and Quartz countertops, & a beautifully updated kitchen w/ abundant cabinetry, & counter space. The updated bathrooms along w/ custom closet systems provide exceptional organization & functionality. Whole home surge protector too! Schedule a tour today!

Save
Ask
Tour
Hide
Share
Listing Snapshot
Price 
$475,000
Days On Site 
7 Days
Bedrooms 
4
Inside Area (SqFt) 
2,958 sqft
Total Baths 
3
Full Baths 
2
Partial Baths 
1
Lot Size 
0.2057 Acres
Year Built 
2002
MLS Number 
32186562
Status 
Active
Property Tax 
$8,708
HOA/Condo/Coop Fees 
$83.33 monthly
Sq Ft Source 
N/A
Friends & Family
Recent Activity
yesterdayListing updated with changes from the MLS
7 days agoStatus changed to Active
a week agoListing first seen on site
General Features
Acres 
0.2057
Attached Garage 
Yes
Direction Faces 
South
Disclosures 
Seller's Disclosure
Foundation 
Slab
Garage 
Yes
Garage Spaces 
2
Green Energy Efficient 
Thermostat
Parking 
AttachedOversizedGarage Door Opener
Parking Spaces 
2
Property Sub Type 
Single Family Residence
SqFt Total 
2958
Water Source 
Public
Interior Features
Appliances 
DisposalElectric OvenMicrowaveElectric RangeDishwasher
Cooling 
Ceiling Fan(s)Electric
Flooring 
CarpetTileWood
Heating 
Natural Gas
Interior 
Crown MoldingHigh CeilingsWalk-In Closet(s)Breakfast BarPantryEntrance FoyerMaster DownstairsDouble VanitySmart Thermostat
Window Features 
Window CoveringsLow Emissivity Windows
Bedroom 
Dimensions - 10 x 12Level - SecondArea - 120
Family Room 
Dimensions - 18 x 20Level - FirstArea - 360
Game Room 
Dimensions - 16 x 24Level - SecondArea - 384
Master Bedroom 
Dimensions - 14 x 17Level - FirstArea - 238
Save
Ask
Tour
Hide
Share
Exterior Features
Construction Details 
Cement SidingStone
Fencing 
Back Yard
Lot Features 
Back YardCul-De-Sac
Patio And Porch 
CoveredPorchPatio
Roof 
Composition
Waterfront Features 
Pond
Windows/Doors 
Window CoveringsLow Emissivity Windows
Community Features
Association Amenities 
ClubhouseFitness CenterJogging PathParkPicnic AreaPlaygroundPoolSport CourtTennis Court(s)Trail(s)Recreation Facilities
Association Fee 
$1000.0
Association Fee Frequency 
Annually
Community Features 
Clubhouse
MLS Area 
10
School District 
13 - Cypress-Fairbanks
Financing Terms Available 
CashConventionalFHAVA Loan
Roads 
Concrete
Schools
School District
13 - Cypress-Fairbanks
Elementary School
Sampson Elementary School
Middle School
Spillane Middle School
High School
Cypress Woods High School
Listing courtesy of RE/MAX GO [email protected]

IDX information is provided exclusively for consumers’ personal, non-commercial use. It may not be used for any purpose other than to identify prospective properties consumers may be interested in purchasing. This data is deemed reliable but is not guaranteed accurate by the MLS.

Data provided by HAR.com © 2026. All information provided should be independently verified.

Neighborhood & Commute
Source: Walkscore
Disclosure: Community information and market data powered by Constellation Data Labs. Information is deemed reliable but not guaranteed.
Save
Ask
Tour
Hide
Share