Search For Homes

Save
Ask
Tour
Hide
Share
$1,375,000
11 Days On Site

Diamond Beach
10327 Termini San Luis Pass Road 218
Galveston, TX 77554

For Sale|Condominium|Active
3
Beds
3
Total Baths
2
Full Baths
1
Partial Bath
1,637
SqFt
$840
/SqFt
2009
Built
Subdivision:
Diamond Beach Condos 2010
County:
Galveston
Call Now: 346.202.7307
Is this the listing for you? We can help make it yours.
346.202.7307
10327 Termini San Luis Pass Road 21810327 Termini San Luis Pass Road 21810327 Termini San Luis Pass Road 21810327 Termini San Luis Pass Road 218
Save
Ask
Tour
Hide
Share

Mortgage Calculator

Monthly Payment (Est.)

Enter an interest rate to see your estimated monthly payment.
Calculator powered by Showcase IDX, a Constellation1 Company. Copyright ©2026 Information is deemed reliable but not guaranteed.

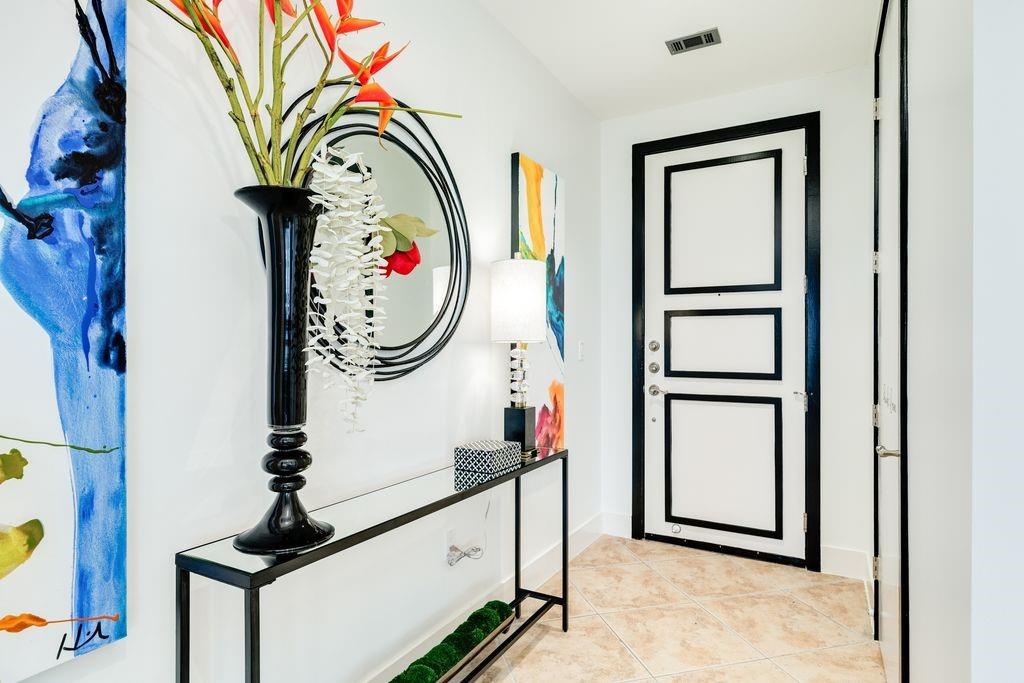
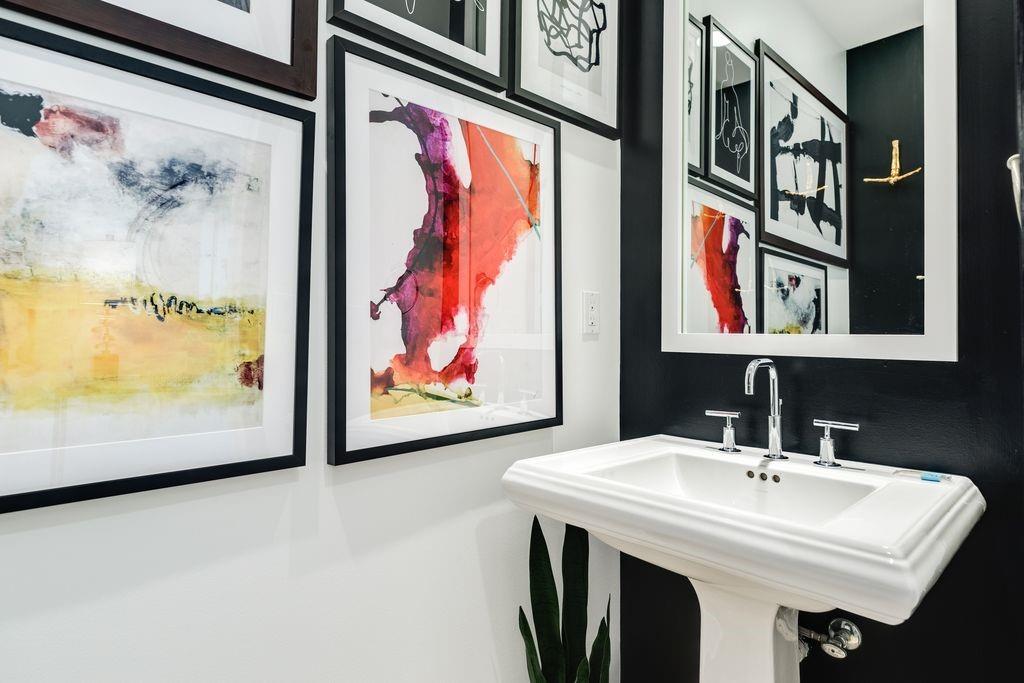
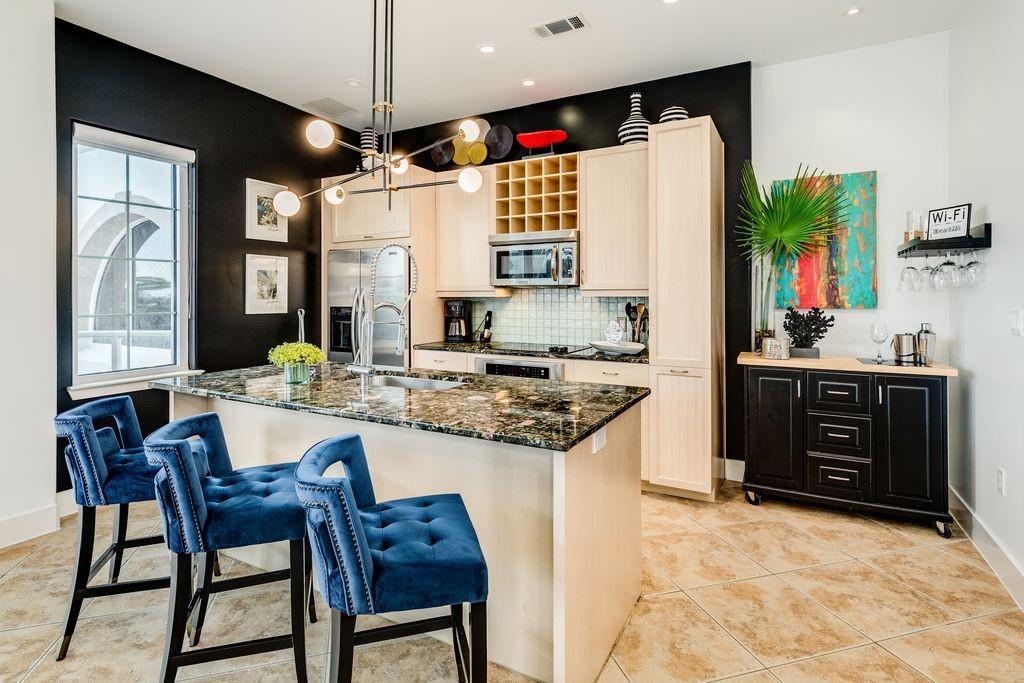
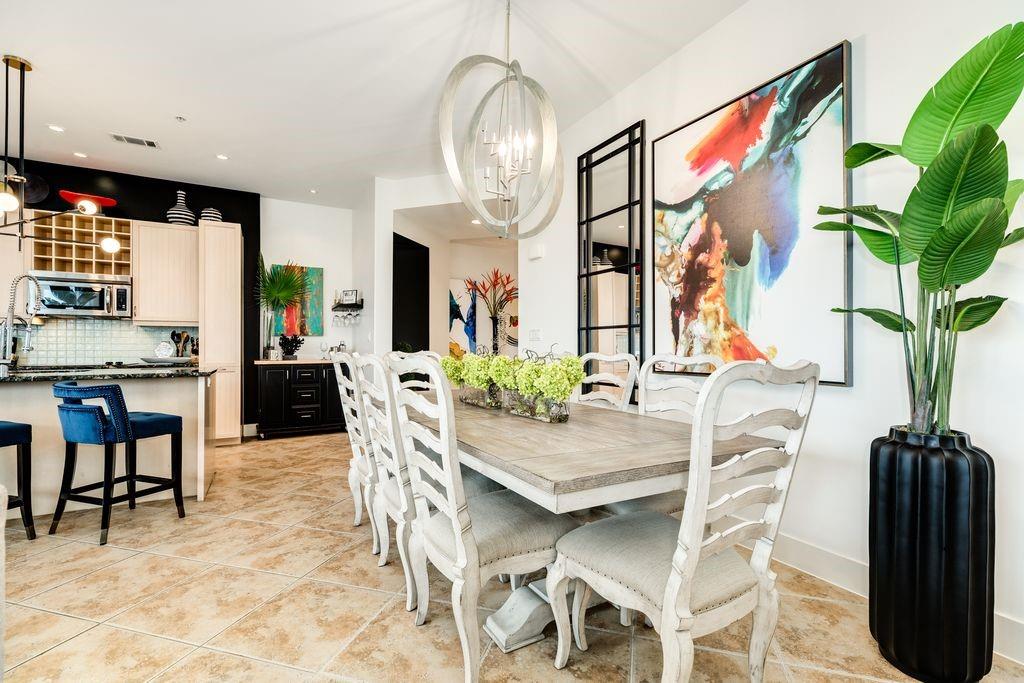
LUXURY, RESORT-STYLE LIVING! This stunning 3 BR, 2.5 BA condo offers an exceptional combination of designer finishes, spacious living, and spectacular views. The residence features a dramatic wall of windows oversized floor to ceiling windows that fills the interior with natural light and opens to a large private curved balcony overlooking the beautiful resort pools. This thoughtfully designed, one-of-a-kind condo, is offered fully furnished, making it ideal as a primary residence, second home, or investment property. Diamond Beach offers an impressive collection of resort-style amenities, including a heated indoor pool, 3 outdoor pools, 750 ft lazy river, arcade & cinema rooms, business center, fitness center, volleyball court, event space, concierge services, and more. Ideally located at the end of the Seawall, Diamond Beach provides easy access to Galveston's beaches, restaurants, entertainment, and more. Experience the best of coastal luxury living in this exceptional retreat!

Save
Ask
Tour
Hide
Share
Listing Snapshot
Price 
$1,375,000
Days On Site 
11 Days
Bedrooms 
3
Inside Area (SqFt) 
1,637 sqft
Total Baths 
3
Full Baths 
2
Partial Baths 
1
Lot Size 
N/A
Year Built 
2009
MLS® Number 
32257234
Status 
Active
Property Tax 
$14,370
HOA/Condo/Coop Fees 
$2,000 monthly
Sq Ft Source 
N/A
Friends & Family
Recent Activity
a week agoListing updated with changes from the MLS®
a week agoStatus changed to Active
2 weeks agoListing first seen on site
General Features
Building Features 
Service ElevatorDoor PersonReceptionistConciergeGymLounge
Direction Faces 
North
Disclosures 
Seller's Disclosure
Garage 
Yes
Green Energy Efficient 
ThermostatExposure/Shade
Parking 
Additional ParkingUnassignedGarage Door Opener
Parking Spaces 
2
Pets 
No
Property Sub Type 
Condominium
SqFt Total 
1637
Interior Features
Appliances 
DisposalElectric OvenMicrowaveElectric CooktopDryerRefrigeratorWasher/Dryer StackedWasherDishwasherWasher/Dryer
Cooling 
Ceiling Fan(s)Electric
Flooring 
Tile
Heating 
Electric
Interior 
Walk-In Closet(s)SaunaPantryEntrance FoyerMaster DownstairsGranite CountersDouble VanitySoaking TubSmart Thermostat
Laundry Features 
Electric Dryer Hookup
Spa 
Yes
Window Features 
Window Coverings
Bedroom 
Dimensions - 10x10Level - FirstArea - 100
Kitchen 
Dimensions - 13x11Level - FirstArea - 143
Living Room 
Dimensions - 24x19Level - FirstArea - 456
Master Bedroom 
Dimensions - 13x10Level - FirstArea - 130
Save
Ask
Tour
Hide
Share
Exterior Features
Exterior 
Outdoor KitchenBalcony
Spa 
Yes
View 
BeachWater
Waterview 
BeachWater
Windows/Doors 
Window Coverings
Community Features
Association Amenities 
Beach AccessClubhouseDog ParkFitness CenterParty RoomPicnic AreaPoolSecurityTrashWaterRecreation FacilitiesMaintenance Grounds
Association Fee 
$2000.0
Association Fee Frequency 
Monthly
Community Features 
Clubhouse
MLS Area 
33
School District 
22 - Galveston
Financing Terms Available 
CashConventional
Schools
School District
22 - Galveston
Elementary School
Gisd Open Enroll
Middle School
Gisd Open Enroll
High School
Ball High School
Listing courtesy of Sand N Sea Properties, LLC [email protected]

IDX information is provided exclusively for consumers’ personal, non-commercial use. It may not be used for any purpose other than to identify prospective properties consumers may be interested in purchasing. This data is deemed reliable but is not guaranteed accurate by the MLS.

Data provided by HAR.com © 2026. All information provided should be independently verified.

Neighborhood & Commute
Source: Walkscore
Disclosure: Community information and market data powered by Constellation Data Labs. Information is deemed reliable but not guaranteed.
Save
Ask
Tour
Hide
Share