Search For Homes

Save
Ask
Tour
Hide
Share
$450,000
29 Days On Site

263 Wood Loop Street
Houston, TX 77015

For Sale|Single Family Residence|Active
3
Beds
3
Total Baths
2
Full Baths
1
Partial Bath
2,848
SqFt
$158
/SqFt
1987
Built
Subdivision:
Woodforest Sec 25
County:
Harris
Call Now: 346.202.7307
Is this the listing for you? We can help make it yours.
346.202.7307
263 Wood Loop Street263 Wood Loop Street263 Wood Loop Street263 Wood Loop Street
Save
Ask
Tour
Hide
Share

Mortgage Calculator

Monthly Payment (Est.)

$2,053
Calculator powered by Showcase IDX, a Constellation1 Company. Copyright ©2026 Information is deemed reliable but not guaranteed.

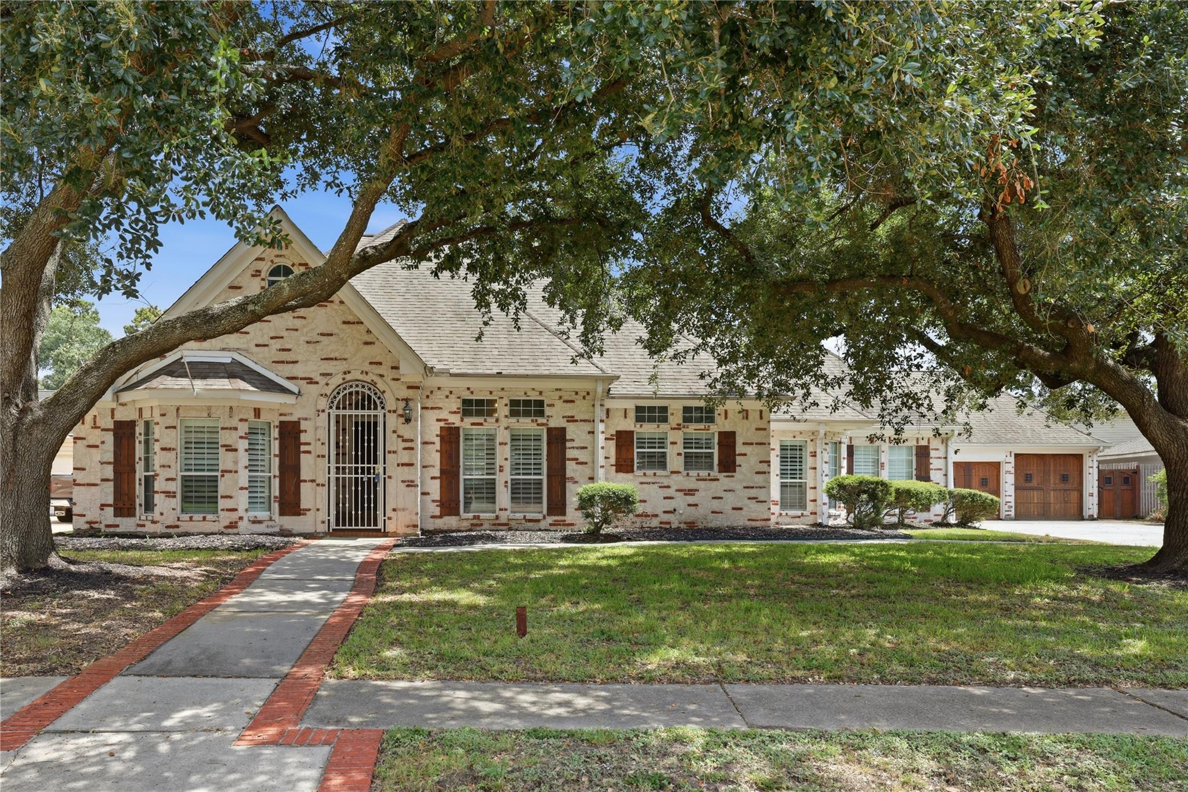
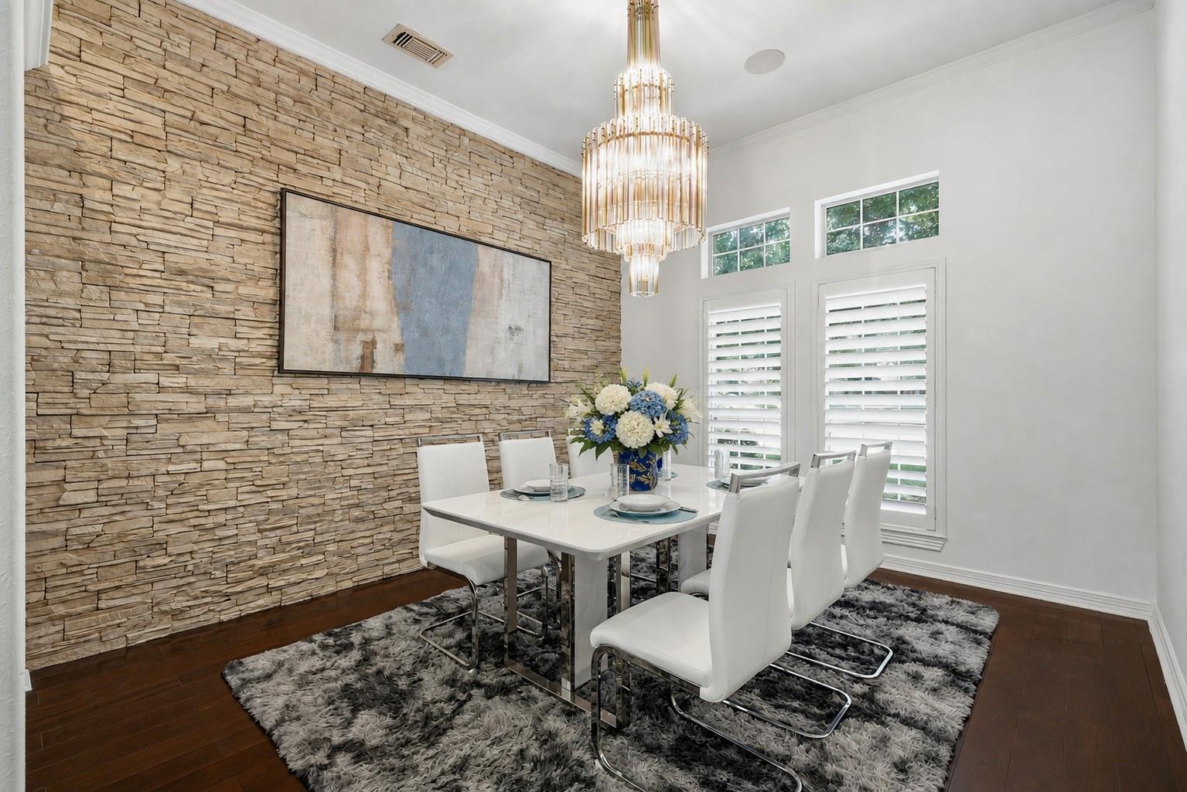
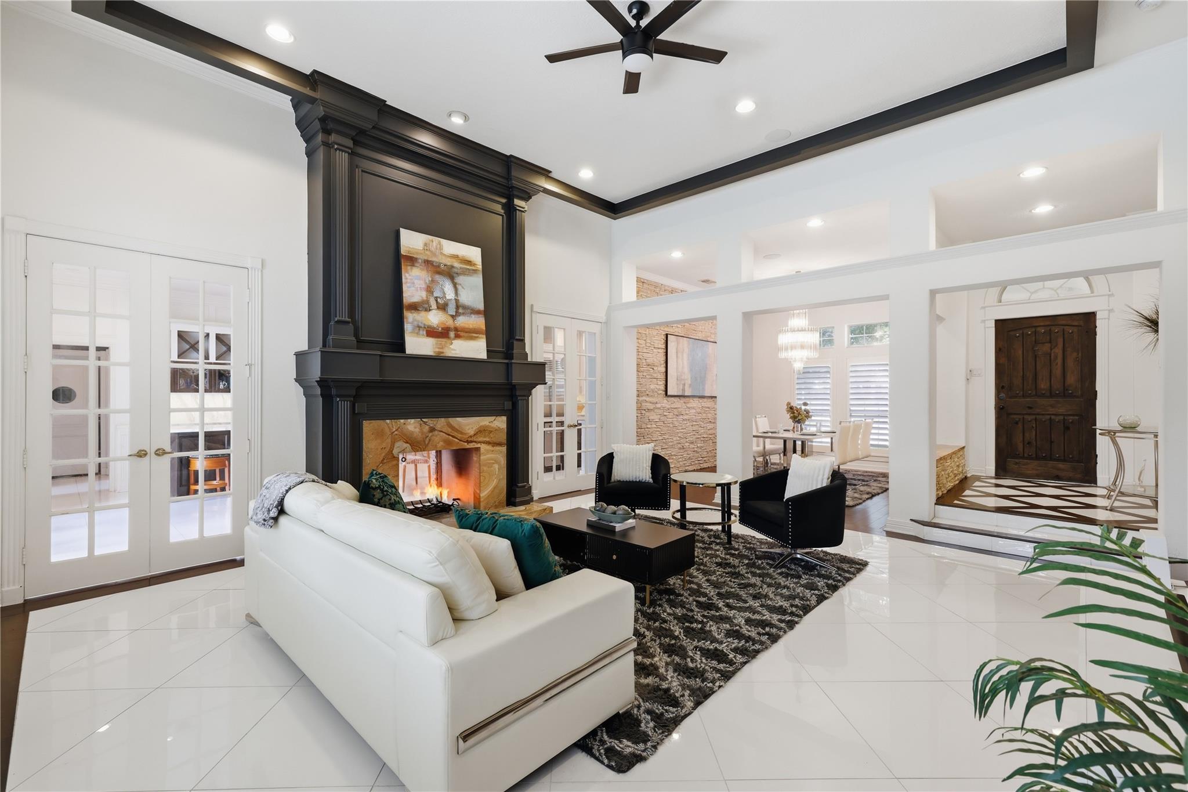
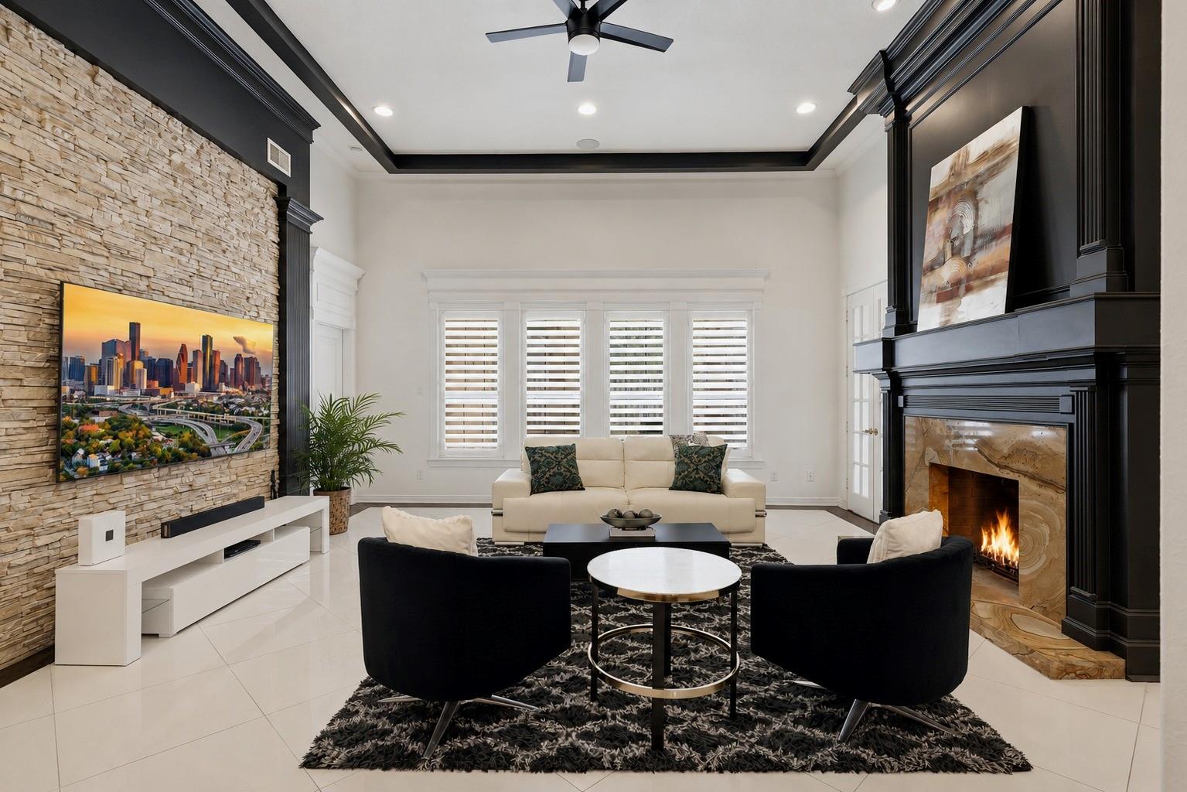
Discover the Jewel of Woodforest, a remarkable single-story residence where custom craftsmanship and luxurious materials create an unforgettable sense of style. Soaring ceilings enhance the bright, expansive interiors, while Ancient Roman-style tile and imported marble introduce rich architectural character. At the heart of the home, a dramatic two-sided fireplace connects the sophisticated living room with a chef-inspired kitchen appointed with custom cabinetry and a marble wet bar. Formal dining and dinette spaces set the stage for memorable entertaining, while a dedicated media room offers a private escape. The expansive primary suite is a serene retreat with a spa-inspired ensuite, complemented by generously sized secondary bedrooms and a Jack-and-Jill bath. Outside, a covered patio overlooks the pool and spa, creating an exceptional setting for relaxation and entertaining. Distinctive by design and refined in every detail, this is a home created to be experienced and enjoyed.

Save
Ask
Tour
Hide
Share
Listing Snapshot
Price 
$450,000
Days On Site 
29 Days
Bedrooms 
3
Inside Area (SqFt) 
2,848 sqft
Total Baths 
3
Full Baths 
2
Partial Baths 
1
Lot Size 
0.2789 Acres
Year Built 
1987
MLS® Number 
32272240
Status 
Active
Property Tax 
$8,828
HOA/Condo/Coop Fees 
$21 monthly
Sq Ft Source 
N/A
Friends & Family
Recent Activity
11 hours agoListing updated with changes from the MLS®
2 weeks agoStatus changed to Active
4 weeks agoListing first seen on site
General Features
Acres 
0.2789
Attached Garage 
Yes
Direction Faces 
West
Disclosures 
MudSeller's Disclosure
Foundation 
Slab
Garage 
Yes
Garage Spaces 
3
Parking 
DetachedAttached
Parking Spaces 
3
Property Sub Type 
Single Family Residence
Sewer 
Public Sewer
SqFt Total 
2848
Style 
Traditional
Water Source 
Public
Interior Features
Appliances 
DisposalWine RefrigeratorDouble OvenGas OvenTrash CompactorMicrowaveGas CooktopGas RangeDishwasherRefrigerator
Cooling 
Ceiling Fan(s)Electric
Fireplace 
Yes
Fireplace Features 
Wood Burning
Fireplaces 
1
Heating 
Natural Gas
Interior 
High CeilingsWet BarWired for SoundWalk-In Closet(s)Breakfast BarKitchen IslandMaster DownstairsDouble VanitySoaking Tub
Laundry Features 
Electric Dryer HookupWasher Hookup
Spa 
Yes
Window Features 
Window Coverings
Bedroom 
Dimensions - 11'6'' x 14'5''Level - FirstArea - 165
Breakfast 
Dimensions - 10'3''x10'1''Level - FirstArea - 103
Dining Room 
Dimensions - 12' x 14'4''Level - FirstArea - 172
Family Room 
Dimensions - 16'6''x13'10''Level - FirstArea - 228
Kitchen 
Dimensions - 11'9''x 17'10''Level - FirstArea - 209
Living Room 
Dimensions - 18'8''x20'4''Level - FirstArea - 379
Master Bathroom 
Dimensions - 10' x 13'10''Level - FirstArea - 138
Master Bedroom 
Dimensions - 15'10''x17'2''Level - FirstArea - 271
Media Room 
Dimensions - 11'3''x15'11''Level - FirstArea - 179
Save
Ask
Tour
Hide
Share
Exterior Features
Construction Details 
BrickWood Siding
Fencing 
Back Yard
Lot Features 
Subdivided
Patio And Porch 
Covered
Pool Features 
In Ground
Private Pool 
Yes
Roof 
Composition
Spa 
Yes
Spa Features 
Private
Windows/Doors 
Window Coverings
Community Features
Association Amenities 
Pool
Association Fee 
$21.0
Association Fee Frequency 
Monthly
Community Features 
Curbs
MLS Area 
2
School District 
21 - Galena Park
Financing Terms Available 
CashConventionalFHAVA Loan
Roads 
Concrete
Schools
School District
21 - Galena Park
Elementary School
Normandy Crossing Elementary School
Middle School
Cunningham Middle School (Galena Park)
High School
North Shore Senior High School
Listing courtesy of Keller Williams Realty Metropolitan [email protected]

IDX information is provided exclusively for consumers’ personal, non-commercial use. It may not be used for any purpose other than to identify prospective properties consumers may be interested in purchasing. This data is deemed reliable but is not guaranteed accurate by the MLS.

Data provided by HAR.com © 2026. All information provided should be independently verified.

Neighborhood & Commute
Source: Walkscore
Disclosure: Community information and market data powered by Constellation Data Labs. Information is deemed reliable but not guaranteed.
Save
Ask
Tour
Hide
Share