Search For Homes

Save
Ask
Tour
Hide
Share
$755,000
2 Days On Site

7403 Woodward Springs Drive
Pearland, TX 77584

For Sale|Single Family Residence|Active
5
Beds
4
Total Baths
3
Full Baths
1
Partial Bath
4,156
SqFt
$182
/SqFt
2016
Built
Subdivision:
Massey Lakes Estates
County:
Brazoria
Call Now: 346.202.7307
Is this the listing for you? We can help make it yours.
346.202.7307
7403 Woodward Springs Drive7403 Woodward Springs Drive7403 Woodward Springs Drive7403 Woodward Springs Drive
Save
Ask
Tour
Hide
Share

Mortgage Calculator

Monthly Payment (Est.)

$3,445
Calculator powered by Showcase IDX, a Constellation1 Company. Copyright ©2026 Information is deemed reliable but not guaranteed.

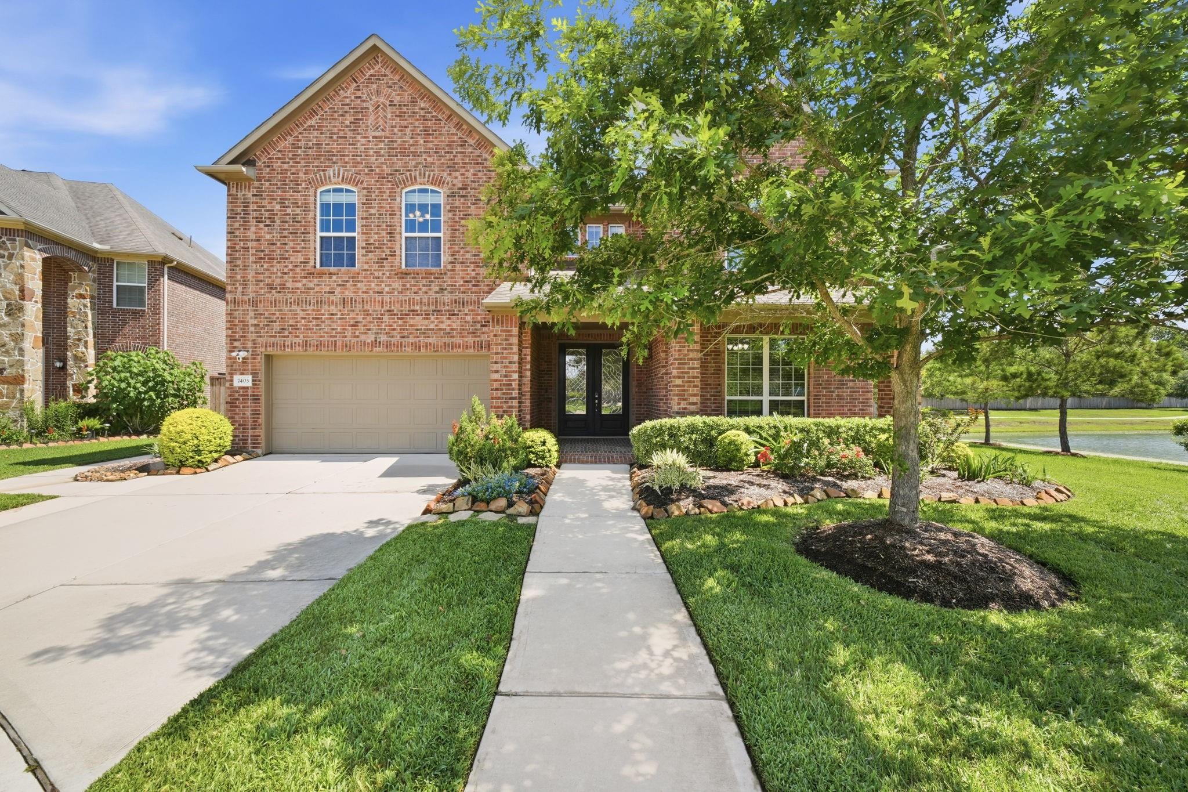
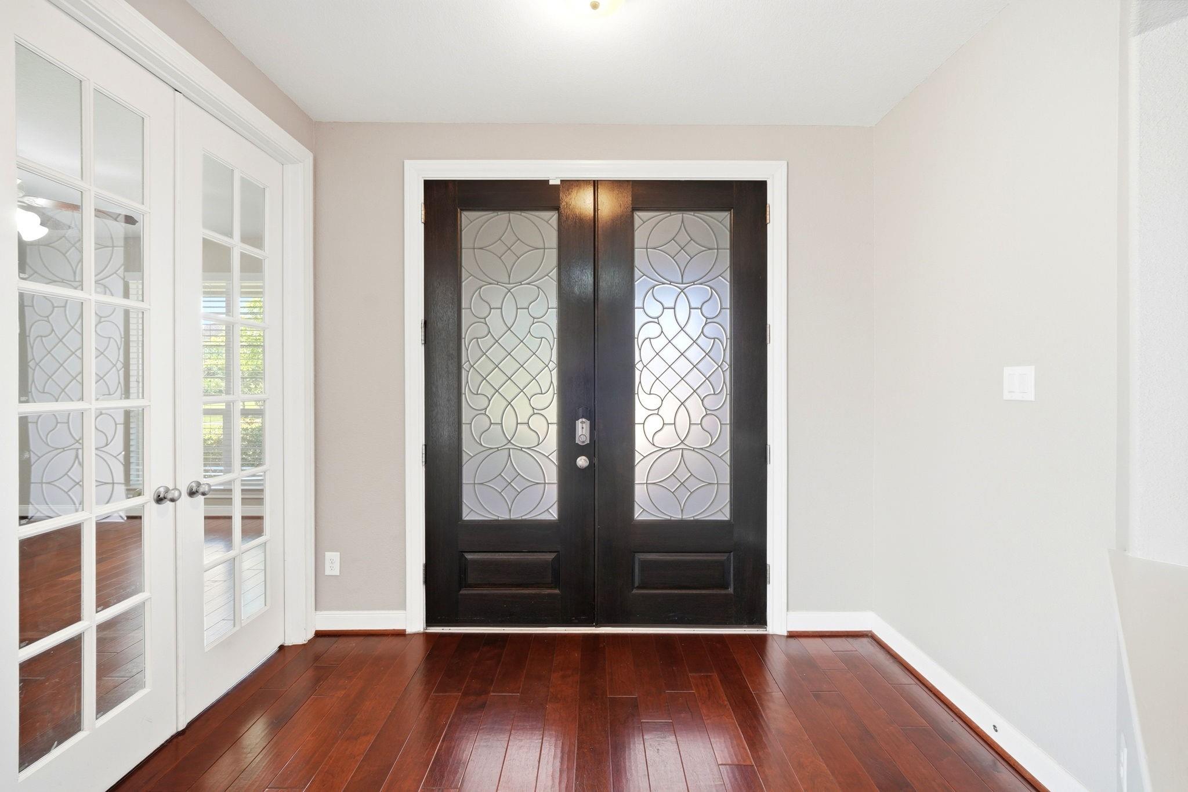
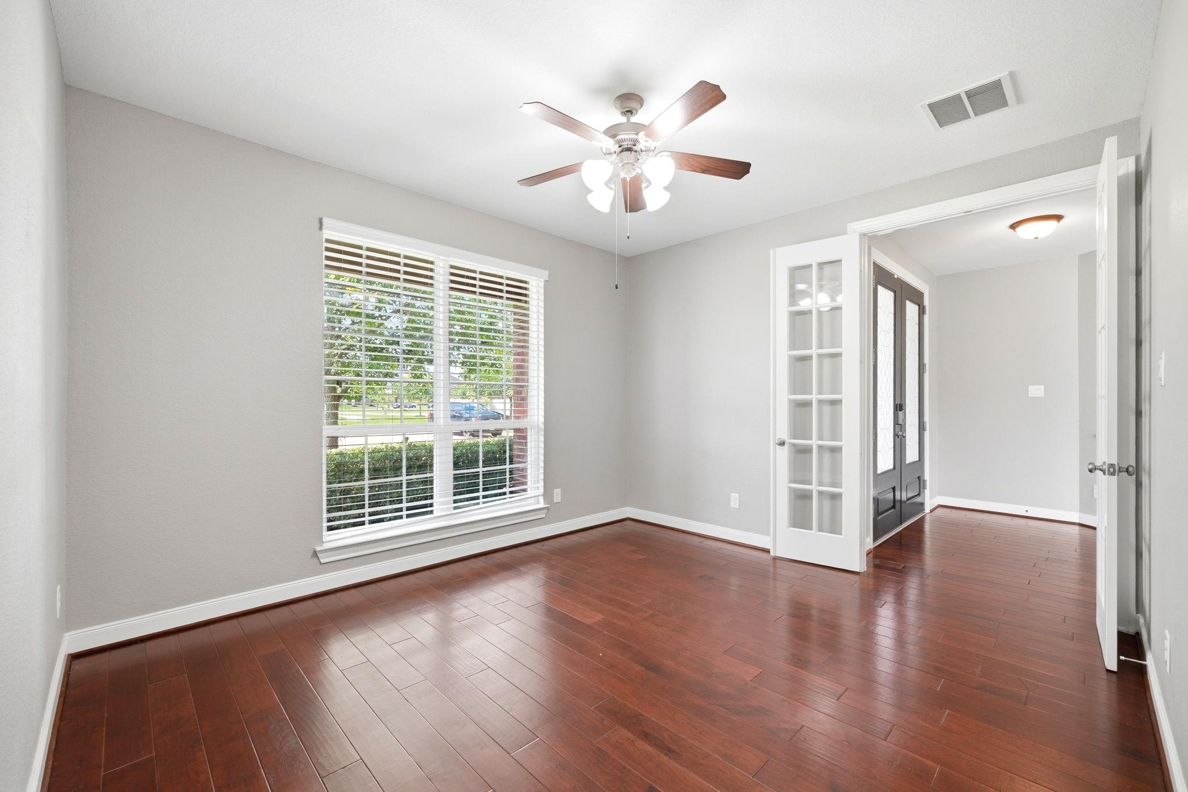
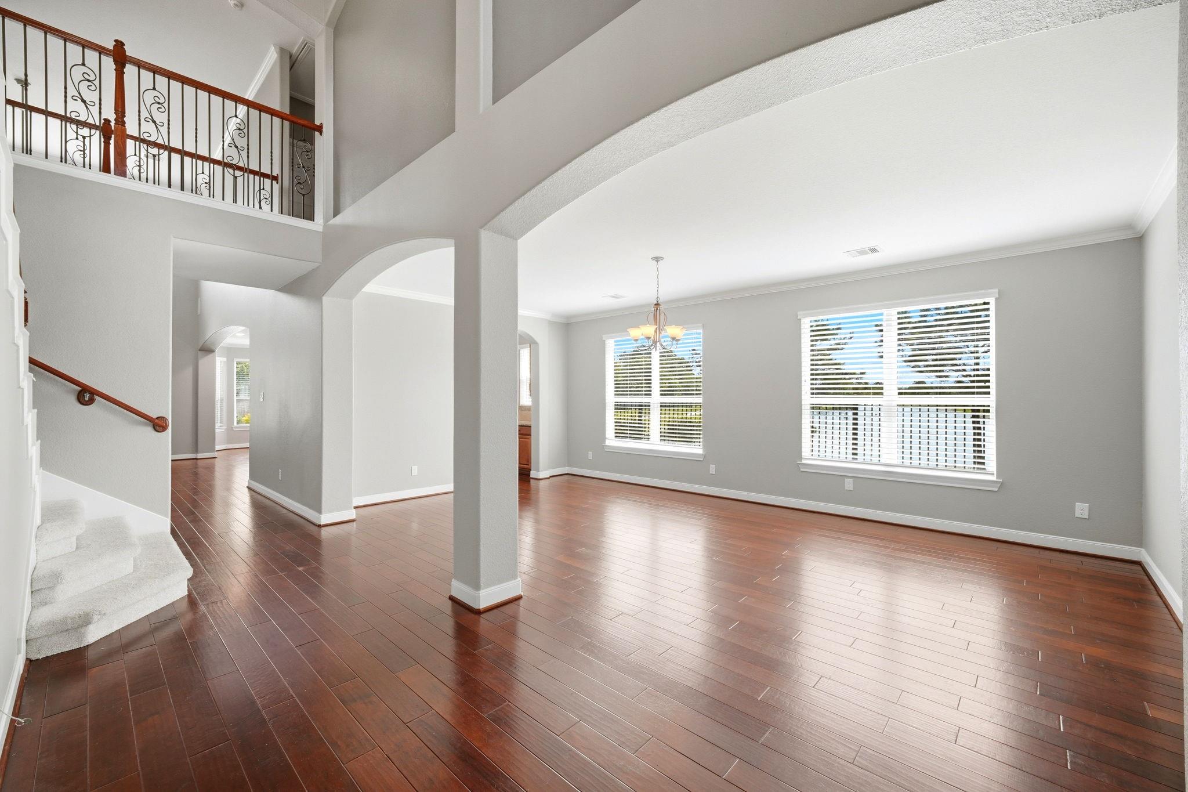
Welcome home to the one everyone has been waiting for!Perfectly positioned on what many consider THE premier lot in the neighborhood, this stunning 5-bedroom, potentially 6-bedroom home blends luxury, comfort, and unforgettable entertaining. Soaring ceilings, walls of windows, and an open-concept design fill the home with natural light and create the perfect setting for gathering with family and friends.The spacious downstairs primary suite feels like a private retreat, featuring a spa-inspired en suite overlooking your backyard paradise.Upstairs offers generous secondary bedrooms, Jack-and-Jill baths, a flex space, and media room complete with projector and large screen. Step outside to your own resort-style oasis featuring a heated/cooled pool with waterfalls, Fireglass firepit overlooking the lake,outdoor kitchen,covered patio,& surround sound.No flooding, out of flood zone (certificate attached), whole-house 32KW generator, plus lakes, trails, parks, shopping, and dining nearby.

Save
Ask
Tour
Hide
Share
Listing Snapshot
Price 
$755,000
Days On Site 
2 Days
Bedrooms 
5
Inside Area (SqFt) 
4,156 sqft
Total Baths 
4
Full Baths 
3
Partial Baths 
1
Lot Size 
0.2463 Acres
Year Built 
2016
MLS® Number 
32277970
Status 
Active
Property Tax 
$18,638
HOA/Condo/Coop Fees 
$150 monthly
Sq Ft Source 
N/A
Friends & Family
Recent Activity
yesterdayListing updated with changes from the MLS®
2 days agoListing first seen on site
General Features
Acres 
0.2463
Attached Garage 
Yes
Direction Faces 
South
Disclosures 
MudSellers Disclosure
Foundation 
Slab
Garage 
Yes
Garage Spaces 
2
Green Energy Efficient 
ThermostatLightingHVACAppliances
Parking 
AttachedGarage Door Opener
Parking Spaces 
2
Property Sub Type 
Single Family Residence
Sewer 
Public Sewer
SqFt Total 
4156
Style 
Traditional
Water Source 
Public
Interior Features
Appliances 
ENERGY STAR Qualified AppliancesDisposalGas OvenMicrowaveGas CooktopDishwasher
Cooling 
Ceiling Fan(s)Electric
Fireplace 
Yes
Fireplace Features 
Gas Log
Fireplaces 
1
Flooring 
CarpetTile
Heating 
Natural Gas
Interior 
Crown MoldingHigh CeilingsWalk-In Closet(s)PantryMaster DownstairsGranite CountersDouble VanitySmart Thermostat
Laundry Features 
Electric Dryer HookupWasher Hookup
Spa 
Yes
Window Features 
Low Emissivity Windows
Save
Ask
Tour
Hide
Share
Exterior Features
Construction Details 
Batts InsulationCement SidingStone
Exterior 
Outdoor Kitchen
Fencing 
Back Yard
Frontage 
WaterfrontLakefront
Lot Features 
Back YardClearedCul-De-SacSubdividedWaterfront
Pool Features 
HeatedIn Ground
Private Pool 
Yes
Roof 
Composition
Spa 
Yes
Spa Features 
Private
View 
LakeWater
Waterfront 
Yes
Waterfront Features 
Lake FrontPondWaterfront
Waterview 
LakeWater
Windows/Doors 
Low Emissivity Windows
Community Features
Accessibility Features 
Therapeutic Whirlpool
Association Amenities 
Jogging Path
Association Dues 
1800
Financing Terms Available 
CashConventionalVA Loan
HOA Fee Frequency 
Annually
MLS Area 
5
Roads 
Concrete
School District 
42 - Pearland
Schools
School District
42 - Pearland
Elementary School
Massey Ranch Elementary School
Middle School
Pearland Junior High South
High School
Glenda Dawson High School
Listing courtesy of Executive Real Estate [email protected]

IDX information is provided exclusively for consumers’ personal, non-commercial use. It may not be used for any purpose other than to identify prospective properties consumers may be interested in purchasing. This data is deemed reliable but is not guaranteed accurate by the MLS.

Data provided by HAR.com © 2026. All information provided should be independently verified.

Neighborhood & Commute
Source: Walkscore
Disclosure: Community information and market data powered by Constellation Data Labs. Information is deemed reliable but not guaranteed.
Save
Ask
Tour
Hide
Share