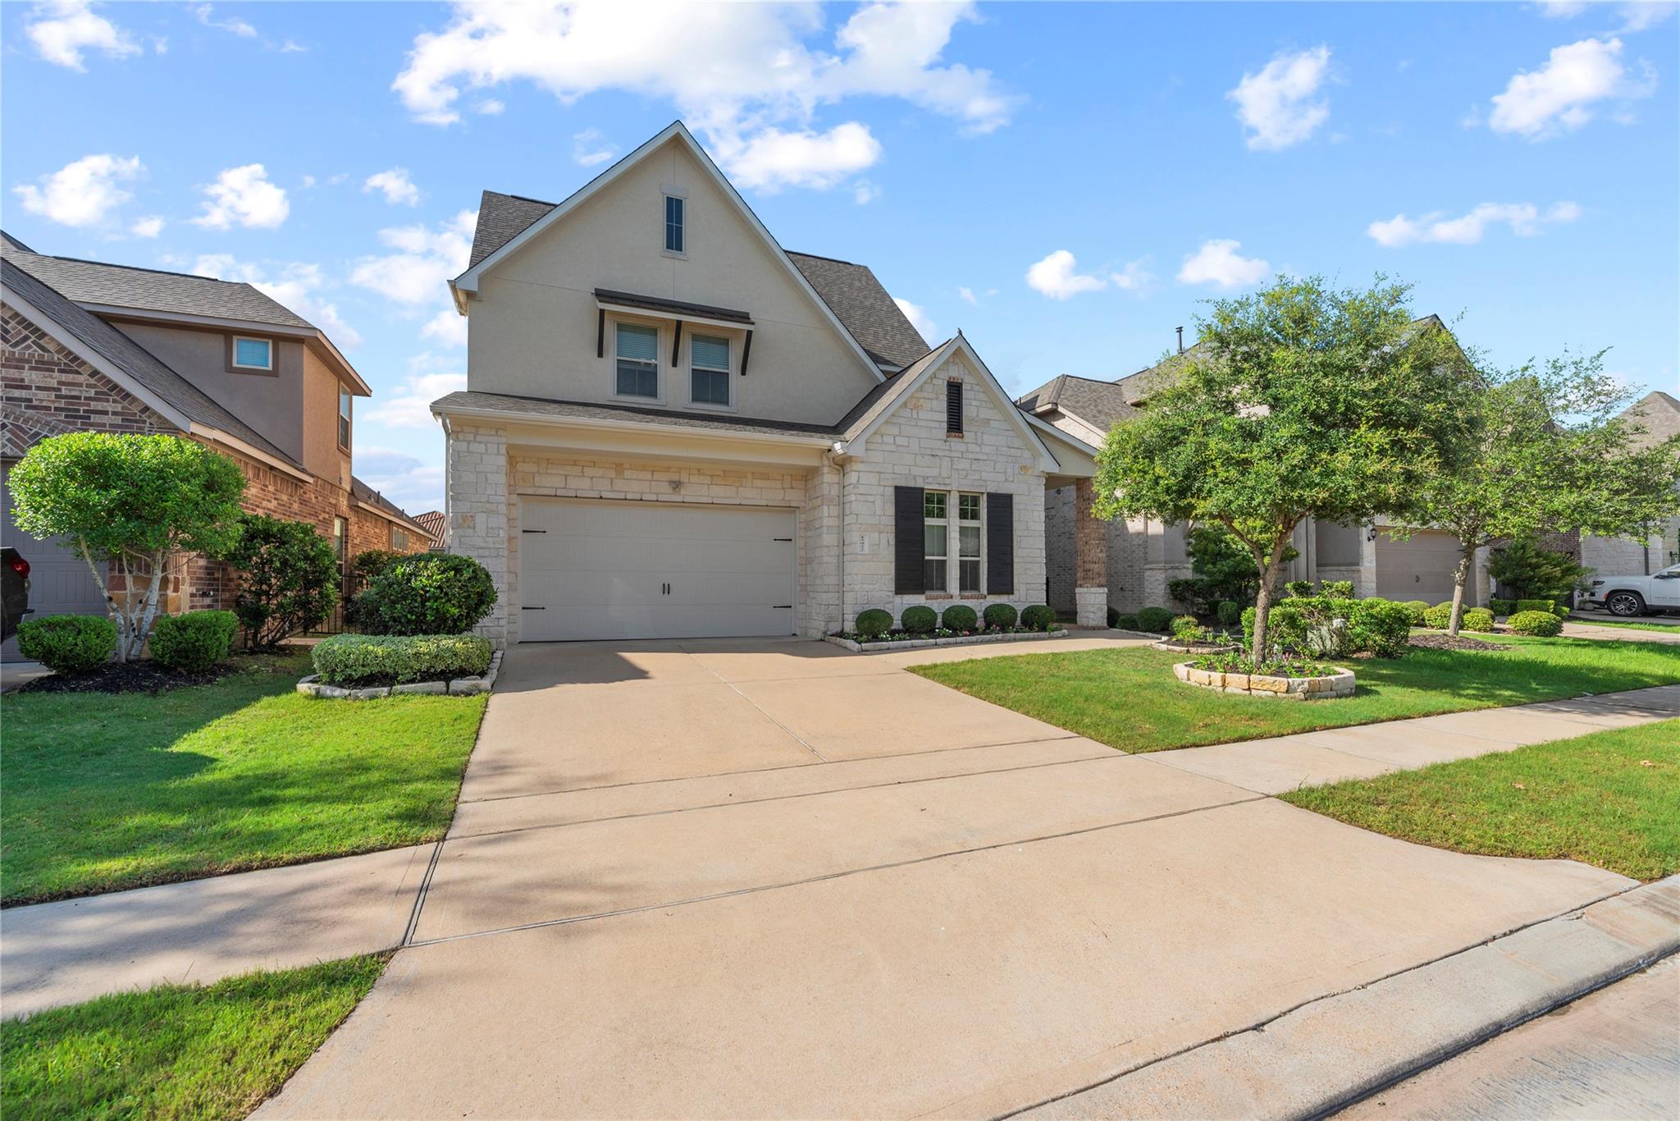
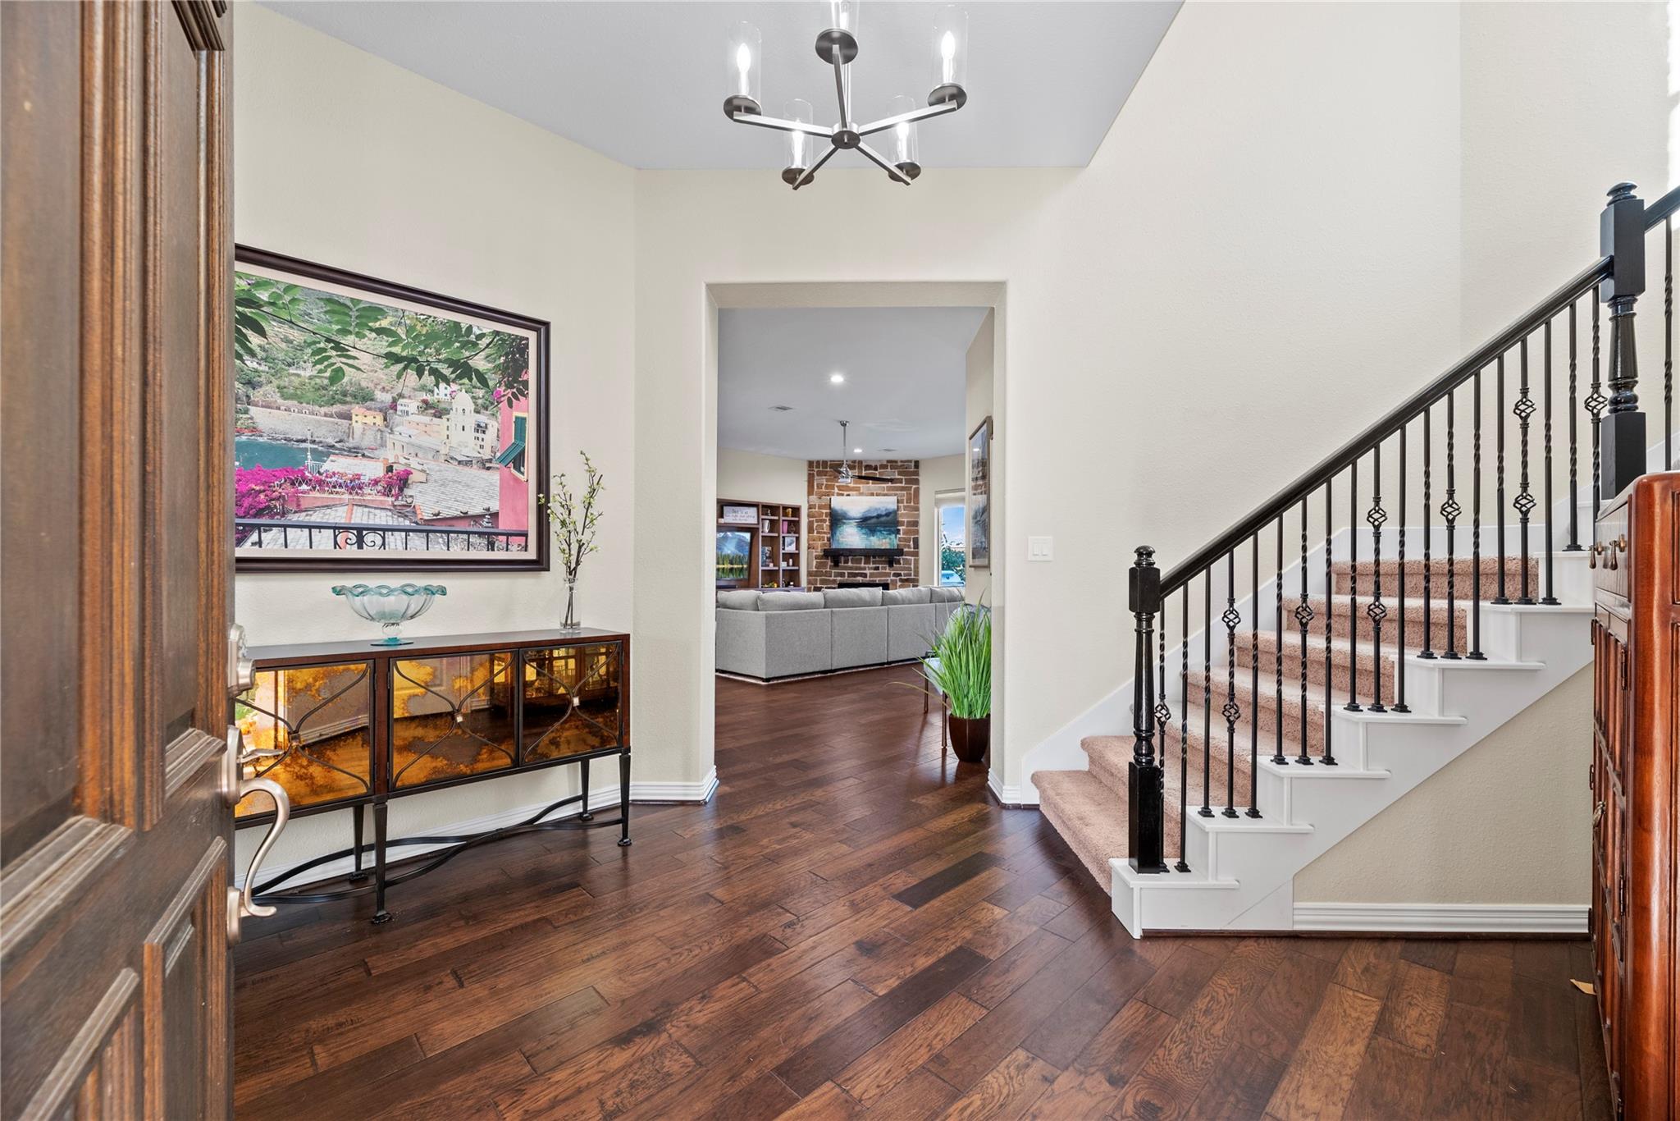
Elegant waterfront living meets everyday adventure in this spacious home. A private boat slip, boat house, and expansive outdoor areas set the scene for lake days, relaxed evenings, and memorable celebrations. It is located in a family friendly neighborhood with many opportunities for kids to play outside in the cul-de-sac and green space down the street. This stunning 4-bedroom, 3.5-bath residence offers the perfect blend of elegance and comfort. Inside, you will find hardwood floors, an open-concept layout, and a beautifully remodeled chef’s kitchen featuring premium quartzite countertops and abundant space for entertaining. Expansive windows fill the home with natural light while showcasing serene waterfront views. Located within the highly sought-after Towne Lake community, residents enjoy access to HOA amenities including two pools, a lazy river, a private beach, and Puckett Island. Around the corner, enjoy all the dining and shopping located in the Towne Lake Boardwalk.
Save
Ask
Tour
Hide
Share
Listing Snapshot
Price
$949,900
Days On Site
60 Days
Bedrooms
4
Inside Area (SqFt)
3,956 sqft
Total Baths
4
Full Baths
3
Partial Baths
1
Lot Size
0.1203 Acres
Year Built
2015
MLS Number
3227997
Status
Active
Property Tax
$19,430
HOA/Condo/Coop Fees
$225 monthly
Sq Ft Source
N/A
Friends & Family
React
Comment
Invite
No Comments Yet
Did you know? You can invite friends and family to your search. They can join your search, rate and discuss listings with you.
Recent Activity
2 weeks ago
Listing updated with changes from the MLS
2 months ago
Listing first seen on site
General Features
Acres
0.1203
Attached Garage
Yes
Direction Faces
Southeast
Disclosures
ExclusionsMudSeller's Disclosure
Foundation
Slab
Garage
Yes
Garage Spaces
2
Green Energy Efficient
Thermostat
Parking
AttachedGarage Door Opener
Parking Spaces
2
Property Sub Type
Single Family Residence
Security
Security ServicePrewired
SqFt Total
3956
Style
Traditional
Water Source
Public
Interior Features
Appliances
DisposalMicrowaveGas CooktopDishwasherInstant Hot WaterWasher
Listing courtesy of Walzel Properties - Corporate Office [email protected]
IDX information is provided exclusively for consumers’ personal, non-commercial use. It may not be used for any purpose other than to identify prospective properties consumers may be interested in purchasing. This data is deemed reliable but is not guaranteed accurate by the MLS.

Did you know? You can invite friends and family to your search. They can join your search, rate and discuss listings with you.