Search For Homes

Save
Ask
Tour
Hide
Share
$689,000
9 Days On Site

2240 Meyer Road
Beasley, TX 77417

For Sale|Single Family Residence|Active
2
Beds
2
Total Baths
2
Full Baths
1,593
SqFt
$433
/SqFt
2018
Built
Subdivision:
H & Tc Ry
County:
Fort Bend
Call Now: 346.202.7307
Is this the listing for you? We can help make it yours.
346.202.7307
2240 Meyer Road2240 Meyer Road2240 Meyer Road2240 Meyer Road
Save
Ask
Tour
Hide
Share

Mortgage Calculator

Monthly Payment (Est.)

Enter an interest rate to see your estimated monthly payment.
Calculator powered by Showcase IDX, a Constellation1 Company. Copyright ©2026 Information is deemed reliable but not guaranteed.

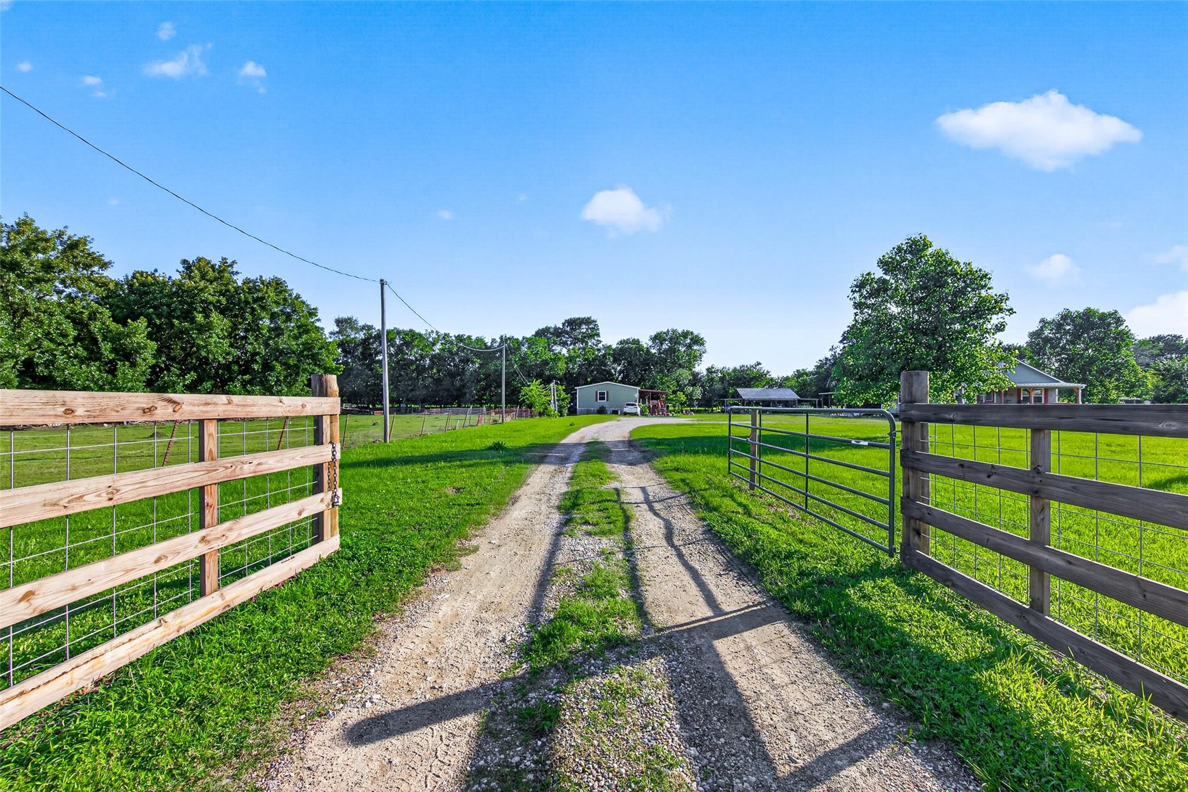
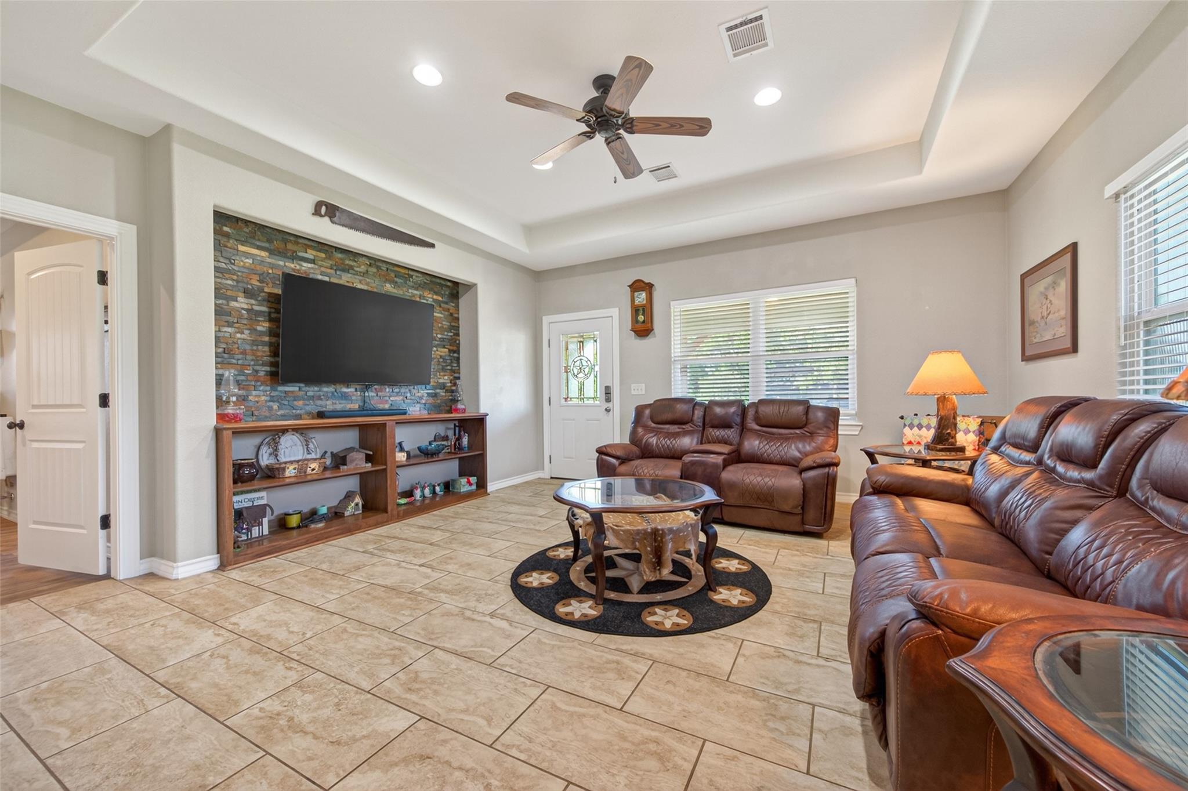
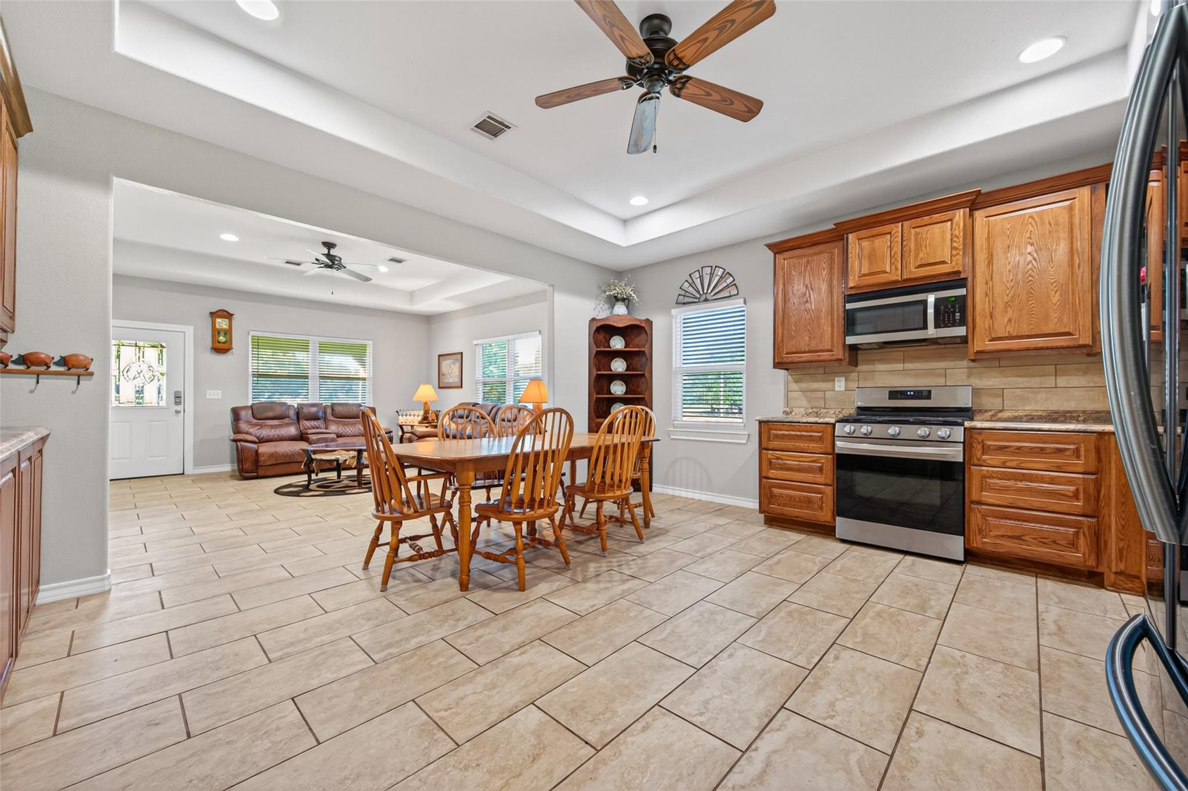
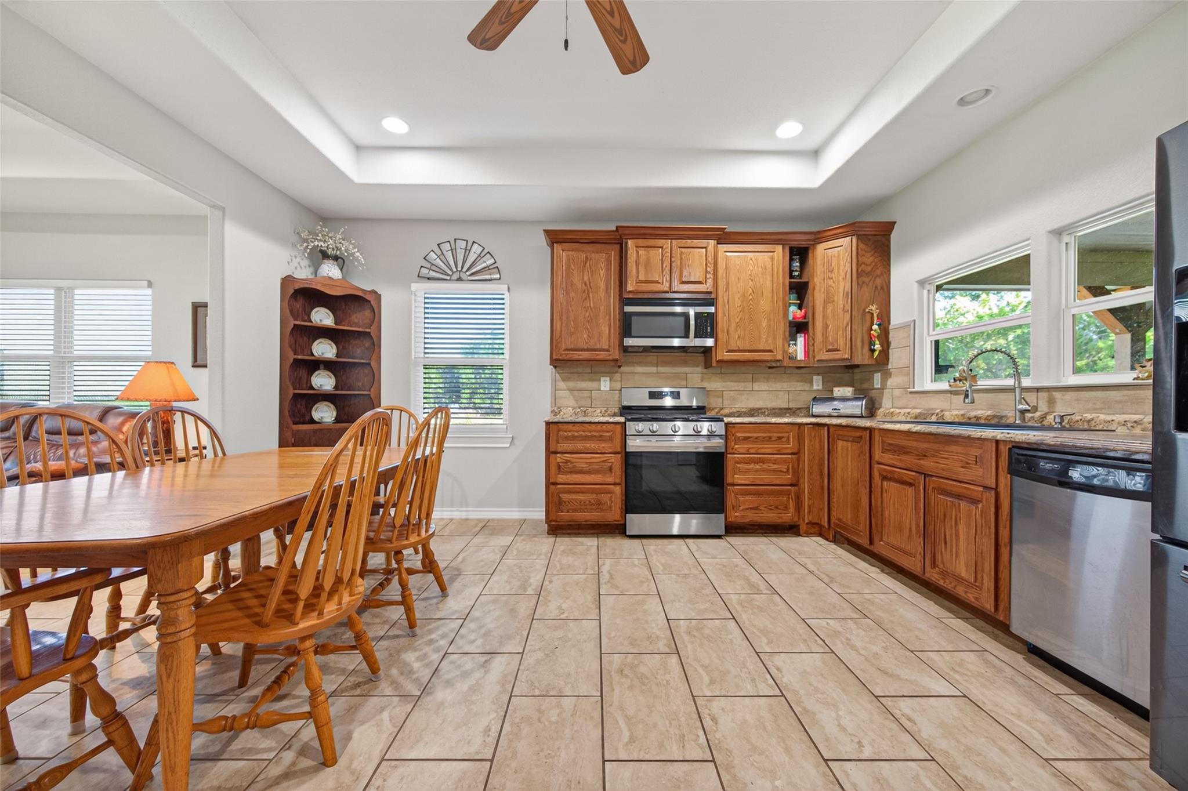
Escape to 11 unrestricted acres offering ultimate privacy, wildlife, and a ready-made family compound. Built by a builder-owner, the immaculate 2-bed, 2-bath main home features custom cabinetry, tray ceilings, PEX plumbing, a tankless water heater, solar screens, and no carpet. Enjoy evenings by the connected outdoor kitchen, or easily convert the large back patio (with an insulated attic) into a 3rd bedroom. A 4-bay carport provides ample storage for vehicles and tools. Across the lot, a second homesite is entirely ready for a new house or mobile home. All independent infrastructure is already in place to support a second residence, including two water wells, a separate electric service, a 500-gallon propane tank, and an oversized septic system engineered to comfortably support both homes. The rear of the lot offers opportunity for grazing and hunting with ample deer frequenting the property! Approximately 1.5 acres of woods! Call today to schedule a showing on this amazing property!

Save
Ask
Tour
Hide
Share
Listing Snapshot
Price 
$689,000
Days On Site 
9 Days
Bedrooms 
2
Inside Area (SqFt) 
1,593 sqft
Total Baths 
2
Full Baths 
2
Partial Baths 
N/A
Lot Size 
11 Acres
Year Built 
2018
MLS® Number 
32308819
Status 
Active
Property Tax 
$3,696
HOA/Condo/Coop Fees 
N/A
Sq Ft Source 
N/A
Friends & Family
Recent Activity
a week agoListing updated with changes from the MLS®
a week agoListing first seen on site
General Features
Acres 
11
Additional Property Use 
AgriculturalHorsesHuntingOtherCattleRanch
Carport 
4
Disclosures 
Other DisclosuresSeller's Disclosure
Foundation 
Pillar/Post/Pier
Garage 
Yes
Green Energy Efficient 
HVACInsulation
Parking 
No GarageAdditional ParkingBoatDetached CarportDetached
Parking Spaces 
4
Property Sub Type 
Single Family Residence
Sewer 
Septic Tank
SqFt Total 
1593
Style 
Traditional
Water Source 
Well
Interior Features
Appliances 
Gas OvenMicrowaveGas RangeDishwasherOven
Cooling 
Ceiling Fan(s)ElectricOther
Flooring 
LaminateTile
Heating 
Electric
Interior 
High CeilingsPantryVaulted Ceiling(s)Double VanitySoaking Tub
Laundry Features 
Electric Dryer HookupWasher Hookup
Window Features 
Solar ScreensWindow CoveringsLow Emissivity Windows
Bedroom 
Dimensions - 21x16Level - FirstArea - 336
Kitchen 
Dimensions - 18x13Level - FirstArea - 234
Living Room 
Dimensions - 18x20Level - FirstArea - 360
Master Bedroom 
Dimensions - 16x22Level - FirstArea - 352
Utility Room 
Dimensions - 12x8Level - FirstArea - 96
Save
Ask
Tour
Hide
Share
Exterior Features
Construction Details 
Spray Foam InsulationBlown-In Insulation
Exterior 
Storage
Fencing 
Fenced
Lot Features 
ClearedWooded
Other Structures 
Shed(s)
Windows/Doors 
Solar ScreensWindow CoveringsLow Emissivity Windows
Community Features
MLS Area 
30
School District 
38 - Needville
Financing Terms Available 
CashConventionalFHAUSDA LoanVA Loan
Roads 
Asphalt
Horse Allowed 
Yes
Schools
School District
38 - Needville
Elementary School
Needville Elementary School
Middle School
Needville Junior High School
High School
Needville High School
Listing courtesy of Pinnacle Realty Advisors [email protected]

IDX information is provided exclusively for consumers’ personal, non-commercial use. It may not be used for any purpose other than to identify prospective properties consumers may be interested in purchasing. This data is deemed reliable but is not guaranteed accurate by the MLS.

Data provided by HAR.com © 2026. All information provided should be independently verified.

Neighborhood & Commute
Source: Walkscore
Disclosure: Community information and market data powered by Constellation Data Labs. Information is deemed reliable but not guaranteed.
Save
Ask
Tour
Hide
Share