Search For Homes

Save
Ask
Tour
Hide
Share
$625,000
19 Days On Site

1823 Nocturne Lane
Houston, TX 77043

Single Family Residence|Pending
3
Beds
2
Total Baths
2
Full Baths
2,194
SqFt
$285
/SqFt
1962
Built
Subdivision:
Royal Oaks Sec 06
County:
Harris
Call Now: 346.202.7307
Is this the listing for you? We can help make it yours.
346.202.7307
1823 Nocturne Lane1823 Nocturne Lane1823 Nocturne Lane1823 Nocturne Lane
Save
Ask
Tour
Hide
Share

Mortgage Calculator

Monthly Payment (Est.)

$2,852
Calculator powered by Showcase IDX, a Constellation1 Company. Copyright ©2026 Information is deemed reliable but not guaranteed.

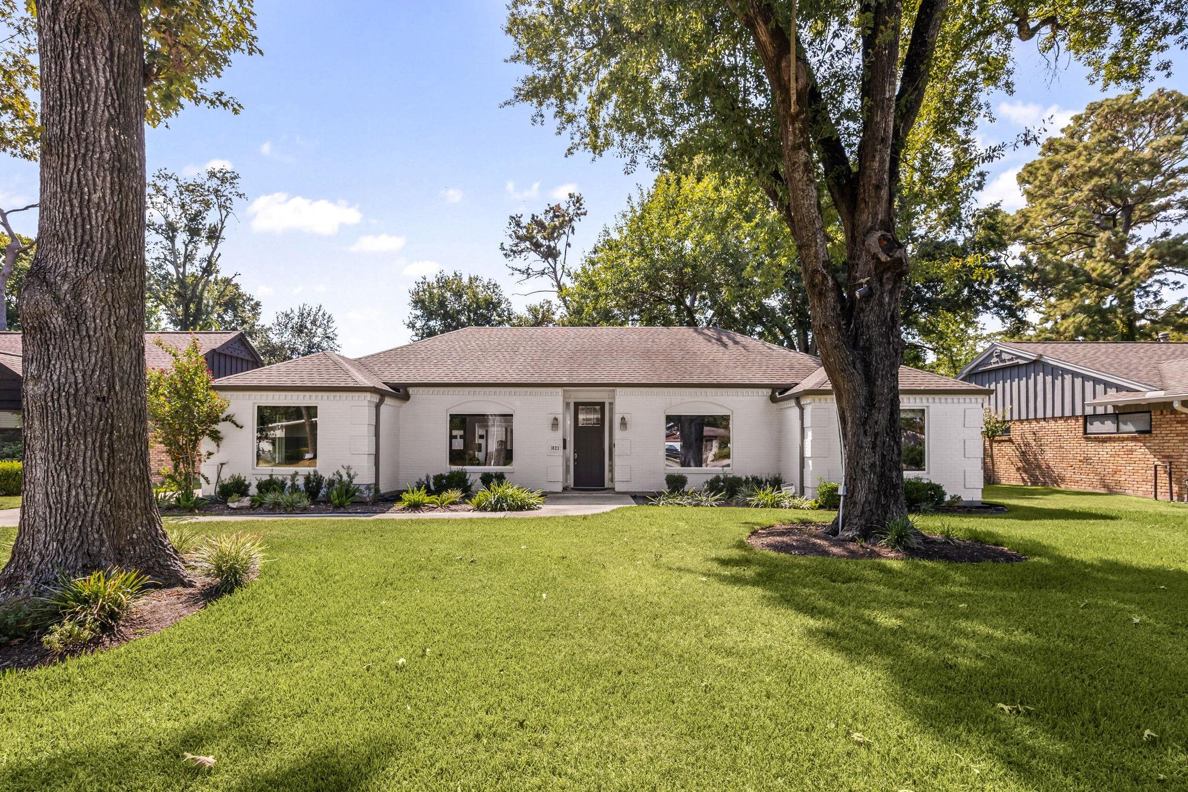
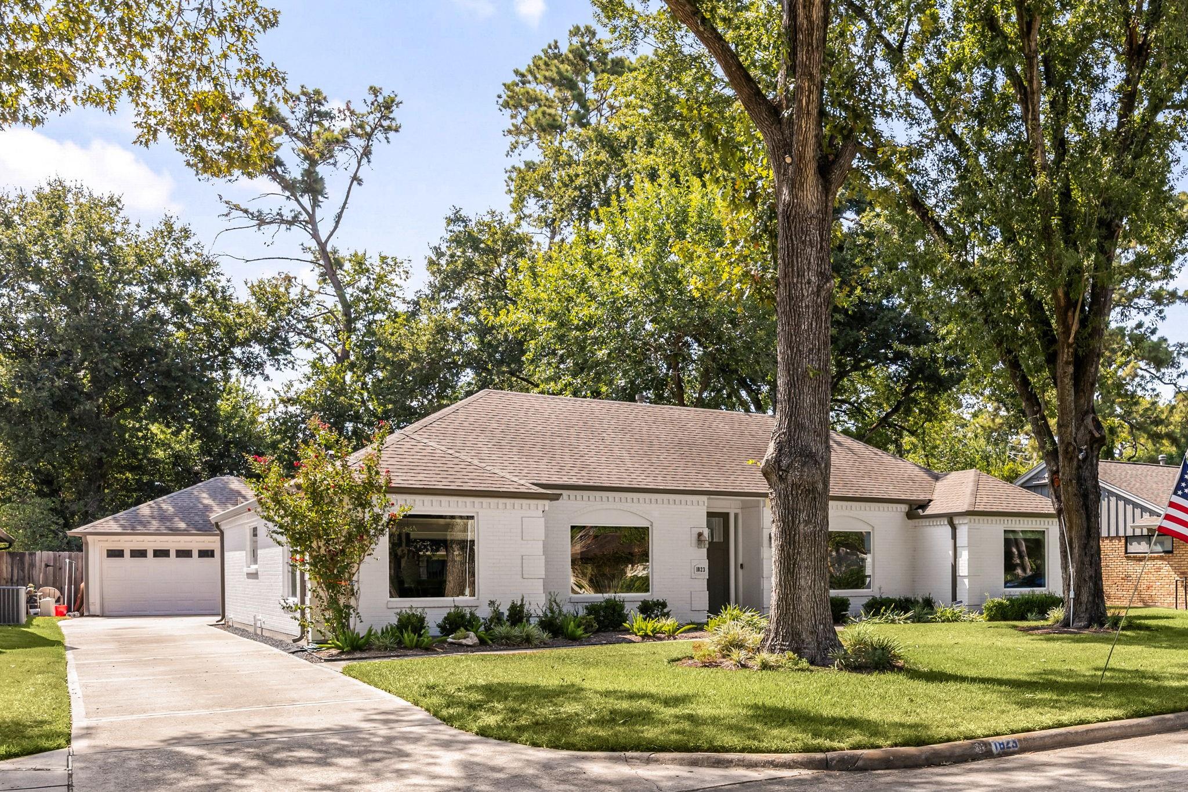
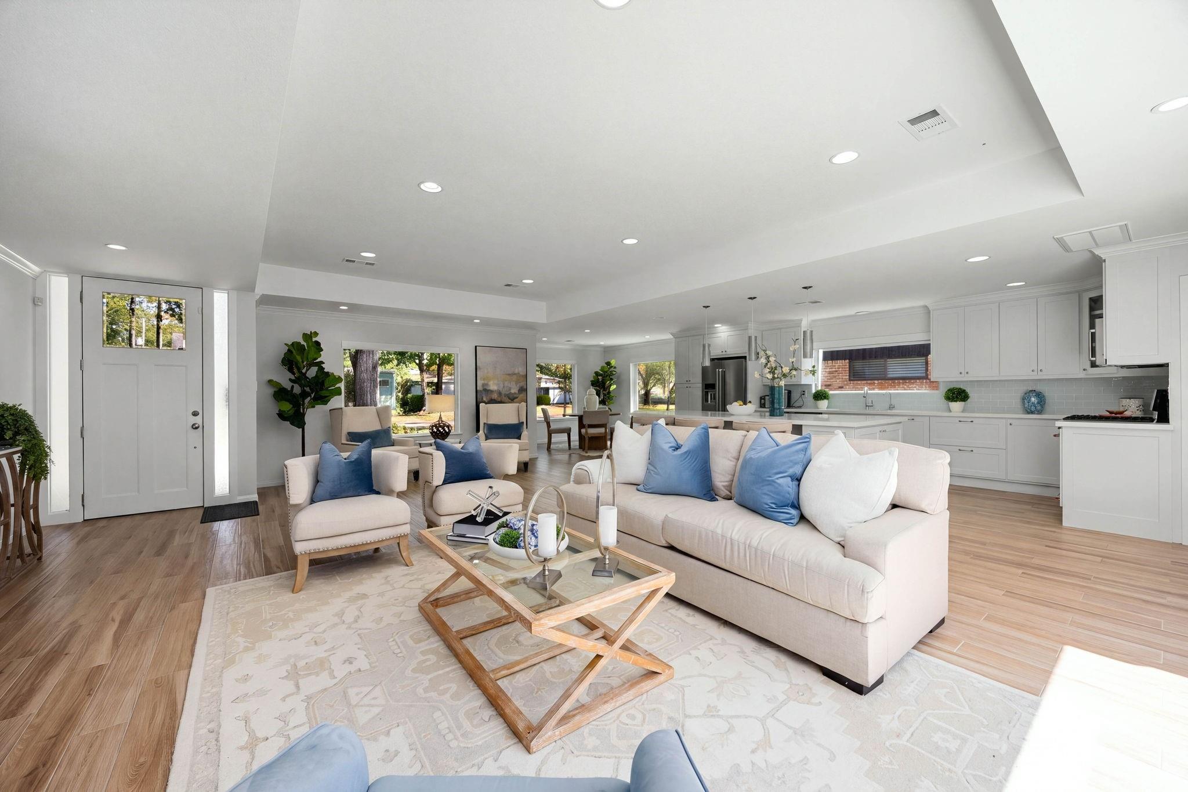
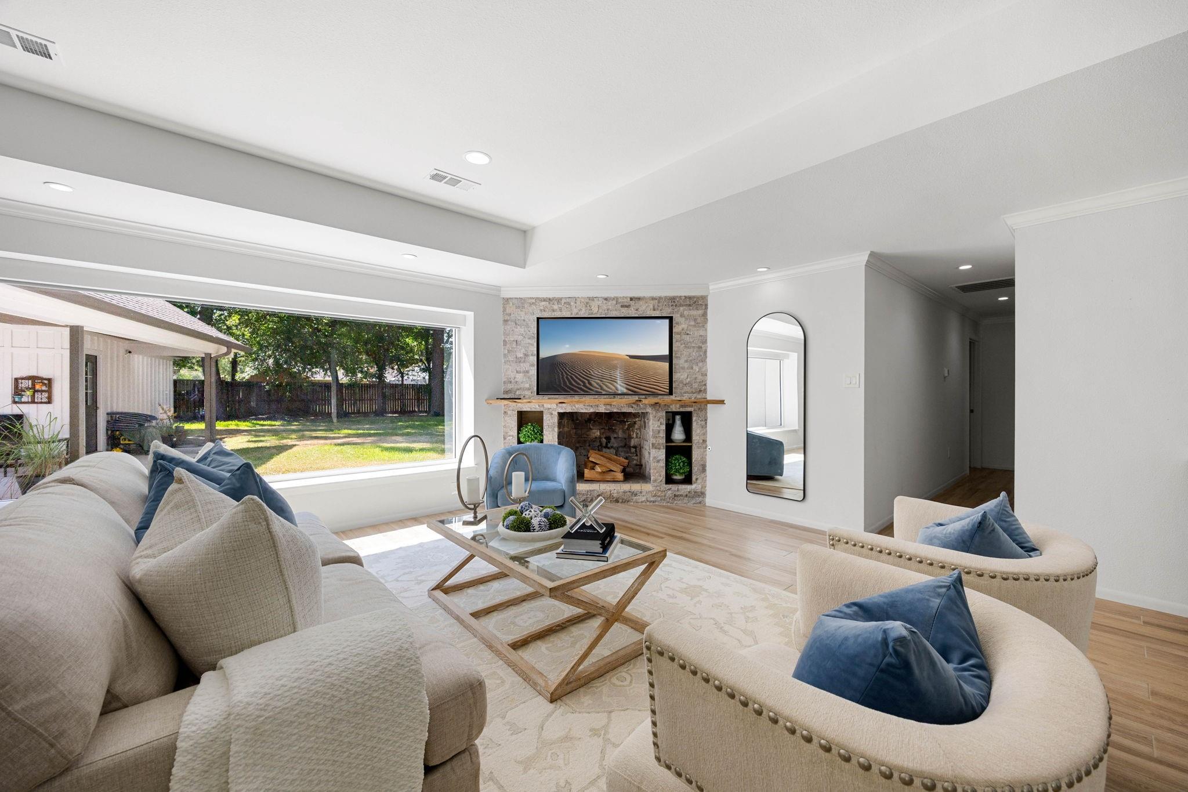
Beautifully remodeled and thoughtfully updated, this 3-bed/2-bath home in the highly desirable subdivision of Royal Oaks of Spring Branch combines timeless curb appeal with modern functionality. Extensively remodeled within the last 10 years, the home features no carpet, raised ceilings in the great room and a vaulted ceiling in the primary suite. Double-paned French and picture windows fill the home with natural light while providing energy efficiency. Some of the major improvements include updated electrical wiring and panel with 250-amp service and update gas and plumbing lines. The spacious lot offers room to enjoy the outdoors, while the established neighborhood provides a desirable inside-the-Beltway location with easy access to The Heights, Memorial, Energy Corridor, Downtown and other major Houston destinations. Move-in ready, beautifully updated and ideally located, this is Spring Branch living at its best. Schedule your showing today!

Save
Ask
Tour
Hide
Share
Listing Snapshot
Price 
$625,000
Days On Site 
19 Days
Bedrooms 
3
Inside Area (SqFt) 
2,194 sqft
Total Baths 
2
Full Baths 
2
Partial Baths 
N/A
Lot Size 
0.2531 Acres
Year Built 
1962
MLS® Number 
32341181
Status 
Pending
Property Tax 
$14,880
HOA/Condo/Coop Fees 
N/A
Sq Ft Source 
N/A
Friends & Family
Recent Activity
4 days agoListing updated with changes from the MLS®
4 days agoStatus changed to Pending
3 weeks agoListing first seen on site
General Features
Acres 
0.2531
Attached Garage 
Yes
Direction Faces 
East
Disclosures 
Sellers Disclosure
Foundation 
Slab
Garage 
Yes
Garage Spaces 
2
Green Energy Efficient 
Thermostat
Parking 
AttachedDetached
Parking Spaces 
2
Property Sub Type 
Single Family Residence
Sewer 
Public Sewer
SqFt Total 
2194
Style 
GeorgianTraditional
Water Source 
Public
Interior Features
Appliances 
DisposalMicrowaveGas RangeDishwasher
Cooling 
Ceiling Fan(s)Electric
Fireplace 
Yes
Fireplaces 
1
Flooring 
Tile
Heating 
Natural Gas
Interior 
Walk-In Closet(s)Vaulted Ceiling(s)Double VanitySmart Thermostat
Laundry Features 
Electric Dryer HookupGas Dryer HookupWasher Hookup
Window Features 
Window Coverings
Bedroom 
Dimensions - 13x12Level - FirstArea - 156
Breakfast 
Dimensions - 11x11Level - FirstArea - 121
Dining Room 
Dimensions - 14x13Level - FirstArea - 182
Family Room 
Dimensions - 21x15Level - FirstArea - 315
Master Bedroom 
Dimensions - 23x14Level - FirstArea - 322
Save
Ask
Tour
Hide
Share
Exterior Features
Construction Details 
Brick
Lot Features 
Back YardSubdivided
Patio And Porch 
Porch
Roof 
Composition
Windows/Doors 
Window Coverings
Community Features
Community Features 
Curbs
MLS Area 
24
School District 
49 - Spring Branch
Roads 
Concrete
Schools
School District
49 - Spring Branch
Elementary School
Shadow Oaks Elementary School
Middle School
Spring Oaks Middle School
High School
Spring Woods High School
Listing courtesy of eXp Realty LLC [email protected]

IDX information is provided exclusively for consumers’ personal, non-commercial use. It may not be used for any purpose other than to identify prospective properties consumers may be interested in purchasing. This data is deemed reliable but is not guaranteed accurate by the MLS.

Data provided by HAR.com © 2026. All information provided should be independently verified.

Neighborhood & Commute
Source: Walkscore
Disclosure: Community information and market data powered by Constellation Data Labs. Information is deemed reliable but not guaranteed.
Save
Ask
Tour
Hide
Share