Search For Homes

Save
Ask
Tour
Hide
Share
$2,900
1 Day On Site

658 Warsaw Street
Bayou Vista, TX 77563

For Rent|Single Family Residence|Coming Soon
5
Beds
5
Total Baths
4
Full Baths
1
Partial Bath
1,710
SqFt
$2
/SqFt
1986
Built
Subdivision:
New Bayou Vista 5
County:
Galveston
Call Now: 346.202.7307
Is this the listing for you? We can help make it yours.
346.202.7307
658 Warsaw Street658 Warsaw Street658 Warsaw Street658 Warsaw Street
Save
Ask
Tour
Hide
Share

Mortgage Calculator

Monthly Payment (Est.)

$13
Calculator powered by Showcase IDX, a Constellation1 Company. Copyright ©2026 Information is deemed reliable but not guaranteed.

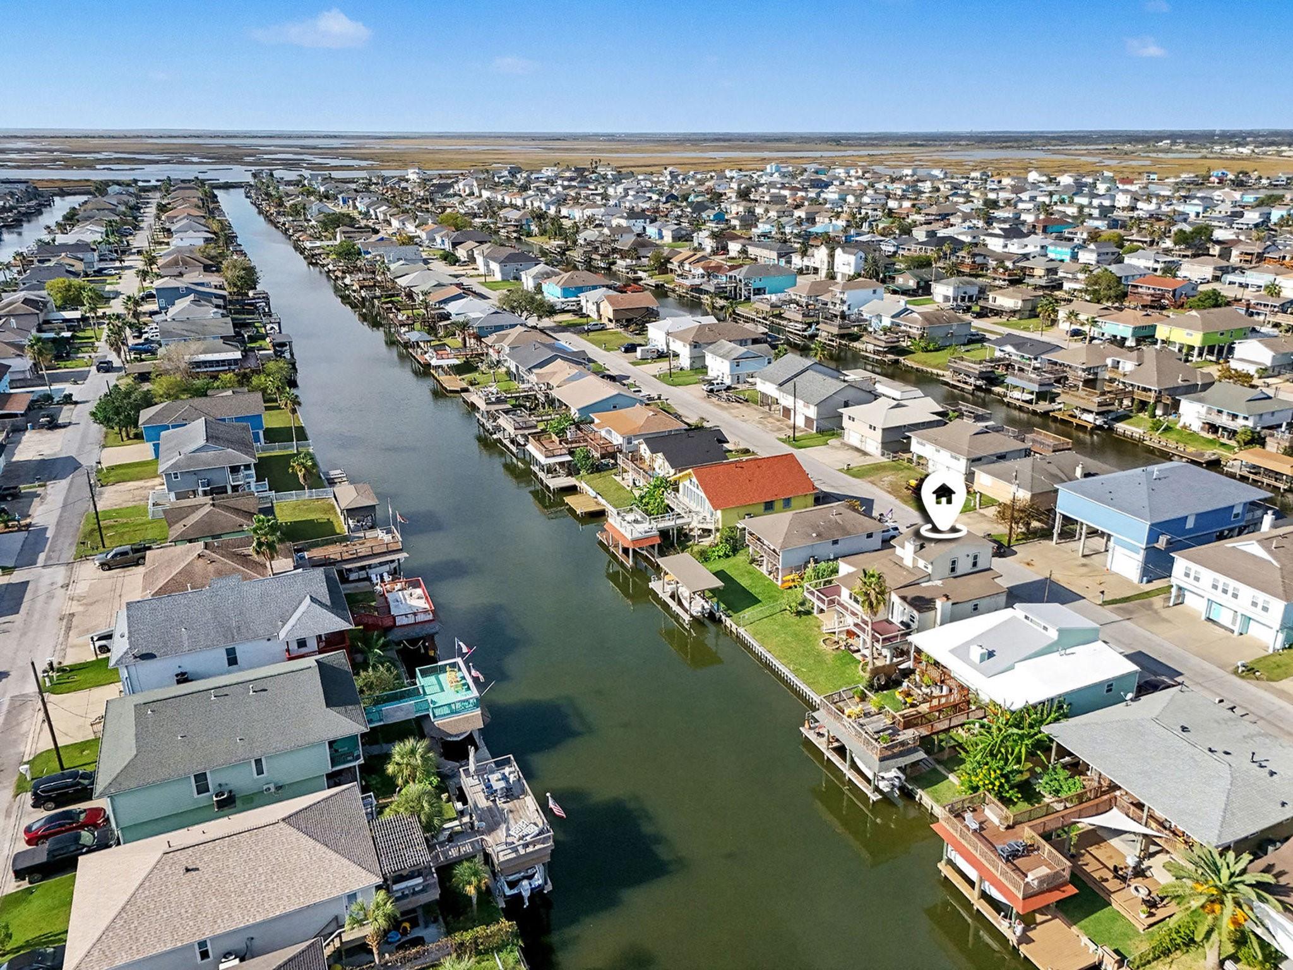
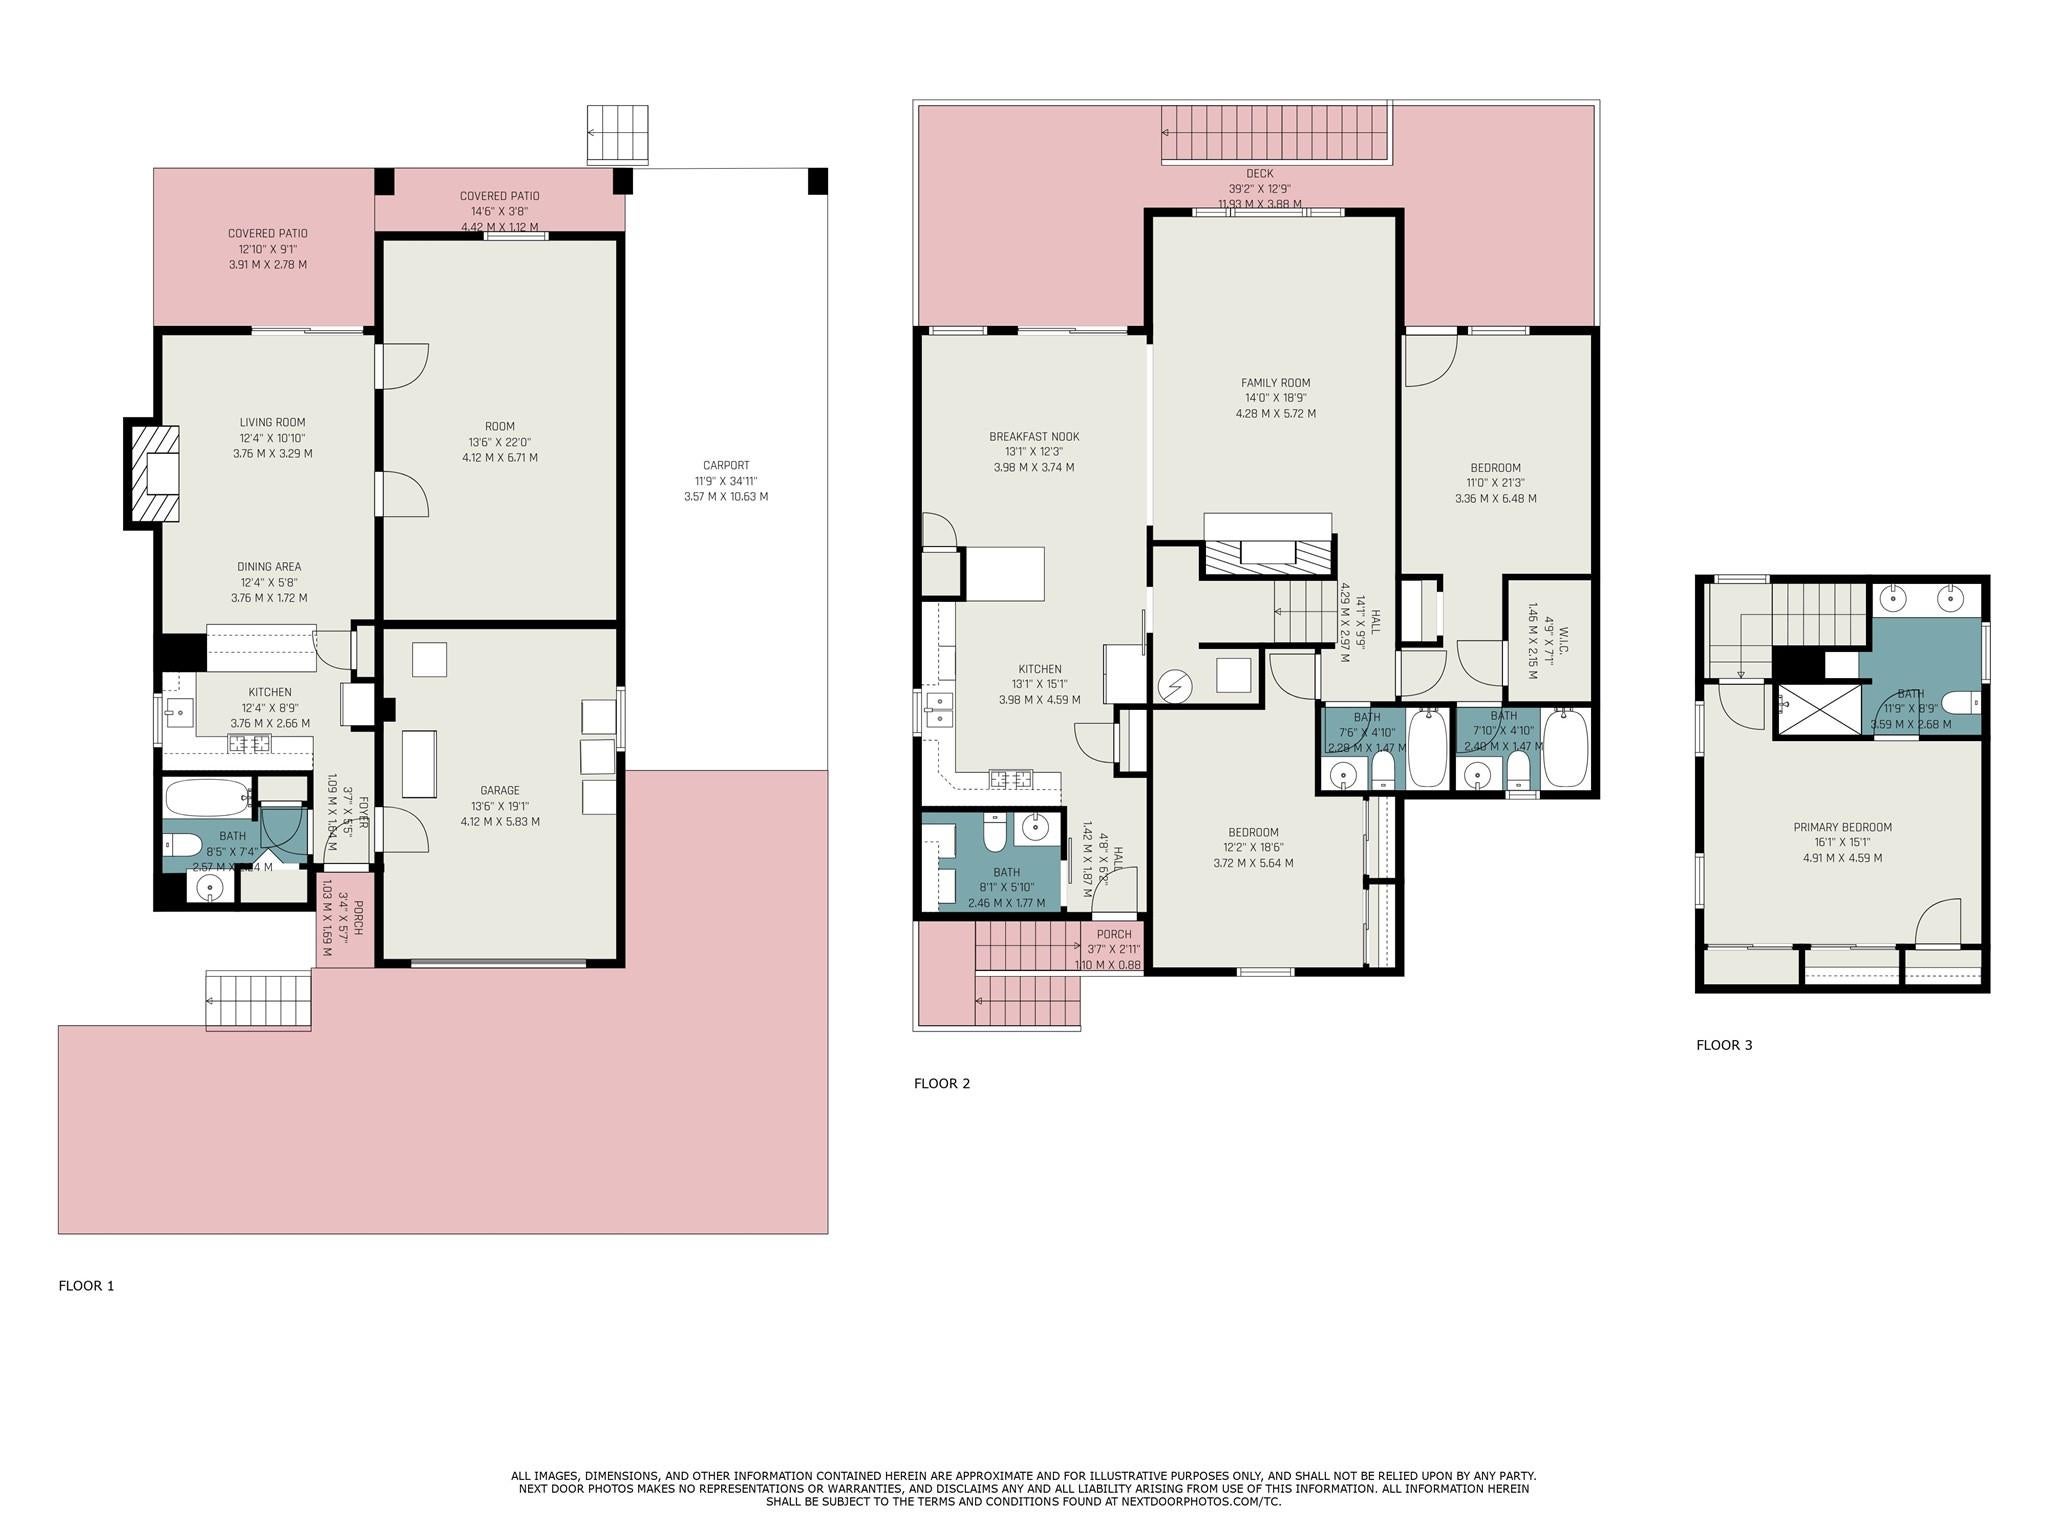
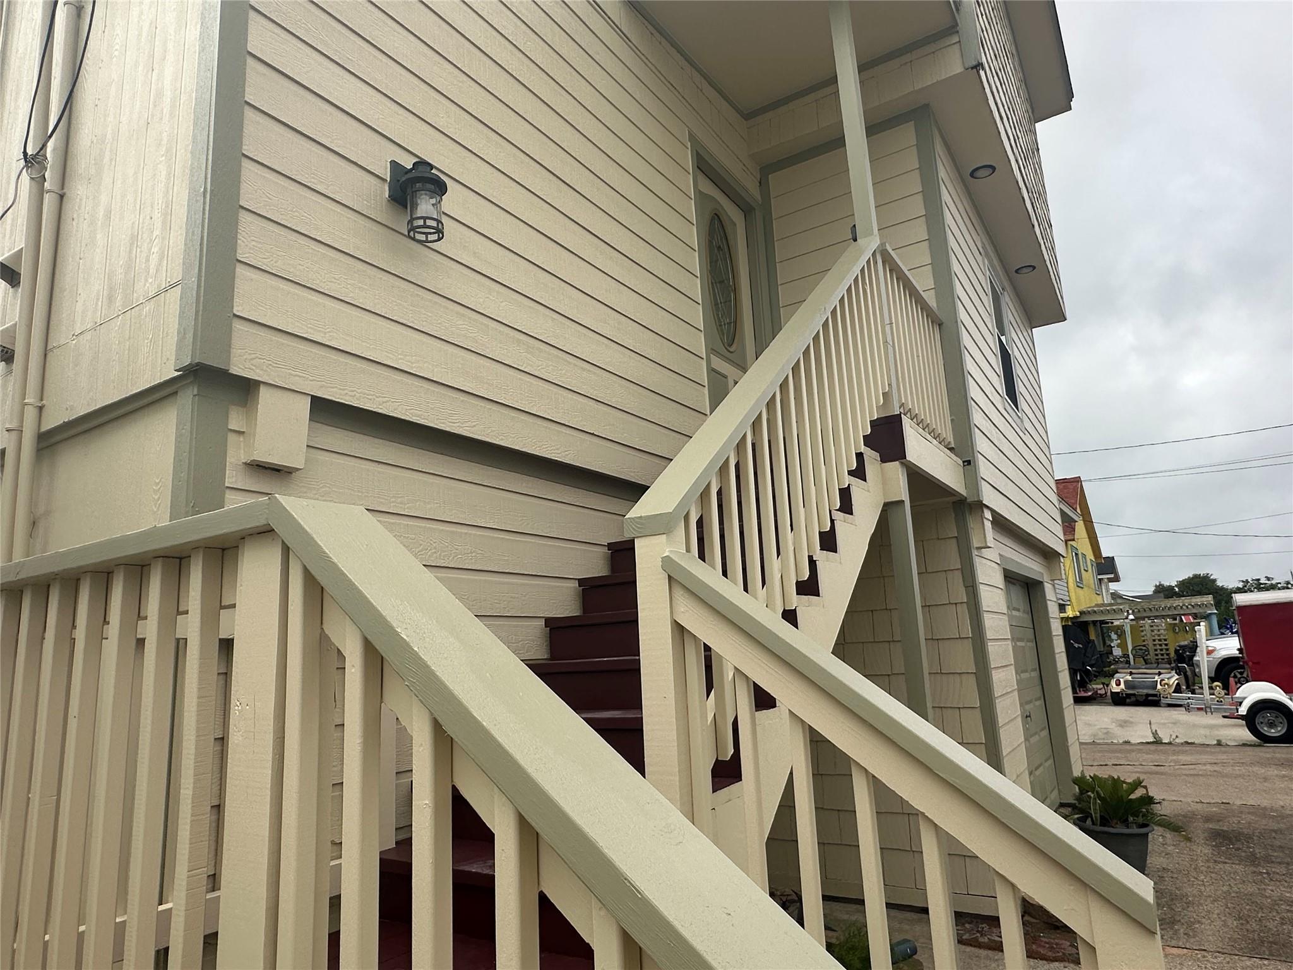
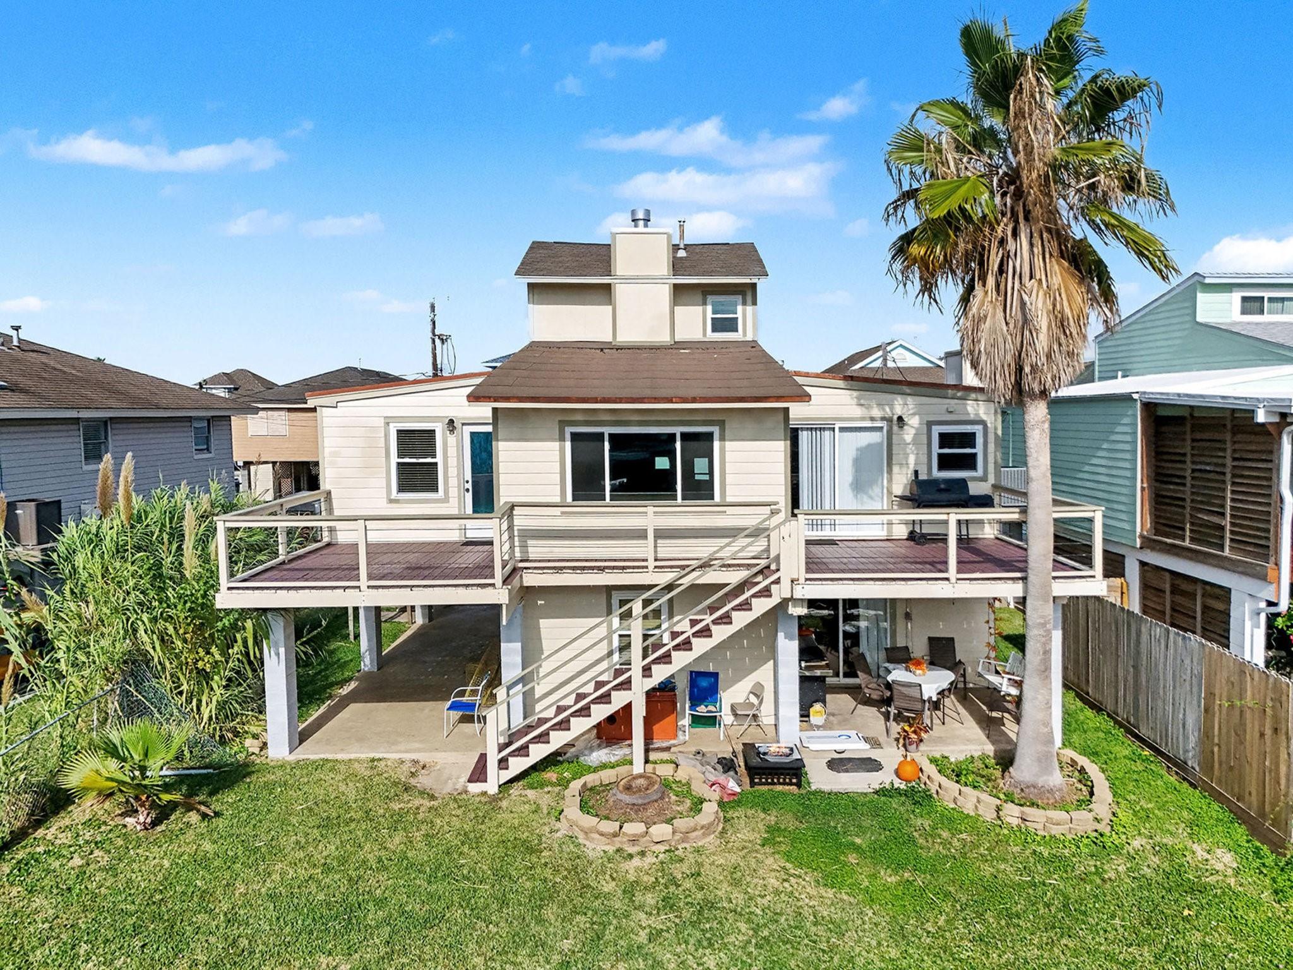
Beautiful canal-front home for lease in Bayou Vista offering 5 bedrooms, 4.5 baths and approximately 2,806 SF with a versatile main house plus separate ground-level apartment! The extensively remodeled main home features 3 bedrooms and 3.5 baths, an open kitchen, dining and family room with fireplace, and a large deck overlooking the canal. Updates include hurricane impact-resistant windows, two HVAC systems, LVT flooring, electrical panel, interior doors and more. Ground level offers a private 2-bedroom, 1-bath apartment with its own full kitchen, living room, fireplace, laundry room and canal-side patio—ideal for multi-generational living, guests or additional living space. Home features TWO full kitchens and TWO laundry rooms, one serving each level. Enjoy waterfront living with a vinyl bulkhead and great canal views. 2026 roof, exterior paint and front stairs. Bayou Vista residents also have access to the community pool and park.

Save
Ask
Tour
Hide
Share
Listing Snapshot
Price 
$2,900
Days On Site 
1 Day
Bedrooms 
5
Inside Area (SqFt) 
1,710 sqft
Total Baths 
5
Full Baths 
4
Partial Baths 
1
Lot Size 
0.1062 Acres
Year Built 
1986
MLS® Number 
32350837
Status 
Coming Soon
Property Tax 
N/A
HOA/Condo/Coop Fees 
N/A
Sq Ft Source 
N/A
Friends & Family
Recent Activity
21 hours agoListing updated with changes from the MLS®
yesterdayListing first seen on site
General Features
Acres 
0.1062
Attached Garage 
Yes
Carport 
2
Direction Faces 
Northwest
Disclosures 
No Disclosures
Garage 
Yes
Garage Spaces 
1
Green Energy Efficient 
Thermostat
Lease Term 
12 Months
Number Of Stories 
3
Parking 
AttachedAdditional ParkingBoatAttached CarportDetached
Parking Spaces 
3
Pets 
Call
Property Sub Type 
Single Family Residence
Sewer 
Public Sewer
SqFt Total 
1710
Style 
Other
Utilities 
Cable Available
Water Source 
Public
Interior Features
Appliances 
DisposalElectric OvenMicrowaveGas CooktopDryerRefrigeratorWasherDishwasher
Cooling 
Ceiling Fan(s)Electric
Fireplace 
Yes
Fireplace Features 
Wood Burning
Fireplaces 
1
Flooring 
TileVinyl
Furnished 
Unfurnished
Heating 
Natural Gas
Interior 
PantryVaulted Ceiling(s)Double VanitySmart Thermostat
Laundry Features 
Electric Dryer HookupWasher Hookup
Window Features 
Window Coverings
Bedroom 
Dimensions - 14 x 10Level - FirstArea - 140
Living Room 
Dimensions - 21 x 14Level - SecondArea - 294
Master Bedroom 
Dimensions - 15 x 15Level - ThirdArea - 225
Save
Ask
Tour
Hide
Share
Exterior Features
Frontage 
Waterfront
Lot Features 
Back YardWaterfront
Patio And Porch 
Patio
View 
Canal
Waterfront 
Yes
Waterfront Features 
Canal FrontWaterfront
Waterview 
Canal
Windows/Doors 
Window Coverings
Community Features
Association Amenities 
Pool
MLS Area 
33
School District 
52 - Texas City
Roads 
Concrete
Schools
School District
52 - Texas City
Elementary School
Hayley Elementary (Texas City)
Middle School
La Marque Middle School
High School
La Marque High School
Listing courtesy of Keller Williams Realty Clear Lake / NASA [email protected]

IDX information is provided exclusively for consumers’ personal, non-commercial use. It may not be used for any purpose other than to identify prospective properties consumers may be interested in purchasing. This data is deemed reliable but is not guaranteed accurate by the MLS.

Data provided by HAR.com © 2026. All information provided should be independently verified.

Neighborhood & Commute
Source: Walkscore
Disclosure: Community information and market data powered by Constellation Data Labs. Information is deemed reliable but not guaranteed.
Save
Ask
Tour
Hide
Share