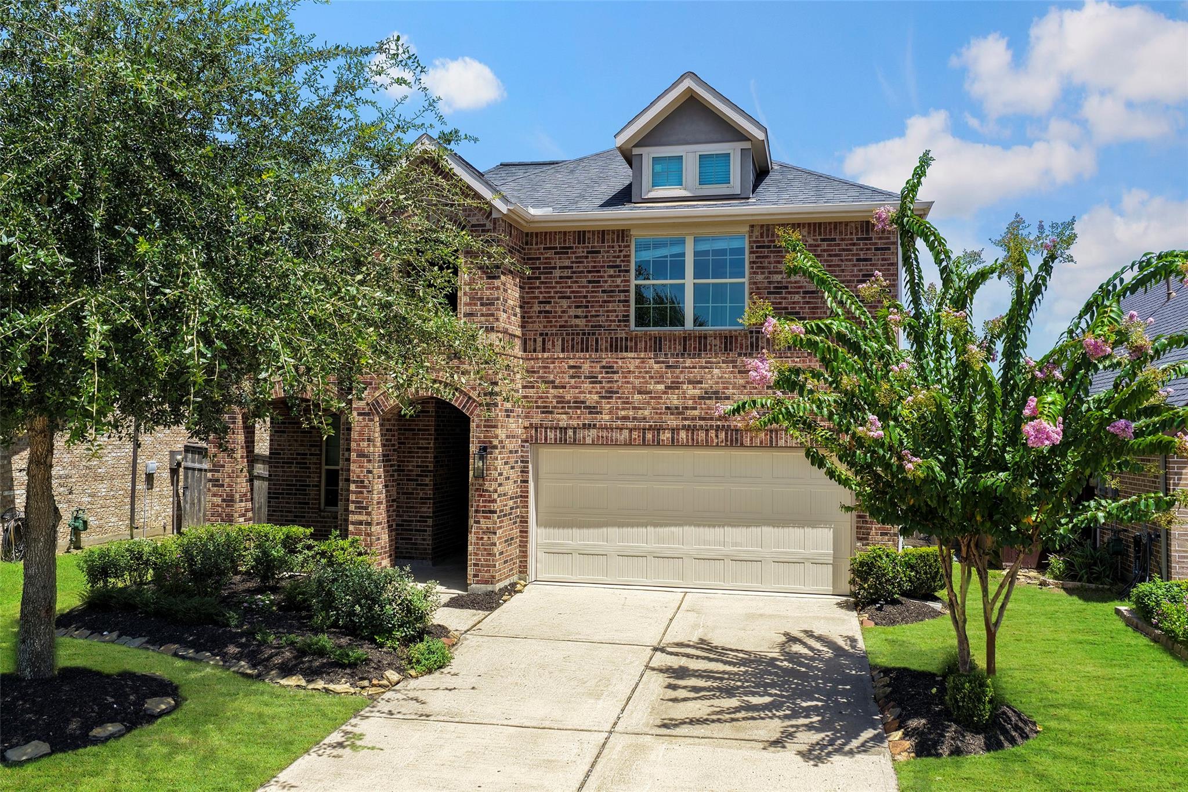
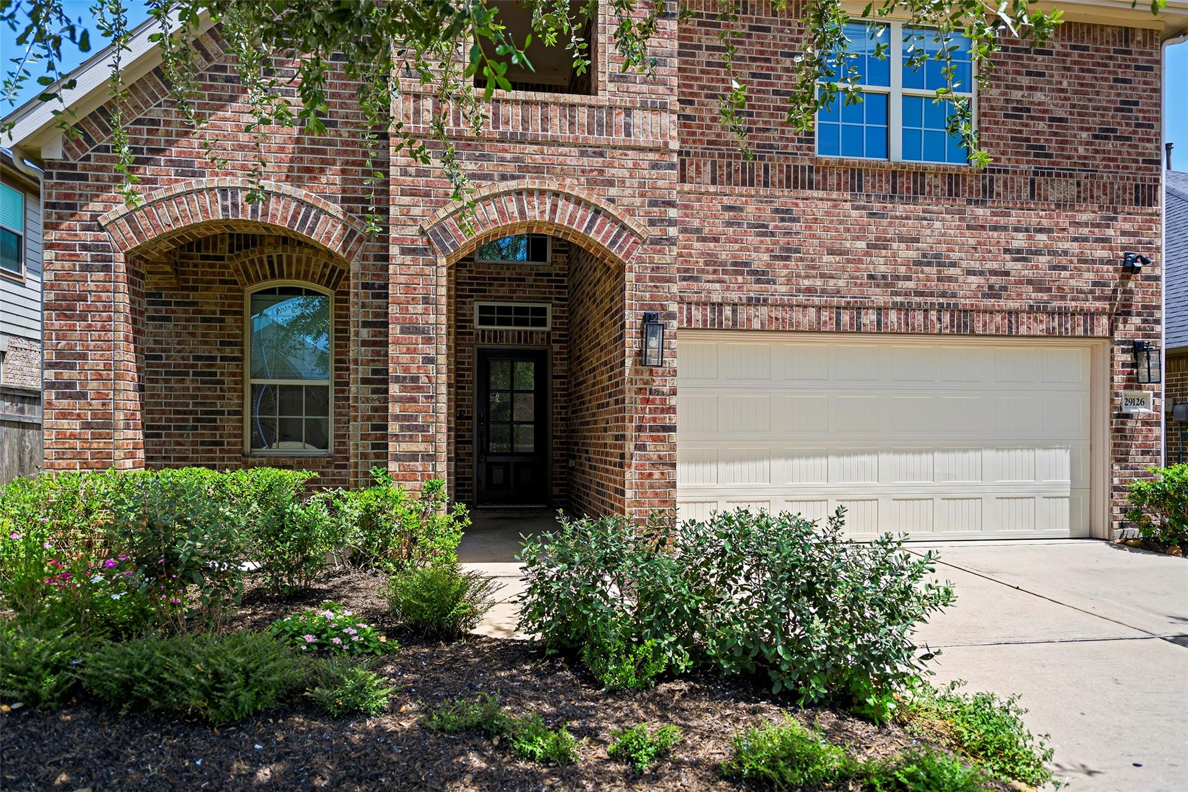
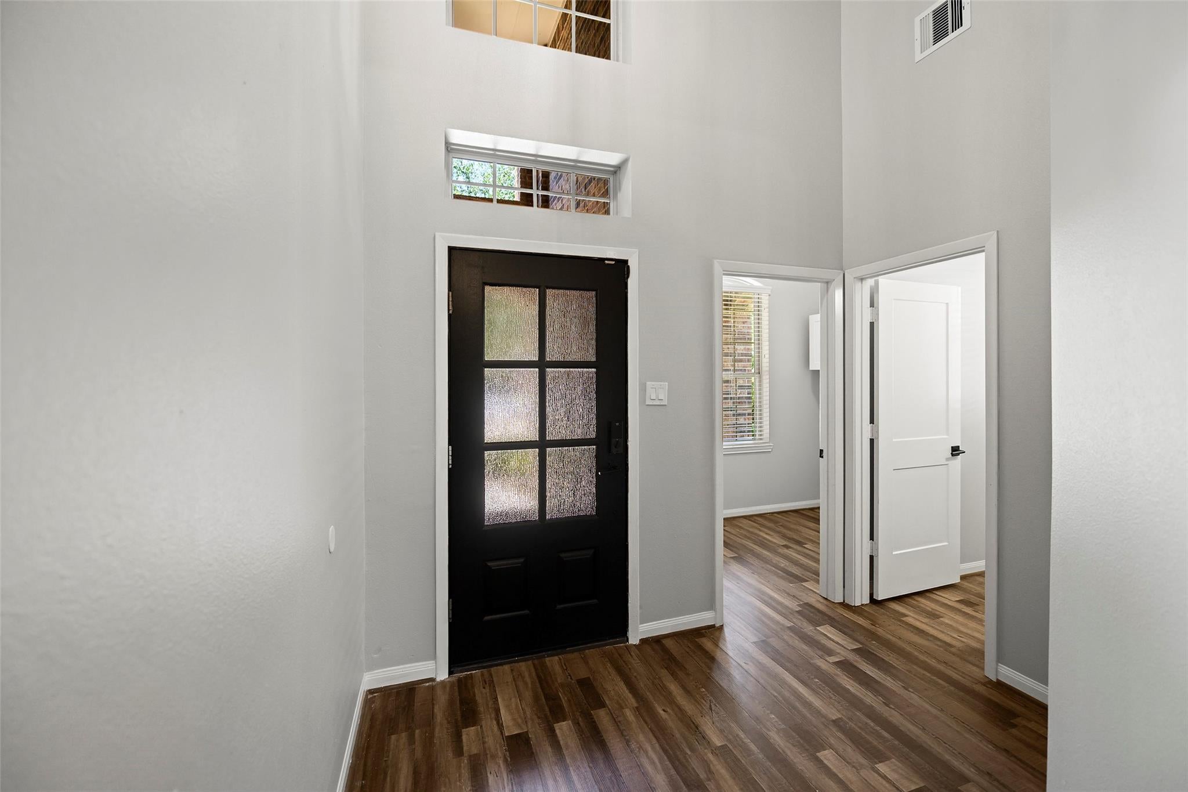
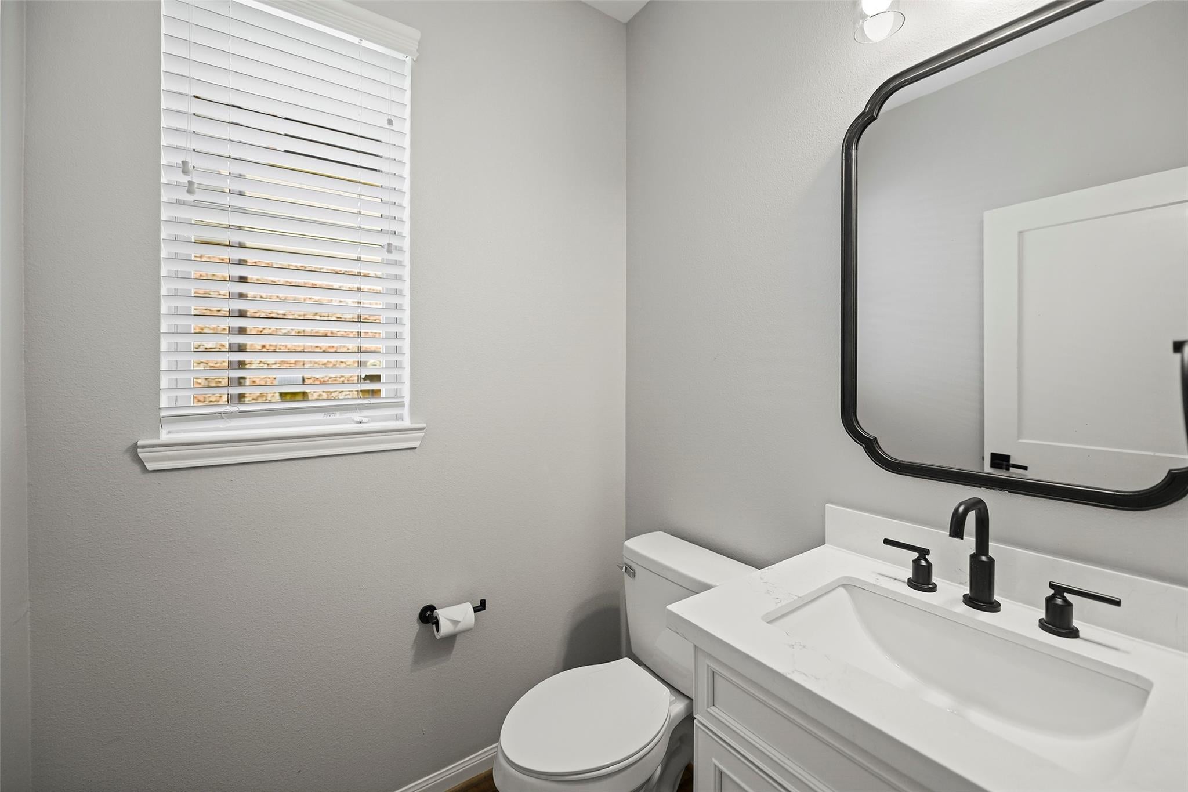
Welcome to this beautifully maintained 4-bedroom, 3.5-bath home situated on a desirable cul-de-sac lot in the master-planned community of Cross Creek Ranch! The thoughtfully designed layout features a welcoming entry with a private office just off the foyer—ideal for remote work or quiet study. The open-concept living area with high ceilings flows seamlessly into the kitchen, complete with quartz countertops, a large island, gas range, and ample cabinetry, perfect for everyday living and entertaining. The primary suite offers a relaxing retreat with dual sinks, soaking tub, separate shower, and walk-in closet. The upstairs game room is perfect for the kids or entertaining! The beautifully landscaped backyard features a covered patio and a garden along the back fence! Resort-style amenities include pools, fitness center, pickleball courts, tennis courts, putting greens, stocked fishing lakes, trails, parks, easy access to Westpark tollway & zoned to top-rated Lamar Consolidated ISD!
Save
Ask
Tour
Hide
Share
Listing Snapshot
Price
$440,000
Days On Site
79 Days
Bedrooms
4
Inside Area (SqFt)
2,674 sqft
Total Baths
4
Full Baths
3
Partial Baths
1
Lot Size
0.1421 Acres
Year Built
2017
MLS® Number
32351273
Status
Active
Property Tax
$12,494
HOA/Condo/Coop Fees
$125 monthly
Sq Ft Source
N/A
Friends & Family
React
Comment
Invite
No Comments Yet
Did you know? You can invite friends and family to your search. They can join your search, rate and discuss listings with you.
Recent Activity
6 days ago
Listing updated with changes from the MLS®
3 weeks ago
Price changed to $440,000
3 months ago
Status changed to Active
3 months ago
Listing first seen on site
General Features
Acres
0.1421
Attached Garage
Yes
Direction Faces
South
Disclosures
MudSeller's Disclosure
Foundation
Slab
Garage
Yes
Garage Spaces
2
Green Energy Efficient
ThermostatLightingHVACInsulationAppliances
Parking
AttachedGarage Door Opener
Parking Spaces
2
Property Sub Type
Single Family Residence
Security
Prewired
SqFt Total
2674
Style
Traditional
Water Source
Public
Interior Features
Appliances
ENERGY STAR Qualified AppliancesWater SoftenerConvection OvenGas OvenOvenTrash CompactorMicrowaveGas RangeDishwasher
IDX information is provided exclusively for consumers’ personal, non-commercial use. It may not be used for any purpose other than to identify prospective properties consumers may be interested in purchasing. This data is deemed reliable but is not guaranteed accurate by the MLS.

Did you know? You can invite friends and family to your search. They can join your search, rate and discuss listings with you.