Search For Homes

Save
Ask
Tour
Hide
Share
$475,000
51 Days On Site

25138 Intrepid Lane
Galveston, TX 77554

For Sale|Single Family Residence|Active
3
Beds
2
Total Baths
2
Full Baths
1,518
SqFt
$313
/SqFt
1998
Built
Subdivision:
Playa San Luis
County:
Galveston
Call Now: 346.202.7307
Is this the listing for you? We can help make it yours.
346.202.7307
25138 Intrepid Lane25138 Intrepid Lane25138 Intrepid Lane25138 Intrepid Lane
Save
Ask
Tour
Hide
Share

Mortgage Calculator

Monthly Payment (Est.)

Enter an interest rate to see your estimated monthly payment.
Calculator powered by Showcase IDX, a Constellation1 Company. Copyright ©2026 Information is deemed reliable but not guaranteed.

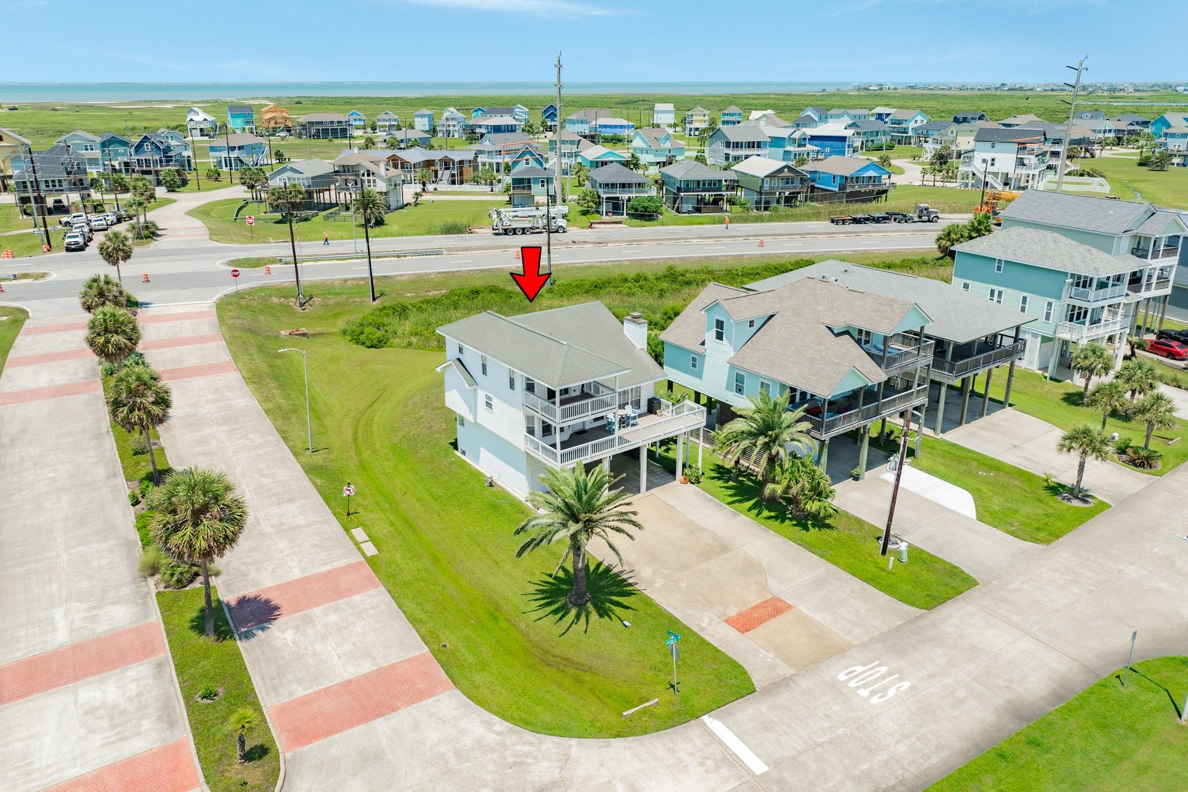
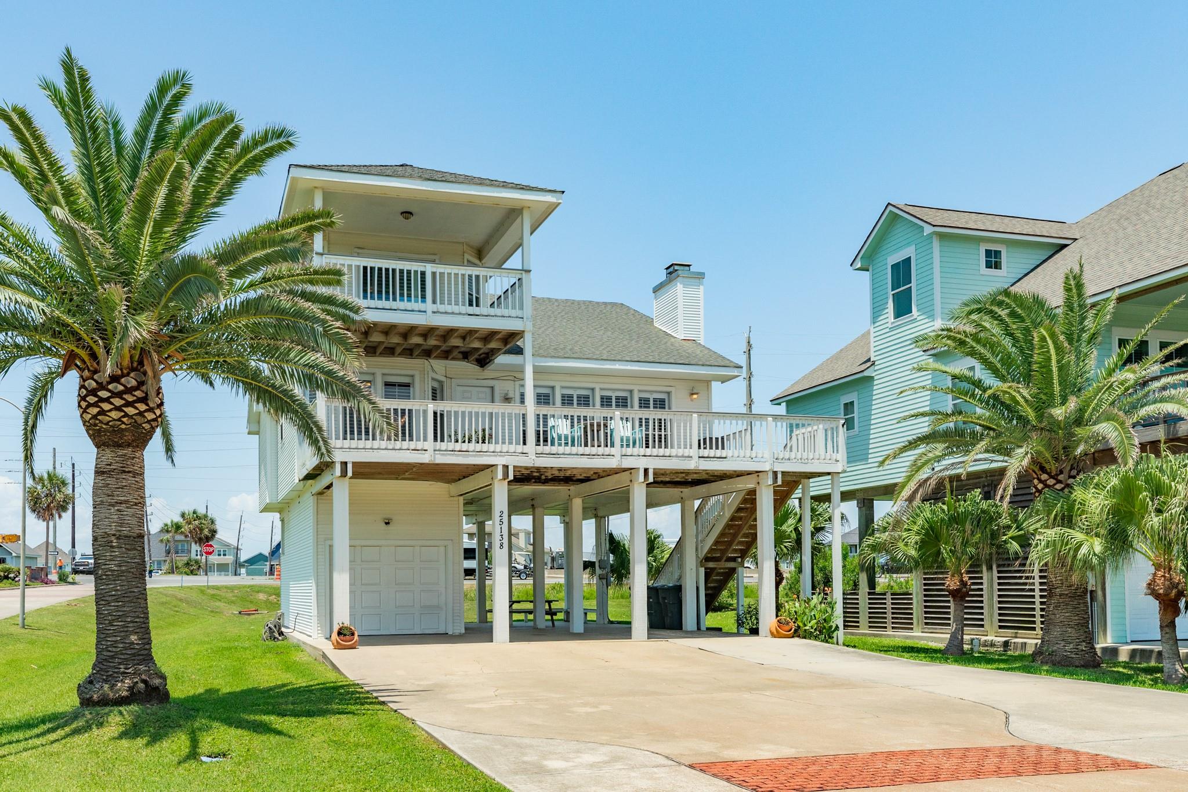
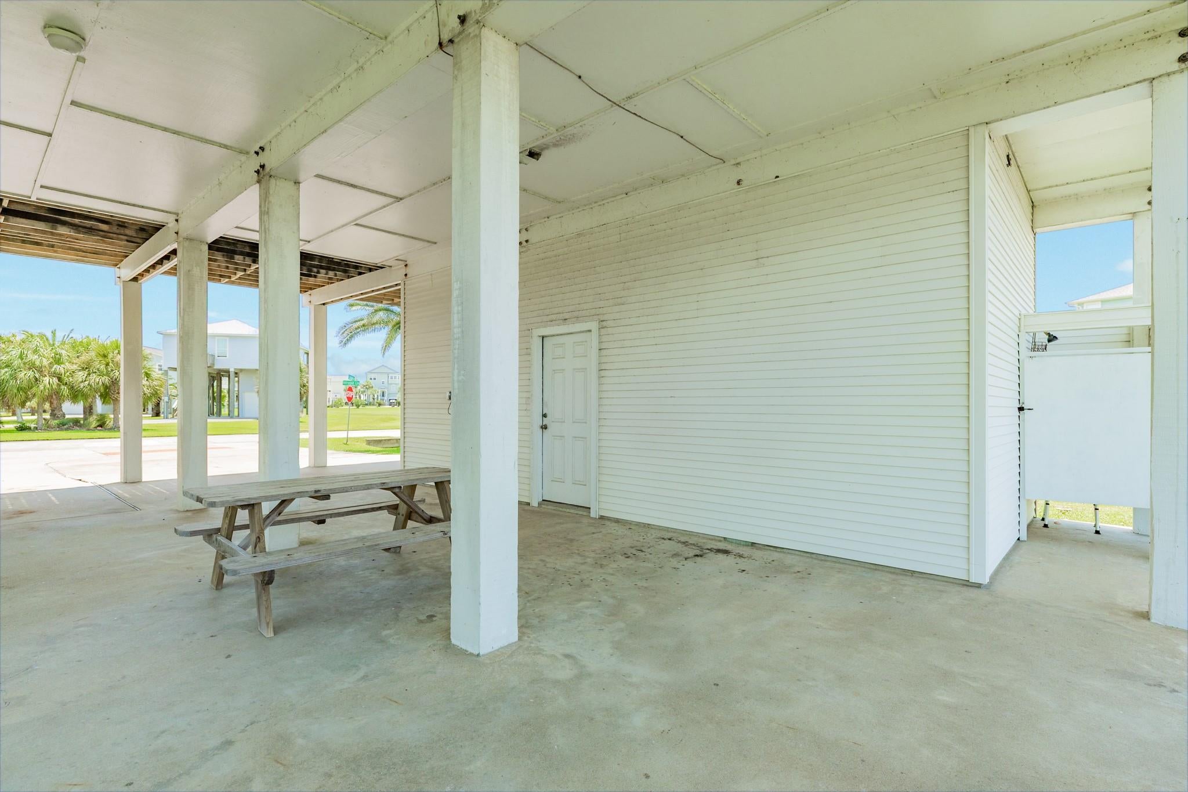
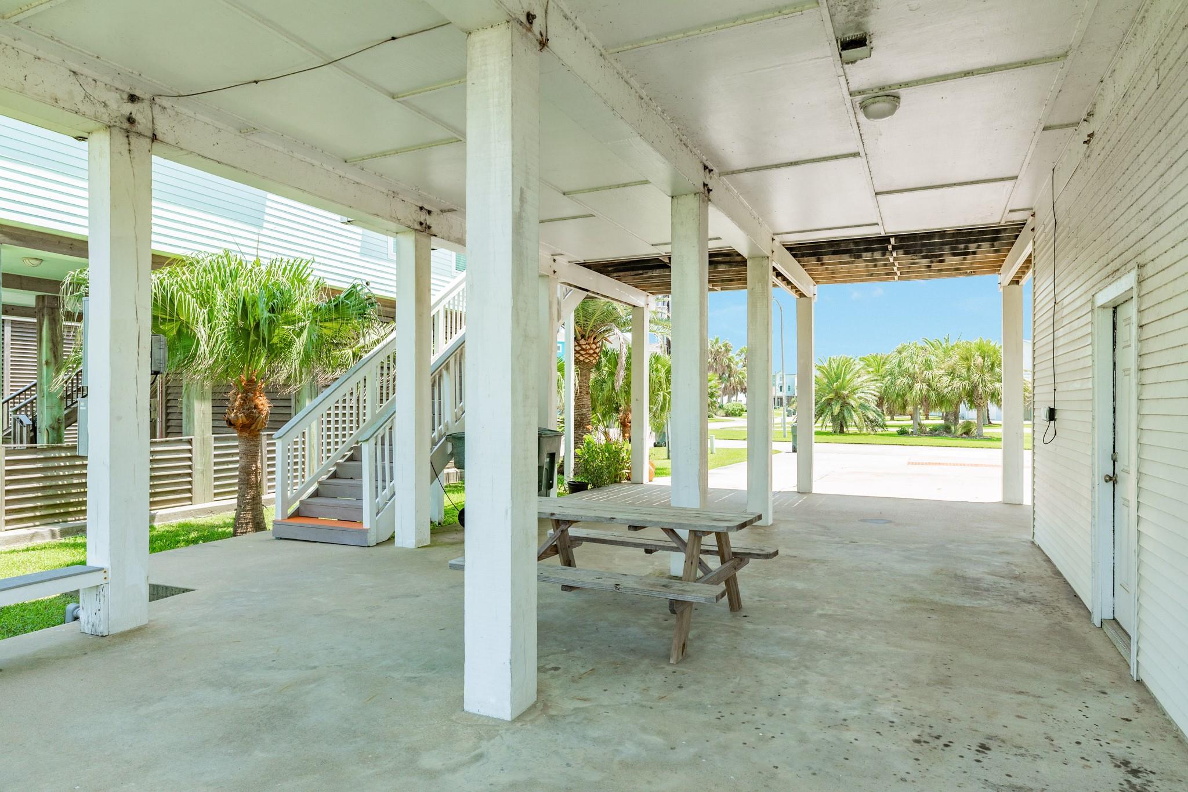
Just a short walk to the non-vehicular beach from this large corner lot property located in the quiet Playa San Luis subdivision, where deed restrictions are strictly enforced. This home has never been used as a rental property. Recent renovations include subfloor and LVP flooring, new decking, stairs and trim (2 years), kitchen and bathroom featuring soft close doors and drawers, and hypoallergenic quartz countertops. With views of both the gulf and the bay, experience spectacular sunsets from either the upper or lower front decks while enjoying the refreshing gulf breeze. Take a short a short golf cart ride through the tunnel to the recently renovated community pool. The extra wide driveway provides ample room for vehicles, boats and jet skis. This gulf side paradise is move-in ready and waiting for you to make it your own.

Save
Ask
Tour
Hide
Share
Listing Snapshot
Price 
$475,000
Days On Site 
51 Days
Bedrooms 
3
Inside Area (SqFt) 
1,518 sqft
Total Baths 
2
Full Baths 
2
Partial Baths 
N/A
Lot Size 
0.117 Acres
Year Built 
1998
MLS® Number 
32362049
Status 
Active
Property Tax 
$7,755
HOA/Condo/Coop Fees 
$68.75 monthly
Sq Ft Source 
N/A
Friends & Family
Recent Activity
a month agoListing updated with changes from the MLS®
2 months agoListing first seen on site
General Features
Acres 
0.117
Attached Garage 
Yes
Direction Faces 
East
Disclosures 
Sellers Disclosure
Foundation 
Raised
Garage 
Yes
Garage Spaces 
1
Parking 
AttachedAdditional Parking
Parking Spaces 
1
Property Sub Type 
Single Family Residence
Security 
Security Service
Sewer 
Public Sewer
SqFt Total 
1518
Style 
Traditional
Water Source 
Public
Interior Features
Appliances 
DisposalElectric OvenOvenMicrowaveElectric CooktopElectric RangeFree-Standing RangeDishwasherDryerWasher
Cooling 
Electric
Fireplace 
Yes
Fireplace Features 
Wood Burning
Fireplaces 
1
Flooring 
CarpetVinyl
Heating 
Electric
Interior 
Breakfast BarVaulted Ceiling(s)Double Vanity
Laundry Features 
Electric Dryer HookupWasher Hookup
Bedroom 
Dimensions - 12 x 11Level - FirstArea - 132
Breakfast 
Dimensions - 10 x 8Level - FirstArea - 80
Kitchen 
Dimensions - 12 x 9Level - FirstArea - 108
Living Room 
Dimensions - 20 x 15Level - FirstArea - 300
Master Bedroom 
Dimensions - 19 x 13Level - SecondArea - 247
Utility Room 
Dimensions - 6 x 4Level - FirstArea - 24
Save
Ask
Tour
Hide
Share
Exterior Features
Construction Details 
Vinyl SidingWood Siding
Exterior 
Balcony
Lot Features 
Corner Lot
Patio And Porch 
Porch
Roof 
Composition
View 
BayWater
Waterfront Features 
Beach Access
Waterview 
BayWater
Community Features
Association Amenities 
Beach AccessPicnic AreaPoolRecreation Facilities
Association Fee 
$825.0
Association Fee Frequency 
Annually
MLS Area 
33
School District 
22 - Galveston
Financing Terms Available 
CashConventionalFHAVA Loan
Roads 
Concrete
Schools
School District
22 - Galveston
Elementary School
Gisd Open Enroll
Middle School
Gisd Open Enroll
High School
Ball High School
Listing courtesy of J.M. Lightfoot Interest, Inc. [email protected]

IDX information is provided exclusively for consumers’ personal, non-commercial use. It may not be used for any purpose other than to identify prospective properties consumers may be interested in purchasing. This data is deemed reliable but is not guaranteed accurate by the MLS.

Data provided by HAR.com © 2026. All information provided should be independently verified.

Neighborhood & Commute
Source: Walkscore
Disclosure: Community information and market data powered by Constellation Data Labs. Information is deemed reliable but not guaranteed.
Save
Ask
Tour
Hide
Share