Search For Homes

Save
Ask
Tour
Hide
Share
$259,999
83 Days On Site

7415 Cavesson Drive
Cypress, TX 77433

Single Family Residence|Pending
4
Beds
2
Total Baths
2
Full Baths
1,764
SqFt
$147
/SqFt
1985
Built
Subdivision:
Paddock
County:
Harris
Call Now: 346.202.7307
Is this the listing for you? We can help make it yours.
346.202.7307
7415 Cavesson Drive7415 Cavesson Drive7415 Cavesson Drive7415 Cavesson Drive
Save
Ask
Tour
Hide
Share

Mortgage Calculator

Monthly Payment (Est.)

$1,186
Calculator powered by Showcase IDX, a Constellation1 Company. Copyright ©2026 Information is deemed reliable but not guaranteed.

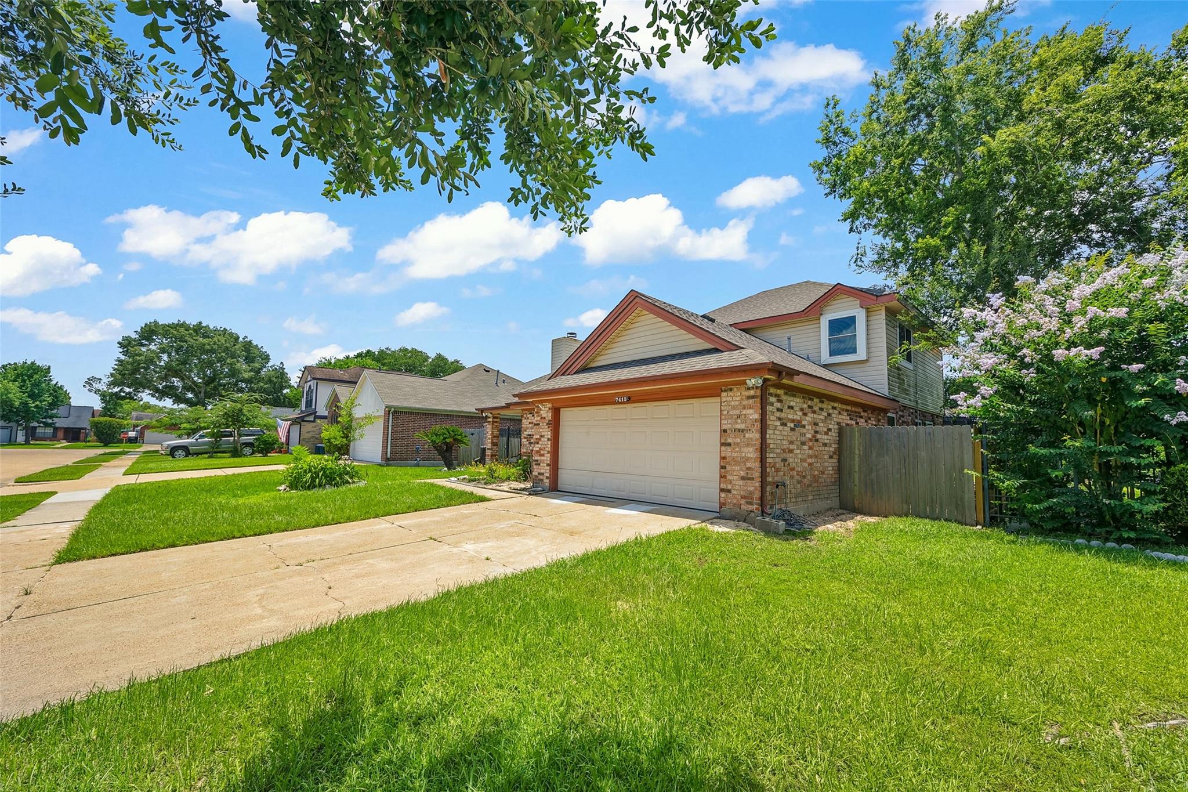
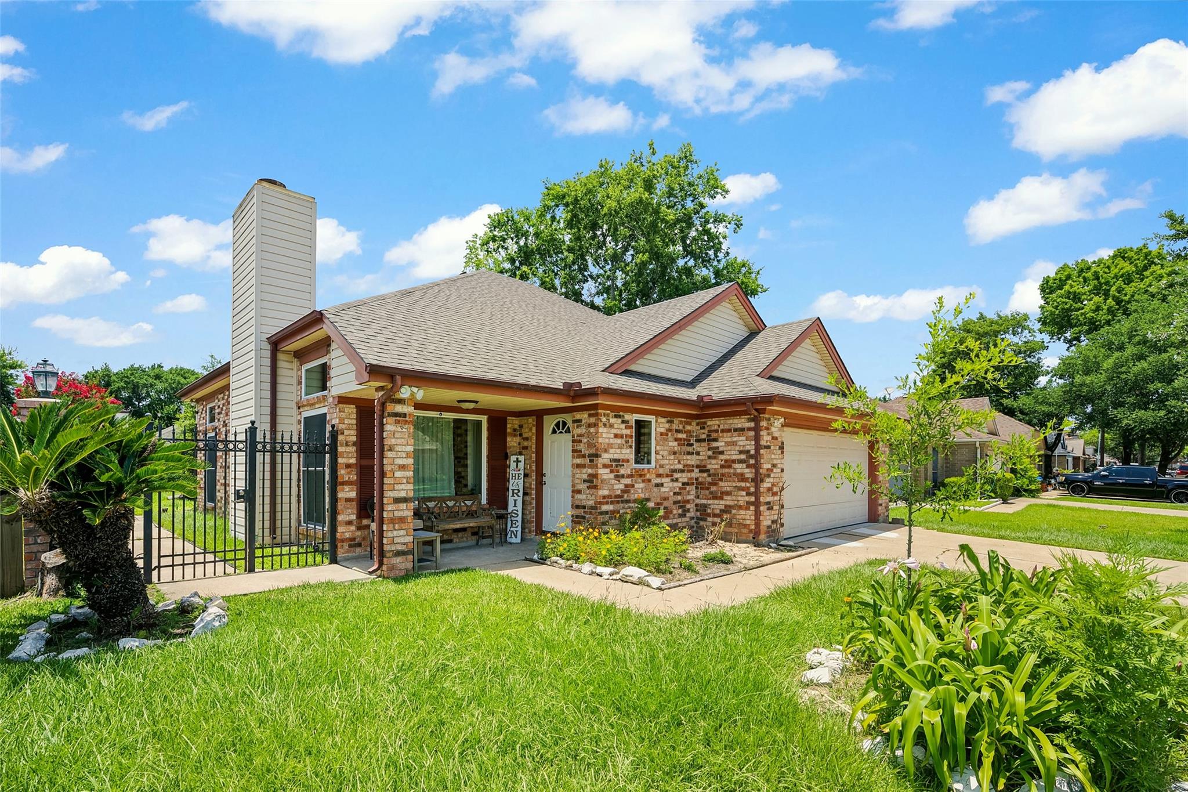
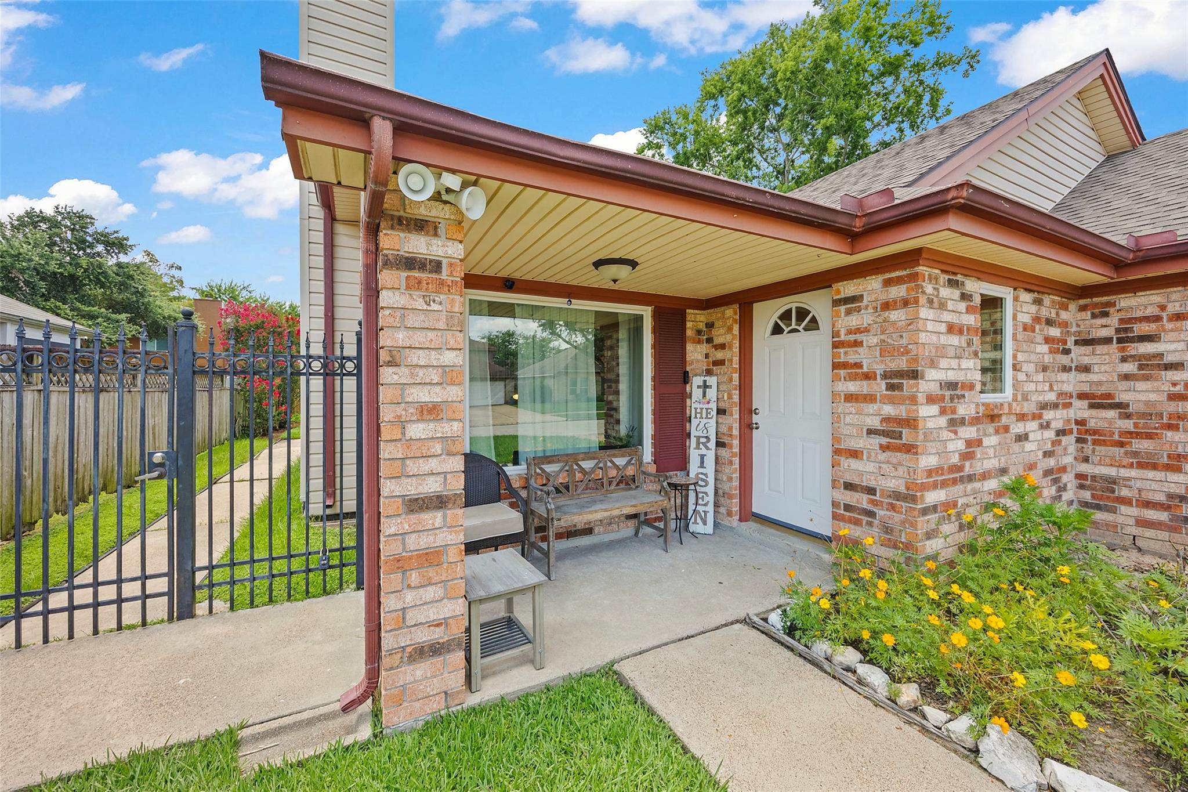
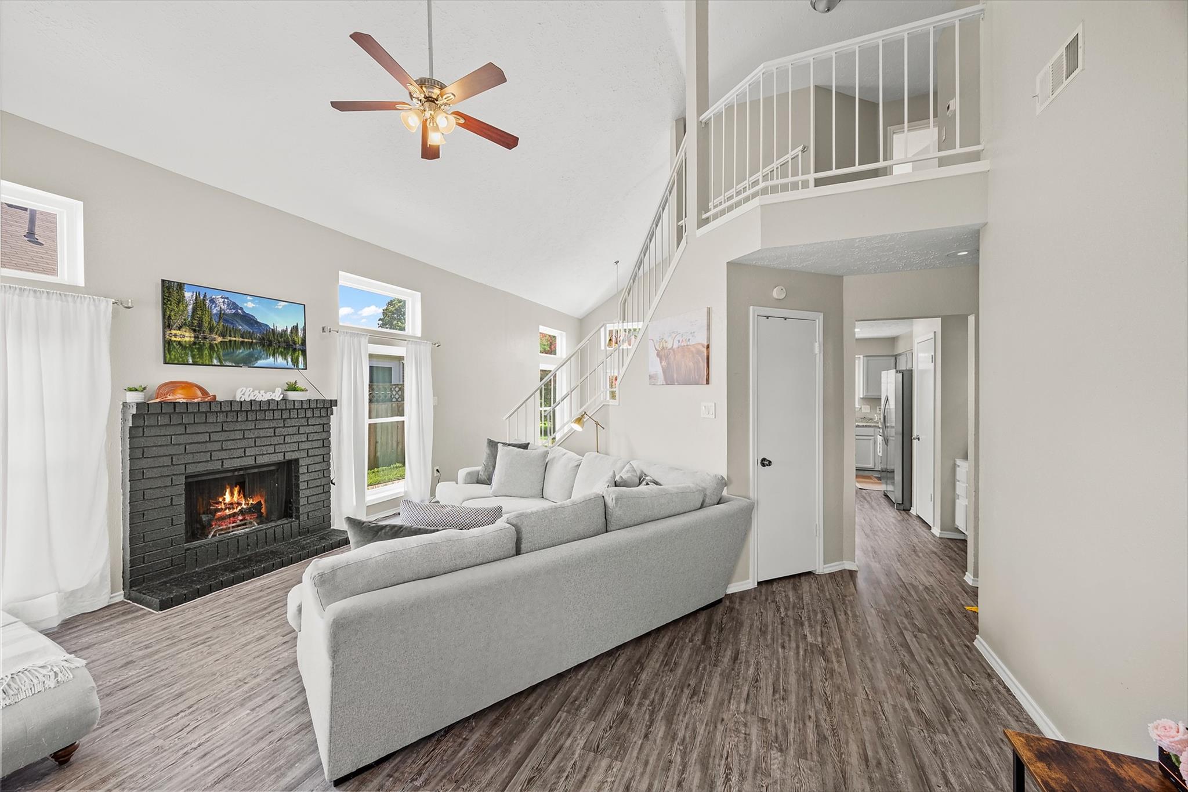
Welcome to 7415 Cavesson Drive, a beautifully maintained two-story in Cypress's established Paddock subdivision! This is the rare find where the big-ticket items are already done. Recent upgrades include brand new windows throughout, a new A/C unit, and a new foundation backed by a transferable warranty — major peace of mind most homes can't offer. The upstairs bathroom has been beautifully renovated with a custom navy vanity, quartz counters, and brass fixtures, plus a new frameless glass walk-in shower with subway tile, a pebble-mosaic niche, and matching mosaic flooring. Spacious and light-filled, with comfortable living space, a functional kitchen, and generously sized bedrooms. Zoned to Cy-Fair ISD and minutes from Highway 290 and 6, close to shopping and dining. Updated, warrantied, and beautifully finished — schedule your showing today!

Save
Ask
Tour
Hide
Share
Listing Snapshot
Price 
$259,999
Days On Site 
83 Days
Bedrooms 
4
Inside Area (SqFt) 
1,764 sqft
Total Baths 
2
Full Baths 
2
Partial Baths 
N/A
Lot Size 
0.1389 Acres
Year Built 
1985
MLS® Number 
3237212
Status 
Pending
Property Tax 
$5,157
HOA/Condo/Coop Fees 
N/A
Sq Ft Source 
N/A
Friends & Family
Recent Activity
3 weeks agoListing updated with changes from the MLS®
3 weeks agoStatus changed to Pending
2 months agoPrice changed to $259,999
3 months agoListing first seen on site
General Features
Acres 
0.1389
Attached Garage 
Yes
Disclosures 
Sellers Disclosure
Foundation 
Slab
Garage 
Yes
Garage Spaces 
2
Parking 
Attached
Parking Spaces 
2
Property Sub Type 
Single Family Residence
SqFt Total 
1764
Style 
Traditional
Water Source 
Public
Interior Features
Appliances 
DisposalGas OvenMicrowaveGas CooktopDishwasher
Cooling 
Ceiling Fan(s)Gas
Fireplace 
Yes
Fireplace Features 
Gas
Fireplaces 
1
Flooring 
Laminate
Heating 
Natural Gas
Interior 
High CeilingsWalk-In Closet(s)PantryMaster DownstairsDouble Vanity
Laundry Features 
Electric Dryer HookupWasher Hookup
Spa 
Yes
Bedroom 
Dimensions - 12x10Level - SecondArea - 120
Dining Room 
Dimensions - 13x10Level - FirstArea - 130
Kitchen 
Dimensions - 18x12Level - FirstArea - 216
Living Room 
Dimensions - 16x18Level - FirstArea - 288
Master Bedroom 
Dimensions - 14x16Level - FirstArea - 224
Save
Ask
Tour
Hide
Share
Exterior Features
Construction Details 
Brick
Lot Features 
Other
Roof 
Composition
Spa 
Yes
Community Features
Accessibility Features 
Therapeutic Whirlpool
MLS Area 
25
School District 
13 - Cypress-Fairbanks
Roads 
Asphalt
Schools
School District
13 - Cypress-Fairbanks
Elementary School
Jowell Elementary School
Middle School
Kahla Middle School
High School
Cypress Springs High School
Listing courtesy of eXp Realty LLC [email protected]

IDX information is provided exclusively for consumers’ personal, non-commercial use. It may not be used for any purpose other than to identify prospective properties consumers may be interested in purchasing. This data is deemed reliable but is not guaranteed accurate by the MLS.

Data provided by HAR.com © 2026. All information provided should be independently verified.

Neighborhood & Commute
Source: Walkscore
Disclosure: Community information and market data powered by Constellation Data Labs. Information is deemed reliable but not guaranteed.
Save
Ask
Tour
Hide
Share