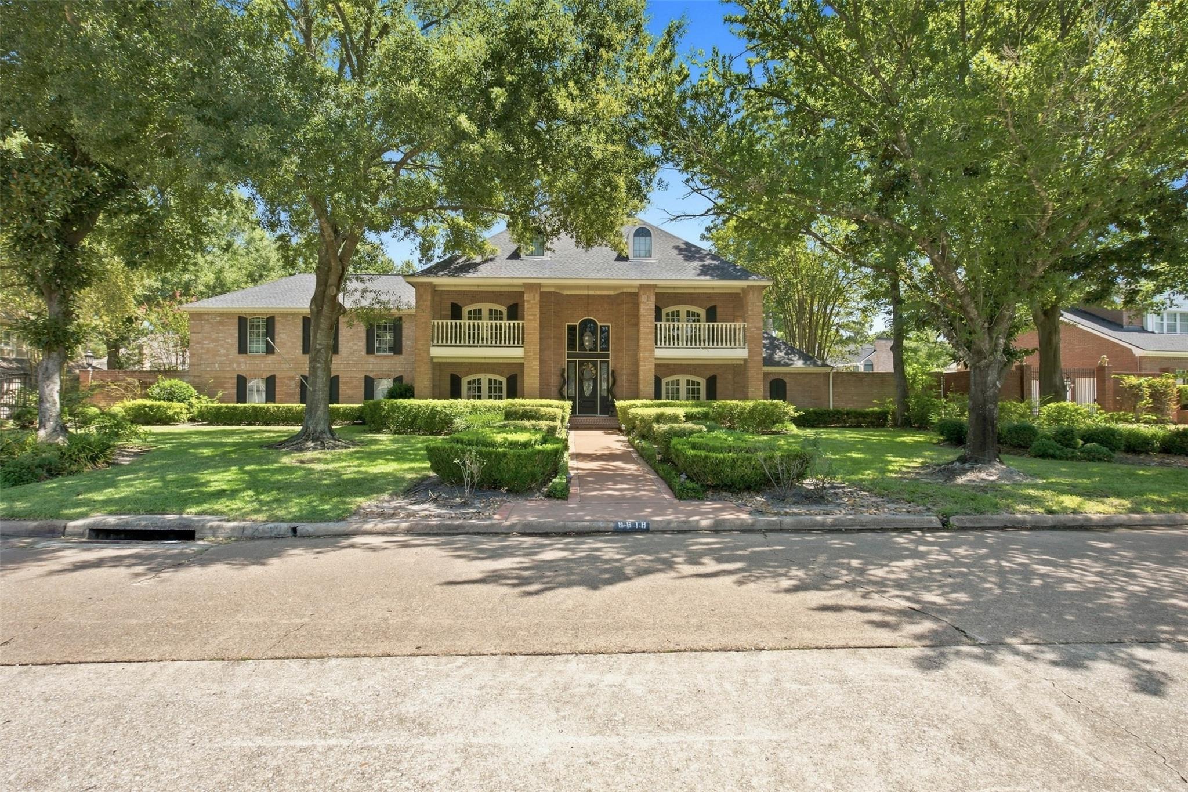
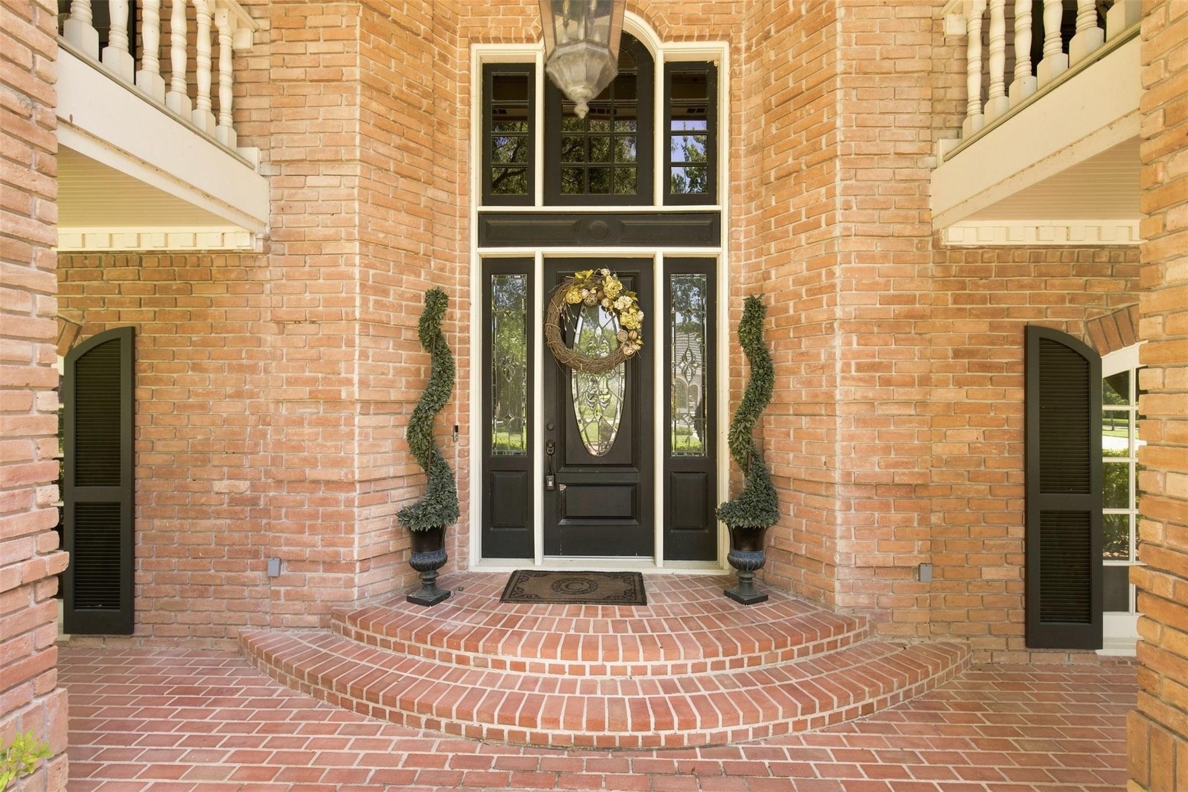
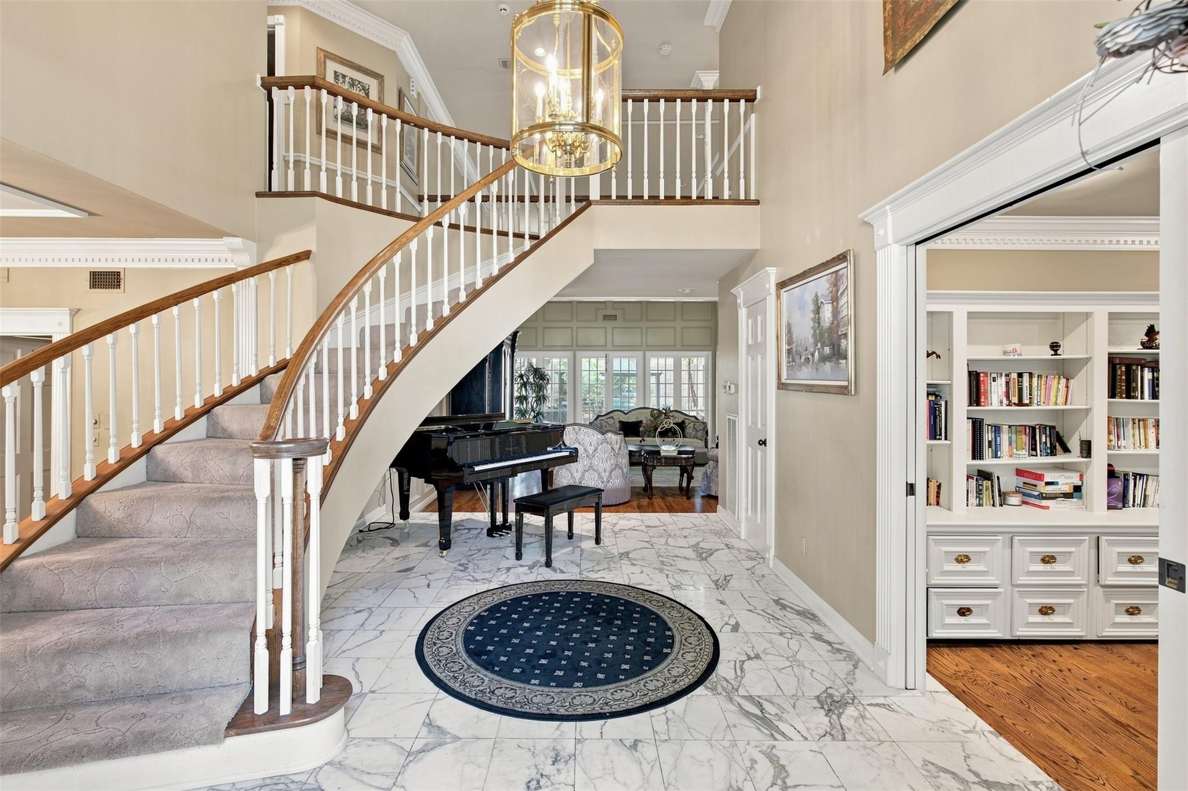
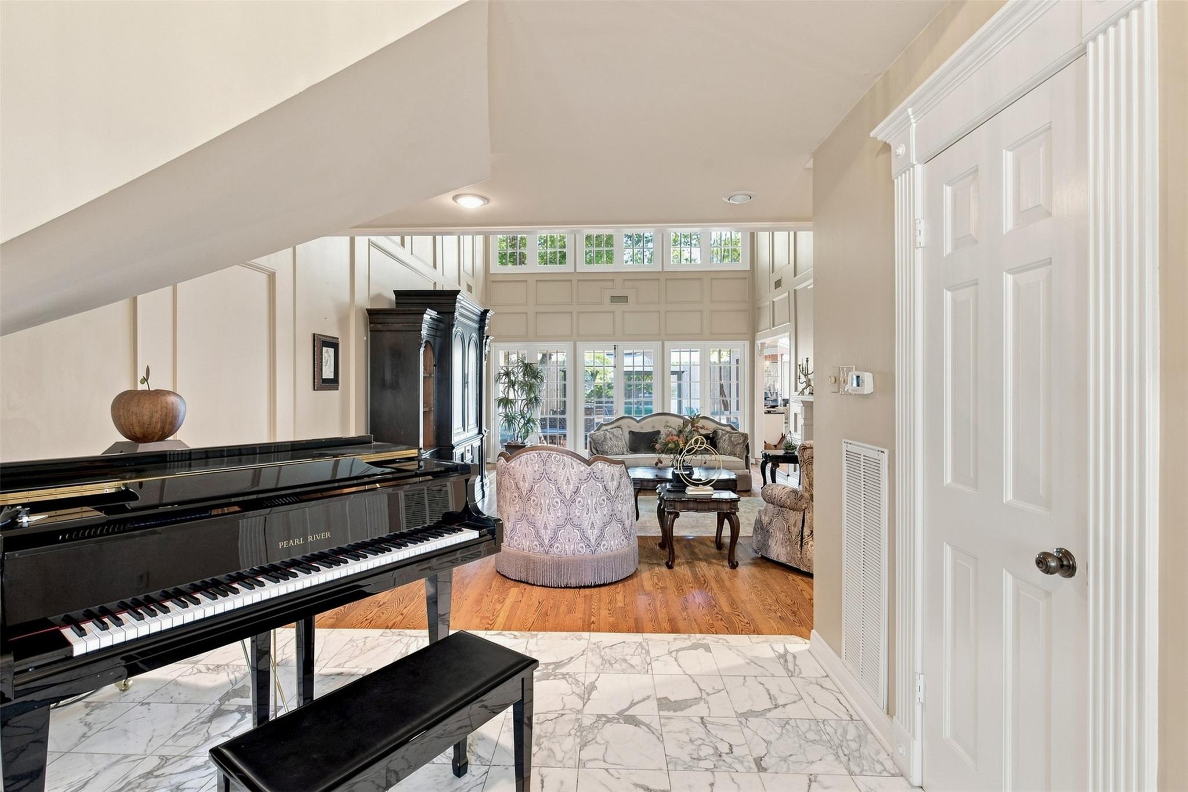
Welcome to 9618 Windrush Drive, an impressive 5-bedroom, 3-full and 2-half-bath home offering approximately 5,520 square feet in established Champions Forest. A grand two-story entry and sweeping staircase introduce spacious living areas designed for both everyday comfort and entertaining. The first floor features a private study with built-ins, formal dining, multiple living spaces, two fireplaces, and a generous kitchen with granite countertops, center island, gas range, and double ovens. The oversized first-floor primary suite offers a spacious bath with dual sinks, jetted tub, and separate shower. Upstairs, additional bedrooms surround an expansive game room and wet bar. Outdoors, enjoy a private backyard retreat with mature trees, covered patio, outdoor kitchen, in-ground pool, and attached spa. An oversized three-car garage, gated driveway, and abundant parking complete this distinctive Champions Forest property. Schedule your private showing today!
Save
Ask
Tour
Hide
Share
Listing Snapshot
Price
$849,900
Days On Site
31 Days
Bedrooms
5
Inside Area (SqFt)
5,520 sqft
Total Baths
5
Full Baths
3
Partial Baths
2
Lot Size
0.3445 Acres
Year Built
1982
MLS® Number
32383828
Status
Active
Property Tax
$18,024
HOA/Condo/Coop Fees
$31.25 monthly
Sq Ft Source
N/A
Friends & Family
React
Comment
Invite
No Comments Yet
Did you know? You can invite friends and family to your search. They can join your search, rate and discuss listings with you.
Recent Activity
2 weeks ago
Listing updated with changes from the MLS®
a month ago
Listing first seen on site
General Features
Acres
0.3445
Attached Garage
Yes
Direction Faces
West
Disclosures
MudSeller's Disclosure
Foundation
Slab
Garage
Yes
Garage Spaces
3
Green Energy Efficient
ThermostatHVAC
Parking
AttachedOversizedAdditional ParkingGarage Door OpenerElectric GateGated
IDX information is provided exclusively for consumers’ personal, non-commercial use. It may not be used for any purpose other than to identify prospective properties consumers may be interested in purchasing. This data is deemed reliable but is not guaranteed accurate by the MLS.

Did you know? You can invite friends and family to your search. They can join your search, rate and discuss listings with you.