Search For Homes

Save
Ask
Tour
Hide
Share
$309,000
17 Days On Site

8015 Prospect Drive
Fulshear, TX 77441

For Sale|Single Family Residence|Active
2
Beds
2
Total Baths
2
Full Baths
1,550
SqFt
$199
/SqFt
2024
Built
Subdivision:
Del Webb Fulshear Sec 2
County:
Fort Bend
Call Now: 346.202.7307
Is this the listing for you? We can help make it yours.
346.202.7307
8015 Prospect Drive8015 Prospect Drive8015 Prospect Drive8015 Prospect Drive
Save
Ask
Tour
Hide
Share

Mortgage Calculator

Monthly Payment (Est.)

Enter an interest rate to see your estimated monthly payment.
Calculator powered by Showcase IDX, a Constellation1 Company. Copyright ©2026 Information is deemed reliable but not guaranteed.

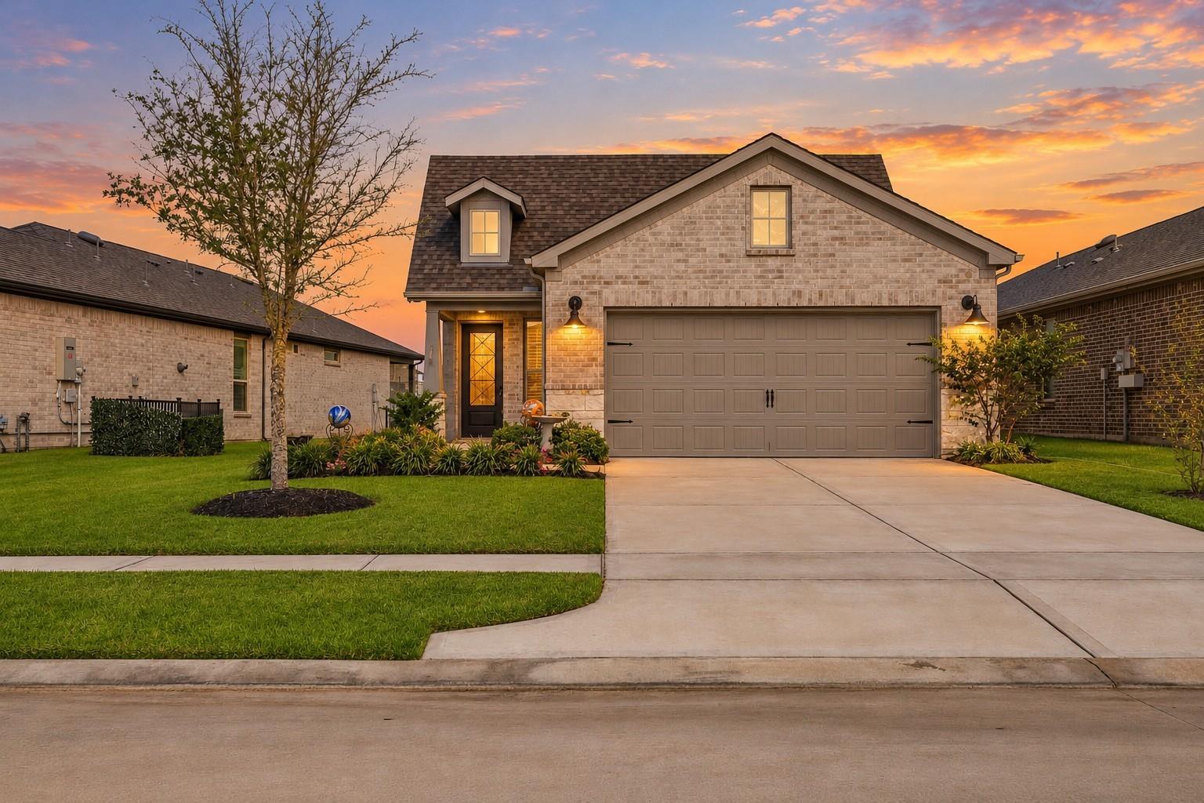
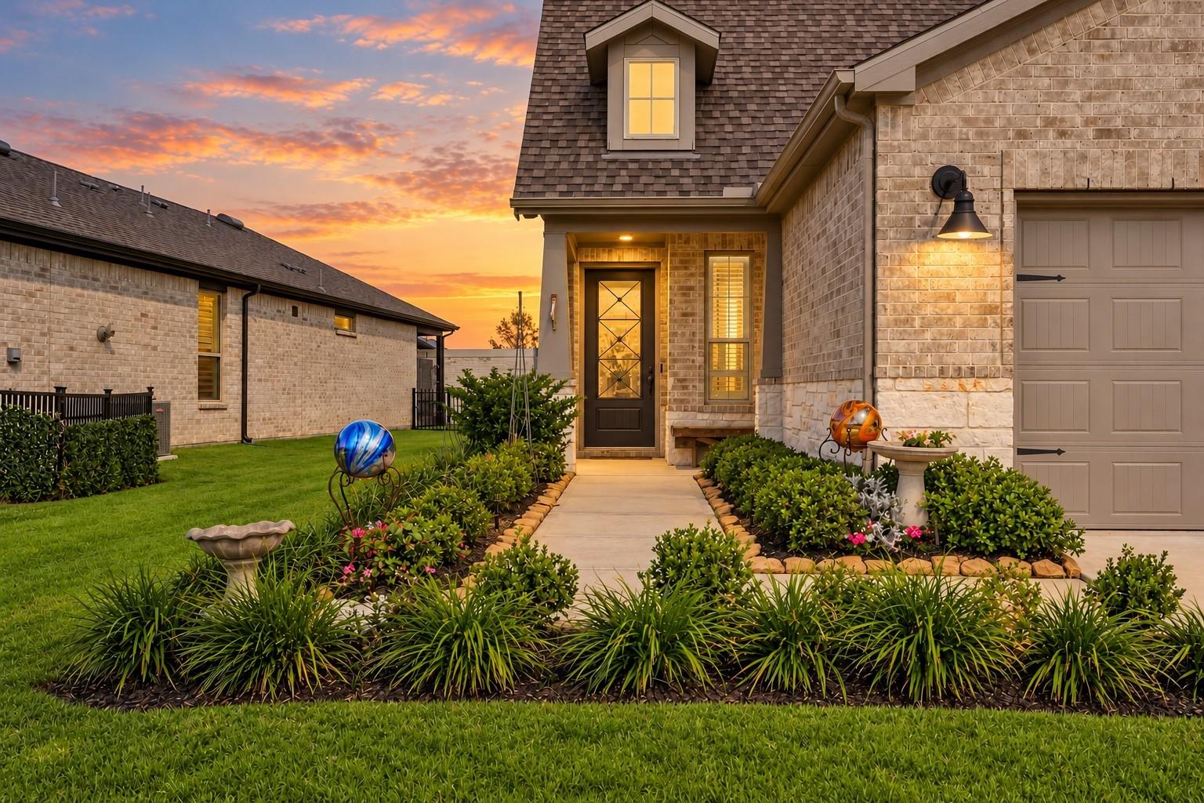
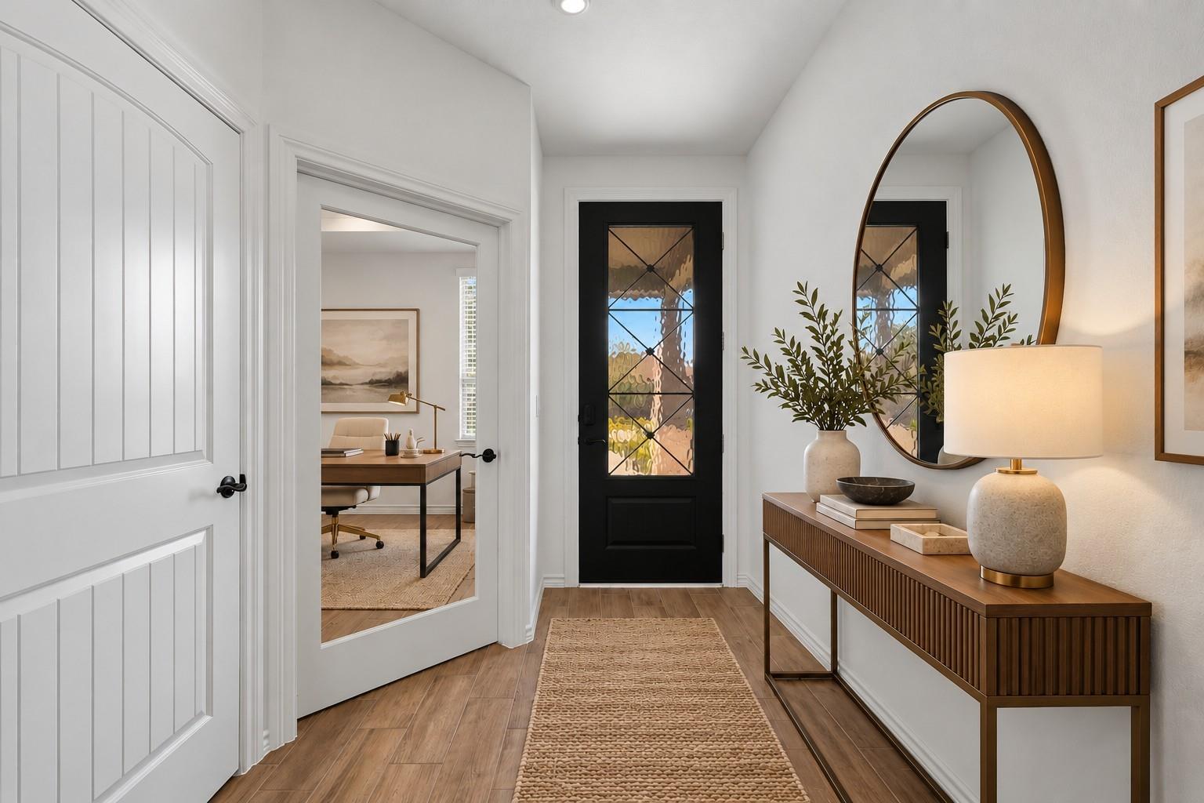
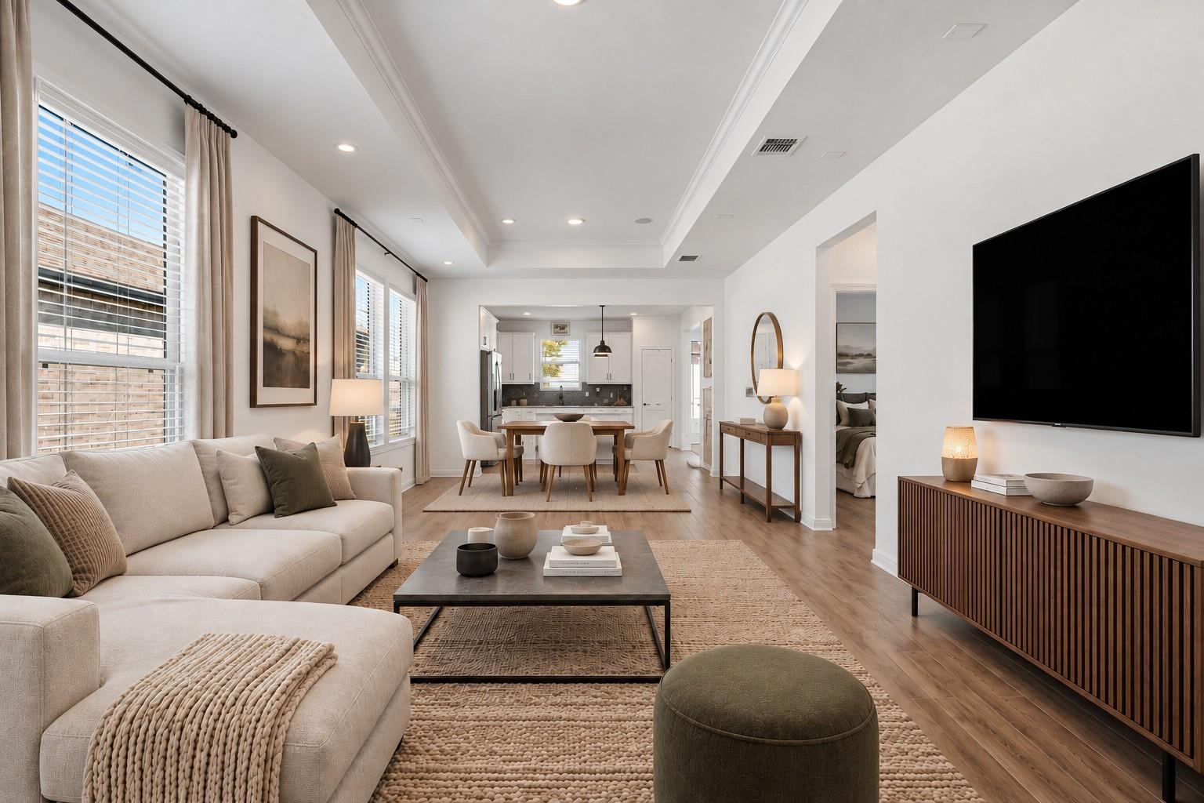
WELCOME TO EFFORTLESS LIVING IN DEL WEBB FULSHEAR! Built in 2024, this beautifully maintained 2-bedroom, 2-bath SMART HOME features a dedicated office PLUS an upgraded flex room, ideal for hobbies, a second office or additional dining space! Extra windows invite abundant natural light, bringing the outdoors in, while wood-style tile flooring adds warmth and elegance. The open kitchen shines with quartz countertops, soft-close cabinetry, stainless steel appliances and a spacious island with a convenient pop-up electrical outlet. Relax in the primary suite with a walk-in closet and oversized shower. Enjoy resort-style living in this vibrant 55+ community with indoor and outdoor pools, a fitness center, clubhouse, 18-hole putting green, six pickleball courts, scenic walking trails and social activities coordinated by a Lifestyle Director. Experience the perfect blend of modern comfort, flexible living and an active lifestyle!

Save
Ask
Tour
Hide
Share
Listing Snapshot
Price 
$309,000
Days On Site 
17 Days
Bedrooms 
2
Inside Area (SqFt) 
1,550 sqft
Total Baths 
2
Full Baths 
2
Partial Baths 
N/A
Lot Size 
0.1251 Acres
Year Built 
2024
MLS Number 
32406860
Status 
Active
Property Tax 
$10,292
HOA/Condo/Coop Fees 
$166.67 monthly
Sq Ft Source 
N/A
Friends & Family
Recent Activity
7 days agoListing updated with changes from the MLS
3 weeks agoListing first seen on site
General Features
Acres 
0.1251
Attached Garage 
Yes
Disclosures 
Seller's Disclosure
Foundation 
Slab
Garage 
Yes
Garage Spaces 
2
Parking 
Attached
Parking Spaces 
2
Property Sub Type 
Single Family Residence
SqFt Total 
1550
Style 
Traditional
Water Source 
Public
Interior Features
Appliances 
DisposalOvenMicrowaveGas CooktopDishwasher
Cooling 
Electric
Flooring 
Tile
Heating 
Natural Gas
Interior 
High CeilingsWalk-In Closet(s)Kitchen IslandEntrance FoyerMaster DownstairsDouble Vanity
Laundry Features 
Electric Dryer HookupWasher Hookup
Dining Room 
Dimensions - 10x14Level - FirstArea - 140
Extra Room 
Level - First
Save
Ask
Tour
Hide
Share
Exterior Features
Construction Details 
Brick
Fencing 
Back Yard
Lot Features 
Back YardSubdivided
Roof 
Composition
Community Features
Association Amenities 
Fitness CenterPoolSport Court
Association Fee 
$2000.0
Association Fee Frequency 
Annually
MLS Area 
30
School District 
33 - Lamar Consolidated
Senior Community 
Yes
Financing Terms Available 
CashConventional
Schools
School District
33 - Lamar Consolidated
Elementary School
Morgan Elementary School
Middle School
Leaman Junior High School
High School
Fulshear High School
Listing courtesy of eXp Realty LLC [email protected]

IDX information is provided exclusively for consumers’ personal, non-commercial use. It may not be used for any purpose other than to identify prospective properties consumers may be interested in purchasing. This data is deemed reliable but is not guaranteed accurate by the MLS.

Data provided by HAR.com © 2026. All information provided should be independently verified.

Neighborhood & Commute
Source: Walkscore
Disclosure: Community information and market data powered by Constellation Data Labs. Information is deemed reliable but not guaranteed.
Save
Ask
Tour
Hide
Share