Search For Homes

Save
Ask
Tour
Hide
Share
$2,400
11 Days On Site

18639 Bristol Point Lane
Tomball, TX 77377

For Rent|Single Family Residence|Active
3
Beds
3
Total Baths
2
Full Baths
1
Partial Bath
2,370
SqFt
$1
/SqFt
2008
Built
Subdivision:
Villages/Northpointewest Sec
County:
Harris
Call Now: 346.202.7307
Is this the listing for you? We can help make it yours.
346.202.7307
18639 Bristol Point Lane18639 Bristol Point Lane18639 Bristol Point Lane18639 Bristol Point Lane
Save
Ask
Tour
Hide
Share

Mortgage Calculator

Monthly Payment (Est.)

Enter an interest rate to see your estimated monthly payment.
Calculator powered by Showcase IDX, a Constellation1 Company. Copyright ©2026 Information is deemed reliable but not guaranteed.

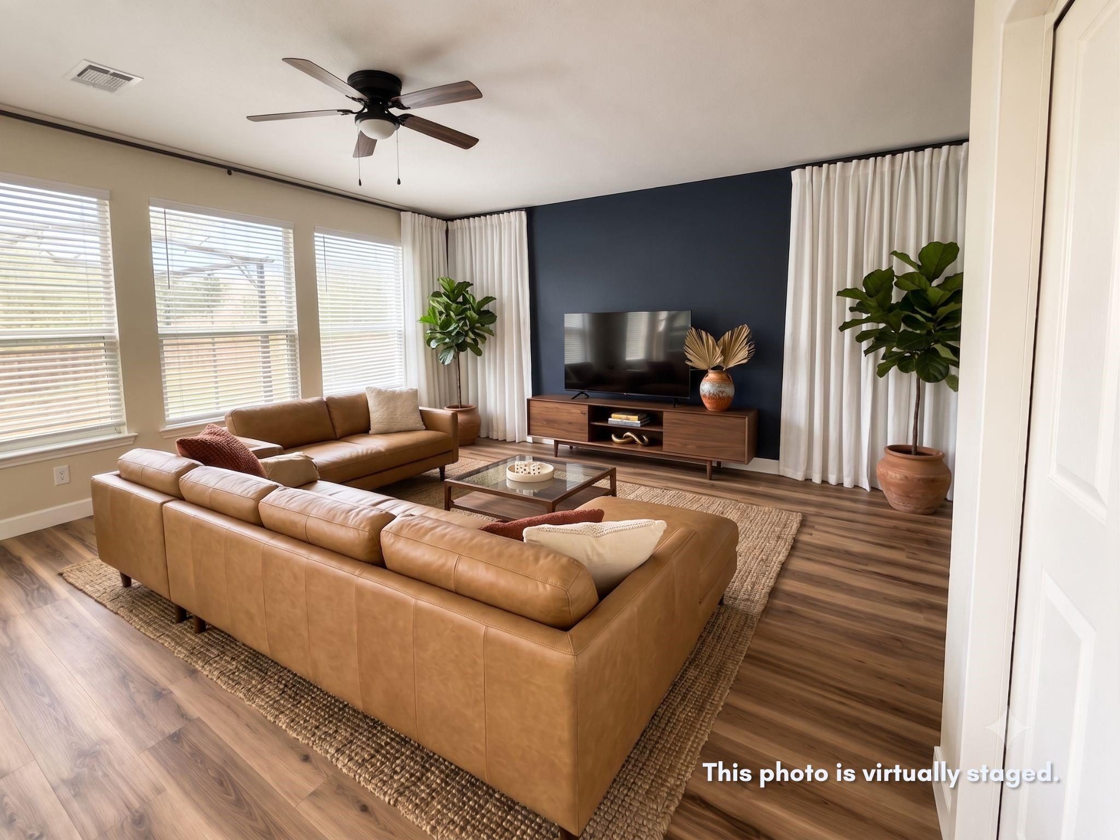
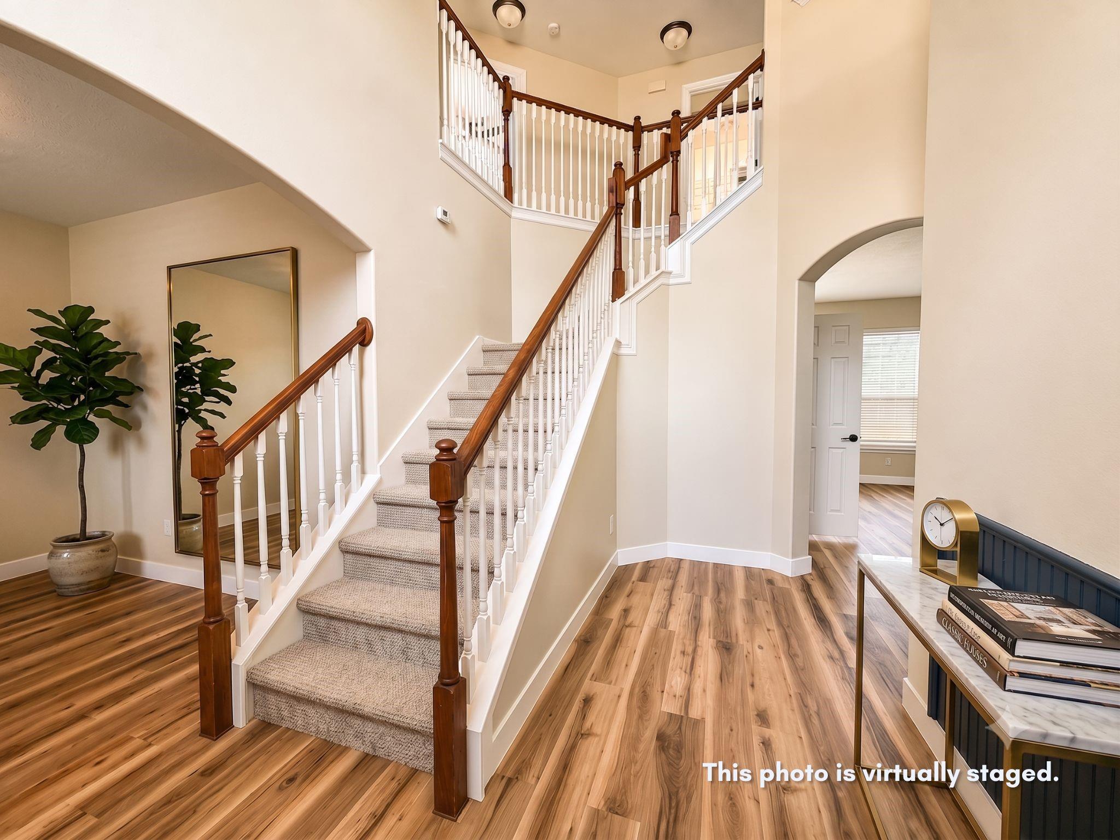
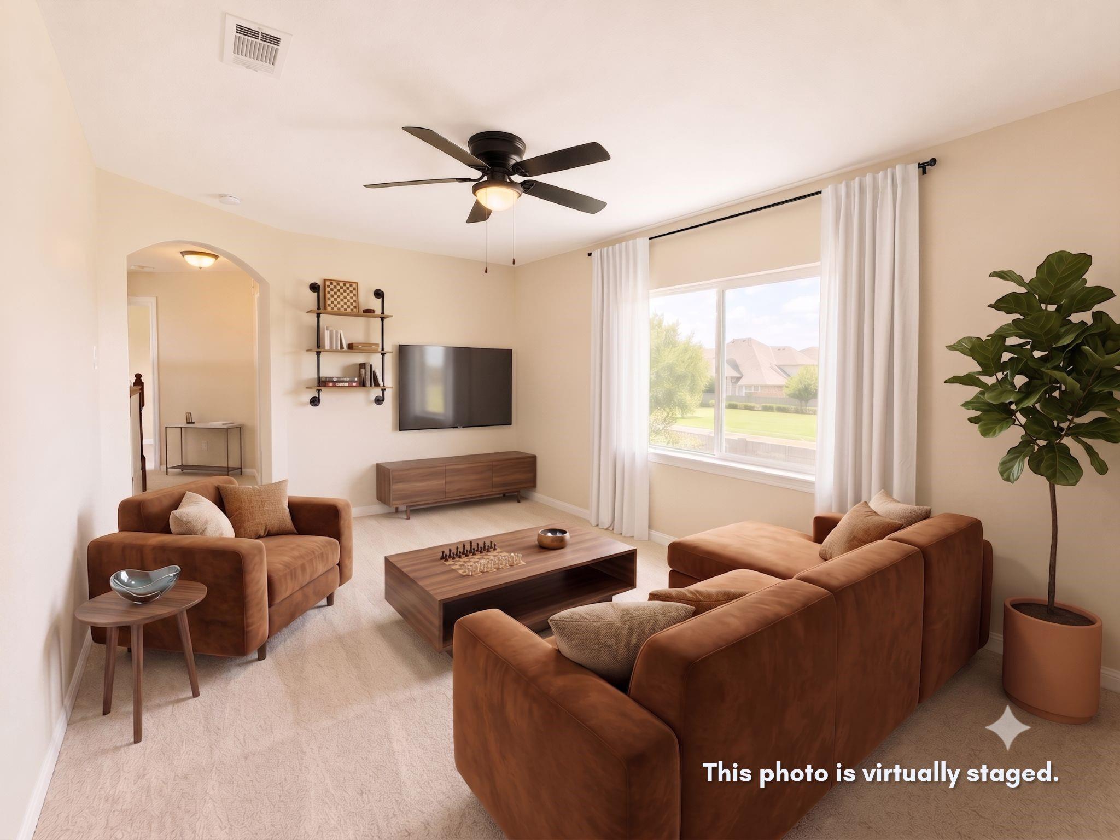
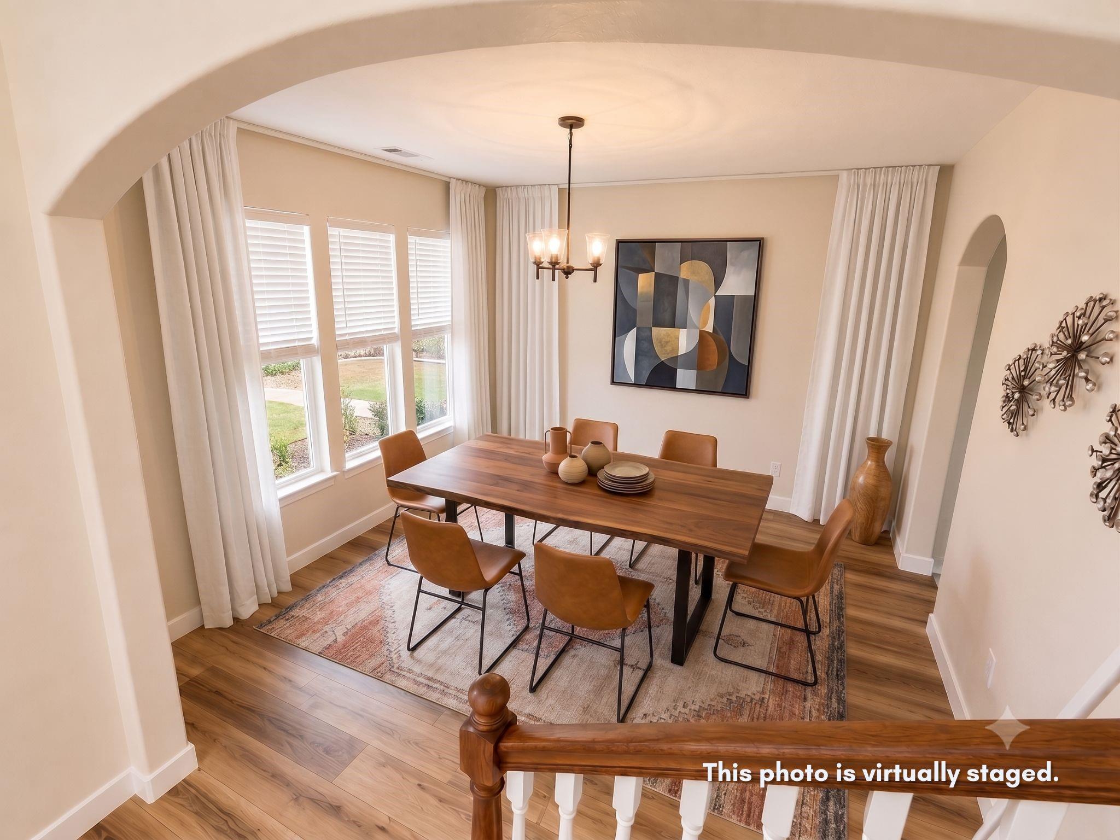
Welcome home to 18639 Bristol Point Lane in Tomball, TX 77377, where modern style meets exceptional comfort. From the moment you step into the soaring entry foyer, you are greeted by an inviting layout designed for effortless living and entertaining. The chef’s kitchen boasts crisp white cabinetry, dark countertops, a center island, and a seamless flow into the open dining and living areas. Upstairs features a versatile game room ideal for movie nights or a home office, alongside a spacious primary suite offering incredible natural light and a generous walk-in closet. Conveniently located near top-rated Tomball schools, dining, and major highways, this home delivers the complete package. Note: Photos display staged representations for illustrative purposes; colors and finishes may vary slightly, and prospective tenants should view the property in person.

Save
Ask
Tour
Hide
Share
Listing Snapshot
Price 
$2,400
Days On Site 
11 Days
Bedrooms 
3
Inside Area (SqFt) 
2,370 sqft
Total Baths 
3
Full Baths 
2
Partial Baths 
1
Lot Size 
0.1377 Acres
Year Built 
2008
MLS® Number 
32407949
Status 
Active
Property Tax 
N/A
HOA/Condo/Coop Fees 
N/A
Sq Ft Source 
N/A
Friends & Family
Recent Activity
2 weeks agoListing updated with changes from the MLS®
2 weeks agoListing first seen on site
General Features
Acres 
0.1377
Attached Garage 
Yes
Disclosures 
Other Disclosures
Garage 
Yes
Garage Spaces 
2
Green Energy Efficient 
HVAC
Lease Term 
12 Months
Number Of Stories 
2
Parking 
AttachedAdditional Parking
Parking Spaces 
2
Pets 
Call
Property Sub Type 
Single Family Residence
Sewer 
Public Sewer
SqFt Total 
2370
Style 
Traditional
Water Source 
Public
Interior Features
Appliances 
DisposalGas OvenMicrowaveFree-Standing RangeGas RangeDryerRefrigeratorWasherDishwasherOven
Cooling 
Ceiling Fan(s)Electric
Flooring 
CarpetWood
Furnished 
Unfurnished
Heating 
Natural Gas
Interior 
High CeilingsWalk-In Closet(s)Kitchen IslandPantryEntrance FoyerDouble Vanity
Laundry Features 
Electric Dryer HookupGas Dryer HookupWasher Hookup
Window Features 
Window Coverings
Bathroom 
Level - Second
Bedroom 
Dimensions - 12x11Level - SecondArea - 132
Dining Room 
Dimensions - 11x12Level - FirstArea - 132
Game Room 
Dimensions - 15x11Level - SecondArea - 165
Kitchen 
Level - First
Living Room 
Dimensions - 20x18Level - FirstArea - 360
Master Bathroom 
Level - Second
Master Bedroom 
Dimensions - 15x16Level - SecondArea - 240
Utility Room 
Dimensions - 7x5Level - FirstArea - 35
Save
Ask
Tour
Hide
Share
Exterior Features
Fencing 
Back Yard
Lot Features 
Back YardClearedSubdivided
Patio And Porch 
Patio
Windows/Doors 
Window Coverings
Community Features
Accessibility Features 
Therapeutic Whirlpool
MLS Area 
35
School District 
53 - Tomball
Roads 
Concrete
Schools
School District
53 - Tomball
Elementary School
Wildwood Elementary School
Middle School
Grand Lakes Junior High School
High School
Tomball Memorial H S
Listing courtesy of Integrity 1st Realty Group [email protected]

IDX information is provided exclusively for consumers’ personal, non-commercial use. It may not be used for any purpose other than to identify prospective properties consumers may be interested in purchasing. This data is deemed reliable but is not guaranteed accurate by the MLS.

Data provided by HAR.com © 2026. All information provided should be independently verified.

Neighborhood & Commute
Source: Walkscore
Disclosure: Community information and market data powered by Constellation Data Labs. Information is deemed reliable but not guaranteed.
Save
Ask
Tour
Hide
Share