Search For Homes

Save
Ask
Tour
Hide
Share
$334,999
14 Days On Site

2494 Sandvalley Way
League City, TX 77573

Single Family Residence|Pending
3
Beds
2
Total Baths
2
Full Baths
1,730
SqFt
$194
/SqFt
2009
Built
Subdivision:
Brittany Lakes
County:
Galveston
Call Now: 346.202.7307
Is this the listing for you? We can help make it yours.
346.202.7307
2494 Sandvalley Way2494 Sandvalley Way2494 Sandvalley Way2494 Sandvalley Way
Save
Ask
Tour
Hide
Share

Mortgage Calculator

Monthly Payment (Est.)

Enter an interest rate to see your estimated monthly payment.
Calculator powered by Showcase IDX, a Constellation1 Company. Copyright ©2026 Information is deemed reliable but not guaranteed.

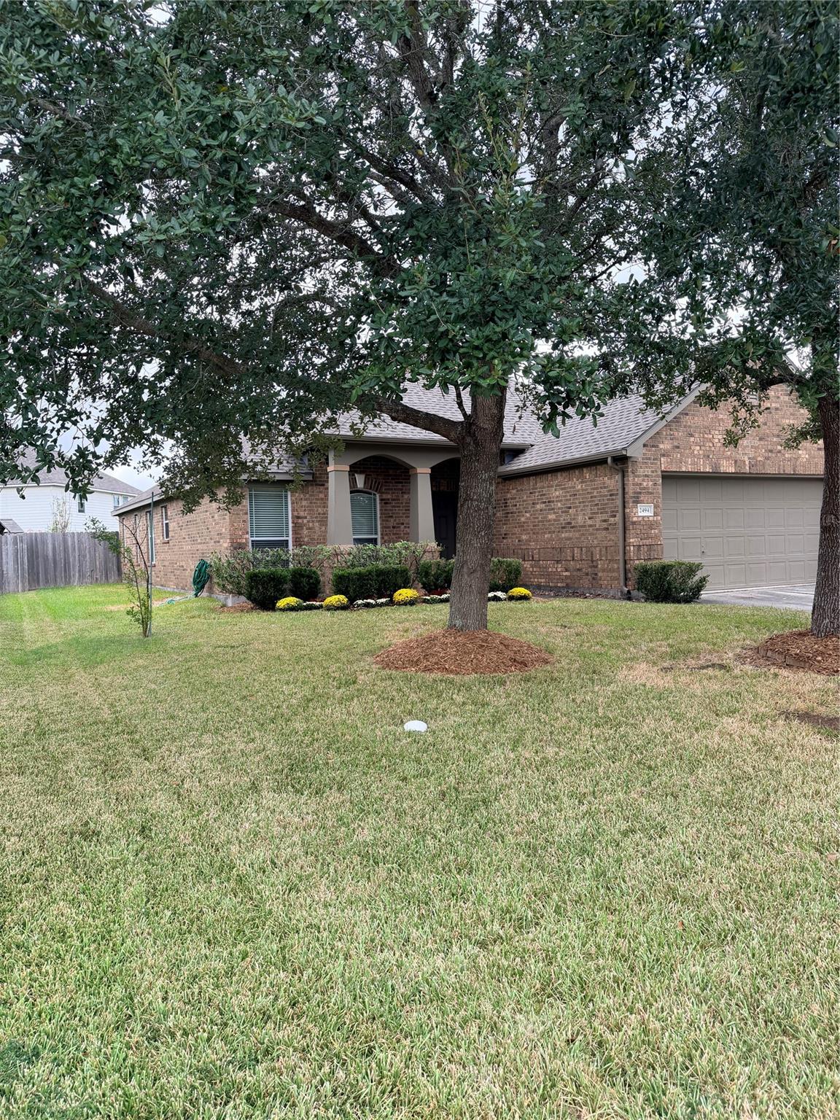
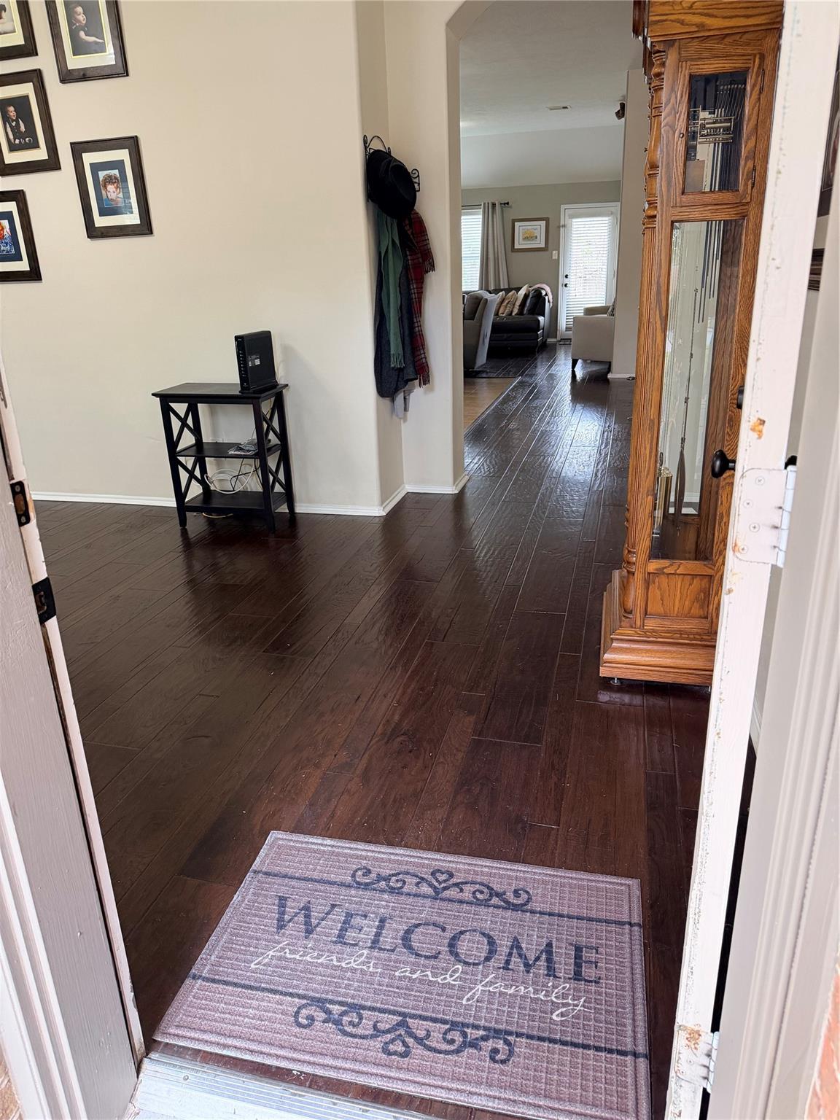
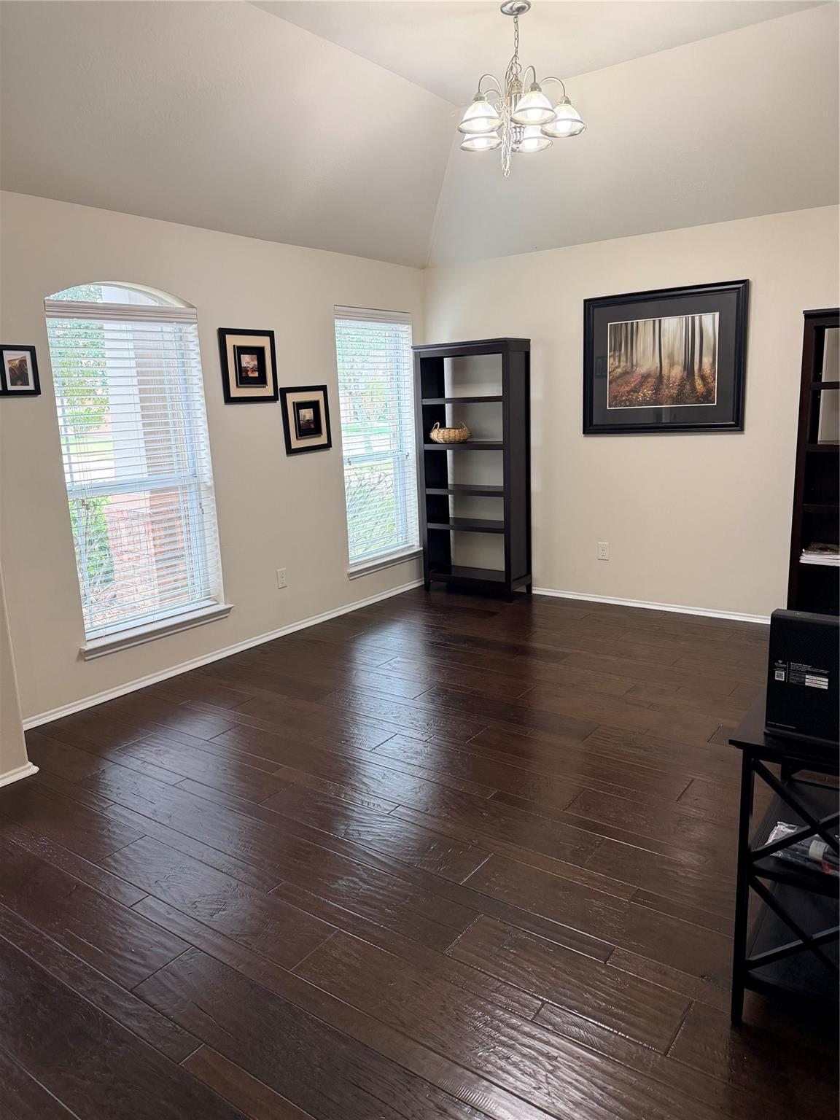
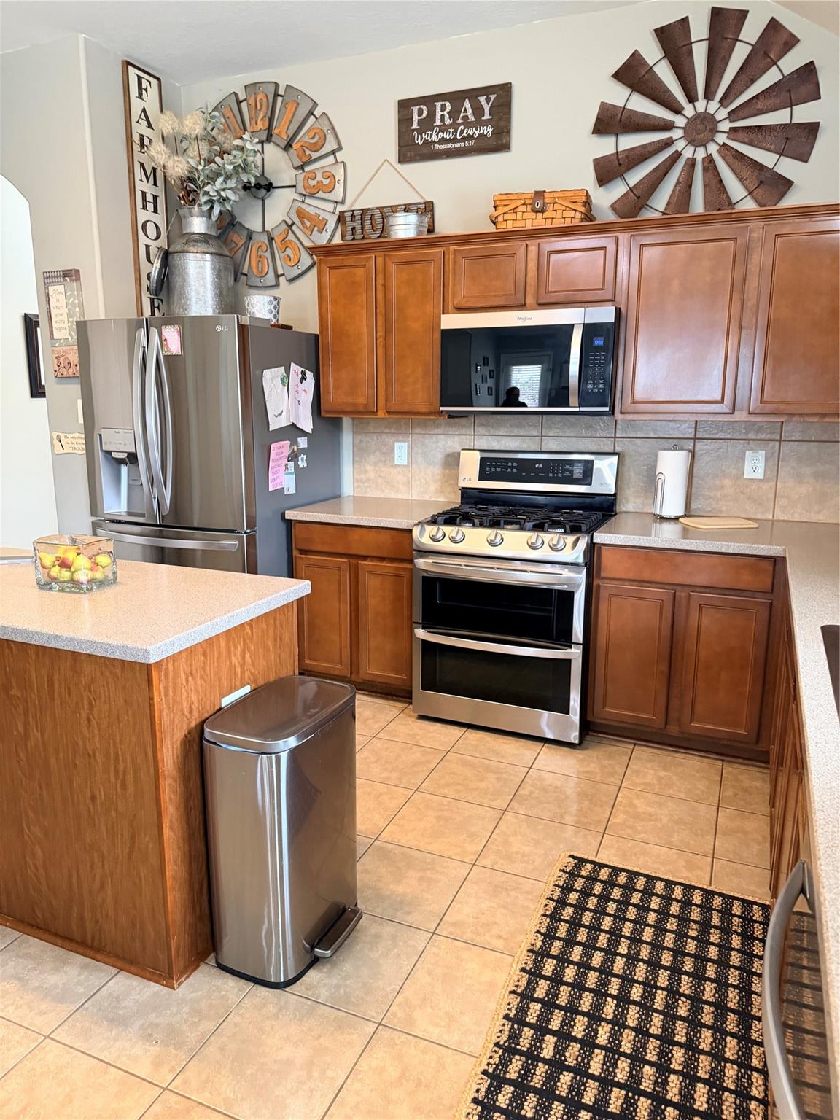
Charming neighborhood that checks all the right boxes for a new family. 3 bd - 2bth - 2 gar Split plan. Open concept kitchen with breakfast area for easy living. Ample cabinets. Stainless Steel appliances. Thoughtful updates including farmhouse sink. Hardwood floors in living areas and primary bedroom. Formal Dining room. Washer and Dryer (2022) convey with home. Microwave 2019. New roof in 2024. Garage door springs and ZP roller in 2024. Dishwasher new 3/2026. UV light Air purification system installed in 2025. New hot water heater March 2026. Convenient to all CCISD schools. Easy access to I-45 and Houston-Galveston work areas. Subdivision amenities include pool, rec center w/pavilion, walking/jogging trails, tennis courts, and 3 parks.

Save
Ask
Tour
Hide
Share
Listing Snapshot
Price 
$334,999
Days On Site 
14 Days
Bedrooms 
3
Inside Area (SqFt) 
1,730 sqft
Total Baths 
2
Full Baths 
2
Partial Baths 
N/A
Lot Size 
0.1612 Acres
Year Built 
2009
MLS Number 
32431540
Status 
Pending
Property Tax 
$5,018
HOA/Condo/Coop Fees 
$62.5 monthly
Sq Ft Source 
N/A
Friends & Family
Recent Activity
yesterdayListing updated with changes from the MLS
yesterdayStatus changed to Pending
2 weeks agoListing first seen on site
General Features
Acres 
0.1612
Attached Garage 
Yes
Direction Faces 
East
Disclosures 
Home Protection Plan
Foundation 
Slab
Garage 
Yes
Garage Spaces 
2
Green Energy Efficient 
ThermostatHVAC
Parking 
AttachedGarage Door Opener
Parking Spaces 
2
Property Sub Type 
Single Family Residence
Sewer 
Public Sewer
SqFt Total 
1730
Style 
Traditional
Water Source 
Public
Interior Features
Appliances 
DisposalGas OvenMicrowaveGas RangeDishwasher
Cooling 
Ceiling Fan(s)Electric
Heating 
Natural Gas
Interior 
High CeilingsSmart Thermostat
Laundry Features 
Electric Dryer HookupGas Dryer HookupWasher Hookup
Window Features 
Window CoveringsLow Emissivity Windows
Utility Room 
Dimensions - 6'x6'6"Level - FirstArea - 39
Save
Ask
Tour
Hide
Share
Exterior Features
Construction Details 
Batts InsulationBrick
Fencing 
Back Yard
Lot Features 
Subdivided
Patio And Porch 
Patio
Roof 
Composition
Waterfront Features 
Pond
Windows/Doors 
Window CoveringsLow Emissivity Windows
Community Features
Association Amenities 
PlaygroundPoolTennis Court(s)Trail(s)Recreation Facilities
Association Fee 
$750.0
Association Fee Frequency 
Annually
Community Features 
Tennis Court(s)Curbs
MLS Area 
33
School District 
9 - Clear Creek
Financing Terms Available 
CashConventional
Roads 
Concrete
Schools
School District
9 - Clear Creek
Elementary School
Bauerschlag Elementary School
Middle School
Victorylakes Intermediate School
High School
Clear Springs High School
Listing courtesy of JLowe Realtors [email protected]

IDX information is provided exclusively for consumers’ personal, non-commercial use. It may not be used for any purpose other than to identify prospective properties consumers may be interested in purchasing. This data is deemed reliable but is not guaranteed accurate by the MLS.

Data provided by HAR.com © 2026. All information provided should be independently verified.

Neighborhood & Commute
Source: Walkscore
Disclosure: Community information and market data powered by Constellation Data Labs. Information is deemed reliable but not guaranteed.
Save
Ask
Tour
Hide
Share