Search For Homes

Save
Ask
Tour
Hide
Share
$400,000
52 Days On Site

20743 Chappell Knoll Drive
Cypress, TX 77433

Single Family Residence|Pending
4
Beds
4
Total Baths
3
Full Baths
1
Partial Bath
2,850
SqFt
$140
/SqFt
1991
Built
Subdivision:
Fairfield Chappell Ridge
County:
Harris
Call Now: 346.202.7307
Is this the listing for you? We can help make it yours.
346.202.7307
20743 Chappell Knoll Drive20743 Chappell Knoll Drive20743 Chappell Knoll Drive20743 Chappell Knoll Drive
Save
Ask
Tour
Hide
Share

Mortgage Calculator

Monthly Payment (Est.)

$1,825
Calculator powered by Showcase IDX, a Constellation1 Company. Copyright ©2026 Information is deemed reliable but not guaranteed.

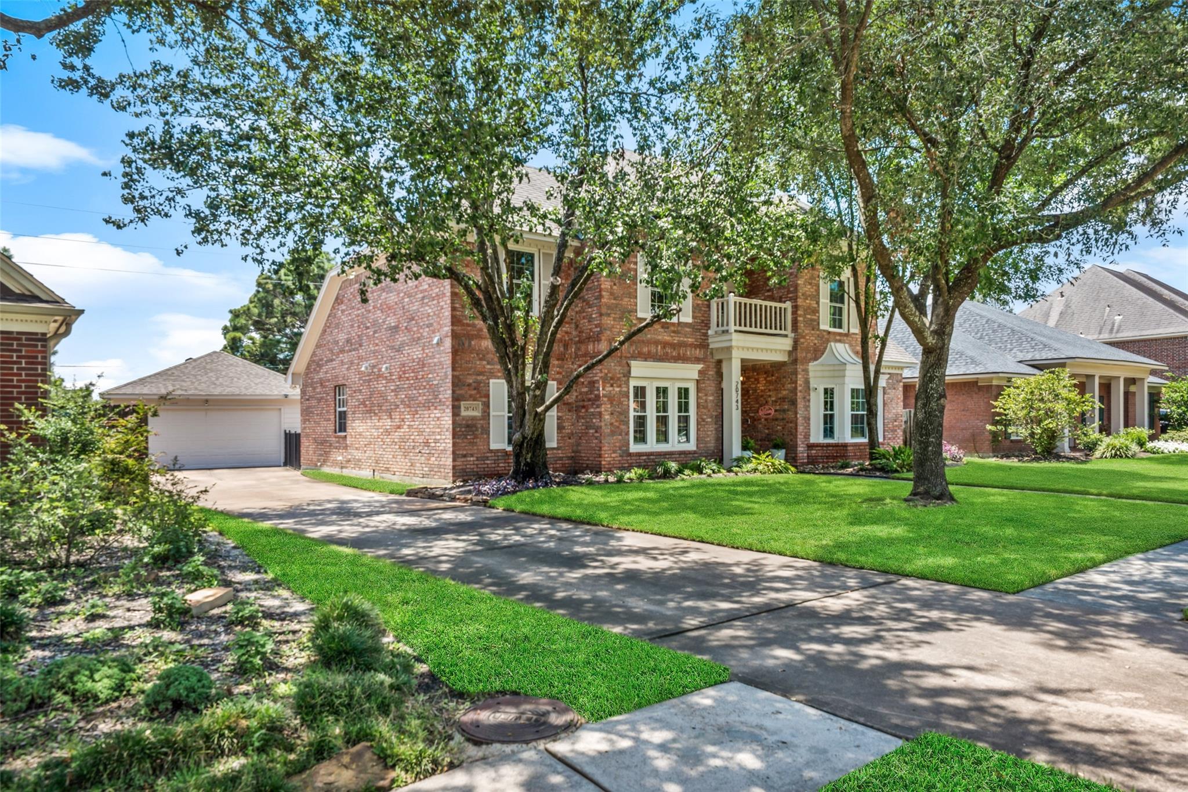
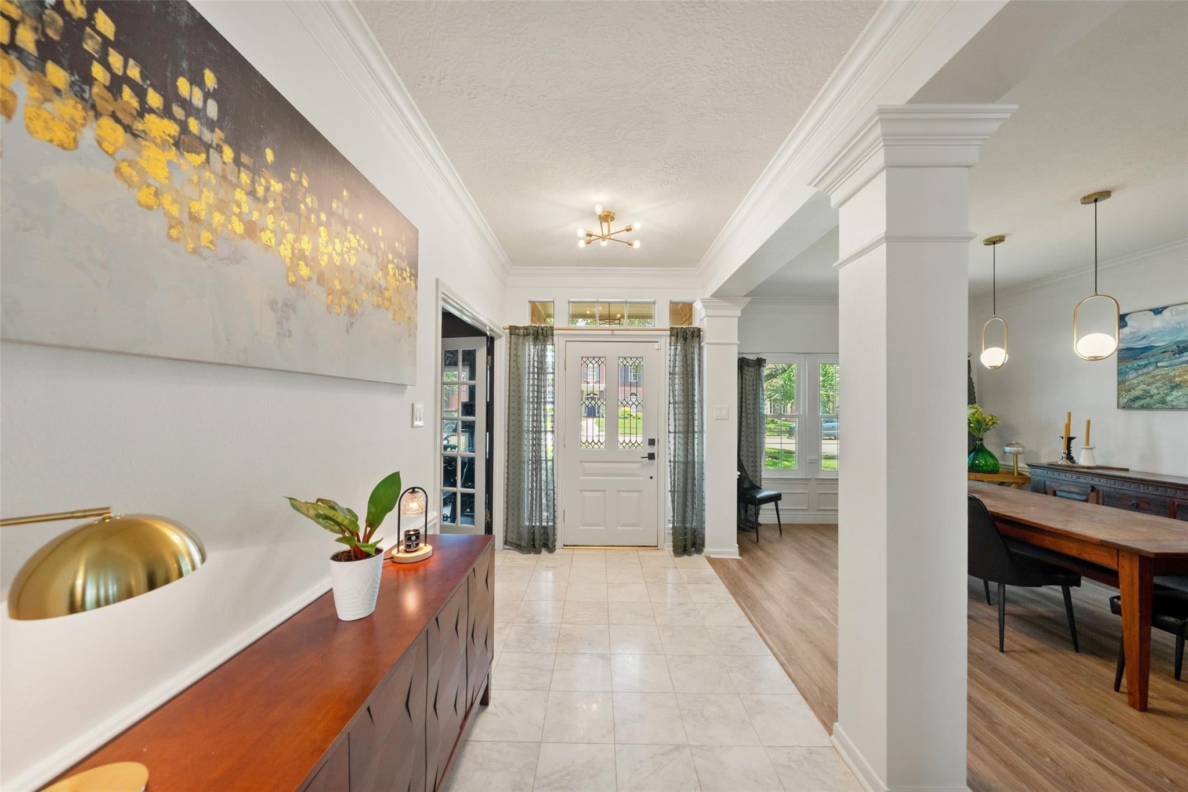
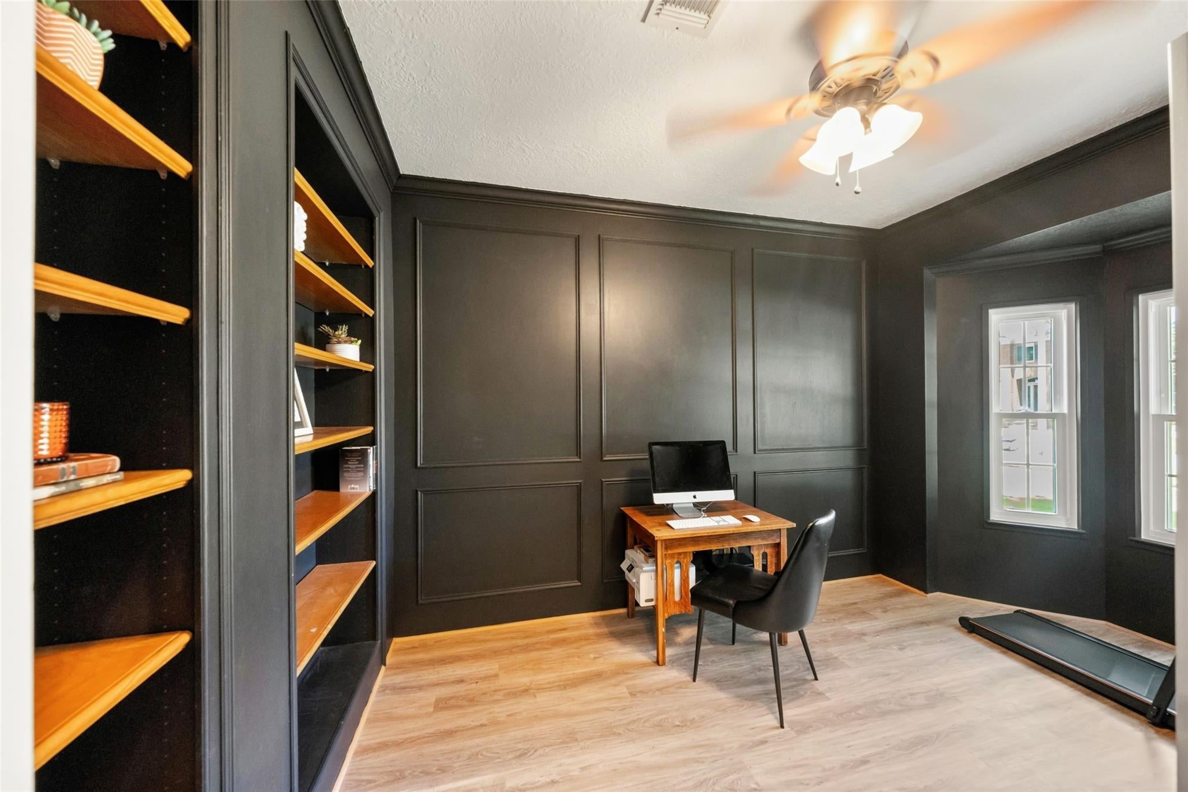
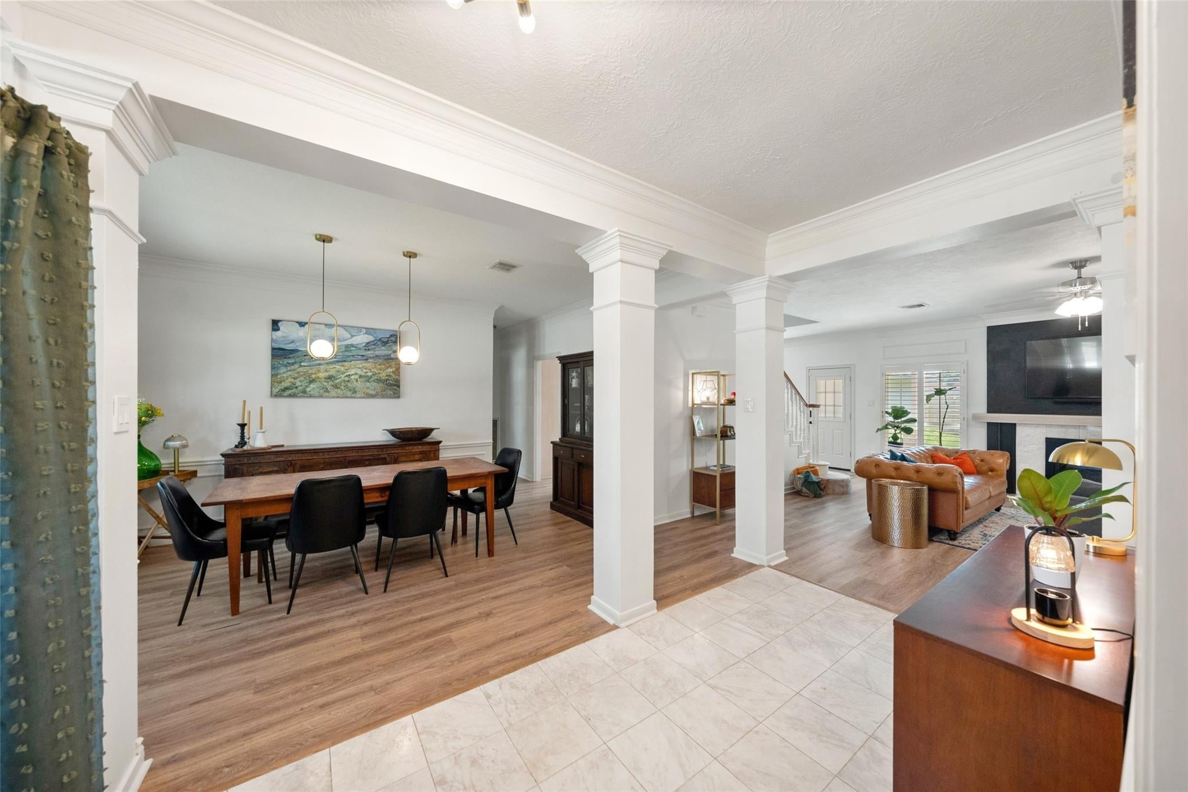
Elegant finishes & moody designer touches give this all-brick Fairfield Chappell Ridge home a distinctive, bold style. Smart floor plan offers 4 bedrooms & 3 ½ baths. You'll find a sophisticated study w/built-ins & French doors for privacy, formal dining & a spacious family room w/rich millwork, wood-look laminate flooring & a gas fireplace. The island kitchen features granite counters, tumbled stone backsplash, under-cab lights, a contrasting honed granite island w/bar seating, built-in appliances & a sunny breakfast area w/bay windows. Downstairs owner’s retreat has bay windows & a spa-inspired ensuite w/dual sinks, a deep soaking tub, separate shower & 2 walk-in closets. Upstairs offers a supersized game room, 3 bedrooms & 2 full baths. Full yard sprinkler & owned alarm system along w/recent updates including Low-E windows, A/C, & roof. Home backs to a greenbelt & Ault Elementary. Nearby pool, park, playground, volleyball court, open fields & easy access to 290 & The Grand Parkway.

Save
Ask
Tour
Hide
Share
Listing Snapshot
Price 
$400,000
Days On Site 
52 Days
Bedrooms 
4
Inside Area (SqFt) 
2,850 sqft
Total Baths 
4
Full Baths 
3
Partial Baths 
1
Lot Size 
0.1941 Acres
Year Built 
1991
MLS® Number 
32440613
Status 
Pending
Property Tax 
$7,924
HOA/Condo/Coop Fees 
$85 monthly
Sq Ft Source 
N/A
Friends & Family
Recent Activity
3 weeks agoListing updated with changes from the MLS®
3 weeks agoStatus changed to Pending
2 months agoListing first seen on site
General Features
Acres 
0.1941
Direction Faces 
North
Disclosures 
MudSellers Disclosure
Foundation 
Slab
Garage 
Yes
Garage Spaces 
2
Parking 
DetachedGarage Door Opener
Parking Spaces 
2
Property Sub Type 
Single Family Residence
Security 
Prewired
Sewer 
Public Sewer
SqFt Total 
2850
Style 
Traditional
Water Source 
Public
Interior Features
Appliances 
DisposalElectric OvenOvenMicrowaveGas CooktopDishwasher
Cooling 
ElectricZoned
Fireplace 
Yes
Fireplace Features 
Gas
Fireplaces 
1
Flooring 
CarpetLaminateTile
Heating 
Natural GasZoned
Interior 
Crown MoldingHigh CeilingsWalk-In Closet(s)Breakfast BarKitchen IslandPantryEntrance FoyerMaster DownstairsGranite CountersDouble VanitySoaking Tub
Laundry Features 
Electric Dryer HookupWasher Hookup
Window Features 
Window Coverings
Bathroom 
Level - Second
Bedroom 
Dimensions - 12x12Level - SecondArea - 144
Breakfast 
Dimensions - 13x09Level - FirstArea - 117
Dining Room 
Dimensions - 16x12Level - FirstArea - 192
Family Room 
Dimensions - 19x18Level - FirstArea - 342
Game Room 
Dimensions - 18x15Level - SecondArea - 270
Kitchen 
Dimensions - 13x12Level - FirstArea - 156
Master Bathroom 
Level - First
Master Bedroom 
Dimensions - 18x12Level - FirstArea - 216
Utility Room 
Dimensions - 07x05Level - FirstArea - 35
Save
Ask
Tour
Hide
Share
Exterior Features
Construction Details 
Brick
Fencing 
Back Yard
Lot Features 
GreenbeltSubdivided
Patio And Porch 
PorchPatio
Roof 
Composition
Windows/Doors 
Window Coverings
Community Features
Association Amenities 
Jogging PathParkPicnic AreaPlaygroundPoolSport CourtTrail(s)Recreation Facilities
Association Fee 
$1020.0
Association Fee Frequency 
Annually
Community Features 
Tennis Court(s)Curbs
MLS Area 
35
School District 
13 - Cypress-Fairbanks
Financing Terms Available 
CashConventionalFHAVA Loan
Roads 
Concrete
Schools
School District
13 - Cypress-Fairbanks
Elementary School
Ault Elementary School
Middle School
Salyards Middle School
High School
Bridgeland High School
Listing courtesy of RE/MAX Compass [email protected]

IDX information is provided exclusively for consumers’ personal, non-commercial use. It may not be used for any purpose other than to identify prospective properties consumers may be interested in purchasing. This data is deemed reliable but is not guaranteed accurate by the MLS.

Data provided by HAR.com © 2026. All information provided should be independently verified.

Neighborhood & Commute
Source: Walkscore
Disclosure: Community information and market data powered by Constellation Data Labs. Information is deemed reliable but not guaranteed.
Save
Ask
Tour
Hide
Share