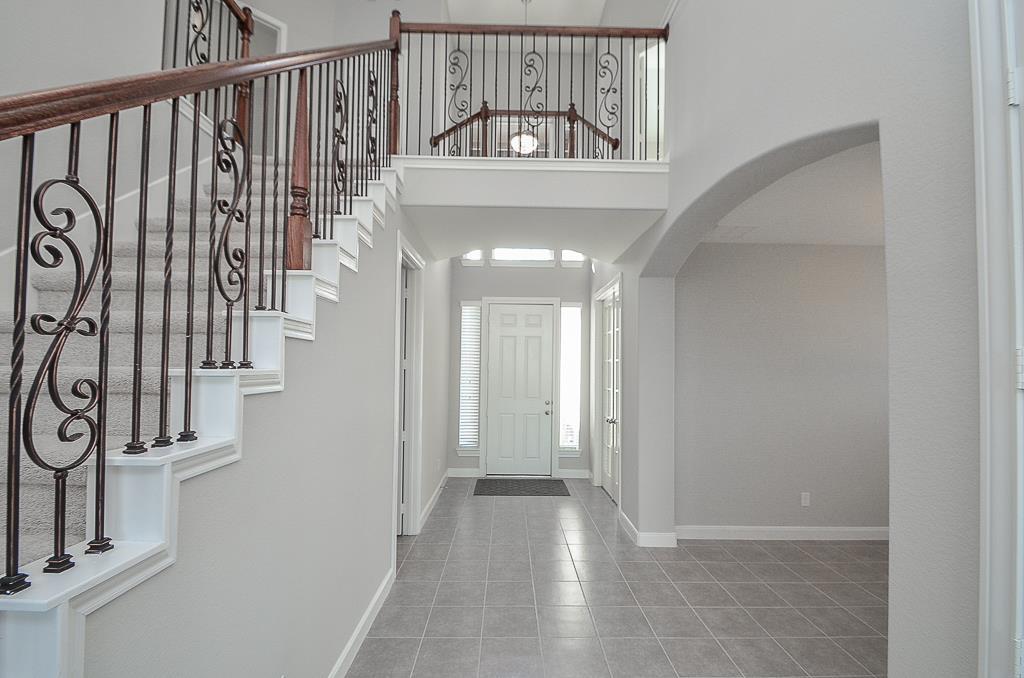
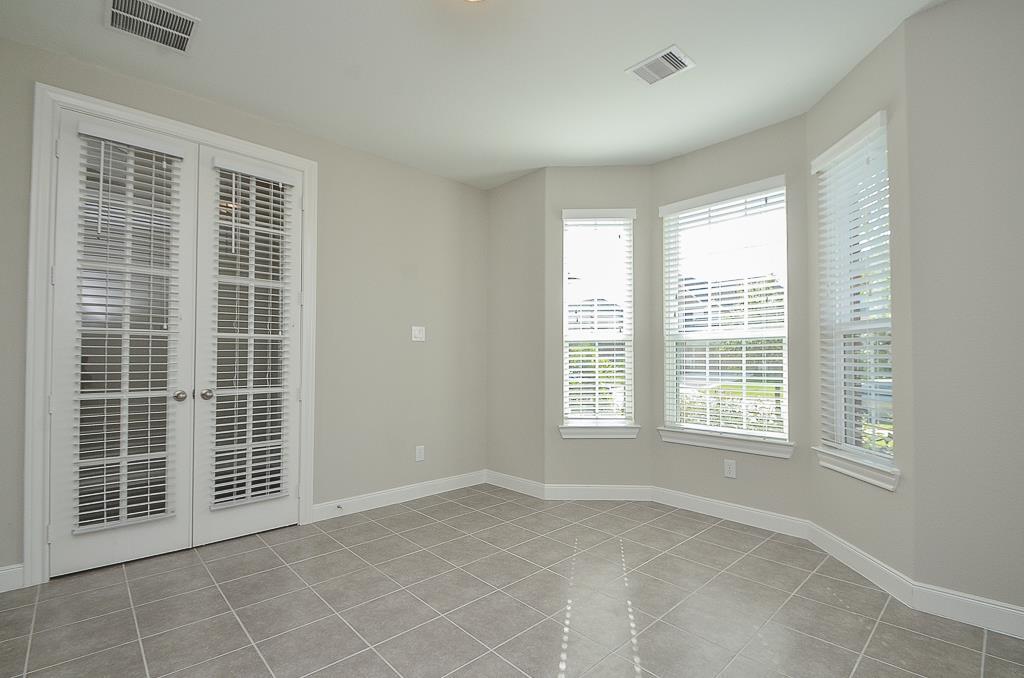
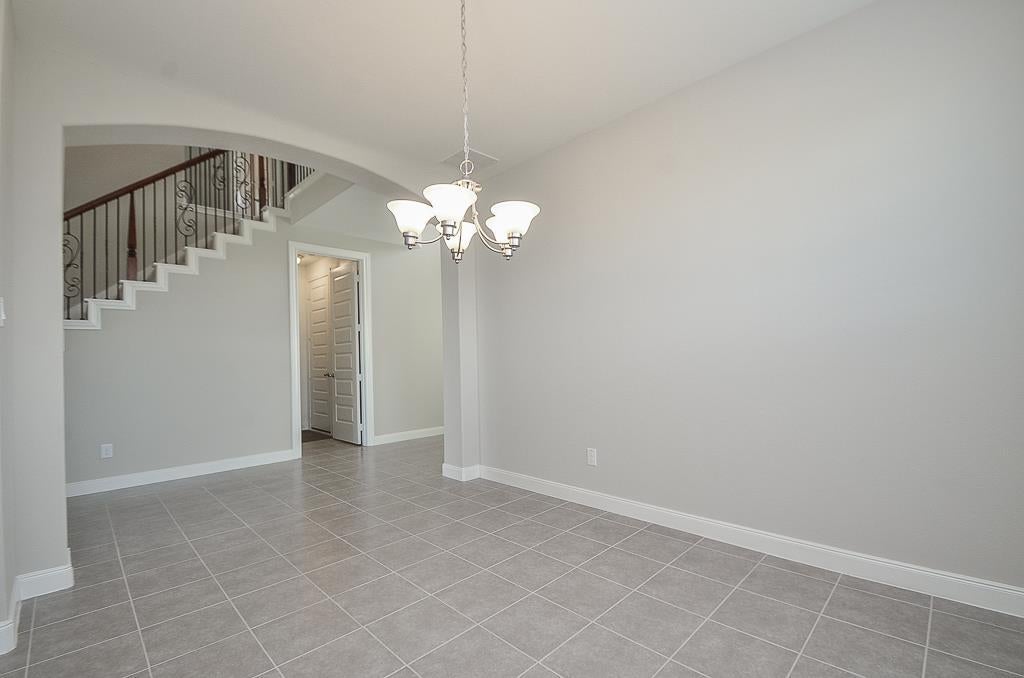
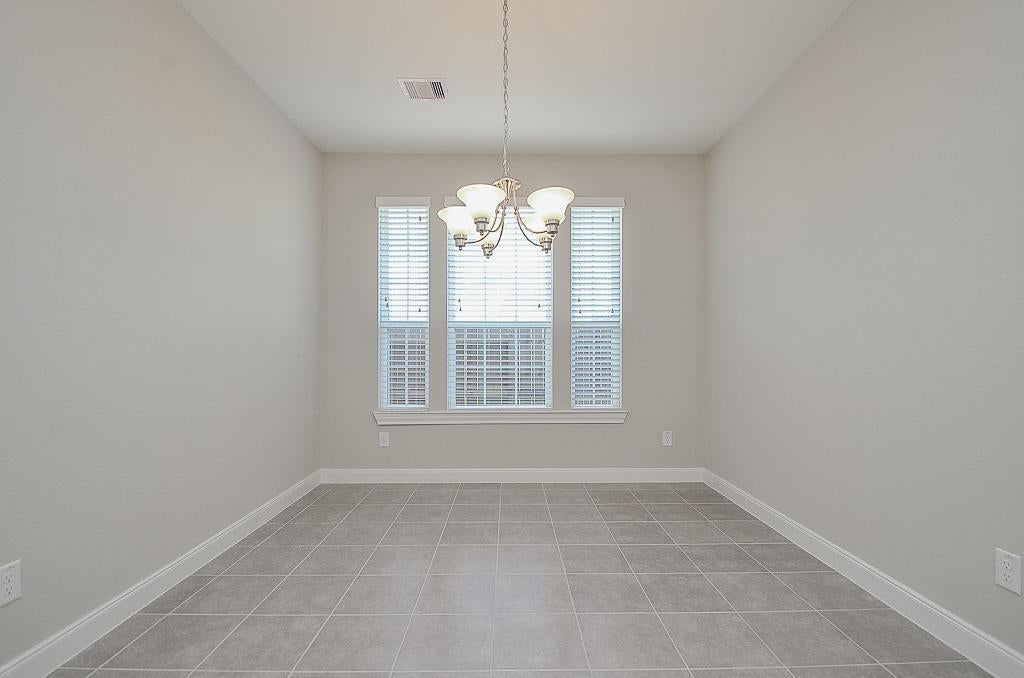
Beautiful 4 bedrooms 2.5 bathroom home located in highly desired neighborhood of Silver Ranch with exemplary schools & excellent community amenities to make your stay ever more enjoyable. Amenities of grocery stores, excellent shopping, walking trails, bike trails, medical and famous restaurants just minutes away. Home has excellent upgrades of stainless steel appliances, true open concept design with modern finishes, highly energy efficient, high ceilings, granite counters, Nest equipped high efficient HVAC, welcoming foyer, French door study, SS refrigerator, full size washer & dryer, modern fans, iron spindle stair and radiant barrier to keep the energy cost low. Covered patio with oversize backyard to enjoy all family & friends gatherings. You will love this place come view it before it is gone.
Save
Ask
Tour
Hide
Share
Listing Snapshot
Price
$420,000
Days On Site
21 Days
Bedrooms
4
Inside Area (SqFt)
2,591 sqft
Total Baths
3
Full Baths
2
Partial Baths
1
Lot Size
0.132 Acres
Year Built
2015
MLS® Number
32500875
Status
Active
Property Tax
N/A
HOA/Condo/Coop Fees
$112.5 monthly
Sq Ft Source
N/A
Friends & Family
React
Comment
Invite
No Comments Yet
Did you know? You can invite friends and family to your search. They can join your search, rate and discuss listings with you.
Recent Activity
3 weeks ago
Listing updated with changes from the MLS®
3 weeks ago
Listing first seen on site
General Features
Acres
0.132
Attached Garage
Yes
Direction Faces
North
Disclosures
Seller's Disclosure
Foundation
Slab
Garage
Yes
Garage Spaces
2
Green Energy Efficient
ThermostatLightingHVACInsulationRoofAppliances
Parking
Attached
Parking Spaces
2
Property Sub Type
Single Family Residence
Sewer
Public Sewer
SqFt Total
2591
Style
Traditional
Water Source
Public
Interior Features
Appliances
ENERGY STAR Qualified AppliancesDisposalElectric OvenOvenMicrowaveGas CooktopDishwasherDryerRefrigeratorWasher
Cooling
Ceiling Fan(s)Electric
Fireplace
Yes
Fireplace Features
Gas
Fireplaces
1
Flooring
CarpetTile
Heating
Natural Gas
Interior
High CeilingsWalk-In Closet(s)Master DownstairsGranite CountersDouble VanitySoaking TubSmart Thermostat
Laundry Features
Electric Dryer HookupGas Dryer HookupWasher Hookup
IDX information is provided exclusively for consumers’ personal, non-commercial use. It may not be used for any purpose other than to identify prospective properties consumers may be interested in purchasing. This data is deemed reliable but is not guaranteed accurate by the MLS.

Did you know? You can invite friends and family to your search. They can join your search, rate and discuss listings with you.