Search For Homes

Save
Ask
Tour
Hide
Share
$1,745
18 Days On Site

10119 Berrypatch Lane
Tomball, TX 77375

For Rent|Single Family Residence|Active
4
Beds
3
Total Baths
2
Full Baths
1
Partial Bath
1,736
SqFt
$1
/SqFt
2016
Built
Subdivision:
Sugarberry Place Ph 02
County:
Harris
Call Now: 346.202.7307
Is this the listing for you? We can help make it yours.
346.202.7307
10119 Berrypatch Lane10119 Berrypatch Lane10119 Berrypatch Lane10119 Berrypatch Lane
Save
Ask
Tour
Hide
Share

Mortgage Calculator

Monthly Payment (Est.)

Enter an interest rate to see your estimated monthly payment.
Calculator powered by Showcase IDX, a Constellation1 Company. Copyright ©2026 Information is deemed reliable but not guaranteed.

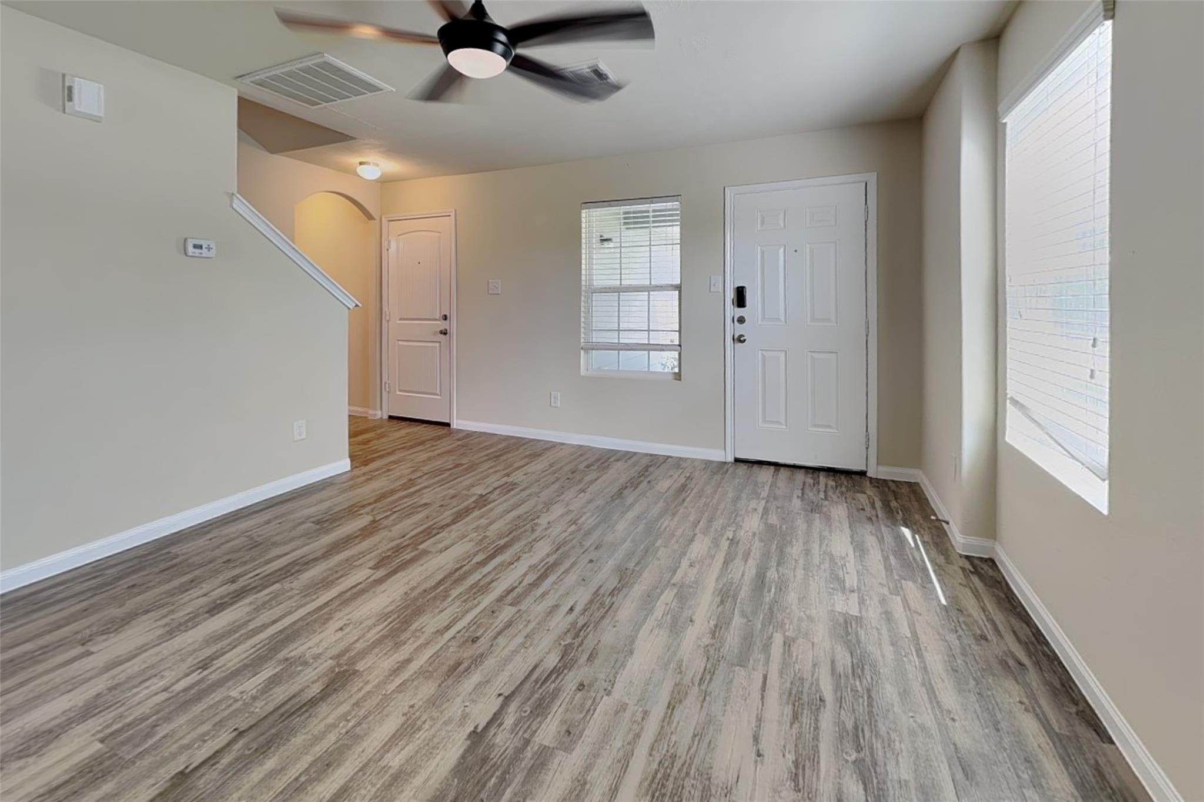
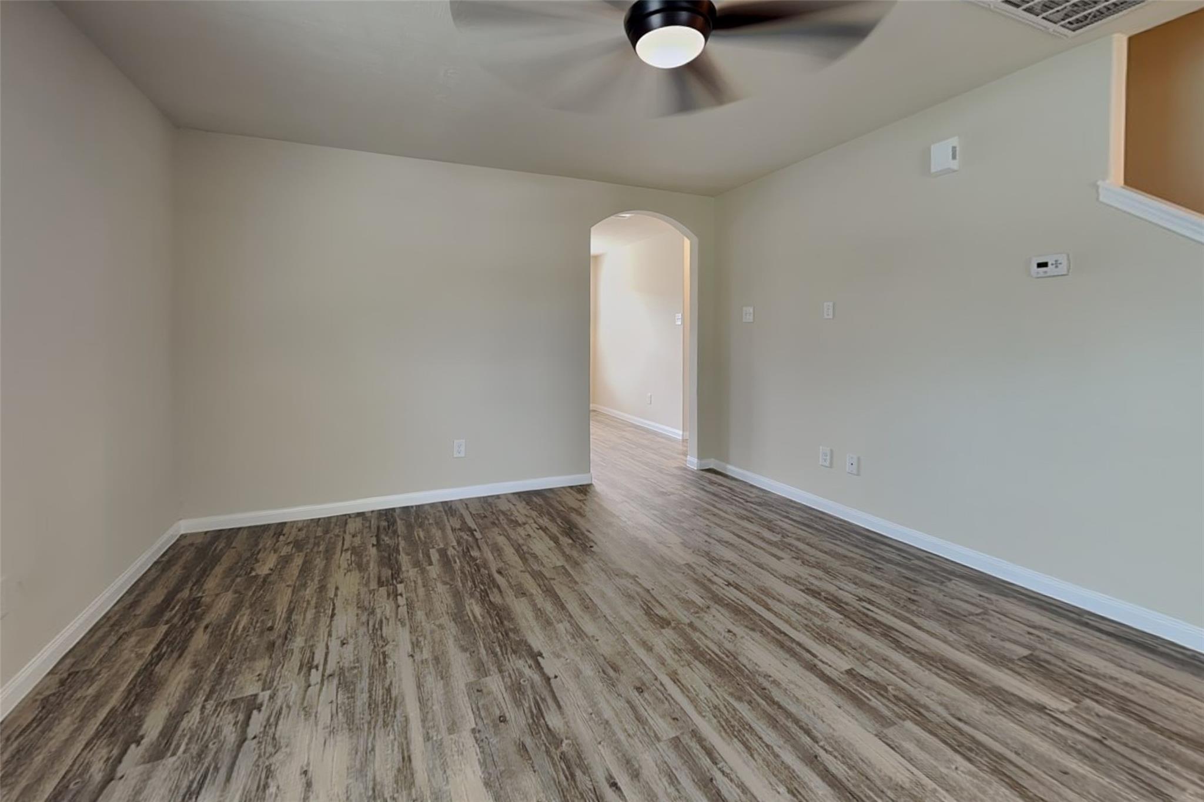
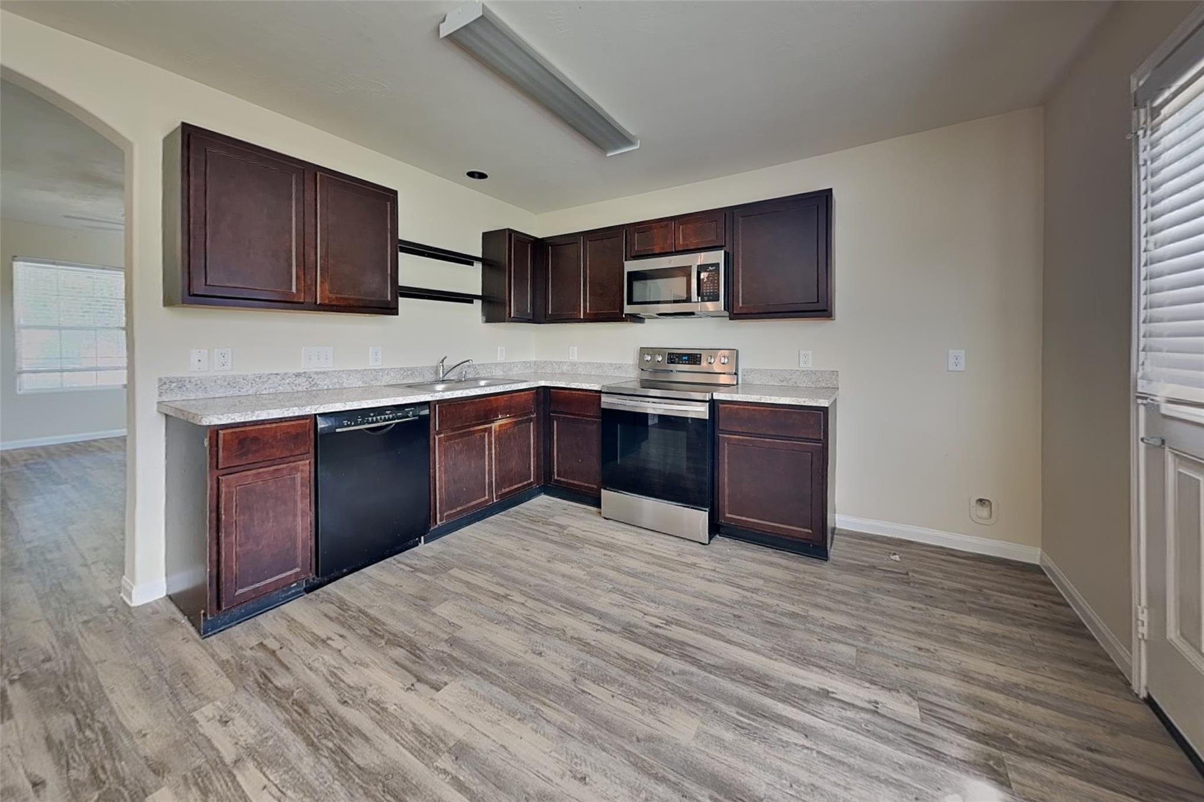
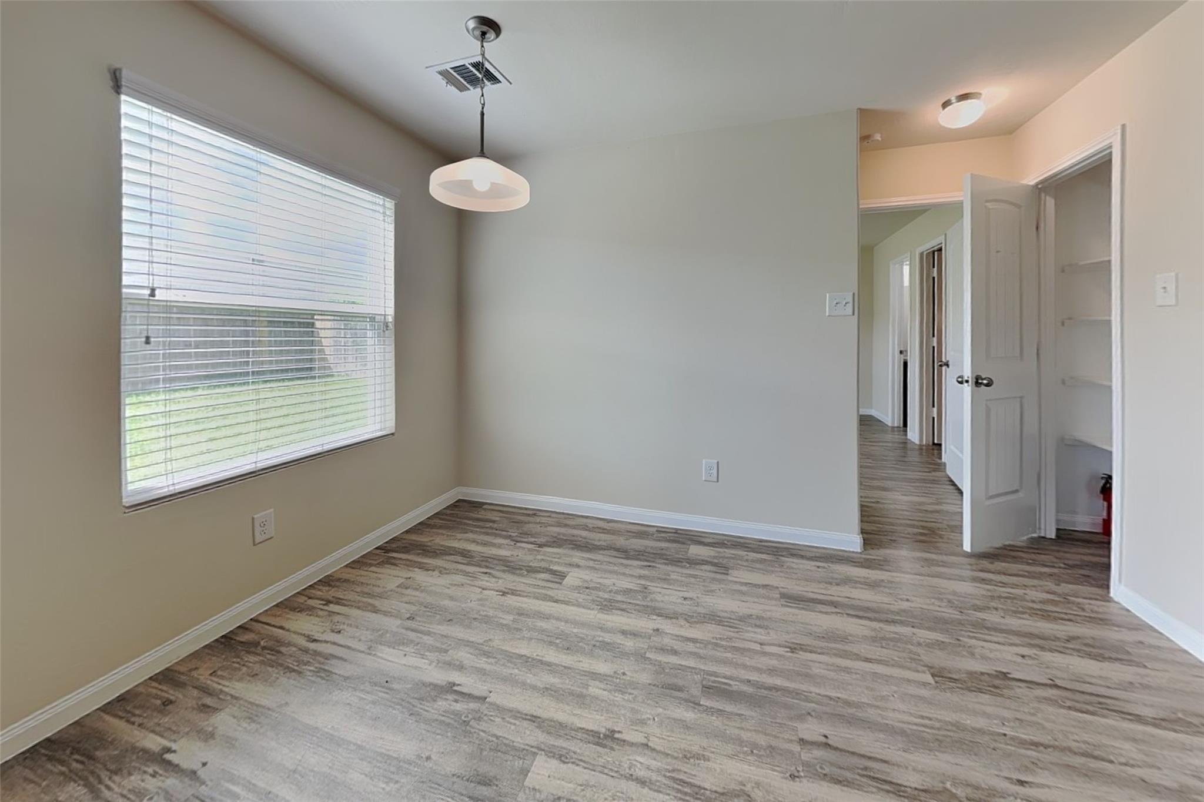
Welcome to your next home at 10119 Berrypatch Ln, Tomball! Nestled in the desirable Sugarberry Place subdivision, this beautifully designed 4-bedroom, 2.5-bathroom freestanding home offers 1,736 square feet of comfortable, highly functional living space. The first floor boasts easy-care flooring throughout an inviting, open-concept layout that seamlessly connects the roomy kitchen to the main family room. Perfectly configured for maximum privacy, the spacious primary bedroom suite is conveniently located on the ground floor. Upstairs, you'll discover three additional bedrooms and a versatile game room ideal for play, media, or a home office. Step outside to a large, fully fenced backyard equipped with a sprinkler system, perfect for outdoor activities. Plus, you'll love the premier location within the Cottage Gardens community offering easy access to neighborhood amenities like a community pool and playground.

Save
Ask
Tour
Hide
Share
Listing Snapshot
Price 
$1,745
Days On Site 
18 Days
Bedrooms 
4
Inside Area (SqFt) 
1,736 sqft
Total Baths 
3
Full Baths 
2
Partial Baths 
1
Lot Size 
0.108 Acres
Year Built 
2016
MLS Number 
32553052
Status 
Active
Property Tax 
N/A
HOA/Condo/Coop Fees 
N/A
Sq Ft Source 
N/A
Friends & Family
Recent Activity
3 weeks agoListing updated with changes from the MLS
3 weeks agoListing first seen on site
General Features
Acres 
0.108
Attached Garage 
Yes
Disclosures 
No Disclosures
Garage 
Yes
Garage Spaces 
2
Lease Term 
12 Months
Number Of Stories 
2
Parking 
Attached
Parking Spaces 
2
Pets 
Breed Restrictions
Property Sub Type 
Single Family Residence
Sewer 
Public Sewer
SqFt Total 
1736
Water Source 
Public
Interior Features
Cooling 
Gas
Heating 
Electric
Bedroom 
Dimensions - 12x10Level - SecondArea - 120
Master Bedroom 
Dimensions - 14x12Level - FirstArea - 168
Save
Ask
Tour
Hide
Share
Exterior Features
Lot Features 
Subdivided
Community Features
MLS Area 
14
School District 
32 - Klein
Schools
School District
32 - Klein
Elementary School
Bernshausen Elementary School
Middle School
Ulrich Intermediate School
High School
Klein Cain High School
Listing courtesy of Mynd Management [email protected]

IDX information is provided exclusively for consumers’ personal, non-commercial use. It may not be used for any purpose other than to identify prospective properties consumers may be interested in purchasing. This data is deemed reliable but is not guaranteed accurate by the MLS.

Data provided by HAR.com © 2026. All information provided should be independently verified.

Neighborhood & Commute
Source: Walkscore
Disclosure: Community information and market data powered by Constellation Data Labs. Information is deemed reliable but not guaranteed.
Save
Ask
Tour
Hide
Share