Search For Homes

Save
Ask
Tour
Hide
Share
$220,000
26 Days On Site

1806 Linda Lane
Pasadena, TX 77502

For Sale|Single Family Residence|Active Under Contract
4
Beds
2
Total Baths
2
Full Baths
1,714
SqFt
$128
/SqFt
1954
Built
Subdivision:
Stadium Estates Sec 01 R/P
County:
Harris
Call Now: 346.202.7307
Is this the listing for you? We can help make it yours.
346.202.7307
1806 Linda Lane1806 Linda Lane1806 Linda Lane1806 Linda Lane
Save
Ask
Tour
Hide
Share

Mortgage Calculator

Monthly Payment (Est.)

$1,004
Calculator powered by Showcase IDX, a Constellation1 Company. Copyright ©2026 Information is deemed reliable but not guaranteed.

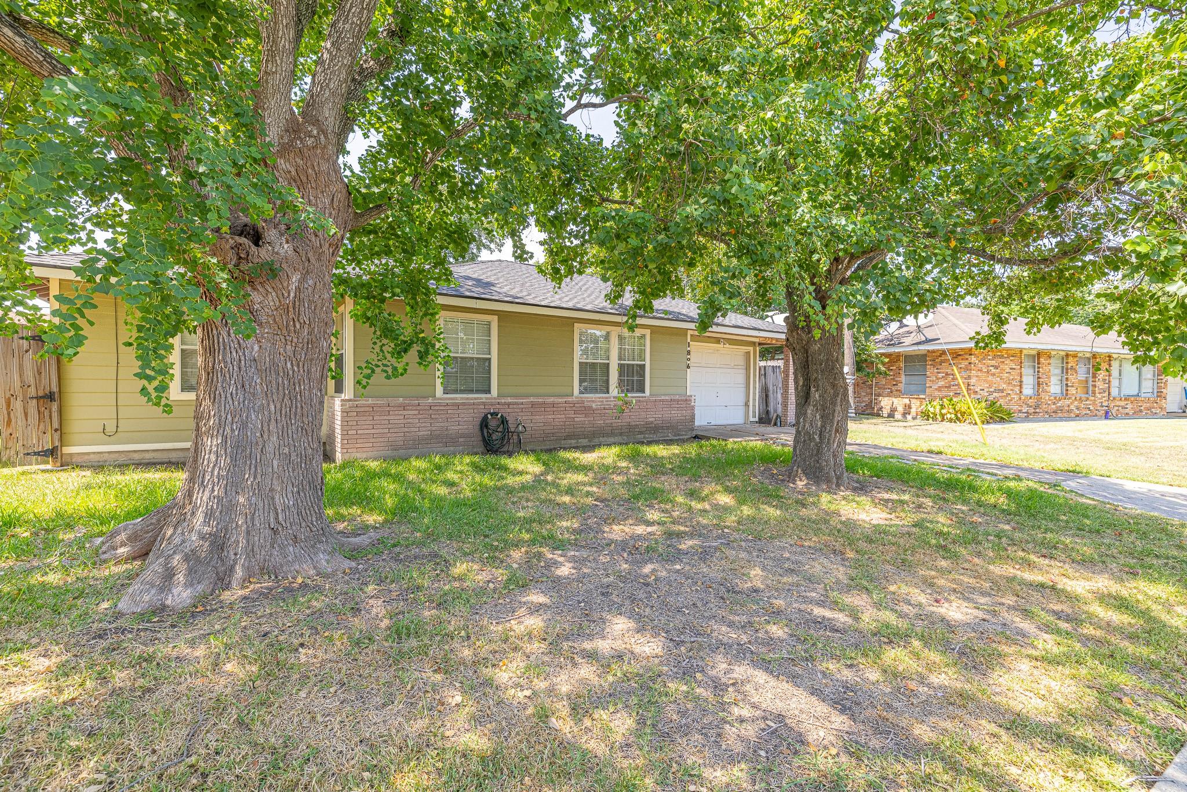
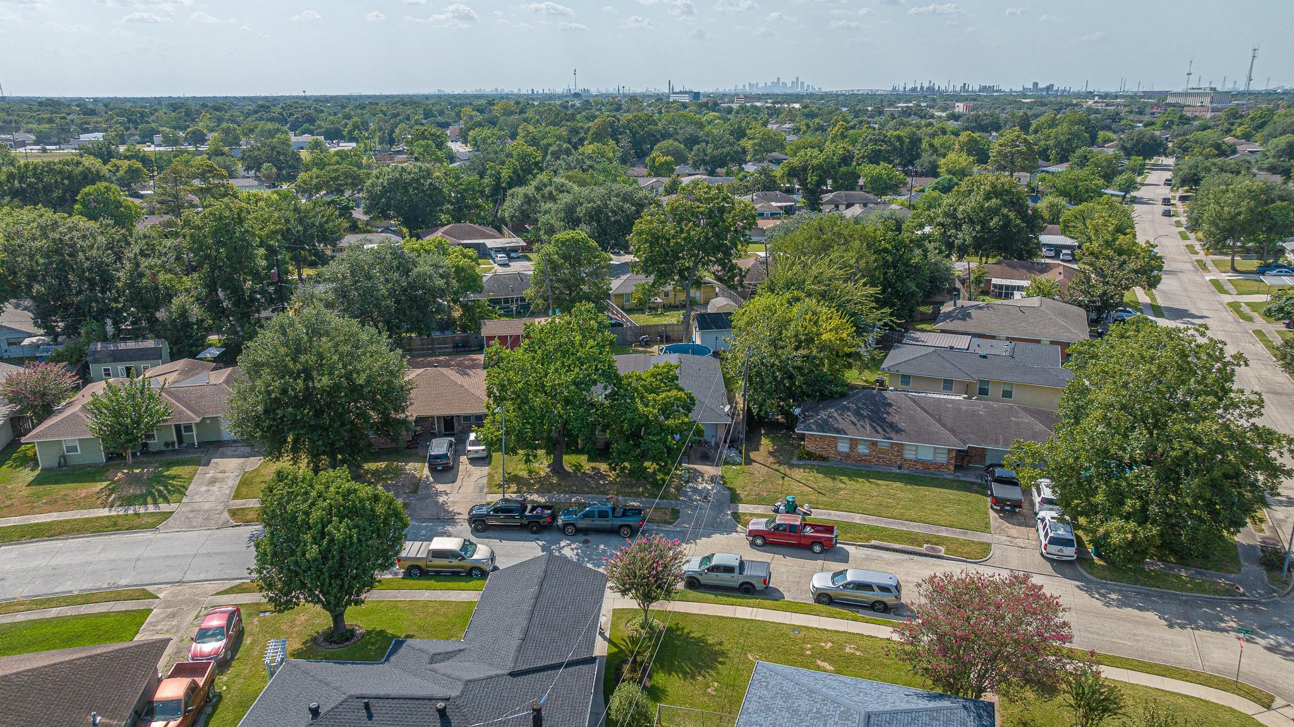
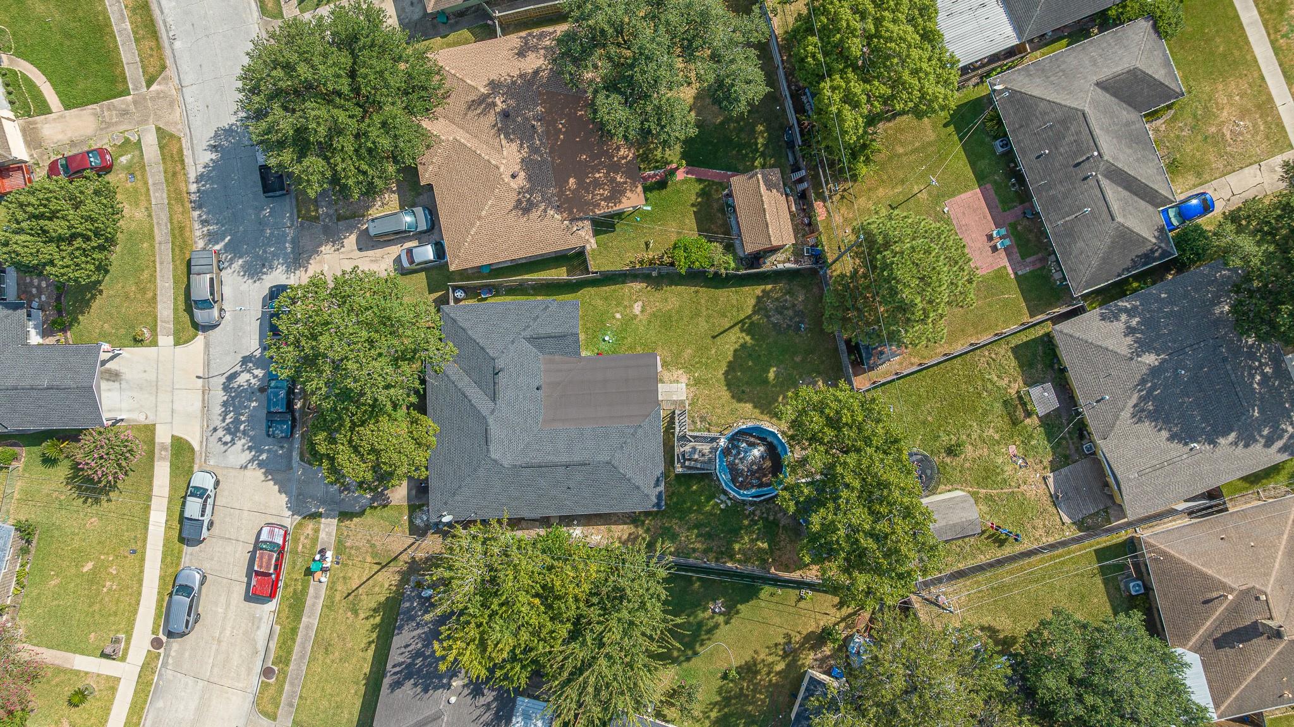
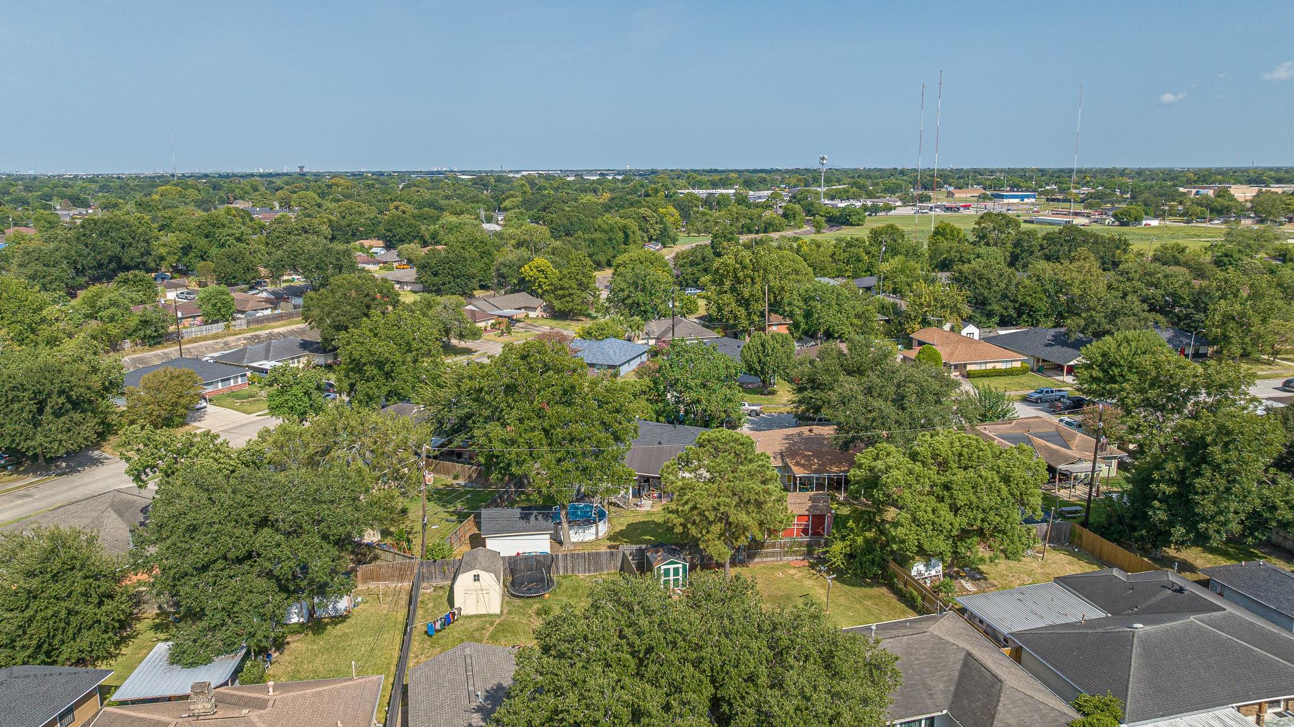
Welcome to 1806 Linda Ln, Pasadena, TX 77502, a charming 1950s-era home offering 4 bedrooms and 2 bathrooms with plenty of character and functional living space. The home features a versatile floor plan, including a converted garage that provides an additional bedroom or flexible living space to suit your needs. Recent updates include a roof replaced approximately 2 years ago, providing added peace of mind for the next owner. Outside, enjoy the backyard pool situated on a raised deck, creating a great space for relaxing, entertaining, and enjoying the Texas weather. With its established neighborhood setting, functional layout, and desirable outdoor amenities, this property offers a great opportunity for buyers looking for a Pasadena home with character and potential.

Save
Ask
Tour
Hide
Share
Listing Snapshot
Price 
$220,000
Days On Site 
26 Days
Bedrooms 
4
Inside Area (SqFt) 
1,714 sqft
Total Baths 
2
Full Baths 
2
Partial Baths 
N/A
Lot Size 
0.2105 Acres
Year Built 
1954
MLS® Number 
325712
Status 
Active Under Contract
Property Tax 
$5,418
HOA/Condo/Coop Fees 
N/A
Sq Ft Source 
N/A
Friends & Family
Recent Activity
3 days agoListing updated with changes from the MLS®
4 days agoStatus changed to Active Under Contract
a week agoPrice changed to $220,000
4 weeks agoListing first seen on site
General Features
Acres 
0.2105
Disclosures 
Seller's Disclosure
Foundation 
Slab
Property Sub Type 
Single Family Residence
Sewer 
Public Sewer
SqFt Total 
1714
Style 
Traditional
Water Source 
Public
Interior Features
Cooling 
Ceiling Fan(s)Electric
Heating 
Natural Gas
Bathroom 
Dimensions - 9'3"x6'9"Level - FirstArea - 62
Bedroom 
Dimensions - 10'7"x10'10"Level - SecondArea - 114
Dining Room 
Dimensions - 9'9"x9'4"Level - FirstArea - 91
Kitchen 
Dimensions - 19'2"x8'3"Level - FirstArea - 158
Living Room 
Dimensions - 17'x19'5"Level - SecondArea - 330
Master Bathroom 
Dimensions - 3'11"x9'4"Level - FirstArea - 36
Master Bedroom 
Dimensions - 9'3"x14'1"Level - FirstArea - 130
Save
Ask
Tour
Hide
Share
Exterior Features
Construction Details 
Wood Siding
Lot Features 
Cleared
Pool Features 
Above Ground
Private Pool 
Yes
Roof 
Wood
Community Features
MLS Area 
6
School District 
41 - Pasadena
Financing Terms Available 
CashConventionalFHAVA Loan
Schools
School District
41 - Pasadena
Elementary School
Mae Smythe Elementary School
Middle School
Shaw Middle School
High School
Sam Rayburn High School
Listing courtesy of Grand Terra Realty [email protected]

IDX information is provided exclusively for consumers’ personal, non-commercial use. It may not be used for any purpose other than to identify prospective properties consumers may be interested in purchasing. This data is deemed reliable but is not guaranteed accurate by the MLS.

Data provided by HAR.com © 2026. All information provided should be independently verified.

Neighborhood & Commute
Source: Walkscore
Disclosure: Community information and market data powered by Constellation Data Labs. Information is deemed reliable but not guaranteed.
Save
Ask
Tour
Hide
Share