Search For Homes

Save
Ask
Tour
Hide
Share
$2,985
33 Days On Site

8218 Oak Moss Drive
Spring, TX 77379

For Rent|Single Family Residence|Active
5
Beds
4
Total Baths
3
Full Baths
1
Partial Bath
3,186
SqFt
$1
/SqFt
1973
Built
Subdivision:
Memorial Northwest Sec 03 R/P
County:
Harris
Call Now: 346.202.7307
Is this the listing for you? We can help make it yours.
346.202.7307
8218 Oak Moss Drive8218 Oak Moss Drive8218 Oak Moss Drive8218 Oak Moss Drive
Save
Ask
Tour
Hide
Share

Mortgage Calculator

Monthly Payment (Est.)

$14
Calculator powered by Showcase IDX, a Constellation1 Company. Copyright ©2026 Information is deemed reliable but not guaranteed.

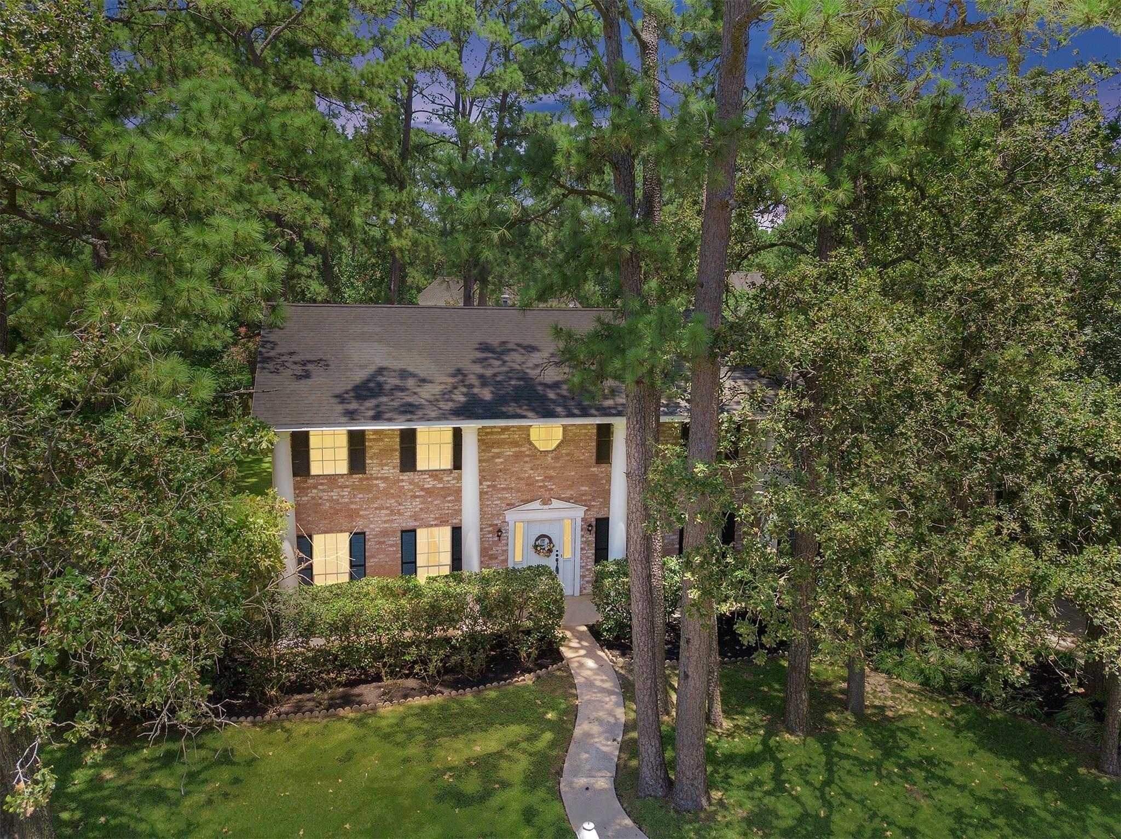
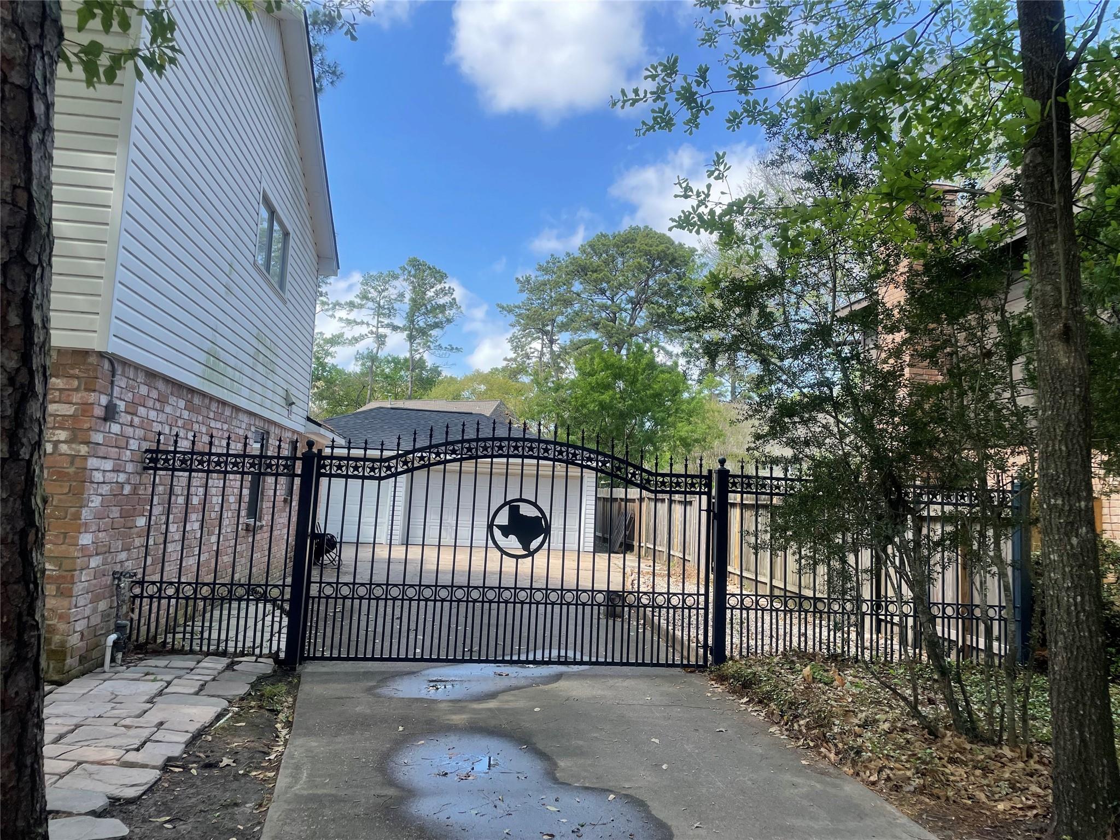
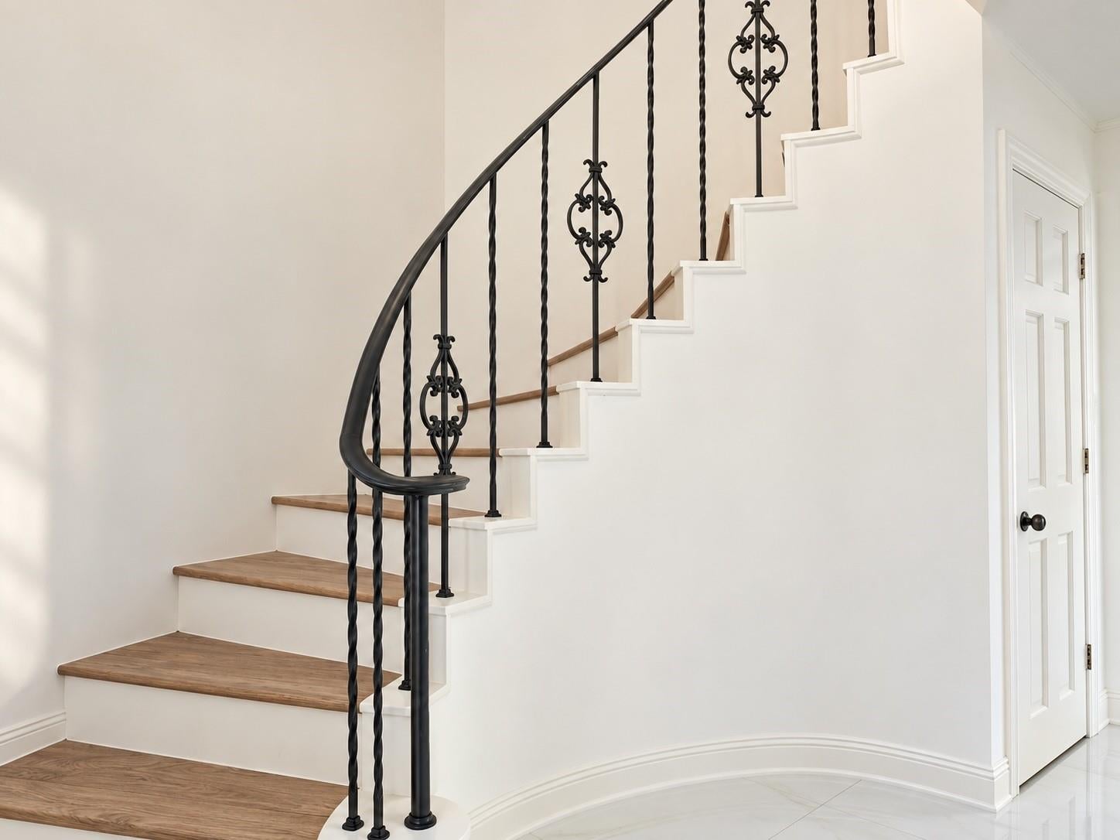
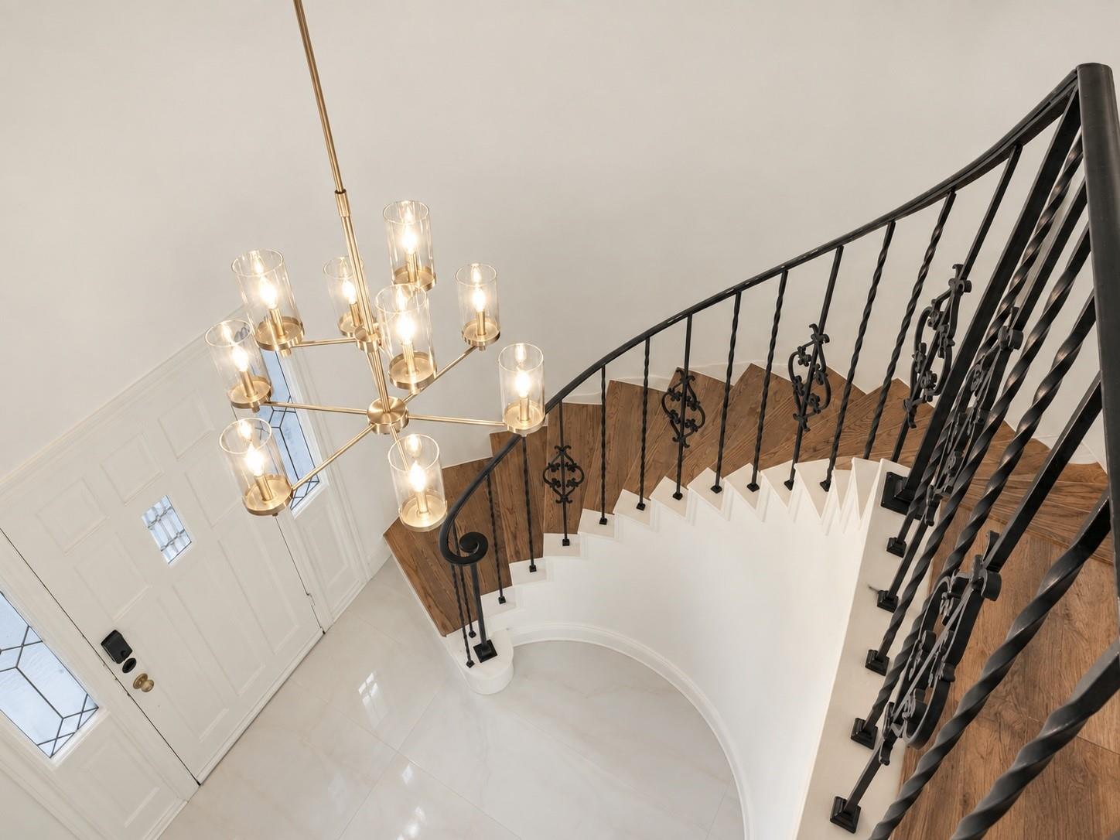
Move-in Ready! Stunning updated classic Memorial Northwest Colonial style home. Offers 5 bedrooms, 3.5 baths & a detached 3-car garage with access gate, all on an oversized corner lot. The renovated kitchen is a true highlight featuring white shaker style cabinetry, quartz counter tops. Recent paint, LVP flooring. Two story entry with curved staircase blend elegance & modern features. Family room with exposed beams, fireplace & crown molding make this cozy area perfect for entertaining. Primary bedroom down, both formals make a great flex room if needed or just a pool table to enjoy some fun. Upstairs a large game room/second living space, 4 spacious bedrooms & 2 full baths. Amazing backyard. Great established neighborhood zoned to Klein ISD. Amazing amenities include: new clubhouse, fitness center, splash pad, tennis courts & 3 pools with water slides/water park. Quick access to restaurants & shopping in the heart of Spring. Just minutes to HW 249, I-45 & Grand PKWY. NO FLOODING

Save
Ask
Tour
Hide
Share
Listing Snapshot
Price 
$2,985
Days On Site 
33 Days
Bedrooms 
5
Inside Area (SqFt) 
3,186 sqft
Total Baths 
4
Full Baths 
3
Partial Baths 
1
Lot Size 
0.3505 Acres
Year Built 
1973
MLS® Number 
32582655
Status 
Active
Property Tax 
N/A
HOA/Condo/Coop Fees 
N/A
Sq Ft Source 
N/A
Friends & Family
Recent Activity
a week agoListing updated with changes from the MLS®
a month agoListing first seen on site
General Features
Acres 
0.3505
Direction Faces 
South
Disclosures 
No Disclosures
Garage 
Yes
Garage Spaces 
3
Lease Term 
12 Months
Number Of Stories 
2
Parking 
DetachedAdditional ParkingElectric GateGated
Parking Spaces 
3
Pets 
Call
Property Sub Type 
Single Family Residence
Sewer 
Public Sewer
SqFt Total 
3186
Style 
Colonial
Utilities 
Cable AvailableNone
Water Source 
Public
Interior Features
Appliances 
DisposalOvenMicrowaveGas RangeDishwasher
Cooling 
Electric
Fireplace 
Yes
Fireplace Features 
Gas Log
Fireplaces 
1
Flooring 
TileVinyl
Heating 
Natural Gas
Interior 
Crown MoldingEntrance Foyer
Laundry Features 
Electric Dryer HookupGas Dryer HookupWasher Hookup
Bedroom 
Dimensions - 14X11Level - SecondArea - 154
Breakfast 
Dimensions - 11X9Level - FirstArea - 99
Dining Room 
Dimensions - 12X11Level - FirstArea - 132
Family Room 
Dimensions - 23X14Level - FirstArea - 322
Game Room 
Dimensions - 16X16Level - SecondArea - 256
Living Room 
Dimensions - 16X12Level - FirstArea - 192
Master Bedroom 
Dimensions - 16X14Level - FirstArea - 224
Save
Ask
Tour
Hide
Share
Exterior Features
Fencing 
Back YardFull
Lot Features 
Corner Lot
Community Features
Association Amenities 
ClubhouseFitness CenterPoolSport CourtTennis Court(s)
Community Features 
ClubhouseTennis Court(s)Curbs
MLS Area 
13
School District 
32 - Klein
Roads 
AsphaltConcrete
Schools
School District
32 - Klein
Elementary School
Theiss Elementary School
Middle School
Doerre Intermediate School
High School
Klein High School
Listing courtesy of REALM Real Estate Professionals - North Houston [email protected]

IDX information is provided exclusively for consumers’ personal, non-commercial use. It may not be used for any purpose other than to identify prospective properties consumers may be interested in purchasing. This data is deemed reliable but is not guaranteed accurate by the MLS.

Data provided by HAR.com © 2026. All information provided should be independently verified.

Neighborhood & Commute
Source: Walkscore
Disclosure: Community information and market data powered by Constellation Data Labs. Information is deemed reliable but not guaranteed.
Save
Ask
Tour
Hide
Share