Search For Homes

Save
Ask
Tour
Hide
Share
$2,295,000
3 Days On Site

2127 Fawn Meadow Lane
Richmond, TX 77406

For Sale|Single Family Residence|Active
4
Beds
5
Total Baths
4
Full Baths
1
Partial Bath
6,876
SqFt
$334
/SqFt
2011
Built
Subdivision:
Rolling Creek
County:
Fort Bend
Call Now: 346.202.7307
Is this the listing for you? We can help make it yours.
346.202.7307
2127 Fawn Meadow Lane2127 Fawn Meadow Lane2127 Fawn Meadow Lane2127 Fawn Meadow Lane
Save
Ask
Tour
Hide
Share

Mortgage Calculator

Monthly Payment (Est.)

Enter an interest rate to see your estimated monthly payment.
Calculator powered by Showcase IDX, a Constellation1 Company. Copyright ©2026 Information is deemed reliable but not guaranteed.

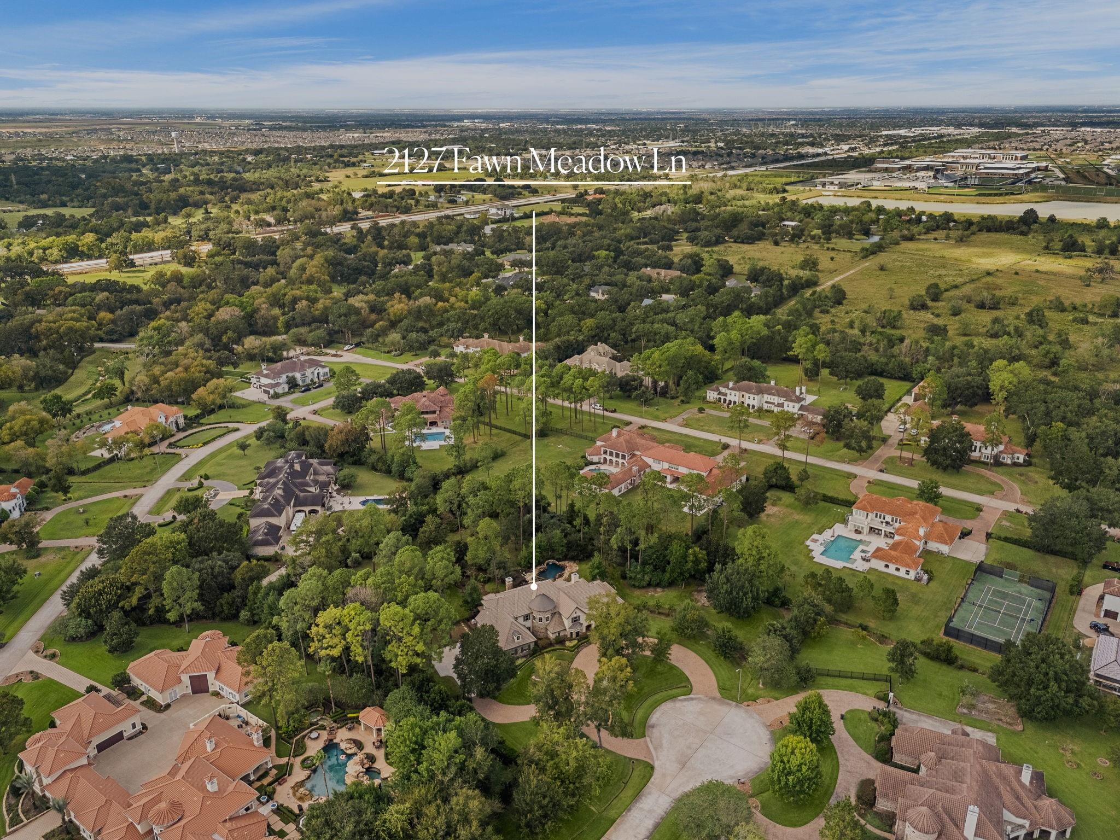
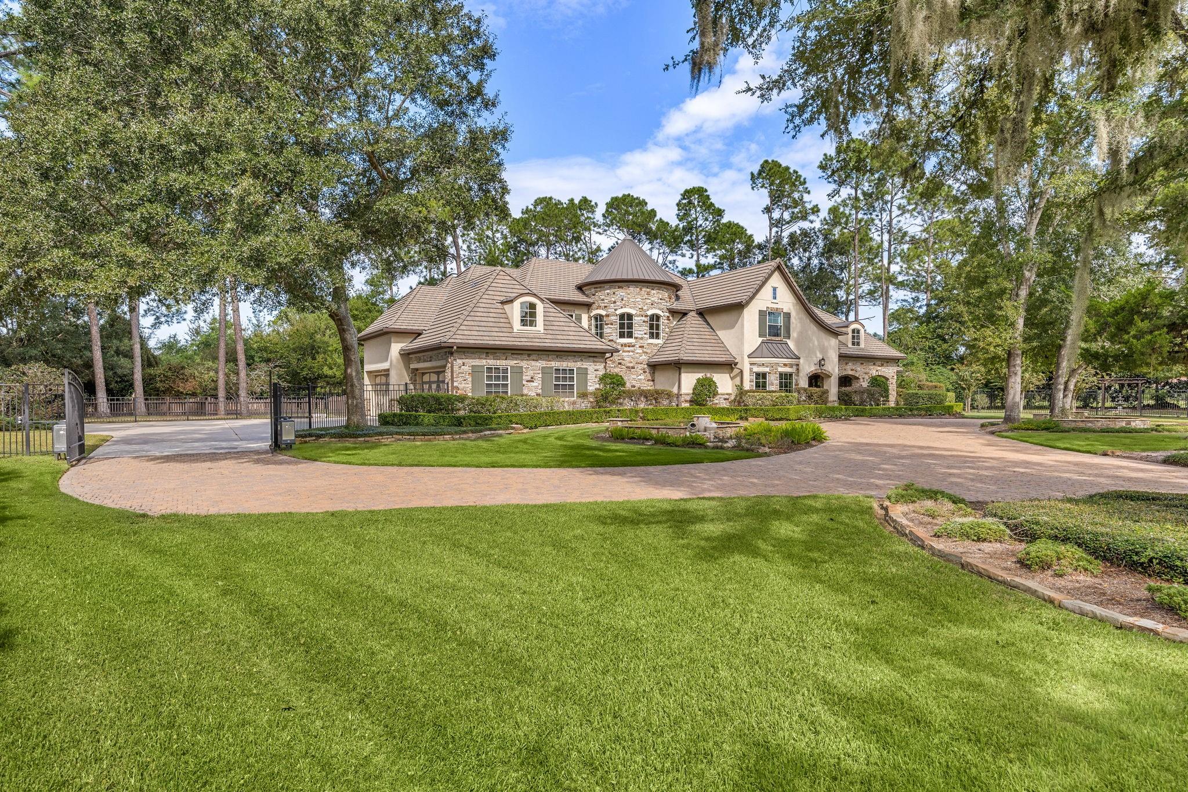
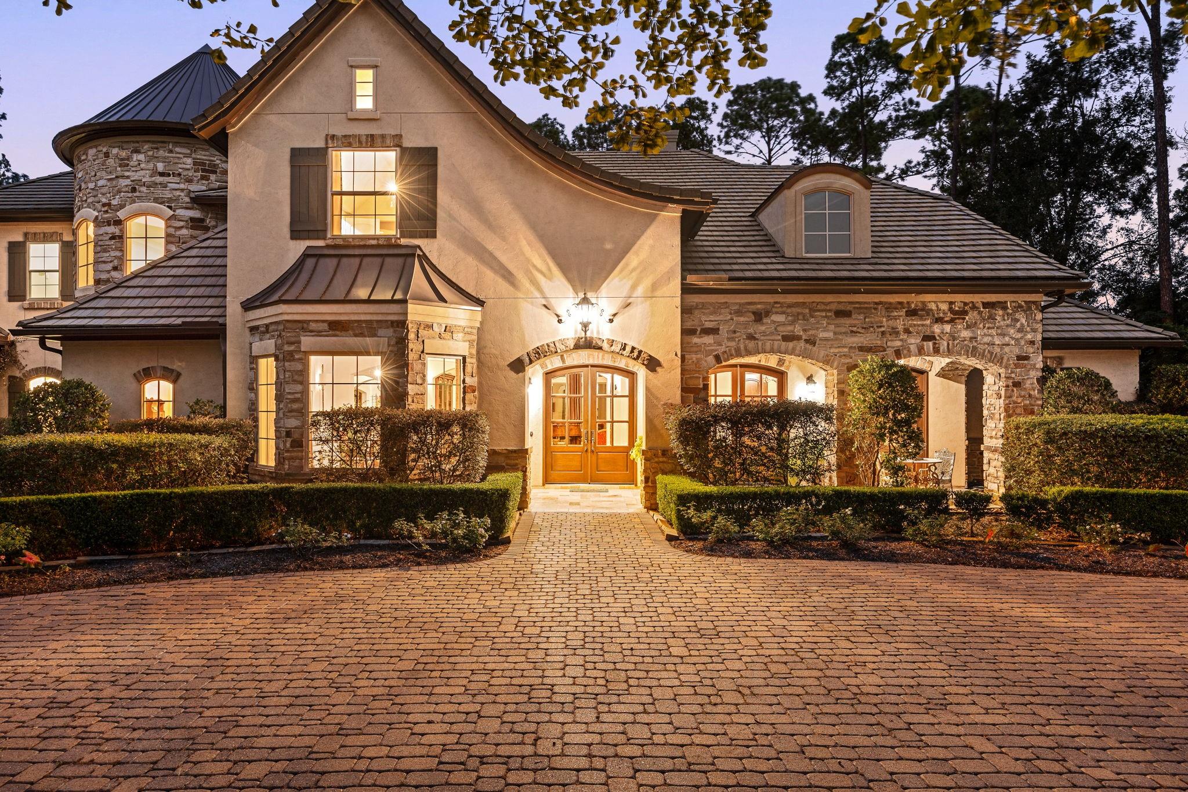
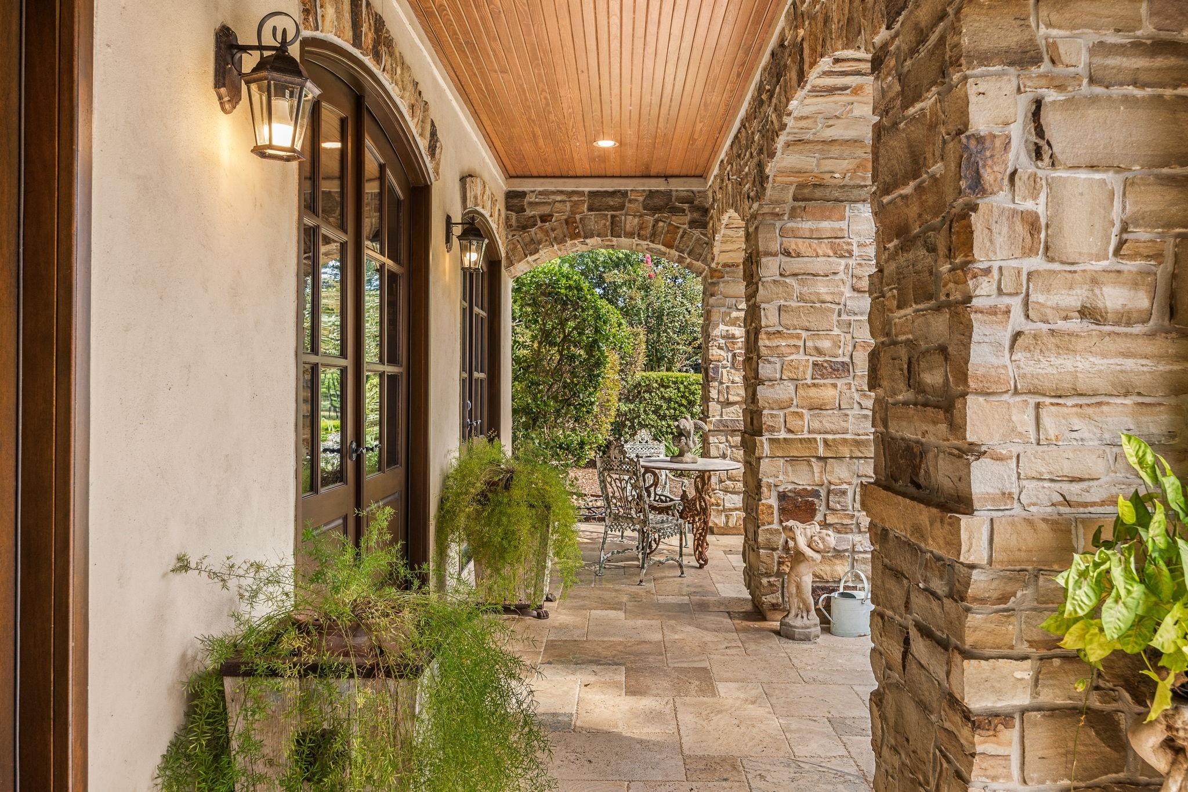
Set within the prestigious gated enclave of Rolling Creek, this French Country custom-built Kickerillo estate offers an exceptional blend of timeless elegance and privacy on more than 2 lush acres. The elegant interiors showcase soaring wood-beamed ceilings, rich hardwood & travertine floors, French doors in study, wine cellar, and gorgeous stone fireplaces. The luxurious primary suite features wood ceiling and trim accents and a spa-inspired bath w/ separate his & her closets. Private downstairs secondary bedroom suite for guests. The gourmet kitchen opens to an expansive family room, while upstairs offers a game room and spacious secondary suites. Outdoors, a resort-style oasis awaits w/ pool and spa, outdoor kitchen, fire pit, & beautifully landscaped grounds. The pave stone drive leads to a private gate accessing the 4-car garage w/ additional parking. Whole-home generator for peace of mind. Truly a distinguished estate where privacy, craftsmanship, and effortless luxury converge.

Save
Ask
Tour
Hide
Share
Listing Snapshot
Price 
$2,295,000
Days On Site 
3 Days
Bedrooms 
4
Inside Area (SqFt) 
6,876 sqft
Total Baths 
5
Full Baths 
4
Partial Baths 
1
Lot Size 
2.16 Acres
Year Built 
2011
MLS® Number 
32587819
Status 
Active
Property Tax 
$36,430
HOA/Condo/Coop Fees 
$214.75 monthly
Sq Ft Source 
N/A
Friends & Family
Recent Activity
3 days agoListing updated with changes from the MLS®
3 days agoListing first seen on site
General Features
Acres 
2.16
Attached Garage 
Yes
Direction Faces 
East
Disclosures 
EstateNo Disclosures
Foundation 
Slab
Garage 
Yes
Garage Spaces 
4
Green Energy Efficient 
ThermostatHVACInsulation
Parking 
AttachedOversizedAdditional ParkingGarage Door OpenerCircular DrivewayElectric GateGated
Parking Spaces 
4
Property Sub Type 
Single Family Residence
Security 
Prewired
Sewer 
Septic Tank
SqFt Total 
6876
Style 
FrenchTraditional
Water Source 
Well
Interior Features
Appliances 
DisposalWine RefrigeratorConvection OvenDouble OvenMicrowaveGas CooktopDishwasherRefrigerator
Cooling 
Ceiling Fan(s)Electric
Fireplace 
Yes
Fireplace Features 
OutsideGasGas Log
Fireplaces 
2
Flooring 
CarpetStoneTileWood
Heating 
Natural Gas
Interior 
Crown MoldingDry BarHigh CeilingsWet BarWired for SoundWalk-In Closet(s)Kitchen IslandPantryEntrance FoyerMaster DownstairsGranite CountersVaulted Ceiling(s)Double VanitySoaking TubSmart Thermostat
Laundry Features 
Electric Dryer HookupWasher Hookup
Spa 
Yes
Window Features 
Window CoveringsLow Emissivity Windows
Family Room 
Dimensions - 23 X 16.5Level - FirstArea - 379
Save
Ask
Tour
Hide
Share
Exterior Features
Construction Details 
StoneStucco
Exterior 
Outdoor Kitchen
Fencing 
Back Yard
Lot Features 
Back YardCul-De-SacSubdividedWooded
Pool Features 
In Ground
Private Pool 
Yes
Roof 
Tile
Spa 
Yes
Spa Features 
Private
Windows/Doors 
Window CoveringsLow Emissivity Windows
Community Features
Association Fee 
$2577.0
Association Fee Frequency 
Annually
MLS Area 
37
School District 
33 - Lamar Consolidated
Financing Terms Available 
CashConventionalVA Loan
Roads 
Concrete
Schools
School District
33 - Lamar Consolidated
Elementary School
Alice Deanne Fagert Elementary
Middle School
Banks Middle School
High School
Tomas High School (Lamar)
Listing courtesy of Compass RE Texas, LLC - West Houston [email protected]

IDX information is provided exclusively for consumers’ personal, non-commercial use. It may not be used for any purpose other than to identify prospective properties consumers may be interested in purchasing. This data is deemed reliable but is not guaranteed accurate by the MLS.

Data provided by HAR.com © 2026. All information provided should be independently verified.

Neighborhood & Commute
Source: Walkscore
Disclosure: Community information and market data powered by Constellation Data Labs. Information is deemed reliable but not guaranteed.
Save
Ask
Tour
Hide
Share