Search For Homes

Save
Ask
Tour
Hide
Share
$359,000
34 Days On Site

25502 Marisol Sunsets Lane
Katy, TX 77493

For Sale|Single Family Residence|Active
4
Beds
3
Total Baths
2
Full Baths
1
Partial Bath
2,410
SqFt
$149
/SqFt
2022
Built
Subdivision:
Marisol
County:
Harris
Call Now: 346.202.7307
Is this the listing for you? We can help make it yours.
346.202.7307
25502 Marisol Sunsets Lane25502 Marisol Sunsets Lane25502 Marisol Sunsets Lane25502 Marisol Sunsets Lane
Save
Ask
Tour
Hide
Share

Mortgage Calculator

Monthly Payment (Est.)

$1,638
Calculator powered by Showcase IDX, a Constellation1 Company. Copyright ©2026 Information is deemed reliable but not guaranteed.

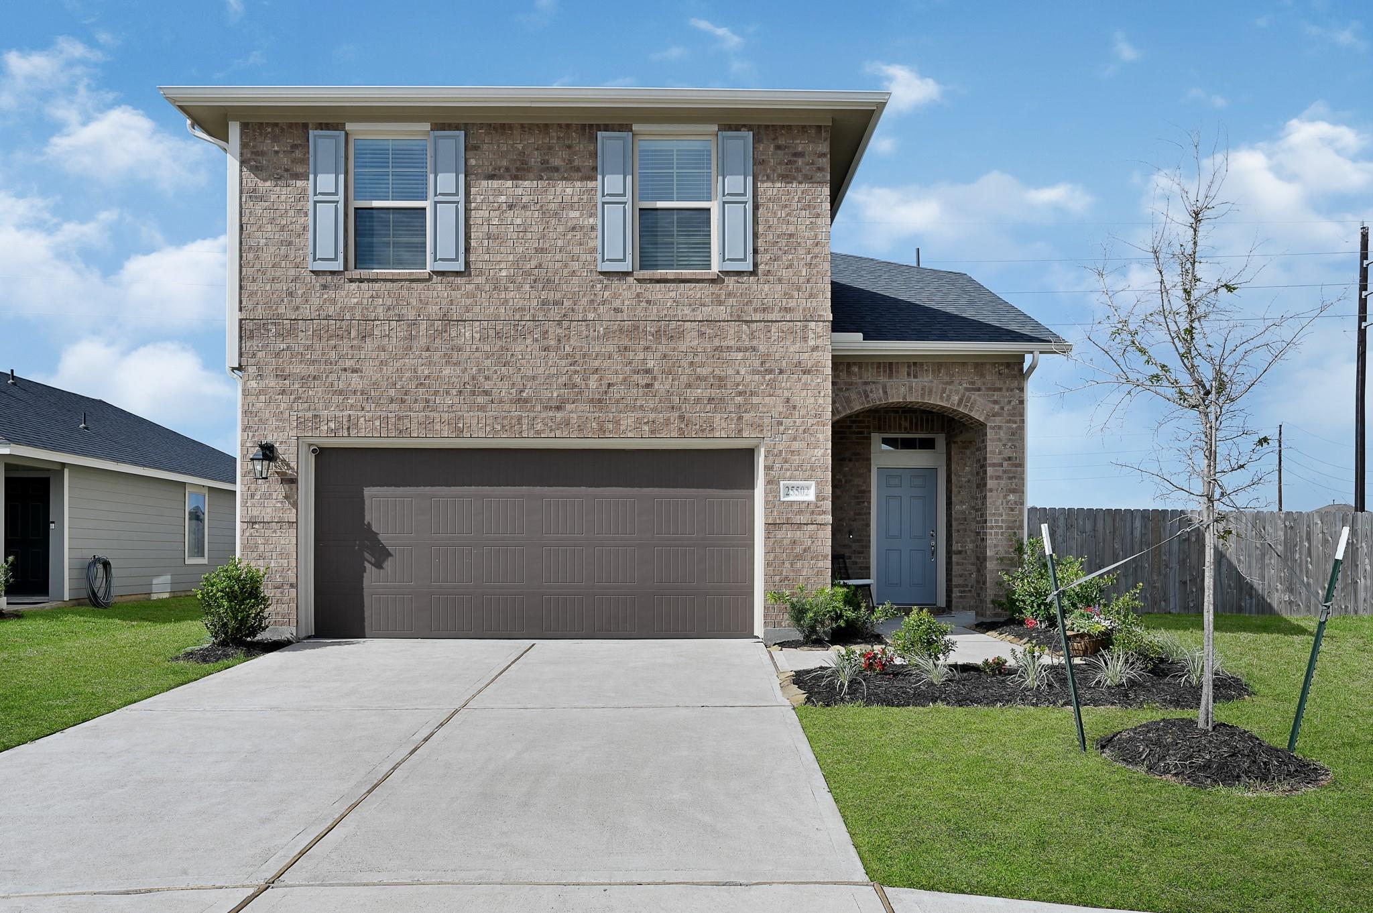
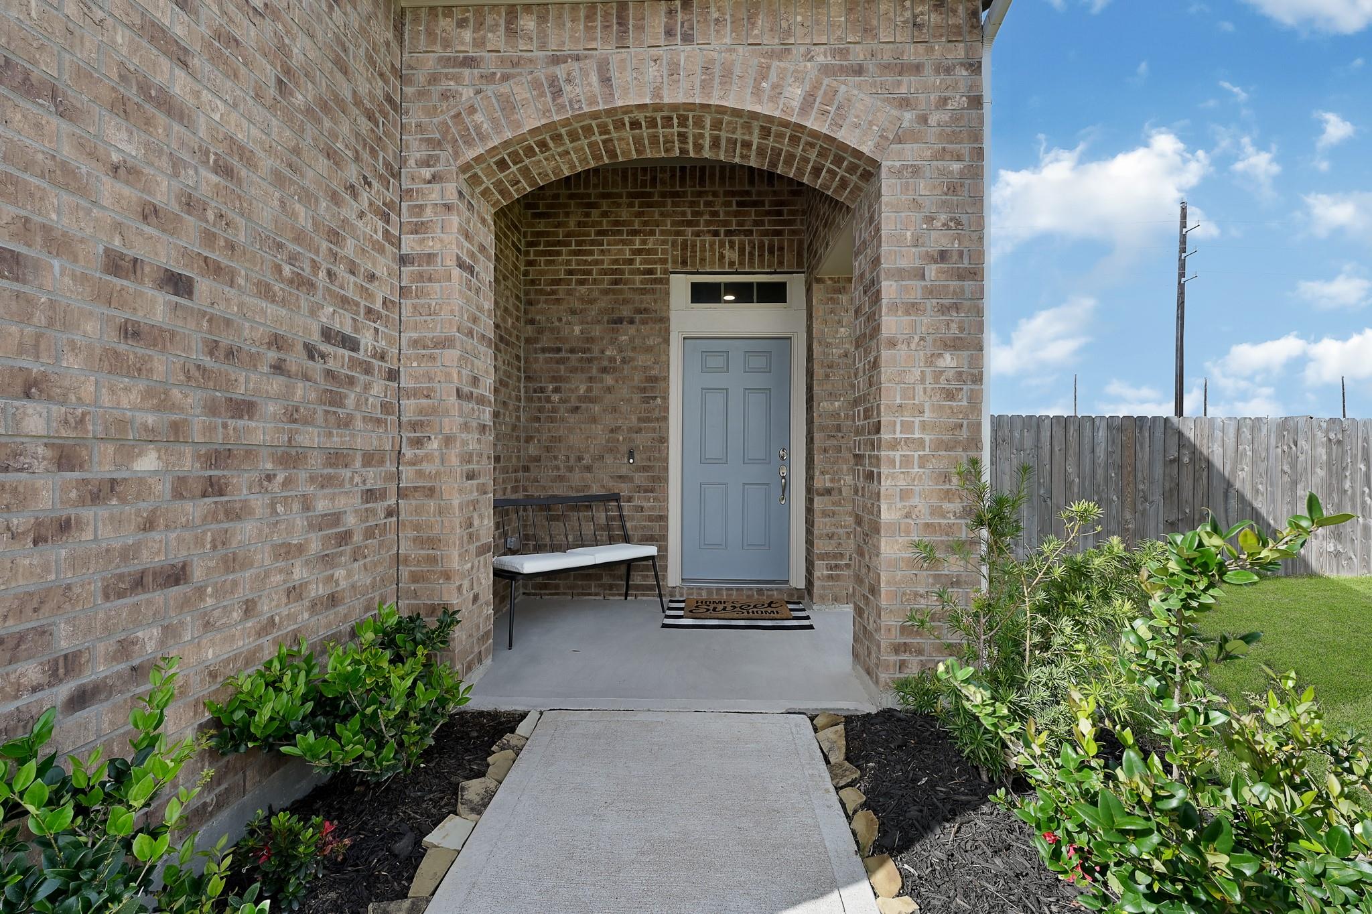
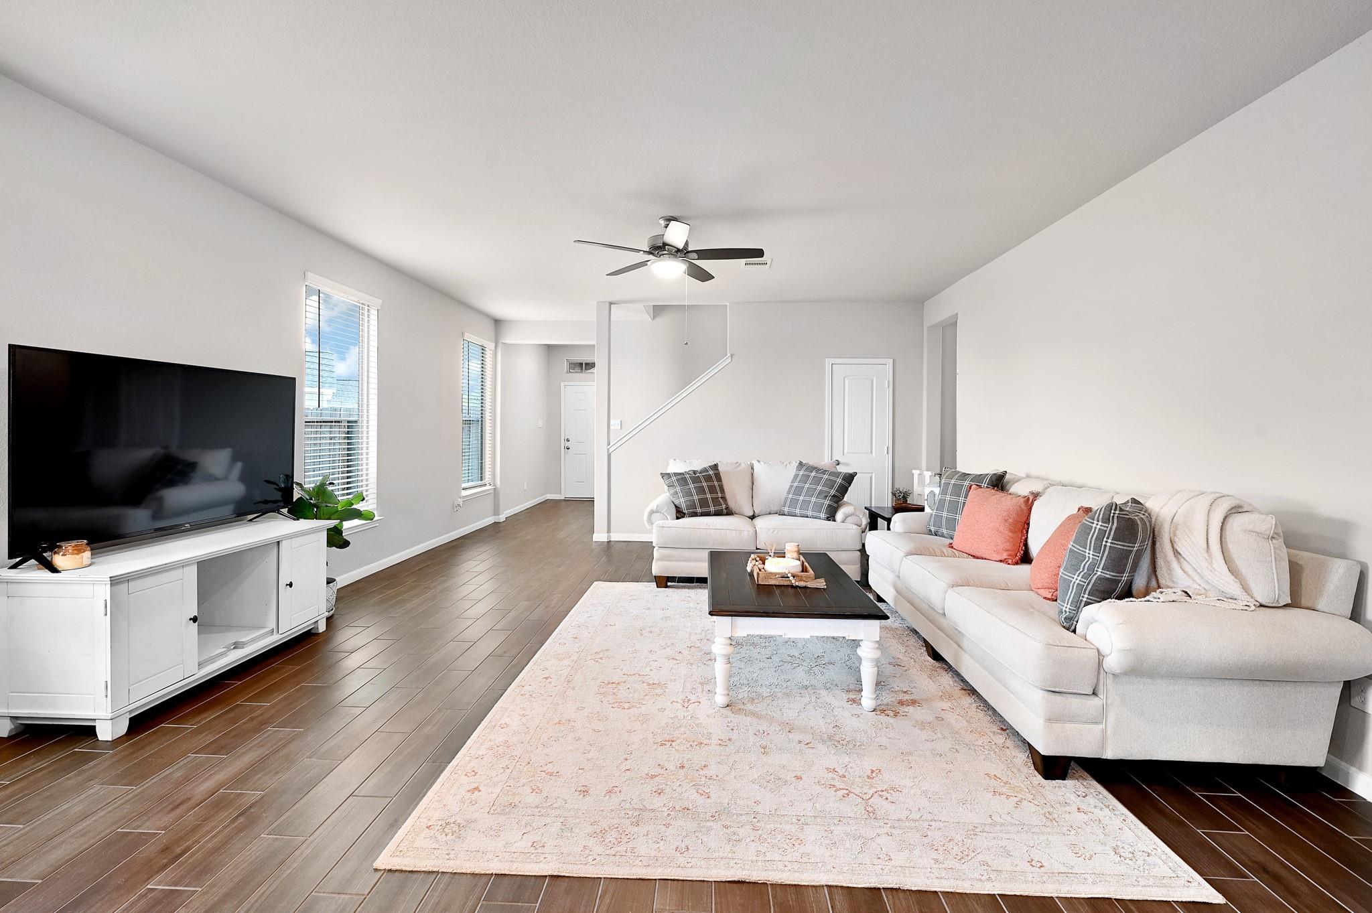
Settle down in this beautiful Beazer home on an oversized lot in Marisol, featuring a brick façade, tile flooring, and an open great room. Cook something new in this beautiful kitchen, boasting quartz countertops, mosaic backsplash, stainless steel appliances, and 42” upper cabinets. Unwind in the primary suite, equipped with dual vanities, a tub and a separate shower. Residents of Marisol enjoy easy access to a variety of popular shopping and dining spots at the nearby Katy Mills Mall and La Centerra at Cinco Ranch. Commuters love the easy drive to Downtown Houston and the Energy Corridor via I-10 and the Grand Parkway. Community comforts include a waterfall entry, green spaces, and walking trails. Schools are zoned to the top-rated Katy ISD. Call today to learn more!

Save
Ask
Tour
Hide
Share
Listing Snapshot
Price 
$359,000
Days On Site 
34 Days
Bedrooms 
4
Inside Area (SqFt) 
2,410 sqft
Total Baths 
3
Full Baths 
2
Partial Baths 
1
Lot Size 
0.2248 Acres
Year Built 
2022
MLS® Number 
32600150
Status 
Active
Property Tax 
$10,103
HOA/Condo/Coop Fees 
$41.67 monthly
Sq Ft Source 
N/A
Friends & Family
Recent Activity
3 weeks agoListing updated with changes from the MLS®
a month agoListing first seen on site
General Features
Acres 
0.2248
Attached Garage 
Yes
Direction Faces 
South
Disclosures 
Sellers Disclosure
Foundation 
Slab
Garage 
Yes
Garage Spaces 
2
Green Energy Efficient 
ThermostatLightingHVACAppliances
Parking 
Attached
Parking Spaces 
2
Property Sub Type 
Single Family Residence
SqFt Total 
2410
Style 
Traditional
Water Source 
Public
Interior Features
Appliances 
ENERGY STAR Qualified AppliancesDisposalGas OvenMicrowaveGas RangeDishwasher
Cooling 
Ceiling Fan(s)Electric
Heating 
Natural Gas
Interior 
Walk-In Closet(s)Kitchen IslandMaster DownstairsDouble VanitySmart Thermostat
Laundry Features 
Electric Dryer HookupGas Dryer HookupWasher Hookup
Bedroom 
Dimensions - 12x11Level - SecondArea - 132
Family Room 
Dimensions - 18x13Level - FirstArea - 234
Game Room 
Dimensions - 19x20Level - SecondArea - 380
Kitchen 
Dimensions - 13x14Level - FirstArea - 182
Master Bedroom 
Dimensions - 13x14Level - FirstArea - 182
Save
Ask
Tour
Hide
Share
Exterior Features
Construction Details 
BrickCement SidingOtherWood Siding
Lot Features 
Subdivided
Roof 
Composition
Community Features
Association Fee 
$500.0
Association Fee Frequency 
Annually
MLS Area 
25
School District 
30 - Katy
Financing Terms Available 
CashConventionalFHAVA Loan
Roads 
AsphaltConcrete
Schools
School District
30 - Katy
Elementary School
Boudny Elementary
Middle School
Nelson Junior High (Katy)
High School
Freeman High School
Listing courtesy of eXp Realty LLC [email protected]

IDX information is provided exclusively for consumers’ personal, non-commercial use. It may not be used for any purpose other than to identify prospective properties consumers may be interested in purchasing. This data is deemed reliable but is not guaranteed accurate by the MLS.

Data provided by HAR.com © 2026. All information provided should be independently verified.

Neighborhood & Commute
Source: Walkscore
Disclosure: Community information and market data powered by Constellation Data Labs. Information is deemed reliable but not guaranteed.
Save
Ask
Tour
Hide
Share