Search For Homes

Save
Ask
Tour
Hide
Share
$4,500
66 Days On Site

1247 Lavender Shade Court
Houston, TX 77073

For Rent|Residential Lease|Active
3
Beds
3
Total Baths
2
Full Baths
1
Partial Bath
2,394
SqFt
$2
/SqFt
2004
Built
Subdivision:
Imperial Green Sec 01
County:
Harris
Call Now: 346.202.7307
Is this the listing for you? We can help make it yours.
346.202.7307
1247 Lavender Shade Court1247 Lavender Shade Court1247 Lavender Shade Court1247 Lavender Shade Court
Save
Ask
Tour
Hide
Share

Mortgage Calculator

Monthly Payment (Est.)

Enter an interest rate to see your estimated monthly payment.
Calculator powered by Showcase IDX, a Constellation1 Company. Copyright ©2026 Information is deemed reliable but not guaranteed.

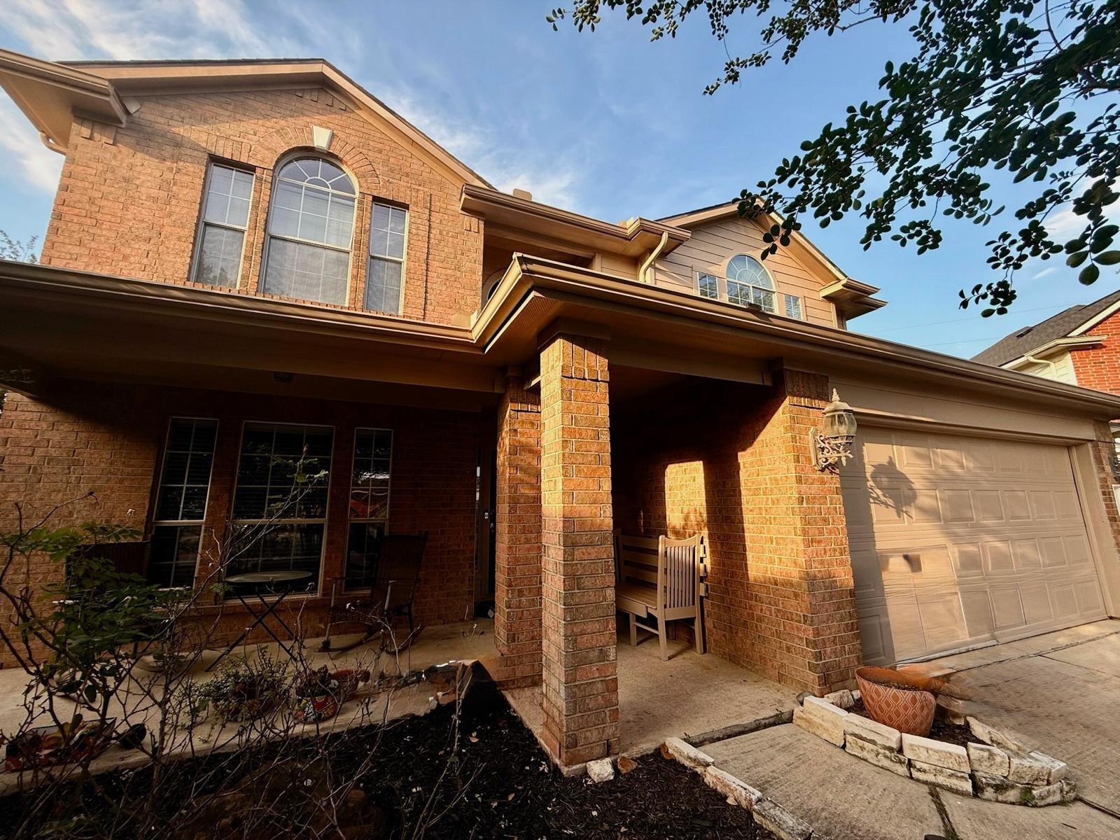
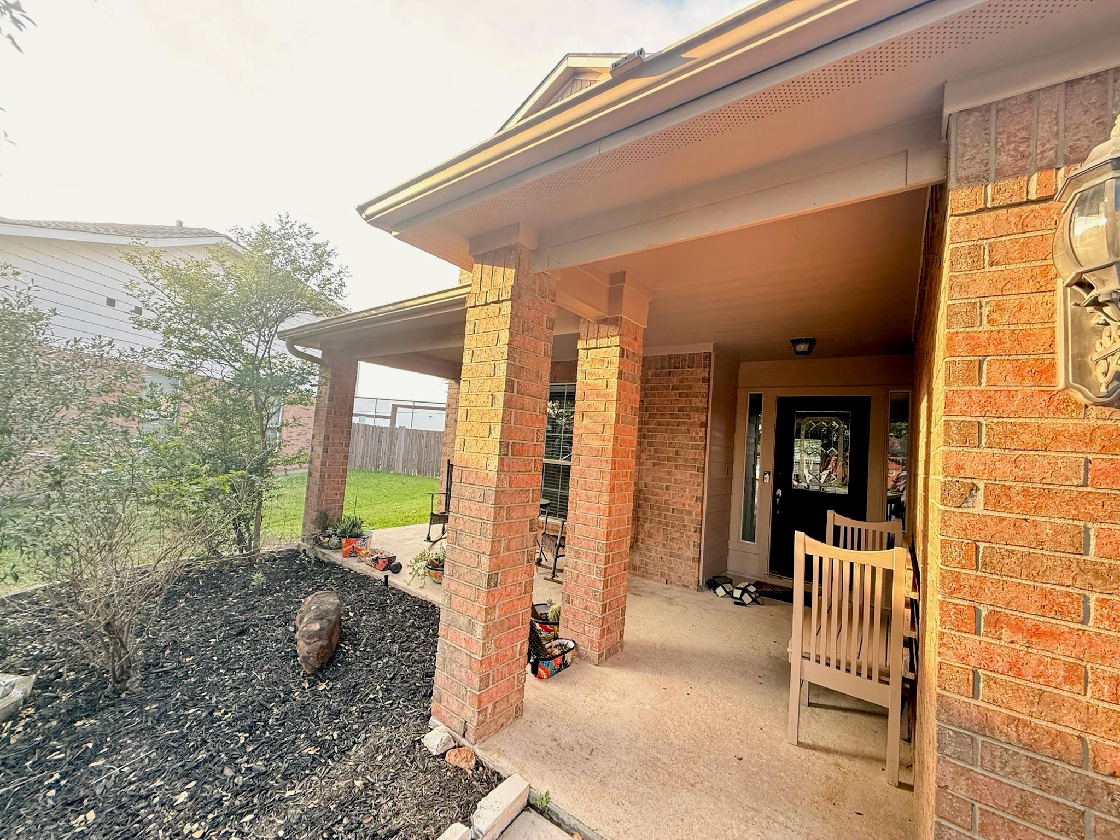
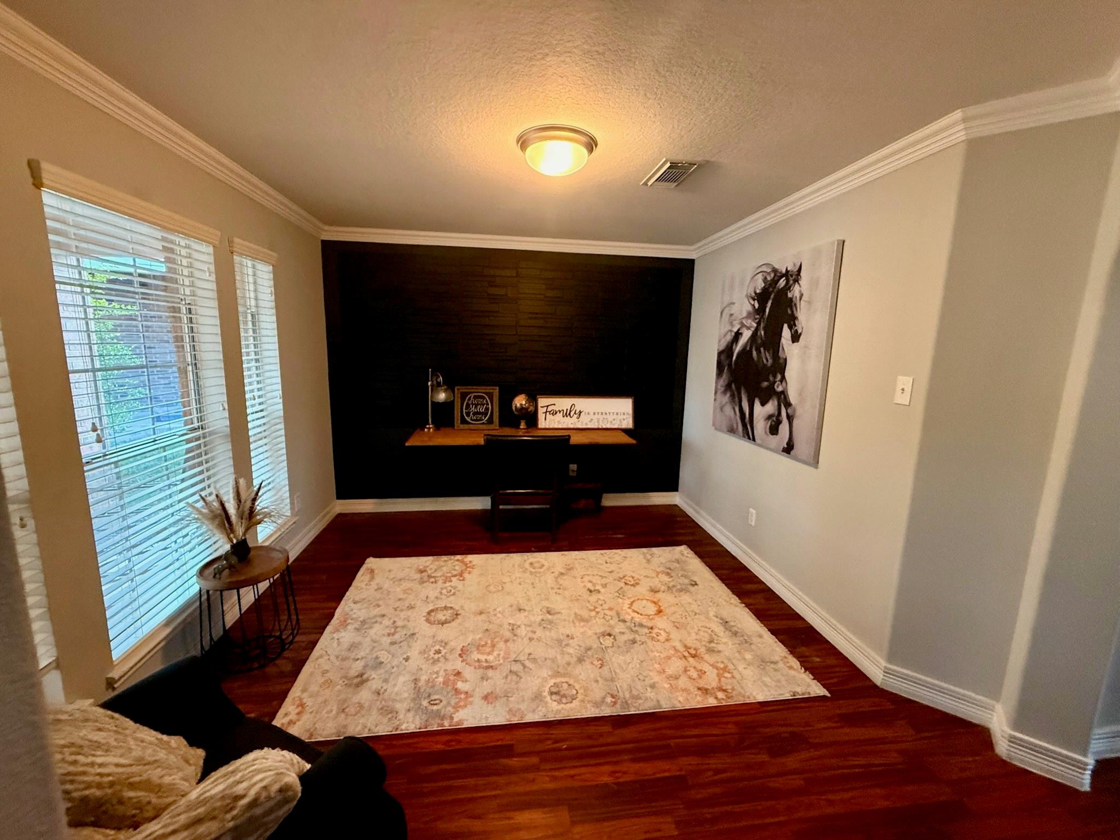
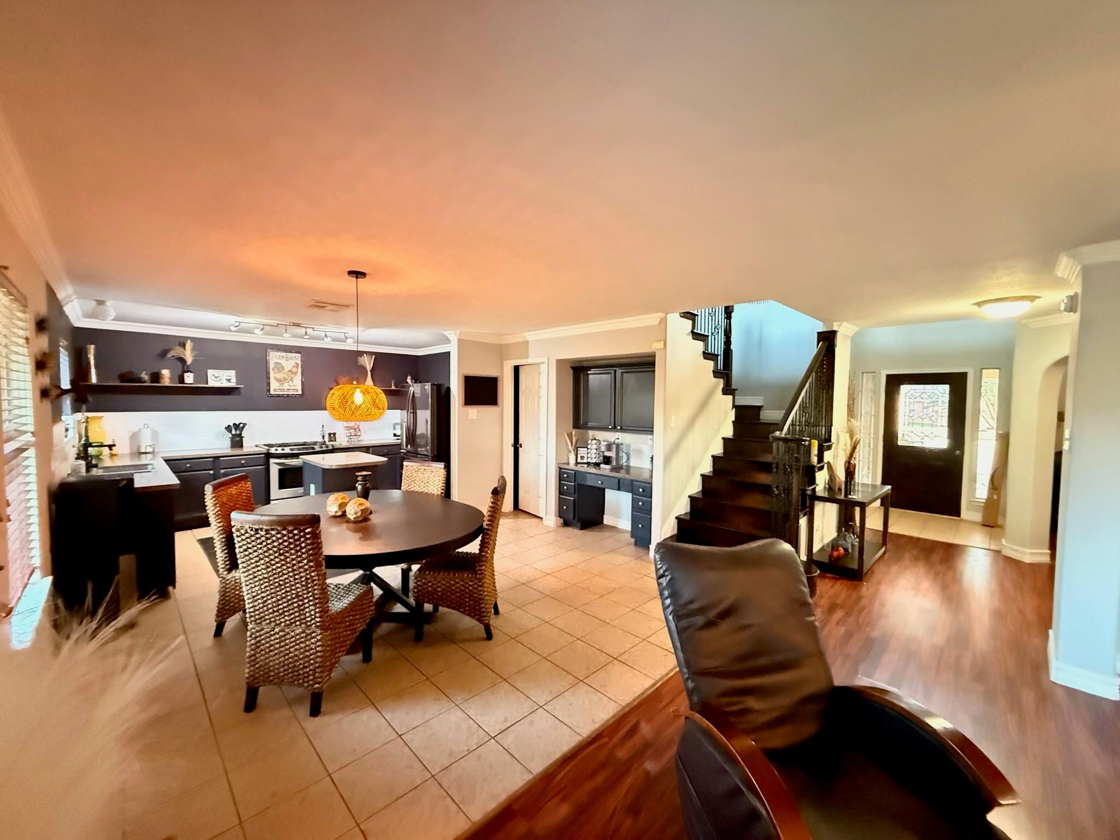
FULLY FURNISHED & MOVE-IN READY! Spacious 3-bed, 2.5-bath home with 2,394 sq ft, ideal for corporate relocation, travel professionals, insurance displacement, or short/mid-term stays. Conveniently located just 10 mins from IAH and 15 mins from The Woodlands, with easy access to I-45, Hwy 99 & Beltway 8. Features multiple living areas, dedicated workspace, game room, Smart TVs & Wi-Fi. Primary suite and Bedroom 2 offer king beds; Bedroom 3 has a bunk bed with trundle. Game room includes a queen sleeper sofa. Fully stocked kitchen with walk-in pantry, washer/dryer, and everything needed for a comfortable stay. Enjoy a large fenced backyard with gazebo, perfect for relaxing or entertaining. Close to hospitals, parks, shopping, dining & major employers. Optional grocery pre-stocking available. Just bring your suitcase! Se habla español.

Save
Ask
Tour
Hide
Share
Listing Snapshot
Price 
$4,500
Days On Site 
66 Days
Bedrooms 
3
Inside Area (SqFt) 
2,394 sqft
Total Baths 
3
Full Baths 
2
Partial Baths 
1
Lot Size 
0.2272 Acres
Year Built 
2004
MLS® Number 
32623413
Status 
Active
Property Tax 
N/A
HOA/Condo/Coop Fees 
N/A
Sq Ft Source 
N/A
Friends & Family
Recent Activity
2 months agoListing updated with changes from the MLS®
2 months agoListing first seen on site
General Features
Acres 
0.2272
Attached Garage 
Yes
Disclosures 
No Disclosures
Garage 
Yes
Garage Spaces 
2
Lease Term 
12 Months
Number Of Stories 
2
Parking 
Attached
Parking Spaces 
2
Pets 
Yes
SqFt Total 
2394
Utilities 
Electricity ConnectedNatural Gas Connected
Water Source 
Public
Interior Features
Appliances 
MicrowaveDryerRefrigeratorWasherInstant Hot Water
Cooling 
Electric
Fireplace 
Yes
Fireplaces 
1
Furnished 
Furnished
Heating 
ElectricHot Water
Interior 
Walk-In Closet(s)Kitchen IslandPantryDouble VanitySoaking Tub
Bedroom 
Dimensions - 16x18Level - SecondArea - 288
Game Room 
Dimensions - 15x24Level - SecondArea - 360
Master Bedroom 
Dimensions - 18x15Level - SecondArea - 270
Save
Ask
Tour
Hide
Share
Exterior Features
Lot Features 
Cul-De-Sac
Community Features
MLS Area 
12
School District 
48 - Spring
Schools
School District
48 - Spring
Elementary School
Hoyland Elementary School
Middle School
Dueitt Middle School
High School
Andy Dekaney H S
Listing courtesy of Ortega Realty & Associates [email protected]

IDX information is provided exclusively for consumers’ personal, non-commercial use. It may not be used for any purpose other than to identify prospective properties consumers may be interested in purchasing. This data is deemed reliable but is not guaranteed accurate by the MLS.

Data provided by HAR.com © 2026. All information provided should be independently verified.

Neighborhood & Commute
Source: Walkscore
Disclosure: Community information and market data powered by Constellation Data Labs. Information is deemed reliable but not guaranteed.
Save
Ask
Tour
Hide
Share