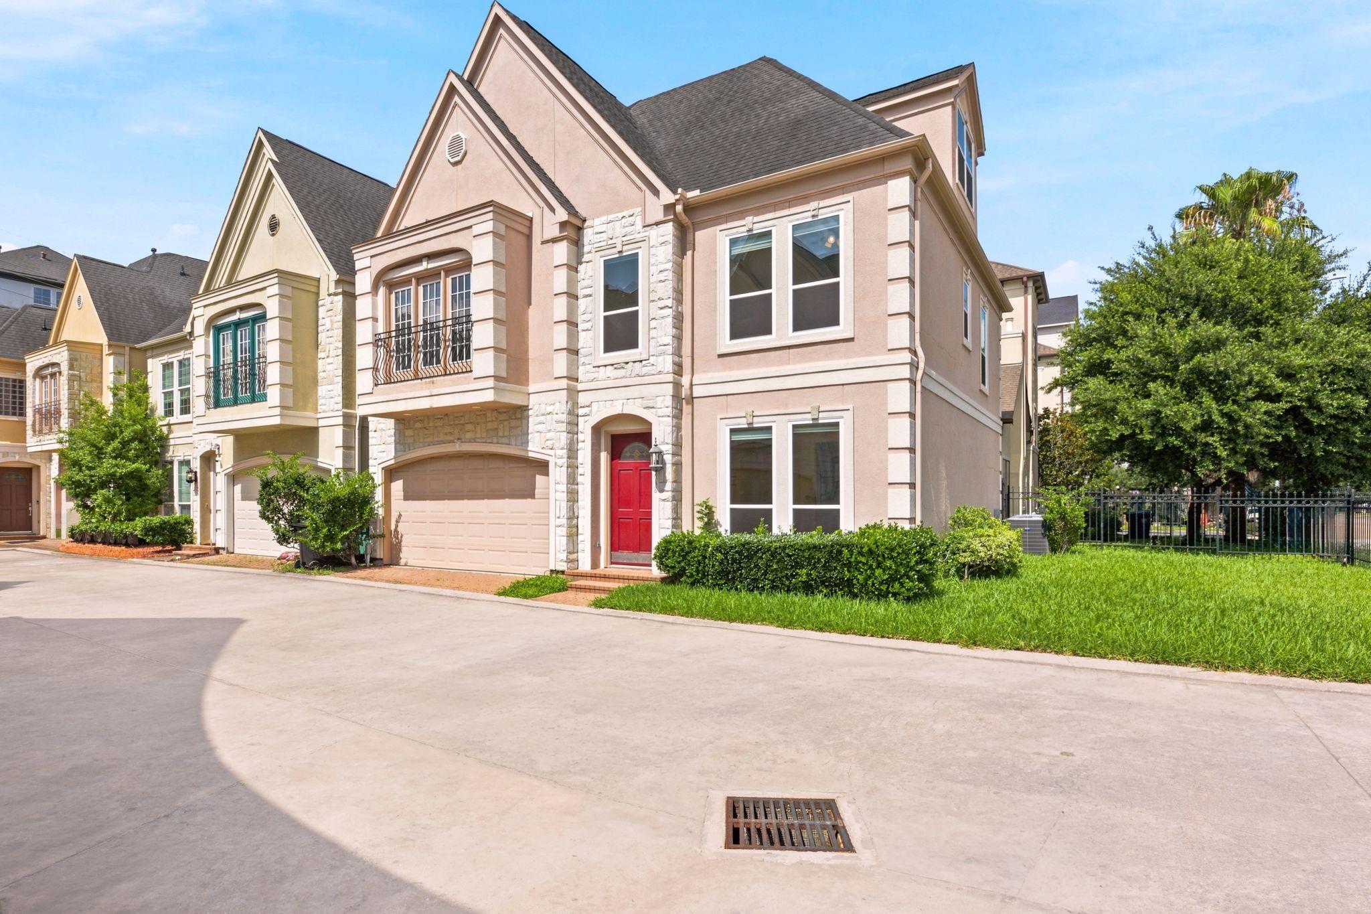
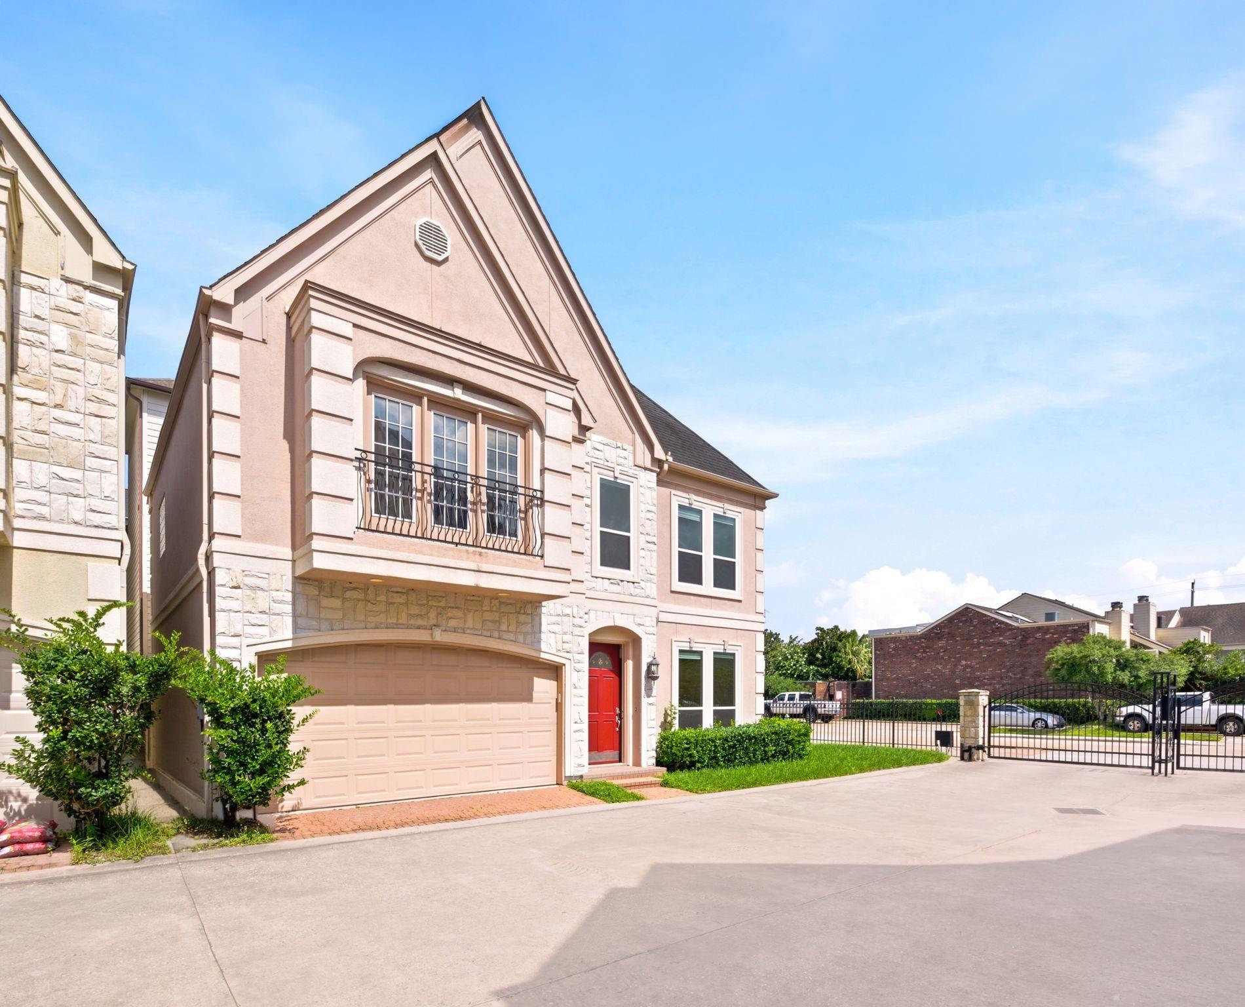
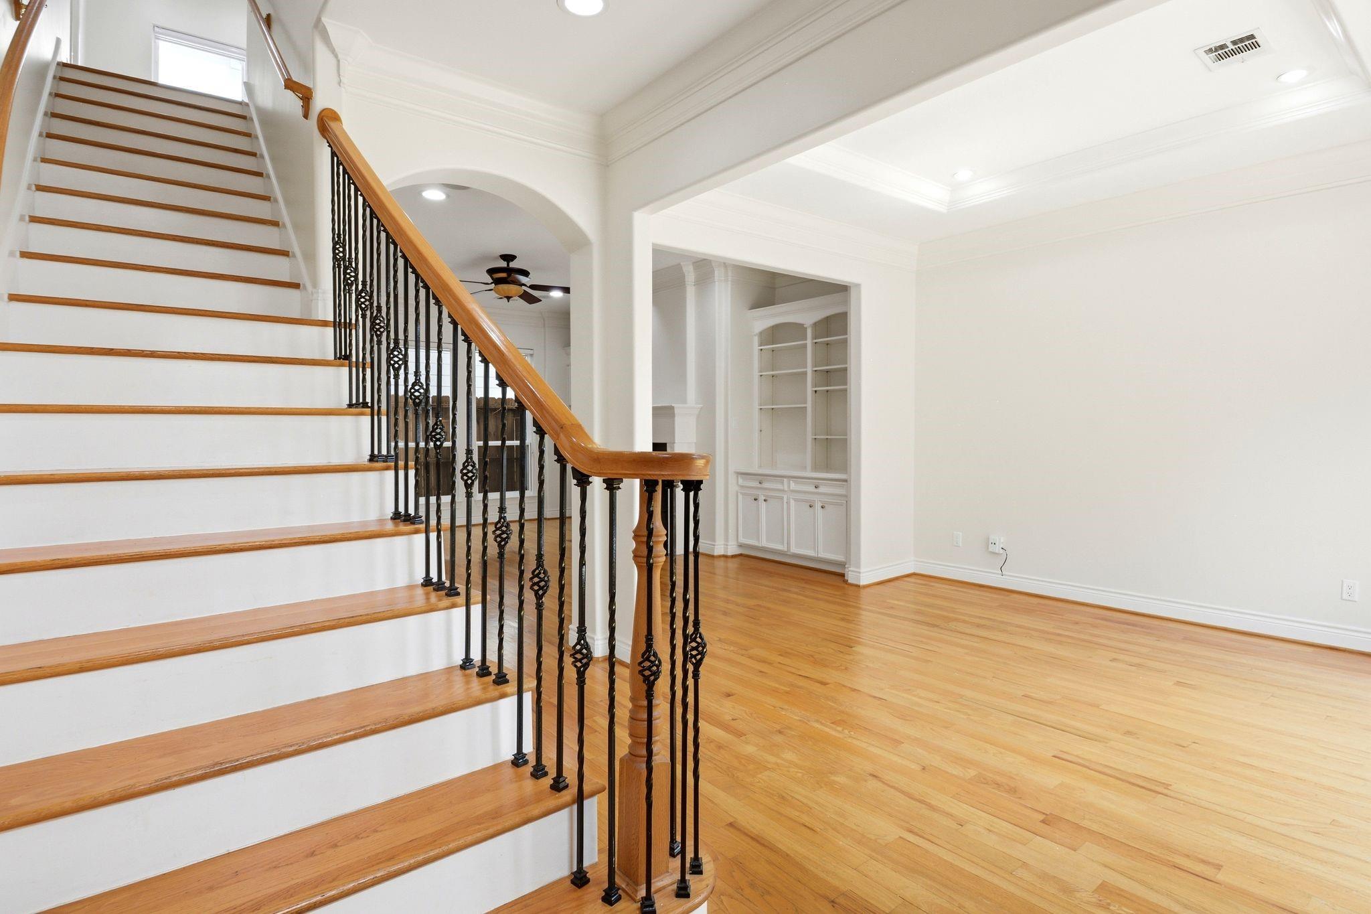
Experience urban luxury at 5638 Winsome Ln, a beautifully maintained home in a secure, gated Galleria-area community. This move-in ready residence features fresh neutral paint, new windows, and an inviting open-concept first floor. The gourmet kitchen and sunlit living areas flow seamlessly to a rare private yard—perfect for outdoor dining and pets. The second floor serves as a dedicated retreat. The expansive primary suite features a spa-style bathroom with a walk-in shower, soaking tub, and a large walk-in closet. Two additional bedrooms on this level share a convenient Jack and Jill bathroom. For ultimate flexibility, the third floor offers a private bedroom with a full en-suite bathroom, ideal for a guest suite, media room, or home office. Located walking distance from Houston's premier shopping and dining, this pristine home checks every box for style and convenience. Make this modern retreat your own.
Save
Ask
Tour
Hide
Share
Listing Snapshot
Price
$449,000
Days On Site
105 Days
Bedrooms
4
Inside Area (SqFt)
2,691 sqft
Total Baths
4
Full Baths
3
Partial Baths
1
Lot Size
0.0386 Acres
Year Built
2003
MLS® Number
32634989
Status
Active
Property Tax
$9,349
HOA/Condo/Coop Fees
N/A
Sq Ft Source
N/A
Friends & Family
React
Comment
Invite
No Comments Yet
Did you know? You can invite friends and family to your search. They can join your search, rate and discuss listings with you.
Recent Activity
3 months ago
Listing updated with changes from the MLS®
3 months ago
Status changed to Active
3 months ago
Listing first seen on site
General Features
Acres
0.0386
Attached Garage
Yes
Direction Faces
West
Disclosures
Sellers Disclosure
Foundation
Slab
Garage
Yes
Garage Spaces
2
Green Energy Efficient
ThermostatLightingHVACAppliances
Parking
AttachedAdditional ParkingElectric GateGated
Parking Spaces
2
Property Sub Type
Single Family Residence
Security
Prewired
Sewer
Public Sewer
SqFt Total
2691
Style
Mediterranean
Water Source
Public
Interior Features
Appliances
ENERGY STAR Qualified AppliancesDisposalConvection OvenElectric OvenGas OvenOvenMicrowaveElectric CooktopGas CooktopDishwasherInstant Hot WaterDryerRefrigeratorWasherCooktop
Cooling
Ceiling Fan(s)Electric
Fireplace
Yes
Fireplace Features
Gas
Fireplaces
1
Flooring
CarpetMarbleWood
Heating
Natural GasHot Water
Interior
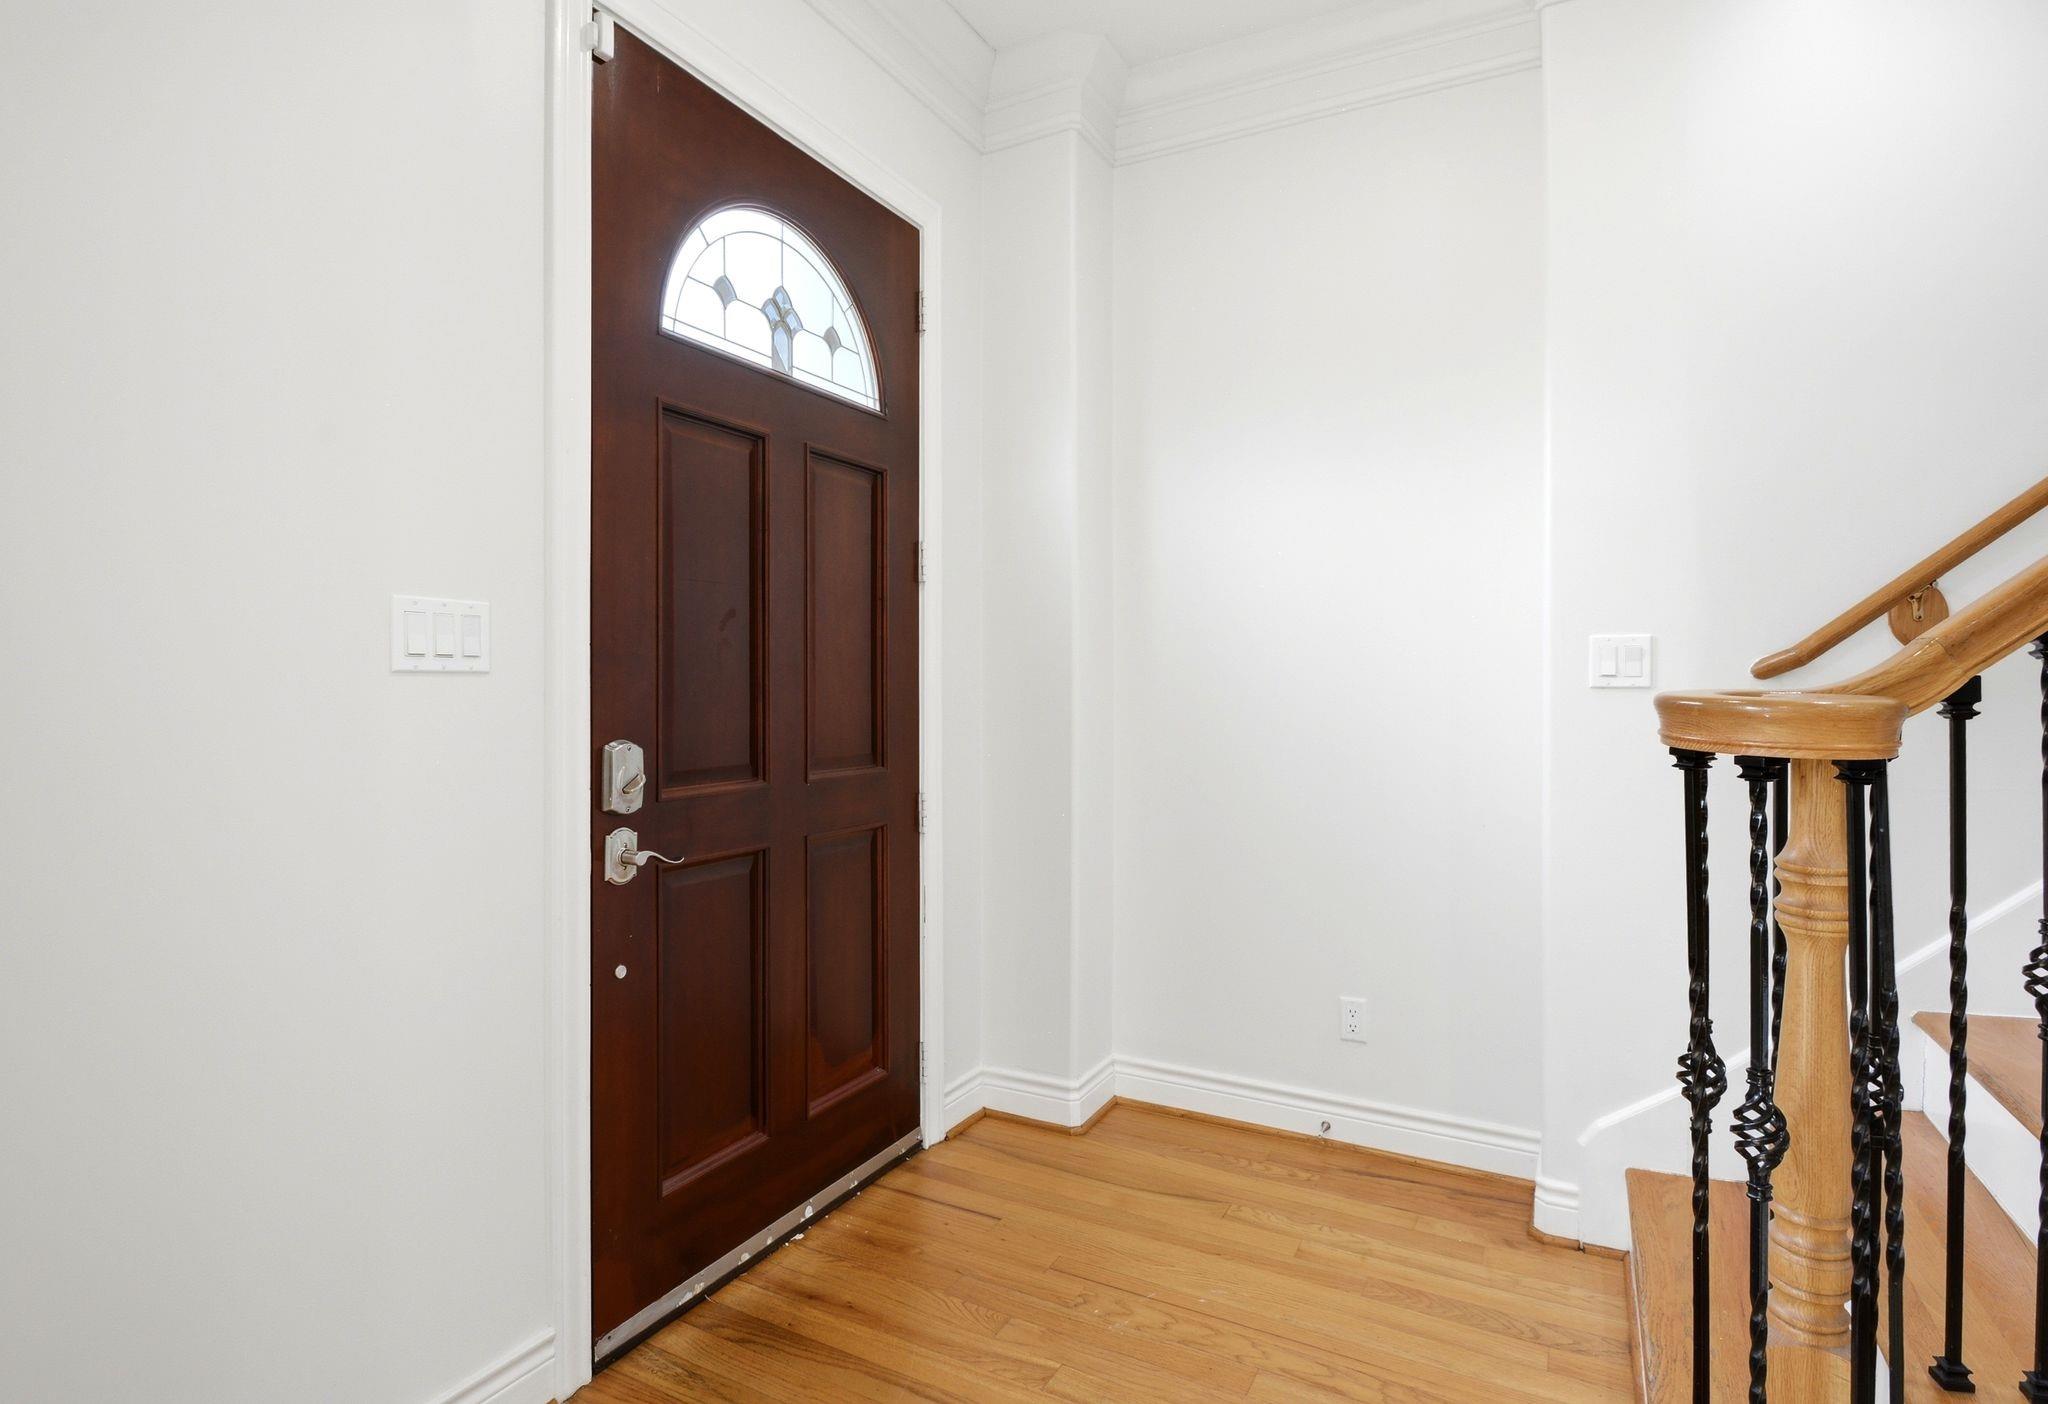
Central VacuumCrown MoldingHigh CeilingsWired for SoundWalk-In Closet(s)Breakfast BarPantryEntrance FoyerGranite CountersKitchen IslandDouble VanitySoaking TubSmart Thermostat
Laundry Features
Electric Dryer HookupGas Dryer HookupWasher Hookup
Window Features
Solar ScreensStorm Window(s)Window CoveringsLow Emissivity Windows
Bathroom
Dimensions - 12x5Level - ThirdArea - 60
Bedroom
Dimensions - 19x15Level - ThirdArea - 285
Den
Dimensions - 11x6Level - SecondArea - 66
Dining Room
Dimensions - 11x11Level - FirstArea - 121
Family Room
Dimensions - 15x13Level - FirstArea - 195
Kitchen
Level - First
Living Room
Dimensions - 13x11Level - FirstArea - 143
Master Bathroom
Dimensions - 12x10Level - SecondArea - 120
Master Bedroom
Dimensions - 18x18Level - SecondArea - 324
Utility Room
Dimensions - 8x6Level - SecondArea - 48
Save
Ask
Tour
Hide
Share
Exterior Features
Construction Details
Stucco
Exterior
Balcony
Fencing
Full
Roof
Composition
Windows/Doors
Solar ScreensStorm Window(s)Window CoveringsLow Emissivity Windows
IDX information is provided exclusively for consumers’ personal, non-commercial use. It may not be used for any purpose other than to identify prospective properties consumers may be interested in purchasing. This data is deemed reliable but is not guaranteed accurate by the MLS.

Did you know? You can invite friends and family to your search. They can join your search, rate and discuss listings with you.