Search For Homes

Save
Ask
Tour
Hide
Share
$400,000
41 Days On Site

21226 Baileywood Drive
Richmond, TX 77407

For Sale|Single Family Residence|Active
3
Beds
3
Total Baths
2
Full Baths
1
Partial Bath
2,484
SqFt
$161
/SqFt
2016
Built
Subdivision:
Long Meadow Farms Sec 42
County:
Fort Bend
Call Now: 346.202.7307
Is this the listing for you? We can help make it yours.
346.202.7307
21226 Baileywood Drive21226 Baileywood Drive21226 Baileywood Drive21226 Baileywood Drive
Save
Ask
Tour
Hide
Share

Mortgage Calculator

Monthly Payment (Est.)

Enter an interest rate to see your estimated monthly payment.
Calculator powered by Showcase IDX, a Constellation1 Company. Copyright ©2026 Information is deemed reliable but not guaranteed.

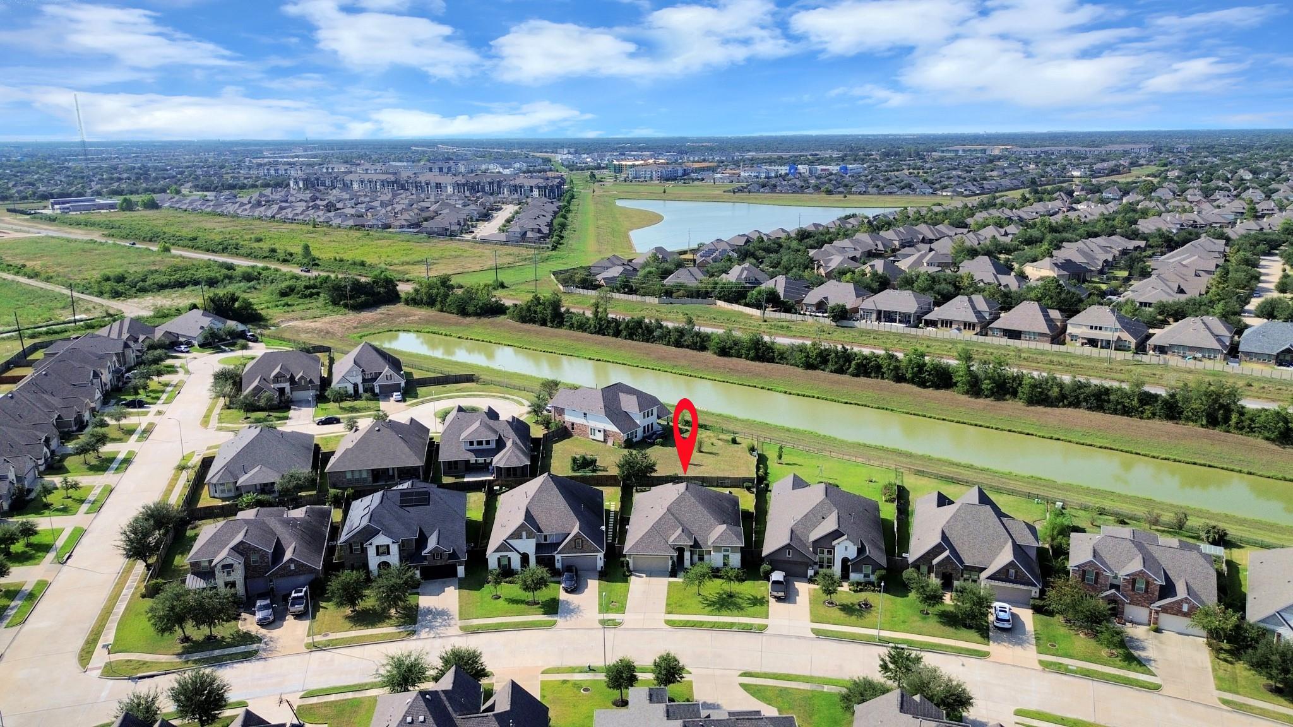
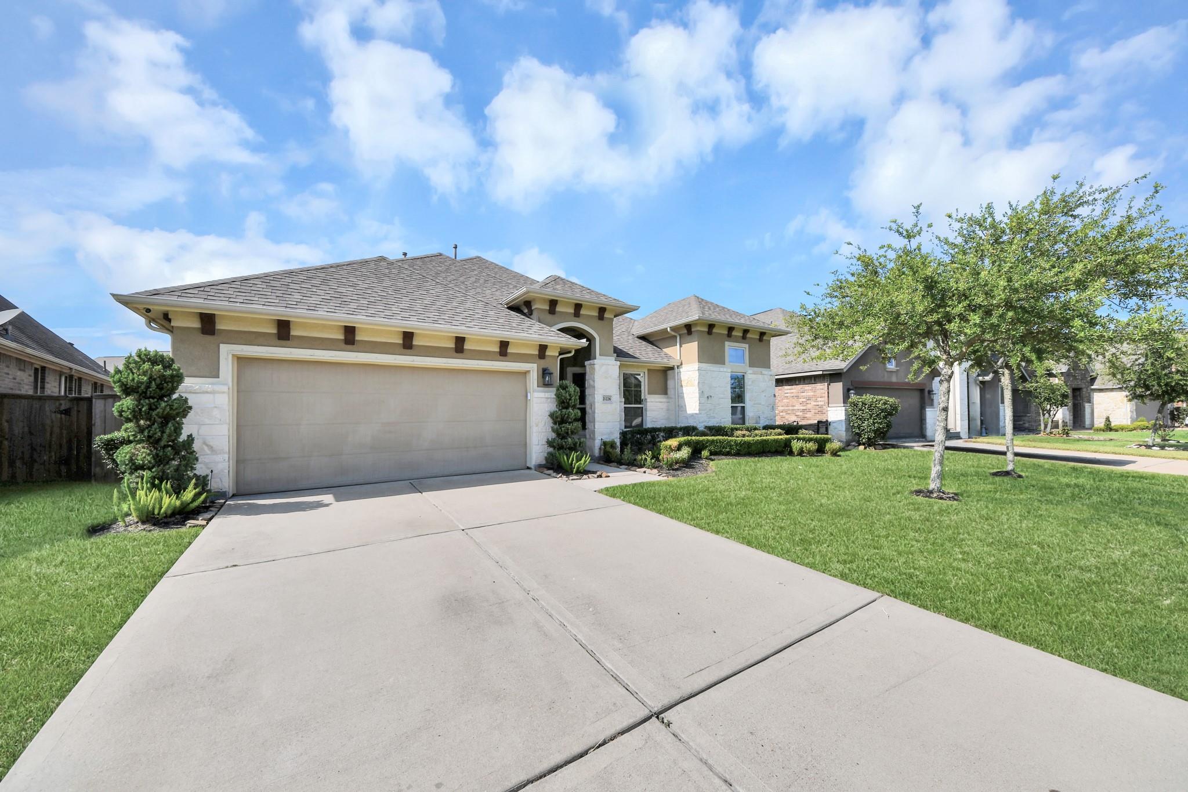
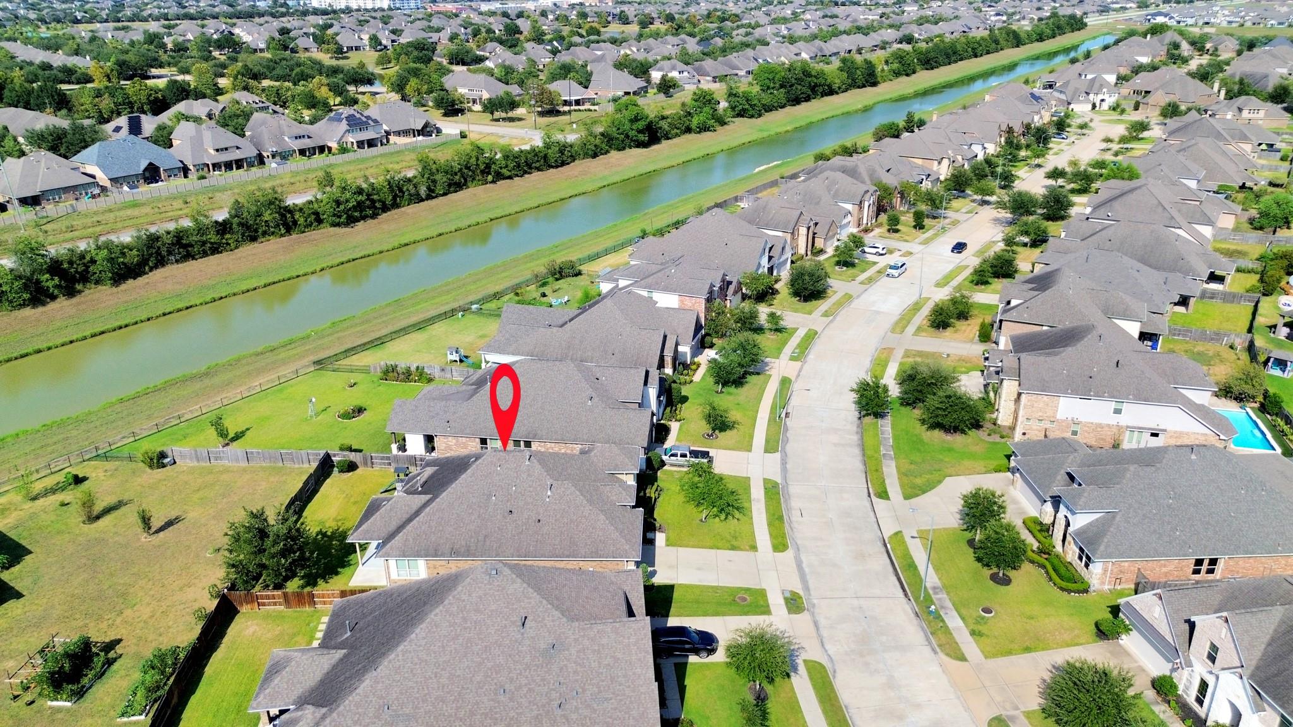
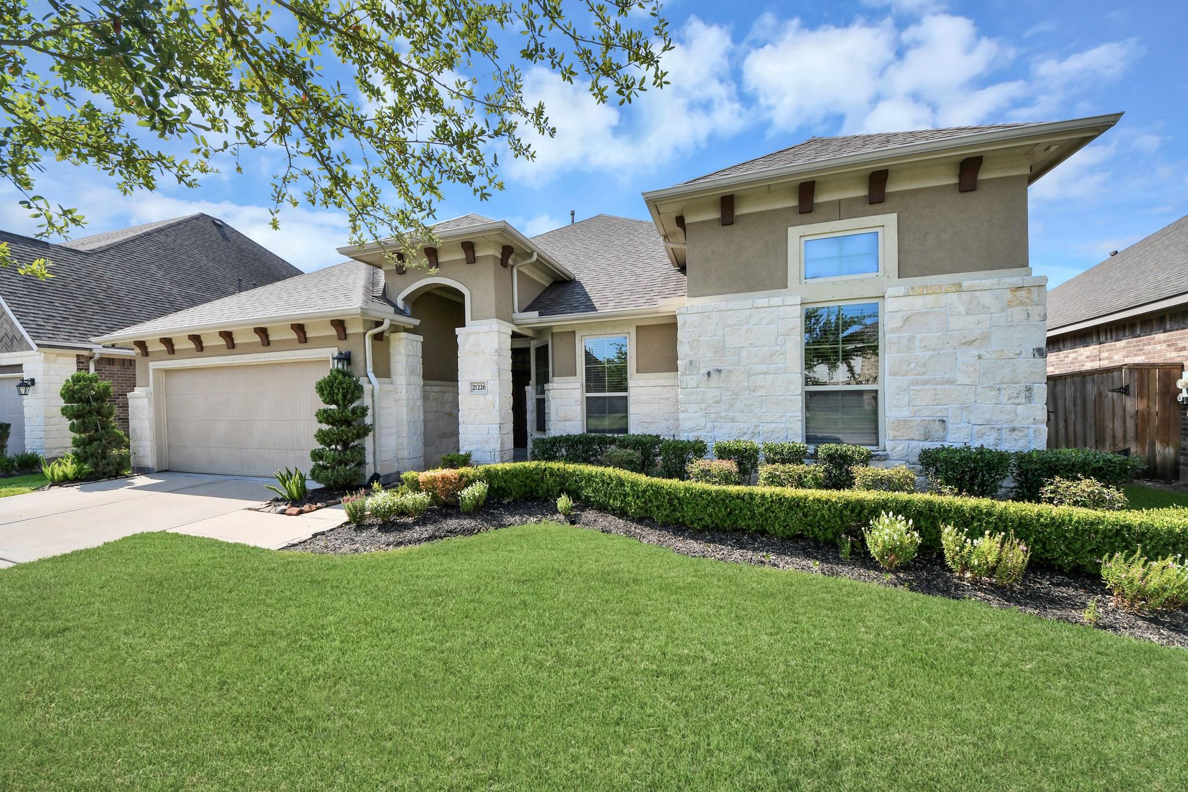
SUPER CLEAN, TURNKEY HOME!! Prime location, great schools, AWESOME amenities, LOW tax rate, & LOW HOA dues! This home has too many FEATURES/IMPROVEMENTS to list but here some highlights: Kitchen - Upgraded Whirlpool SS appliance suite, 42" uppers w/ under-cabinet lighting, granite countertops, extra-wide single bowl undermount SS sink at island facing Family Room TV wall, pendant lighting > Primary retreat > massive 20x13 bedroom, 11x10 bath, & 13X6 walk-in closet w/ modular organization > Dining Room - custom-made cabinetry (paint-matched to accent wall) w/ butcher block top > Utility Room - Upper & lower cabinets, gas hookup for Dryer > MUD Room - wood-panel accent wall w/ hooks > Garage - 3-car tandem w/ epoxy flooring, extended storage, & surround sound > 22x11 Covered Backyard Patio w/ fans & surround sound > Energy efficiency - Double pane windows w/ 2" wood faux blinds throughout, Radiant Barrier, & R410-A HVAC > Holiday Lighting Outlet Package... HURRY AND CALL YOUR REALTOR!!

Save
Ask
Tour
Hide
Share
Listing Snapshot
Price 
$400,000
Days On Site 
41 Days
Bedrooms 
3
Inside Area (SqFt) 
2,484 sqft
Total Baths 
3
Full Baths 
2
Partial Baths 
1
Lot Size 
0.1902 Acres
Year Built 
2016
MLS® Number 
32679327
Status 
Active
Property Tax 
$11,984
HOA/Condo/Coop Fees 
$75 monthly
Sq Ft Source 
N/A
Friends & Family
Recent Activity
8 hours agoListing updated with changes from the MLS®
5 days agoPrice changed to $400,000
a month agoListing first seen on site
General Features
Acres 
0.1902
Attached Garage 
Yes
Disclosures 
Seller's Disclosure
Foundation 
Slab
Garage 
Yes
Garage Spaces 
3
Green Energy Efficient 
ThermostatHVAC
Parking 
AttachedTandemGarage Door Opener
Parking Spaces 
3
Property Sub Type 
Single Family Residence
SqFt Total 
2484
Style 
Traditional
Water Source 
Public
Interior Features
Appliances 
DisposalElectric OvenMicrowaveGas CooktopDishwasher
Cooling 
Ceiling Fan(s)Electric
Fireplace 
Yes
Fireplace Features 
Gas Log
Fireplaces 
1
Heating 
Natural Gas
Interior 
Walk-In Closet(s)Kitchen IslandMaster DownstairsGranite CountersDouble VanitySoaking TubSmart Thermostat
Laundry Features 
Electric Dryer HookupGas Dryer HookupWasher Hookup
Window Features 
Low Emissivity Windows
Bedroom 
Dimensions - 12X11Level - FirstArea - 132
Breakfast 
Dimensions - 12X10Level - FirstArea - 120
Dining Room 
Dimensions - 14X11Level - FirstArea - 154
Kitchen 
Dimensions - 16X11Level - FirstArea - 176
Living Room 
Dimensions - 24X17Level - FirstArea - 408
Master Bathroom 
Dimensions - 11X10Level - FirstArea - 110
Master Bedroom 
Dimensions - 20X13Level - FirstArea - 260
Utility Room 
Dimensions - 9X7Level - FirstArea - 63
Save
Ask
Tour
Hide
Share
Exterior Features
Construction Details 
BrickStoneStuccoBlown-In Insulation
Fencing 
Back Yard
Lot Features 
Back YardSubdivided
Patio And Porch 
Covered
Roof 
Composition
Windows/Doors 
Low Emissivity Windows
Community Features
Association Amenities 
ClubhouseFitness CenterJogging PathParkParty RoomPicnic AreaPlaygroundPoolTennis Court(s)Trail(s)Recreation Facilities
Association Fee 
$900.0
Association Fee Frequency 
Annually
Community Features 
CurbsClubhouse
MLS Area 
37
School District 
33 - Lamar Consolidated
Financing Terms Available 
CashConventionalFHAVA Loan
Roads 
Concrete
Schools
School District
33 - Lamar Consolidated
Elementary School
Adolphus Elementary School
Middle School
Banks Middle School
High School
Tomas High School (Lamar)
Listing courtesy of RE/MAX Fine Properties [email protected]

IDX information is provided exclusively for consumers’ personal, non-commercial use. It may not be used for any purpose other than to identify prospective properties consumers may be interested in purchasing. This data is deemed reliable but is not guaranteed accurate by the MLS.

Data provided by HAR.com © 2026. All information provided should be independently verified.

Neighborhood & Commute
Source: Walkscore
Disclosure: Community information and market data powered by Constellation Data Labs. Information is deemed reliable but not guaranteed.
Save
Ask
Tour
Hide
Share