Search For Homes

Save
Ask
Tour
Hide
Share
$464,990
35 Days On Site

23703 Lively Ferry Lane
Richmond, TX 77469

For Sale|Single Family Residence|Active
4
Beds
3
Total Baths
3
Full Baths
2,463
SqFt
$189
/SqFt
2021
Built
Subdivision:
Veranda Sec 30
County:
Fort Bend
Call Now: 346.202.7307
Is this the listing for you? We can help make it yours.
346.202.7307
23703 Lively Ferry Lane23703 Lively Ferry Lane23703 Lively Ferry Lane23703 Lively Ferry Lane
Save
Ask
Tour
Hide
Share

Mortgage Calculator

Monthly Payment (Est.)

$2,121
Calculator powered by Showcase IDX, a Constellation1 Company. Copyright ©2026 Information is deemed reliable but not guaranteed.

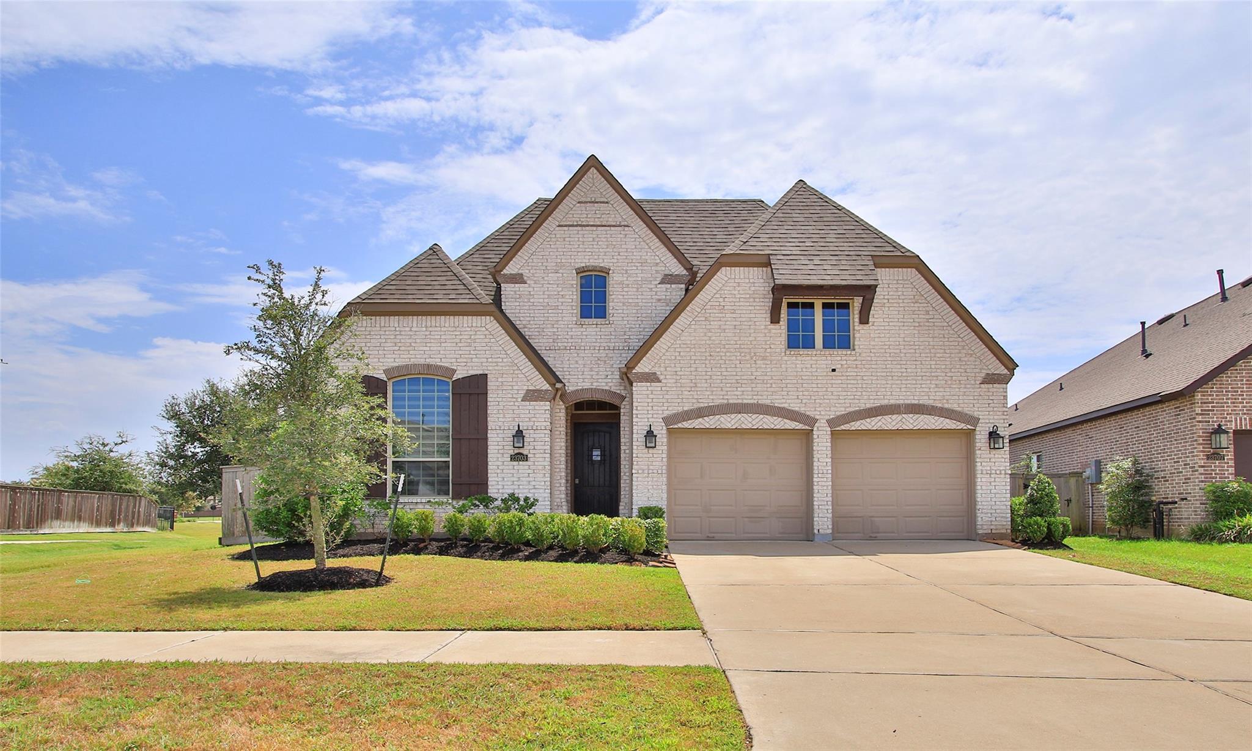
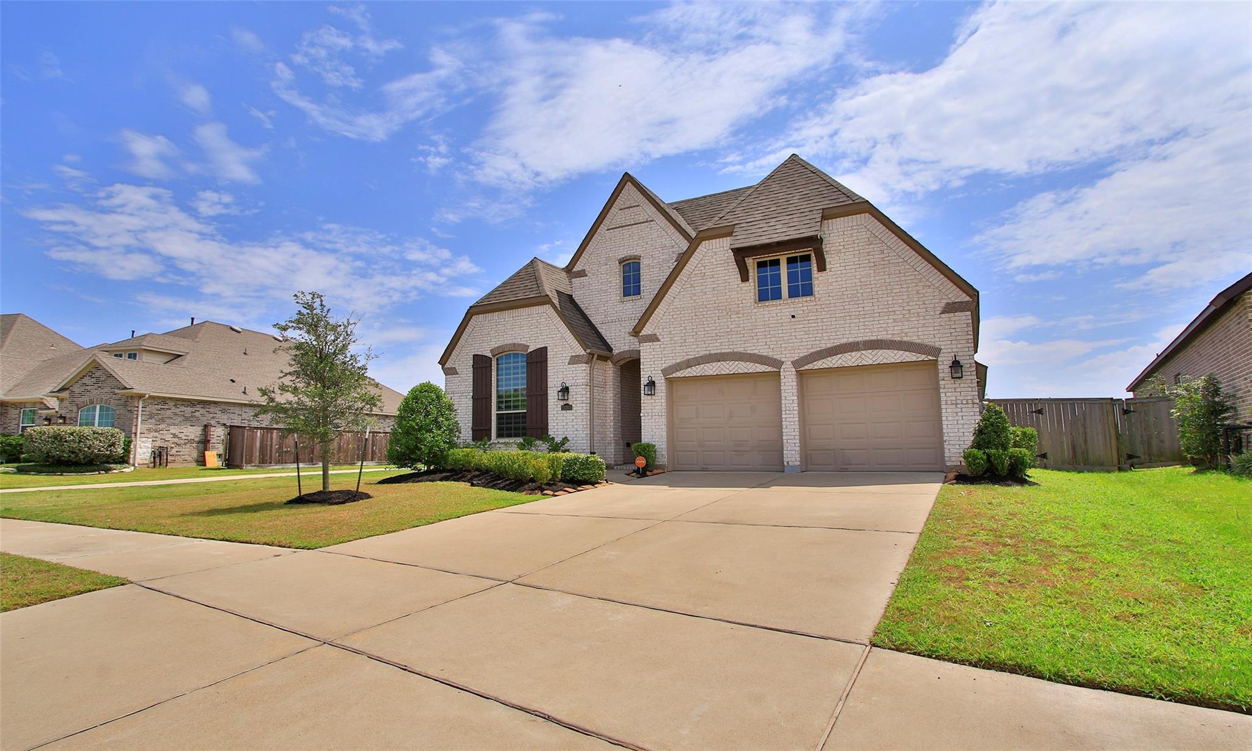
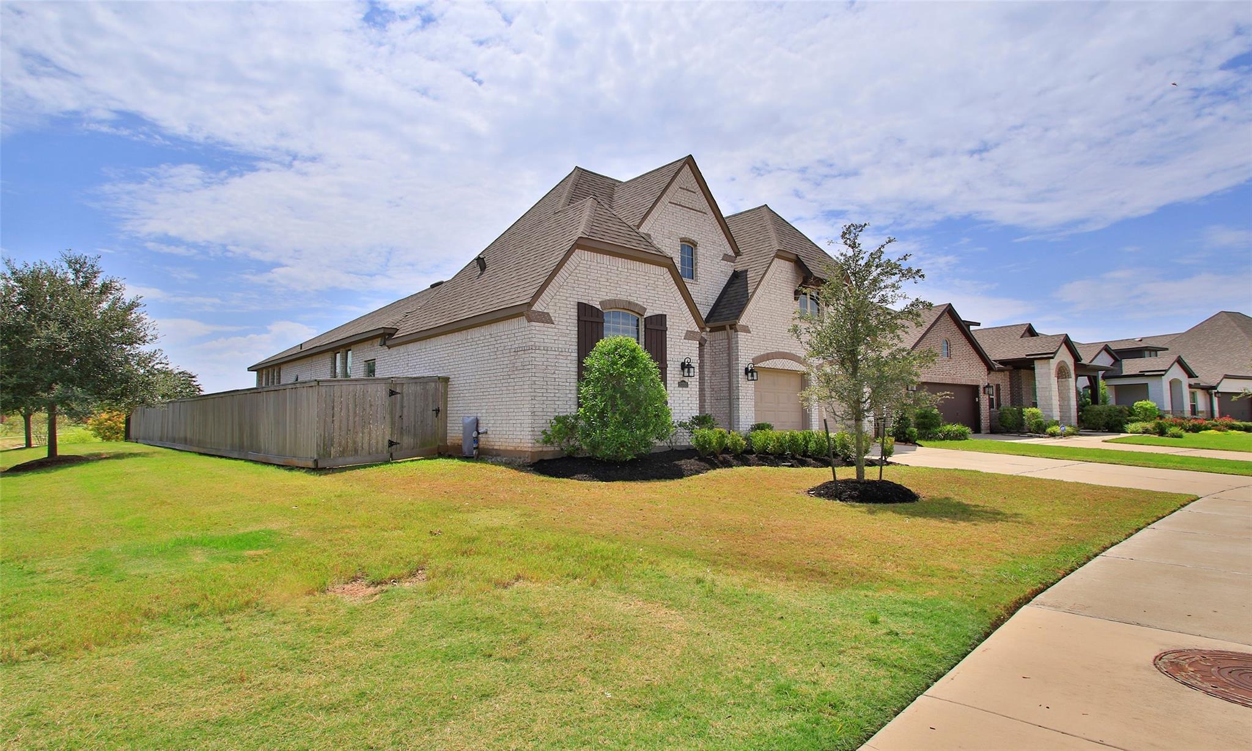
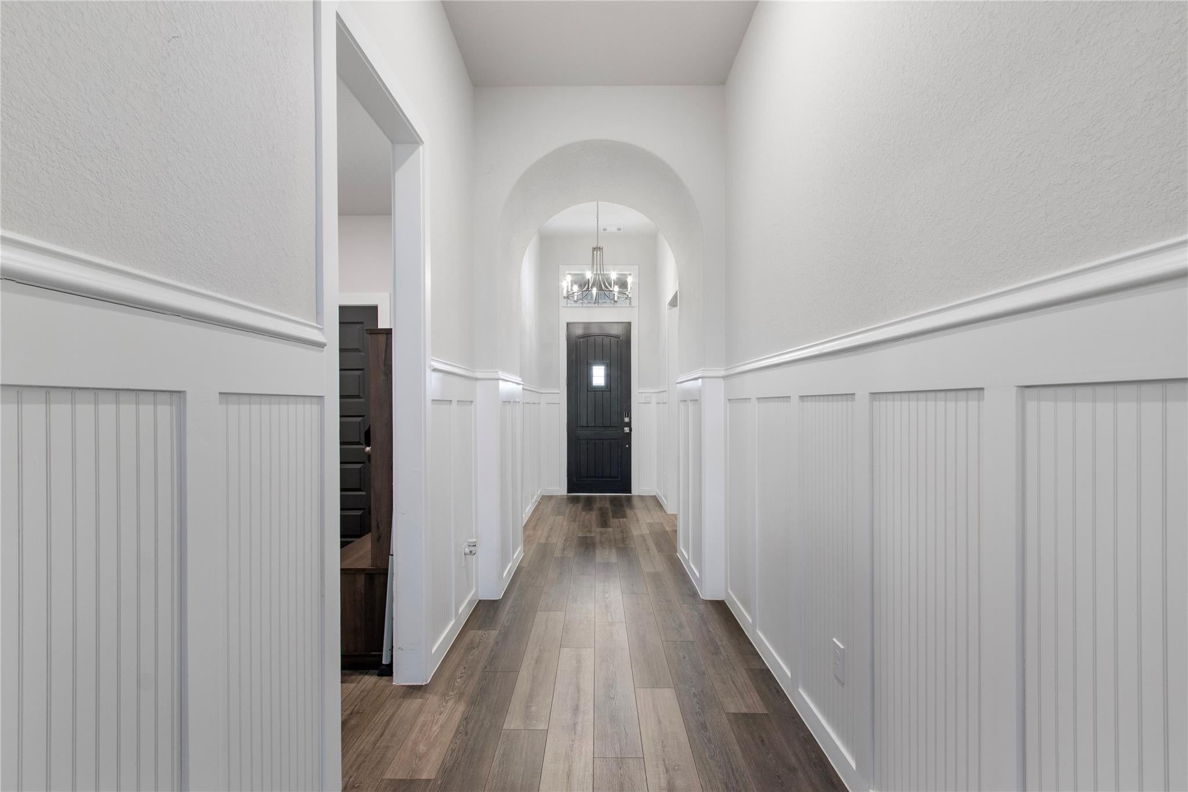
**WHY WAIT FOR NEW CONSTRUCTION WHEN THIS ONE ALREADY HAS THE UPGRADES, THE PREMIUM LOT AND THE VIEW?** An exceptional **Highland Home**, offering incredible value in a setting that’s hard to replicate. Bright, open-concept living seamlessly connects the kitchen, dining, and family areas—perfect for everyday living and entertaining. Step outside to the real showstopper: an **Open backyard view with no immediate rear neighbor and a greenbelt/walking trail alongside the lot**, creating an added sense of privacy and openness. Features include a **Tankless water heater, smart home package, and full-yard sprinkler system**. Zoned to **Lamar CISD** and surrounded by Veranda’s resort-style pool, clubhouse, fitness center, splash pad, tennis courts, dog park, playgrounds and scenic trails. Convenient to Hwy 59, shopping and dining. **The home is ready. The lifestyle is here. The value speaks for itself.** CALL NOW for a private tour **

Save
Ask
Tour
Hide
Share
Listing Snapshot
Price 
$464,990
Days On Site 
35 Days
Bedrooms 
4
Inside Area (SqFt) 
2,463 sqft
Total Baths 
3
Full Baths 
3
Partial Baths 
N/A
Lot Size 
0.1716 Acres
Year Built 
2021
MLS® Number 
32689988
Status 
Active
Property Tax 
$13,150
HOA/Condo/Coop Fees 
$109.92 monthly
Sq Ft Source 
N/A
Friends & Family
Recent Activity
4 days agoListing updated with changes from the MLS®
2 weeks agoStatus changed to Active
a month agoListing first seen on site
General Features
Acres 
0.1716
Attached Garage 
Yes
Direction Faces 
East
Disclosures 
Sellers Disclosure
Foundation 
Slab
Garage 
Yes
Garage Spaces 
2
Green Energy Efficient 
ThermostatHVACAppliances
Parking 
Attached
Parking Spaces 
2
Property Sub Type 
Single Family Residence
SqFt Total 
2463
Style 
Contemporary/Modern
Water Source 
Public
Interior Features
Appliances 
ENERGY STAR Qualified AppliancesDisposalElectric OvenMicrowaveGas CooktopDishwasherOven
Cooling 
Ceiling Fan(s)Electric
Fireplace 
Yes
Fireplace Features 
Gas
Fireplaces 
1
Flooring 
CarpetTileVinyl
Heating 
Natural Gas
Interior 
Crown MoldingHigh CeilingsWalk-In Closet(s)Kitchen IslandPantryDouble VanitySmart Thermostat
Laundry Features 
Electric Dryer HookupGas Dryer HookupWasher Hookup
Bedroom 
Dimensions - 13x11Level - FirstArea - 143
Breakfast 
Dimensions - 10x10Level - FirstArea - 100
Dining Room 
Dimensions - 15x11Level - FirstArea - 165
Family Room 
Dimensions - 15x22Level - FirstArea - 330
Master Bedroom 
Dimensions - 13x15Level - FirstArea - 195
Save
Ask
Tour
Hide
Share
Exterior Features
Construction Details 
Brick
Fencing 
Back Yard
Lot Features 
GreenbeltSubdivided
Roof 
Composition
View 
Water
Waterfront Features 
Pond
Waterview 
Water
Community Features
Association Amenities 
ClubhouseDog ParkFitness CenterJogging PathPicnic AreaPlaygroundPoolTennis Court(s)Trail(s)Recreation Facilities
Association Fee 
$1319.0
Association Fee Frequency 
Annually
Community Features 
Clubhouse
MLS Area 
30
School District 
33 - Lamar Consolidated
Financing Terms Available 
CashConventionalFHA
Schools
School District
33 - Lamar Consolidated
Elementary School
Phelan Elementary
Middle School
Lamar Junior High School
High School
Lamar Consolidated High School
Listing courtesy of Keller Williams Signature [email protected]

IDX information is provided exclusively for consumers’ personal, non-commercial use. It may not be used for any purpose other than to identify prospective properties consumers may be interested in purchasing. This data is deemed reliable but is not guaranteed accurate by the MLS.

Data provided by HAR.com © 2026. All information provided should be independently verified.

Neighborhood & Commute
Source: Walkscore
Disclosure: Community information and market data powered by Constellation Data Labs. Information is deemed reliable but not guaranteed.
Save
Ask
Tour
Hide
Share