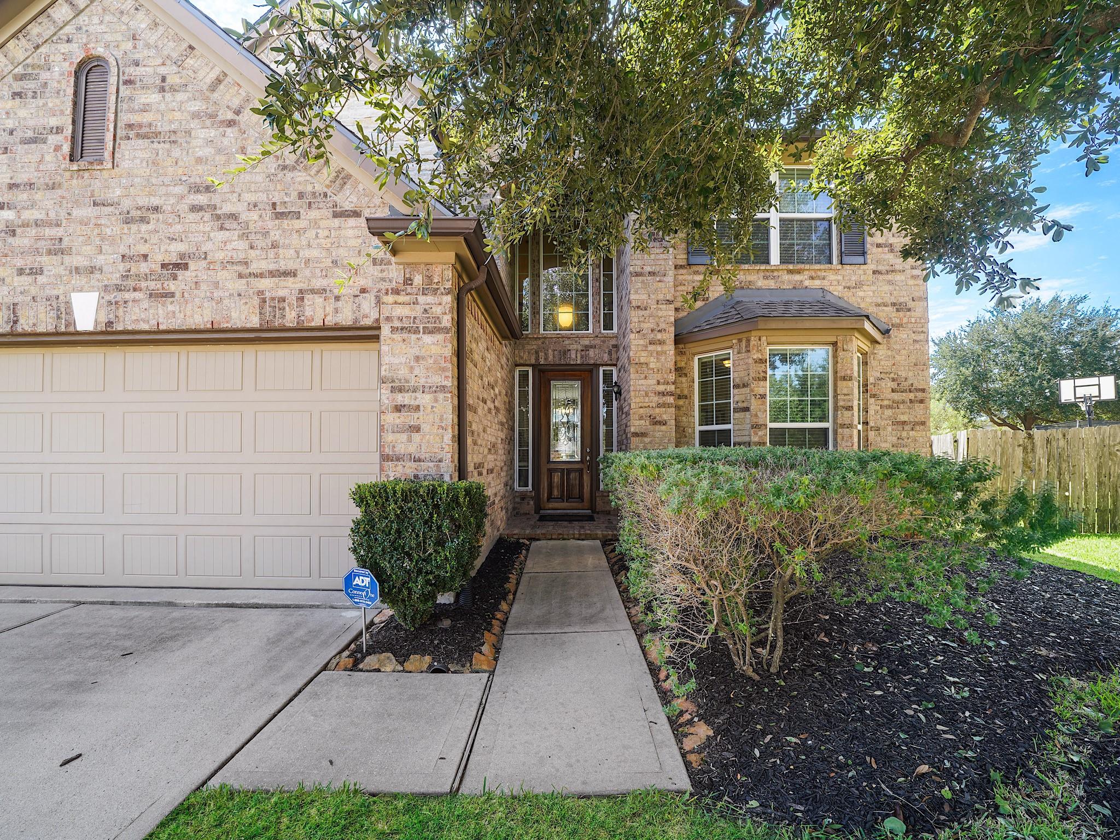
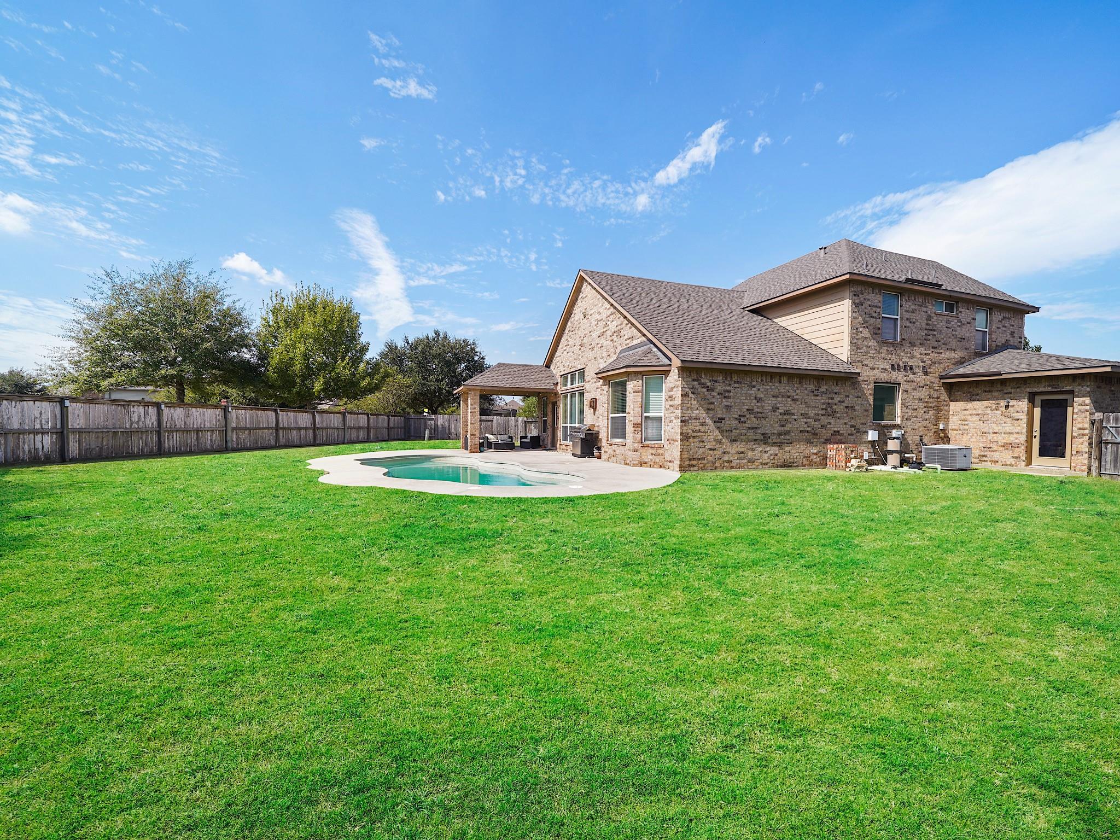
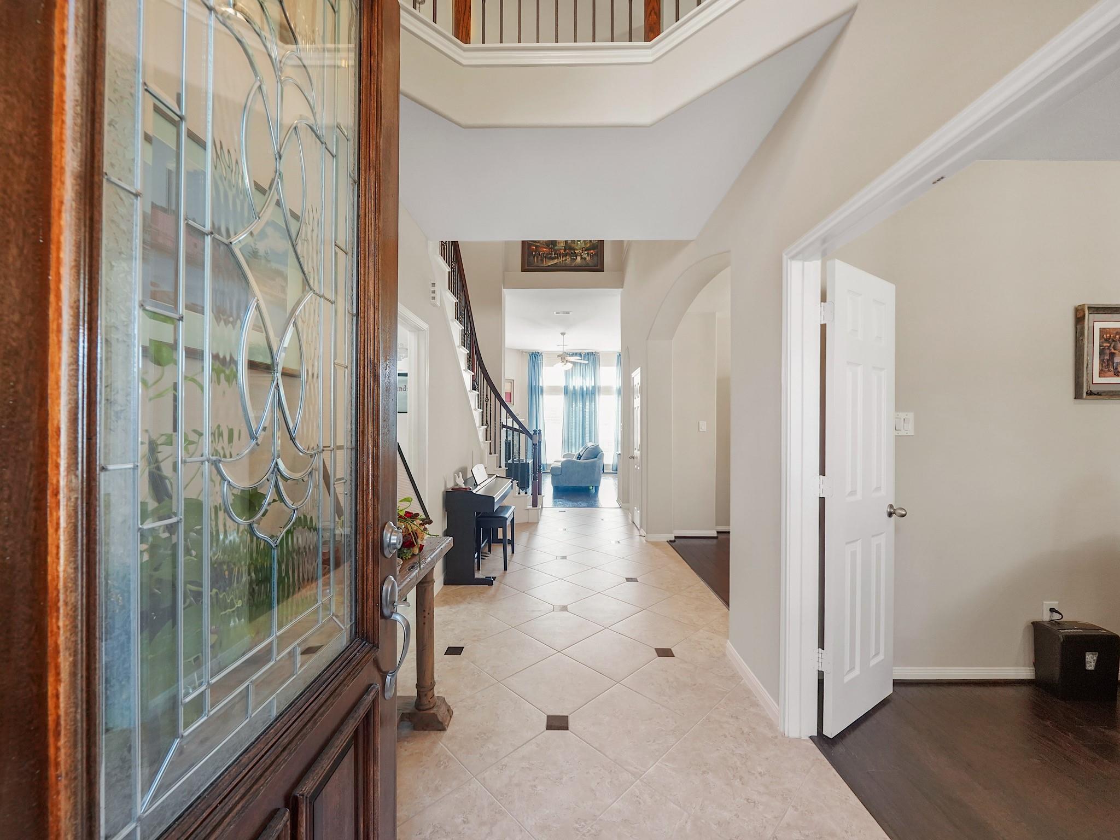
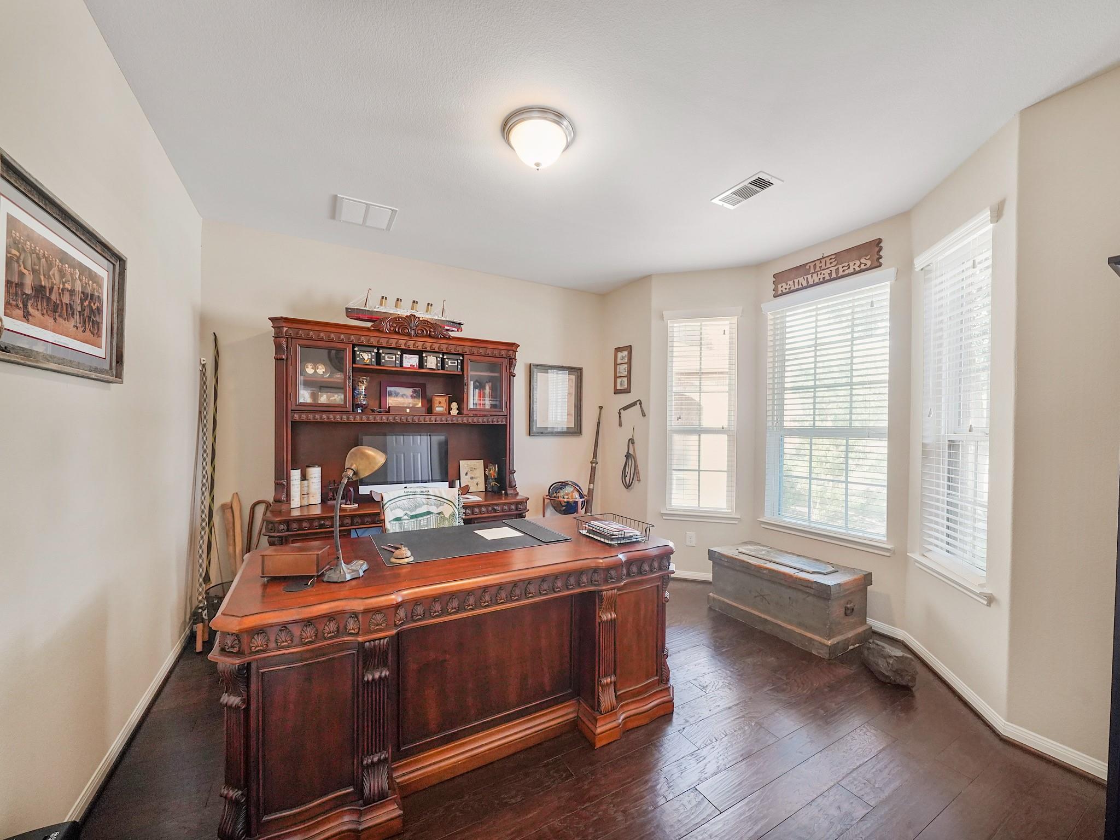
Welcome home to Silver Ranch, where a private pool sets the scene for sunny afternoons and memorable gatherings. Offering 4 bedrooms and 2.5 baths, this inviting home blends comfortable living with an elegant touch. A striking two-story entry welcomes you inside, where high ceilings and natural light give the open living area an airy feel. The kitchen flows into the living space, with granite countertops, rich wood cabinetry, a central island, and a large pantry for everyday essentials. Retreat to the primary suite, where a soaking tub, separate shower, and dual-sink vanity create a peaceful place to begin or end your day. A dedicated office and upstairs game room provide space for work and play. Outside, gather beneath the covered patio, swim in the pool or enjoy the green space, ready for your personal touch. A 3-car garage and the nearby Silver Ranch amenities complete this inviting place to call home.
Save
Ask
Tour
Hide
Share
Listing Snapshot
Price
$525,000
Days On Site
5 Days
Bedrooms
4
Inside Area (SqFt)
2,603 sqft
Total Baths
3
Full Baths
2
Partial Baths
1
Lot Size
0.2219 Acres
Year Built
2012
MLS Number
32740139
Status
Active
Property Tax
$11,623
HOA/Condo/Coop Fees
$70.83 monthly
Sq Ft Source
N/A
Friends & Family
React
Comment
Invite
No Comments Yet
Did you know? You can invite friends and family to your search. They can join your search, rate and discuss listings with you.
Recent Activity
yesterday
Listing updated with changes from the MLS
5 days ago
Listing first seen on site
General Features
Acres
0.2219
Attached Garage
Yes
Disclosures
MudSeller's Disclosure
Foundation
Slab
Garage
Yes
Garage Spaces
3
Green Energy Efficient
ThermostatExposure/ShadeAppliances
Parking
Attached
Parking Spaces
3
Property Sub Type
Single Family Residence
Security
Security ServicePrewired
Sewer
Public Sewer
SqFt Total
2603
Style
Traditional
Water Source
Public
Interior Features
Appliances
ENERGY STAR Qualified AppliancesDisposalWater SoftenerConvection OvenElectric OvenOvenMicrowaveGas CooktopDishwasherDryerRefrigeratorWasher
IDX information is provided exclusively for consumers’ personal, non-commercial use. It may not be used for any purpose other than to identify prospective properties consumers may be interested in purchasing. This data is deemed reliable but is not guaranteed accurate by the MLS.

Did you know? You can invite friends and family to your search. They can join your search, rate and discuss listings with you.