Search For Homes

Save
Ask
Tour
Hide
Share
$325,000
39 Days On Site

21906 Trapper Lake Drive
Spring, TX 77388

Single Family Residence|Pending
4
Beds
3
Total Baths
2
Full Baths
1
Partial Bath
2,786
SqFt
$117
/SqFt
2007
Built
Subdivision:
Northcrest Village
County:
Harris
Call Now: 346.202.7307
Is this the listing for you? We can help make it yours.
346.202.7307
21906 Trapper Lake Drive21906 Trapper Lake Drive21906 Trapper Lake Drive21906 Trapper Lake Drive
Save
Ask
Tour
Hide
Share

Mortgage Calculator

Monthly Payment (Est.)

Enter an interest rate to see your estimated monthly payment.
Calculator powered by Showcase IDX, a Constellation1 Company. Copyright ©2026 Information is deemed reliable but not guaranteed.

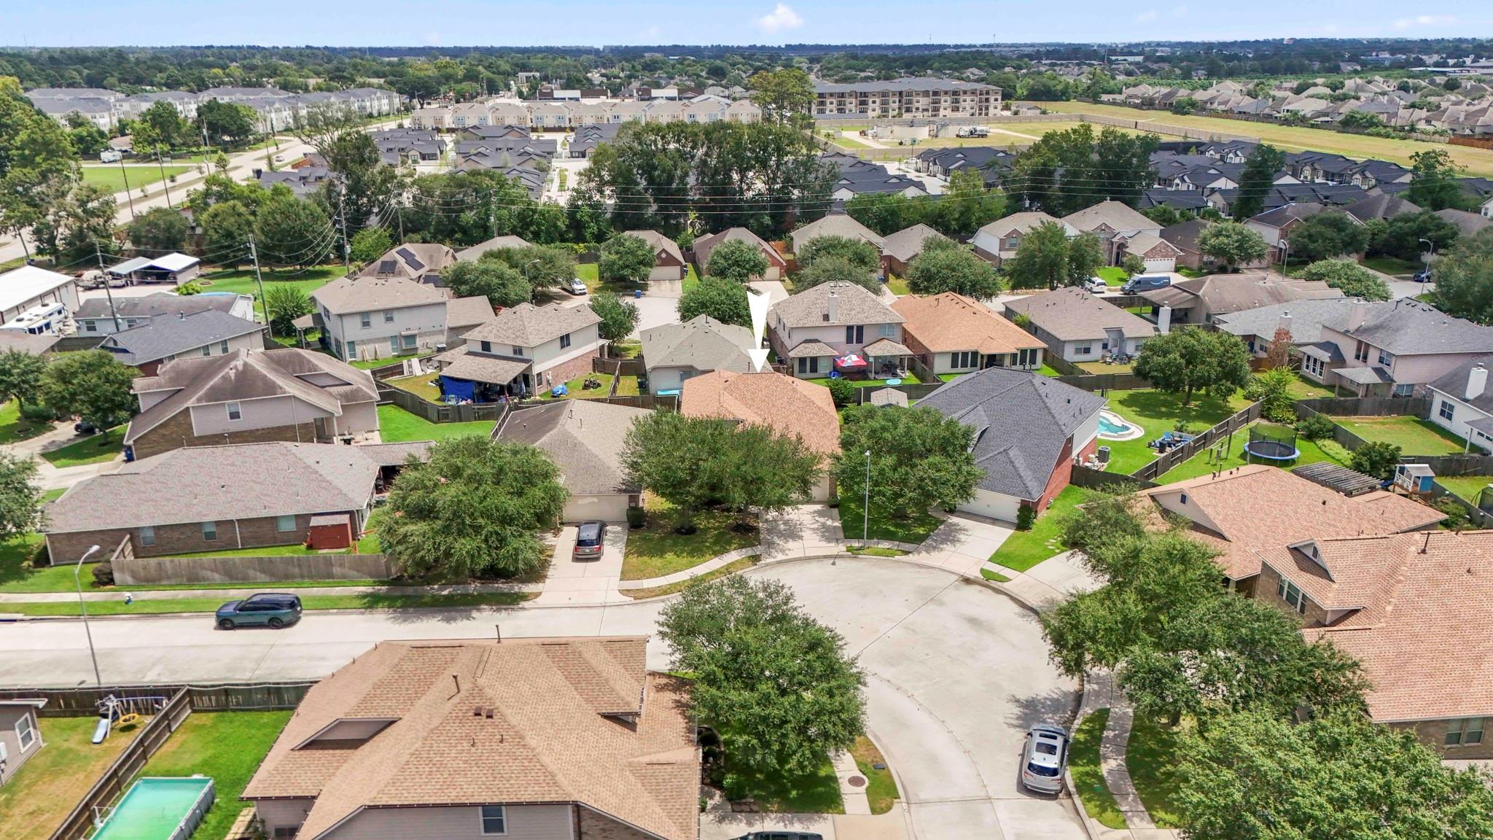
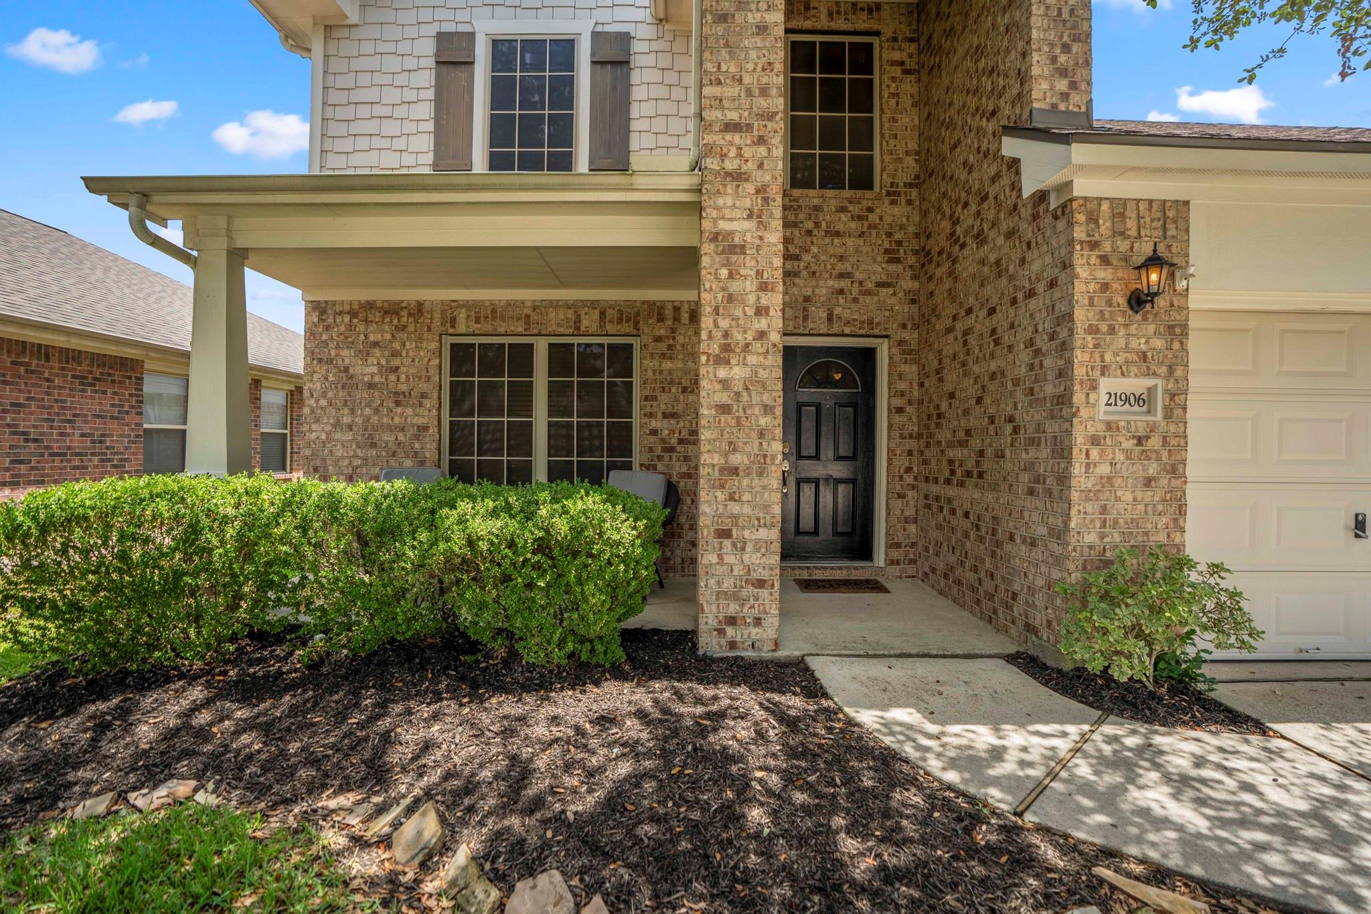
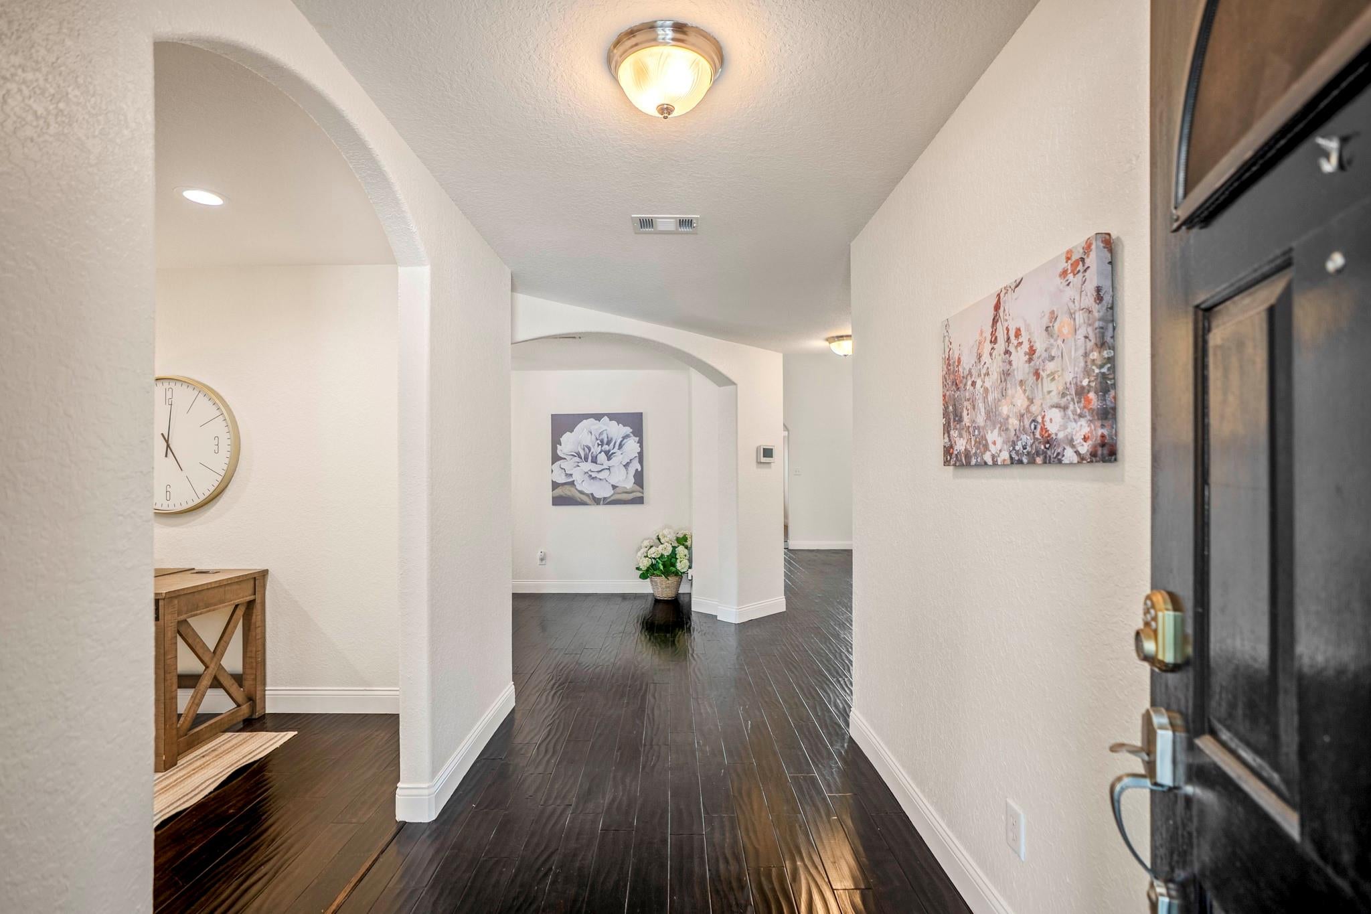
Busy mornings, relaxed dinners, movie nights upstairs & evenings on the extended patio—this Northcrest Village home brings flexibility & breathing room to daily life. A front flex space offers options for a study, playroom or sitting area, while soaring ceilings open the living room to a sleek kitchen w/ quartz counters, subway tile backsplash, updated lighting & an upgraded 5-burner gas range. No carpet anywhere: engineered hardwood runs through the downstairs living spaces, w/ tile in the kitchen, baths & laundry w/ laminate upstairs. The 1st-floor primary suite features a soaking tub, glass-enclosed shower & walk-in closet, while a game room & 3 secondary bedrooms complete the 2nd floor. Out back, the oversized extended patio adds room to unwind or entertain. Northcrest community amenities include a pool, playground, & trails. The nearby Bridgestone MUD park features a pavilion, splash pad, lakes & more! Shopping, dining, The Woodlands, Hwy 99 & I-45 are neraby. Zoned to Klein ISD.

Save
Ask
Tour
Hide
Share
Listing Snapshot
Price 
$325,000
Days On Site 
39 Days
Bedrooms 
4
Inside Area (SqFt) 
2,786 sqft
Total Baths 
3
Full Baths 
2
Partial Baths 
1
Lot Size 
0.1163 Acres
Year Built 
2007
MLS® Number 
32766793
Status 
Pending
Property Tax 
$7,338
HOA/Condo/Coop Fees 
$45.83 monthly
Sq Ft Source 
N/A
Friends & Family
Recent Activity
4 weeks agoListing updated with changes from the MLS®
4 weeks agoStatus changed to Pending
a month agoListing first seen on site
General Features
Acres 
0.1163
Attached Garage 
Yes
Direction Faces 
West
Disclosures 
MudSellers Disclosure
Foundation 
Slab
Garage 
Yes
Garage Spaces 
2
Parking 
AttachedGarage Door Opener
Parking Spaces 
2
Property Sub Type 
Single Family Residence
SqFt Total 
2786
Style 
Traditional
Water Source 
Public
Interior Features
Appliances 
DisposalGas OvenMicrowaveGas RangeDishwasher
Cooling 
Ceiling Fan(s)Electric
Flooring 
LaminateTileWood
Heating 
Natural Gas
Interior 
Crown MoldingHigh CeilingsWalk-In Closet(s)Kitchen IslandPantryEntrance FoyerMaster DownstairsVaulted Ceiling(s)Double VanitySoaking Tub
Laundry Features 
Electric Dryer HookupWasher Hookup
Window Features 
Window Coverings
Bedroom 
Dimensions - 14x12Level - SecondArea - 168
Breakfast 
Dimensions - 11x8Level - FirstArea - 88
Dining Room 
Dimensions - 17.5x11Level - FirstArea - 192
Game Room 
Dimensions - 19x17Level - SecondArea - 323
Kitchen 
Dimensions - 13x11Level - FirstArea - 143
Living Room 
Dimensions - 19x17Level - FirstArea - 323
Master Bedroom 
Dimensions - 16x14Level - FirstArea - 224
Utility Room 
Dimensions - 8x6Level - FirstArea - 48
Save
Ask
Tour
Hide
Share
Exterior Features
Construction Details 
BrickCement Siding
Fencing 
Back Yard
Lot Features 
Subdivided
Other Structures 
Shed(s)
Patio And Porch 
CoveredPorchPatio
Roof 
Composition
Windows/Doors 
Window Coverings
Community Features
Association Amenities 
Jogging PathParkPlaygroundPoolTrail(s)Recreation Facilities
Association Fee 
$550.0
Association Fee Frequency 
Annually
MLS Area 
14
School District 
32 - Klein
Financing Terms Available 
CashConventionalFHAVA Loan
Schools
School District
32 - Klein
Elementary School
Fox Elementary School
Middle School
Hildebrandt Intermediate School
High School
Klein Oak High School
Listing courtesy of Better Homes and Gardens Real Estate Gary Greene - The Woodlands [email protected]

IDX information is provided exclusively for consumers’ personal, non-commercial use. It may not be used for any purpose other than to identify prospective properties consumers may be interested in purchasing. This data is deemed reliable but is not guaranteed accurate by the MLS.

Data provided by HAR.com © 2026. All information provided should be independently verified.

Neighborhood & Commute
Source: Walkscore
Disclosure: Community information and market data powered by Constellation Data Labs. Information is deemed reliable but not guaranteed.
Save
Ask
Tour
Hide
Share