Search For Homes

Save
Ask
Tour
Hide
Share
$429,990
114 Days On Site

18723 Sweet Basil Drive
Hockley, TX 77447

For Sale|Single Family Residence|Active
4
Beds
3
Total Baths
3
Full Baths
2,145
SqFt
$200
/SqFt
2026
Built
Subdivision:
Everly - 45'
County:
Harris
Call Now: 346.202.7307
Is this the listing for you? We can help make it yours.
346.202.7307
18723 Sweet Basil Drive18723 Sweet Basil Drive18723 Sweet Basil Drive18723 Sweet Basil Drive
Save
Ask
Tour
Hide
Share

Mortgage Calculator

Monthly Payment (Est.)

Enter an interest rate to see your estimated monthly payment.
Calculator powered by Showcase IDX, a Constellation1 Company. Copyright ©2026 Information is deemed reliable but not guaranteed.

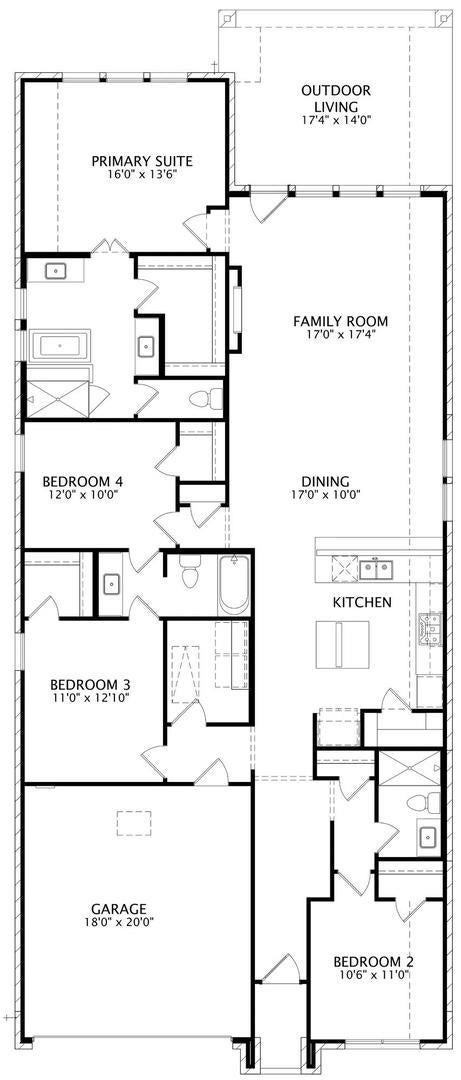
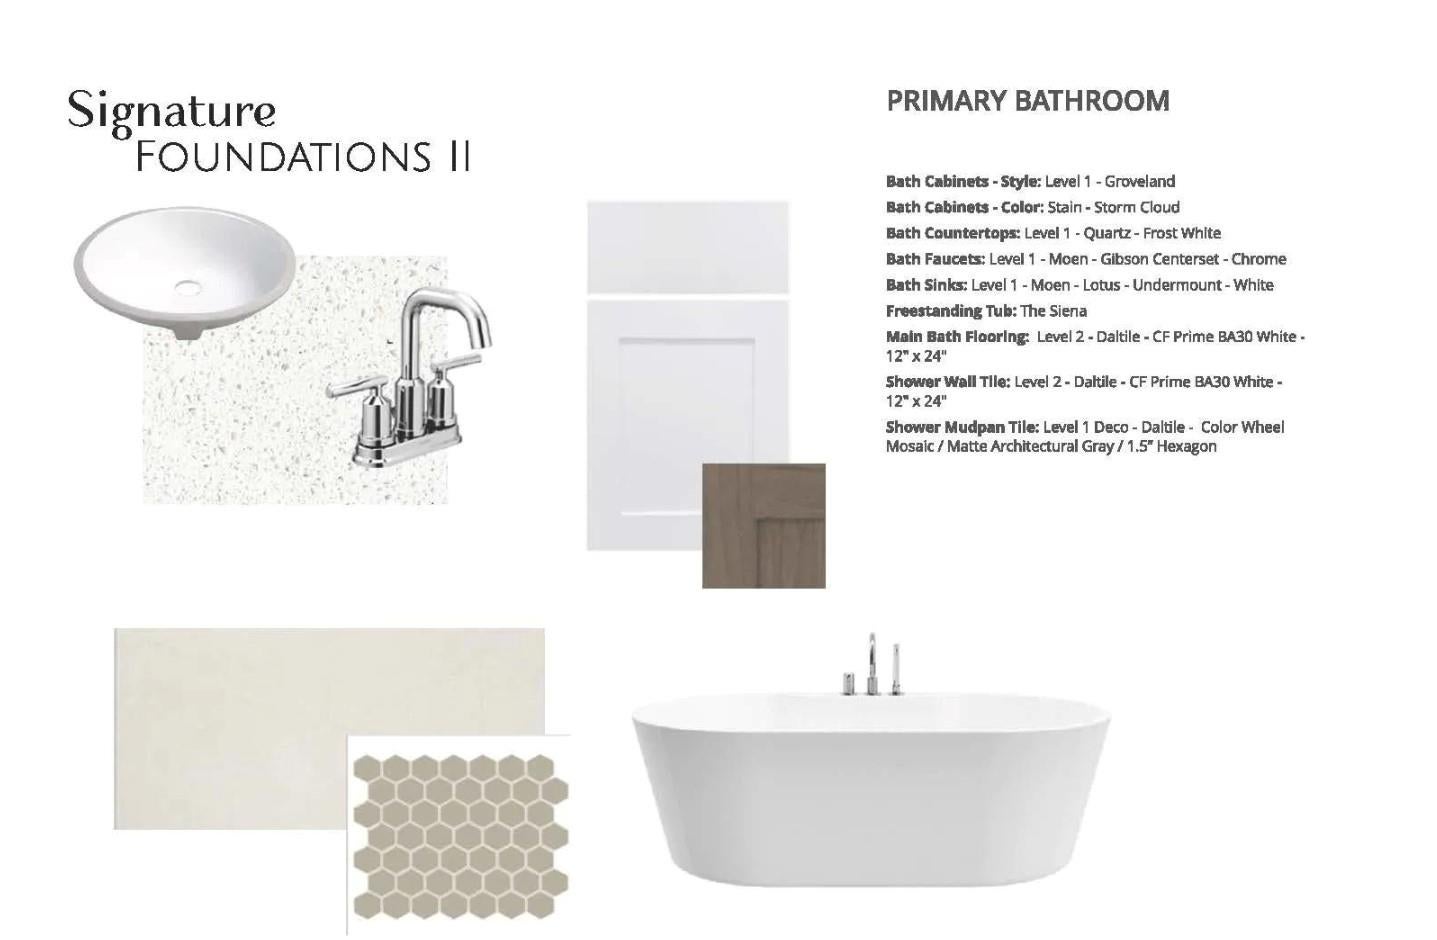
MLS# 32778564 - Built by Drees Custom Homes - Oct 2026 completion! ~ 4 BR,3BA design on an oversized home site in Hockley, TX.?As you step intothe foyer,you'llfind twosecondary bedrooms thoughtfully placed at the frontof thehome. Justoff the entry is a dedicated guest suit with a private ensuite, making hositng guests a breeze. Theopen-concept kitchenoverlooks the family room andoutdoor living area, creating a bright and inviting space perfect for everyday livingor entertaining. The private primary suite is tucked away at the backof the home,offering a peaceful retreat with dual vanities, a soaking tub, separate shower, and a spacious walk-in closet.Whetheryou'rehosting friends, working from home,or relaxing at the endof the day,theClayoffers the comfort and flexibilityyou?vebeen looking for.

Save
Ask
Tour
Hide
Share
Listing Snapshot
Price 
$429,990
Days On Site 
114 Days
Bedrooms 
4
Inside Area (SqFt) 
2,145 sqft
Total Baths 
3
Full Baths 
3
Partial Baths 
N/A
Lot Size 
0.1584 Acres
Year Built 
2026
MLS® Number 
32778564
Status 
Active
Property Tax 
N/A
HOA/Condo/Coop Fees 
$91.67 monthly
Sq Ft Source 
N/A
Friends & Family
Recent Activity
2 weeks agoListing updated with changes from the MLS®
4 months agoListing first seen on site
General Features
Acres 
0.1584
Attached Garage 
Yes
Disclosures 
Mud
Foundation 
Slab
Garage 
Yes
Garage Spaces 
2
Green Energy Efficient 
ThermostatAppliances
Parking 
Attached
Parking Spaces 
2
Property Condition 
Under Construction
Property Sub Type 
Single Family Residence
Sewer 
Public Sewer
SqFt Total 
2145
Style 
Traditional
Water Source 
Public
Interior Features
Appliances 
ENERGY STAR Qualified AppliancesDisposalDouble OvenElectric OvenMicrowaveGas CooktopDishwasher
Cooling 
Electric
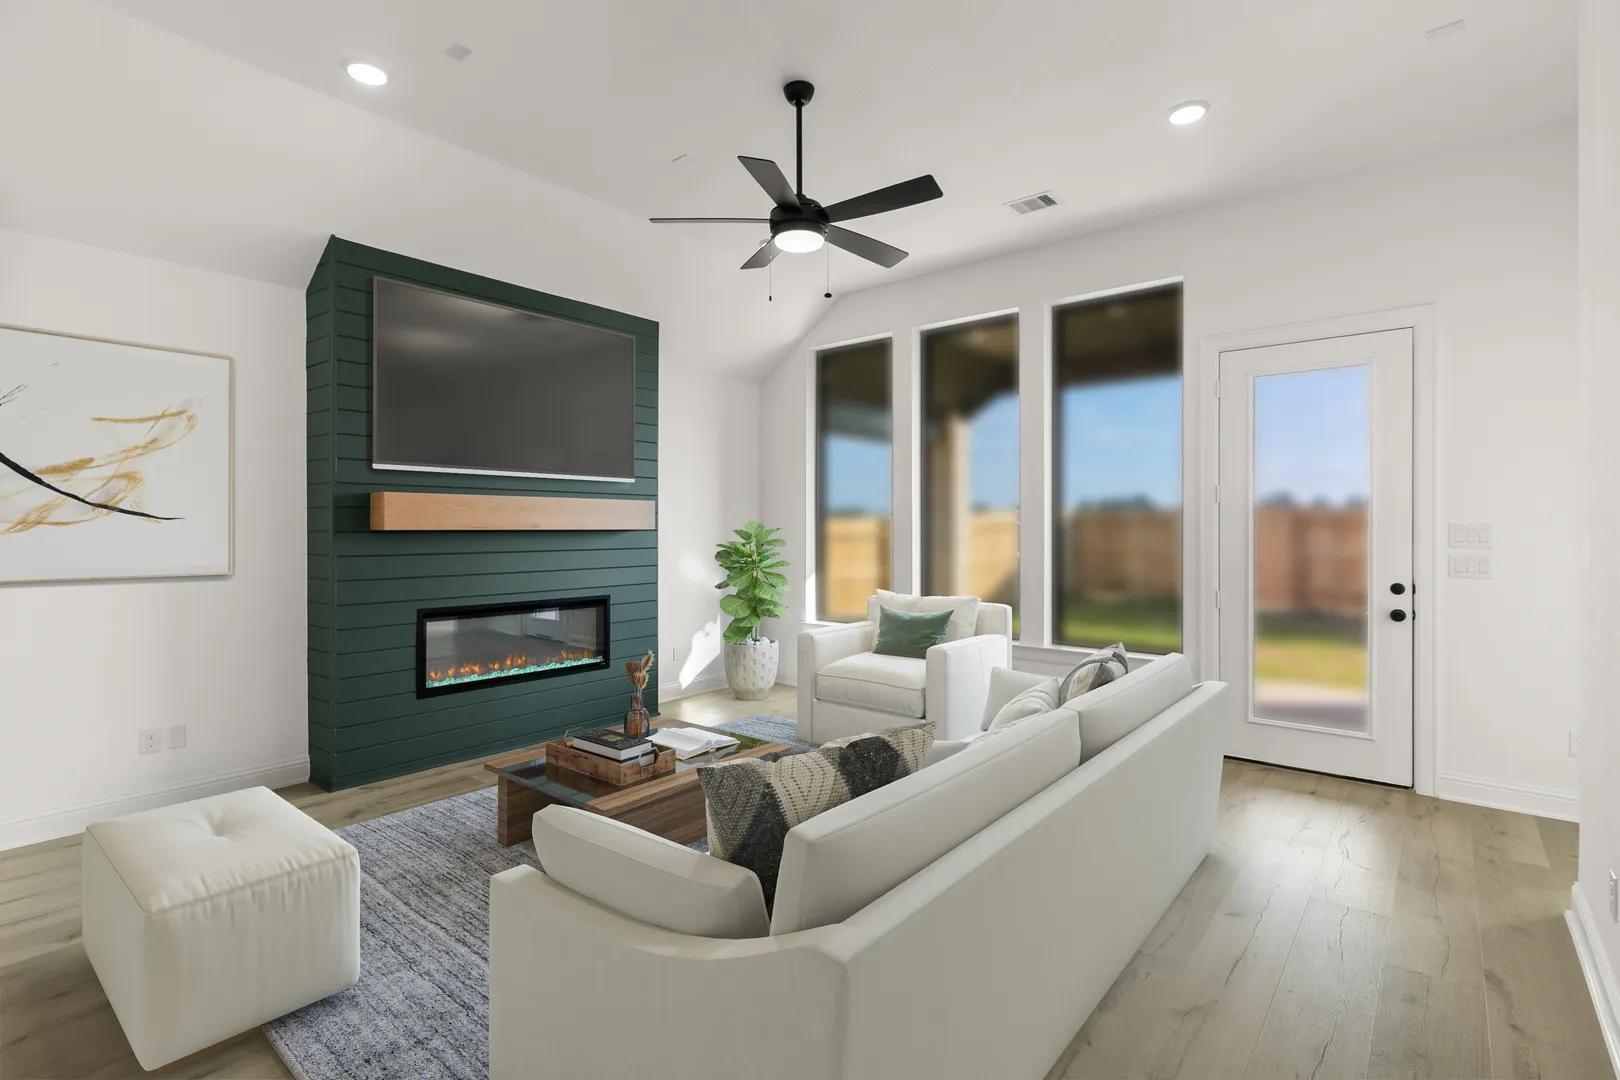
Fireplace 
Yes
Fireplace Features 
Electric
Fireplaces 
1
Flooring 
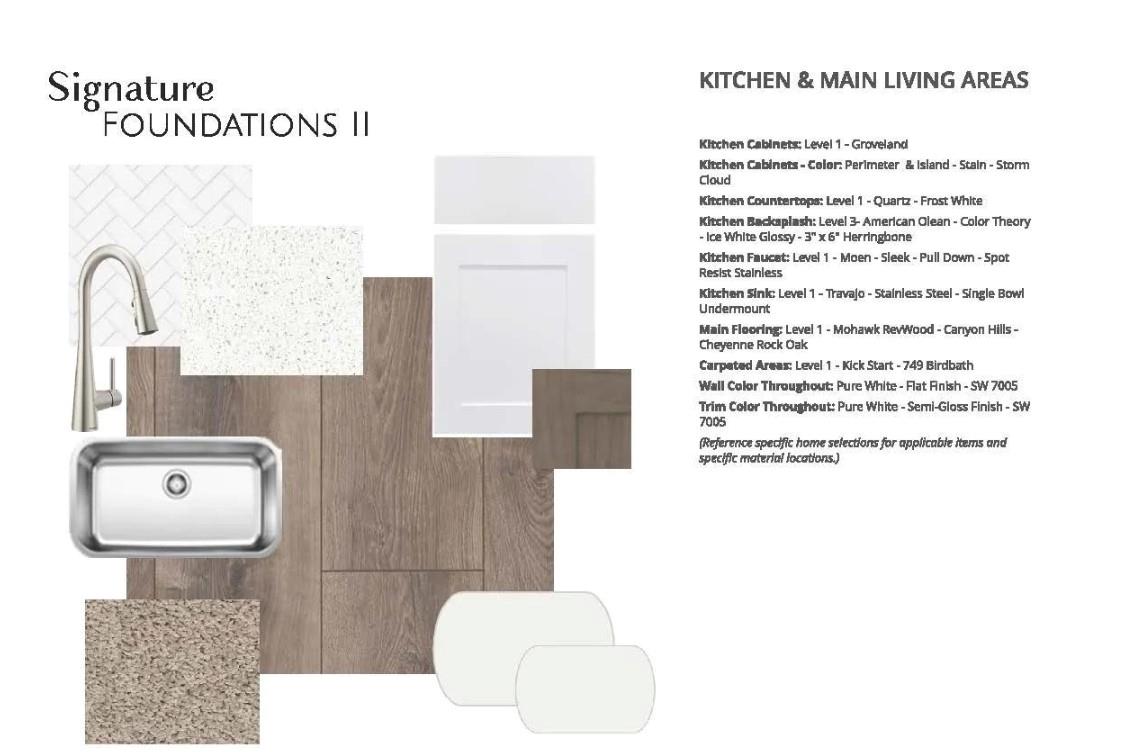
CarpetTile
Heating 
Natural Gas
Interior 
High CeilingsSmart Thermostat
Laundry Features 
Electric Dryer HookupWasher Hookup
Window Features 
Low Emissivity Windows
Bedroom 
Dimensions - 13 X 11Level - FirstArea - 143
Dining Room 
Dimensions - 10 X 11Level - FirstArea - 110
Living Room 
Dimensions - 17 X 17Level - FirstArea - 289
Master Bedroom 
Dimensions - 14 X 16Level - FirstArea - 224
Save
Ask
Tour
Hide
Share
Exterior Features
Construction Details 
Spray Foam InsulationBrick
Lot Features 
Subdivided
Roof 
Composition
Windows/Doors 
Low Emissivity Windows
Community Features
Association Fee 
$1100.0
Association Fee Frequency 
Annually
MLS Area 
35
School District 
55 - Waller
Financing Terms Available 
CashConventionalFHAUSDA LoanVA Loan
Schools
School District
55 - Waller
Elementary School
Bryan Lowe Elementary
Middle School
Schultz Junior High School
High School
Waller High School
Listing courtesy of HomesUSA.com [email protected]

IDX information is provided exclusively for consumers’ personal, non-commercial use. It may not be used for any purpose other than to identify prospective properties consumers may be interested in purchasing. This data is deemed reliable but is not guaranteed accurate by the MLS.

Data provided by HAR.com © 2026. All information provided should be independently verified.

Neighborhood & Commute
Source: Walkscore
Disclosure: Community information and market data powered by Constellation Data Labs. Information is deemed reliable but not guaranteed.
Save
Ask
Tour
Hide
Share