Search For Homes

Save
Ask
Tour
Hide
Share
$305,000
50 Days On Site

1810 Ryon Falls Drive
Richmond, TX 77469

For Sale|Townhouse|Active
3
Beds
3
Total Baths
2
Full Baths
1
Partial Bath
1,862
SqFt
$164
/SqFt
2021
Built
Subdivision:
Veranda Sec 6
County:
Fort Bend
Call Now: 346.202.7307
Is this the listing for you? We can help make it yours.
346.202.7307
1810 Ryon Falls Drive1810 Ryon Falls Drive1810 Ryon Falls Drive1810 Ryon Falls Drive
Save
Ask
Tour
Hide
Share

Mortgage Calculator

Monthly Payment (Est.)

$1,392
Calculator powered by Showcase IDX, a Constellation1 Company. Copyright ©2026 Information is deemed reliable but not guaranteed.

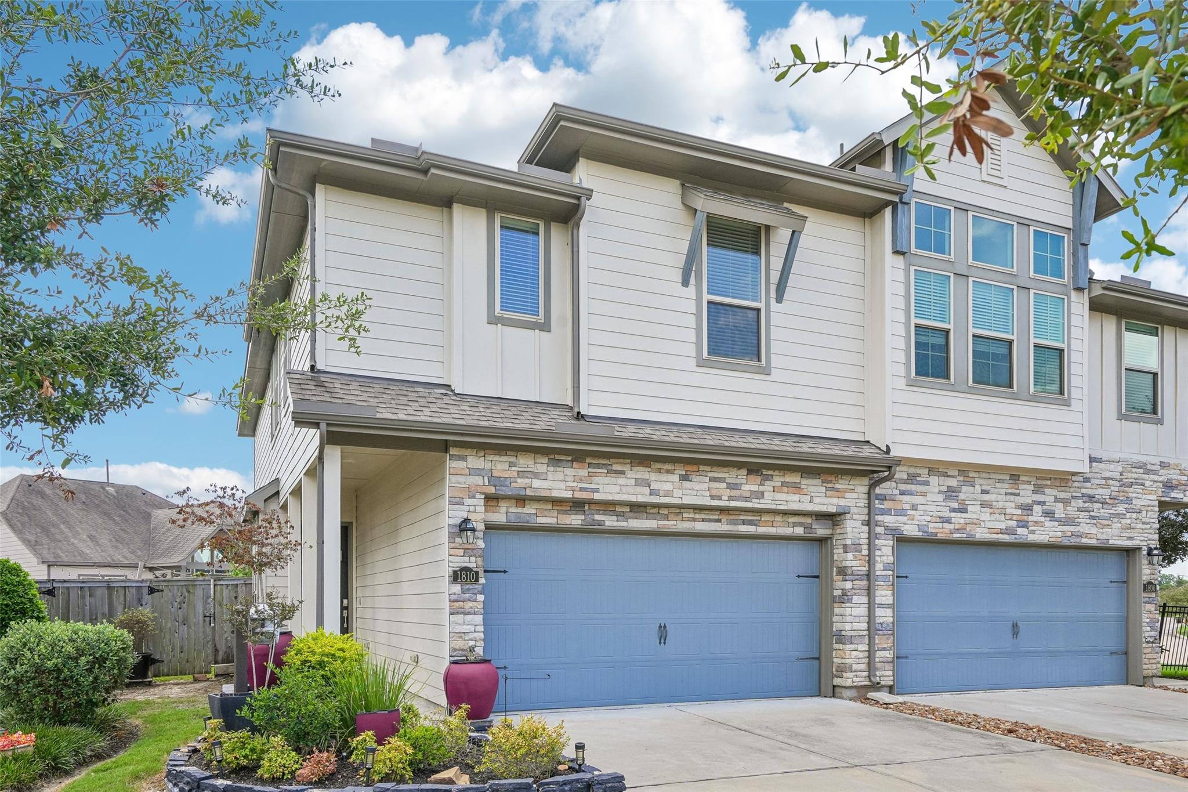
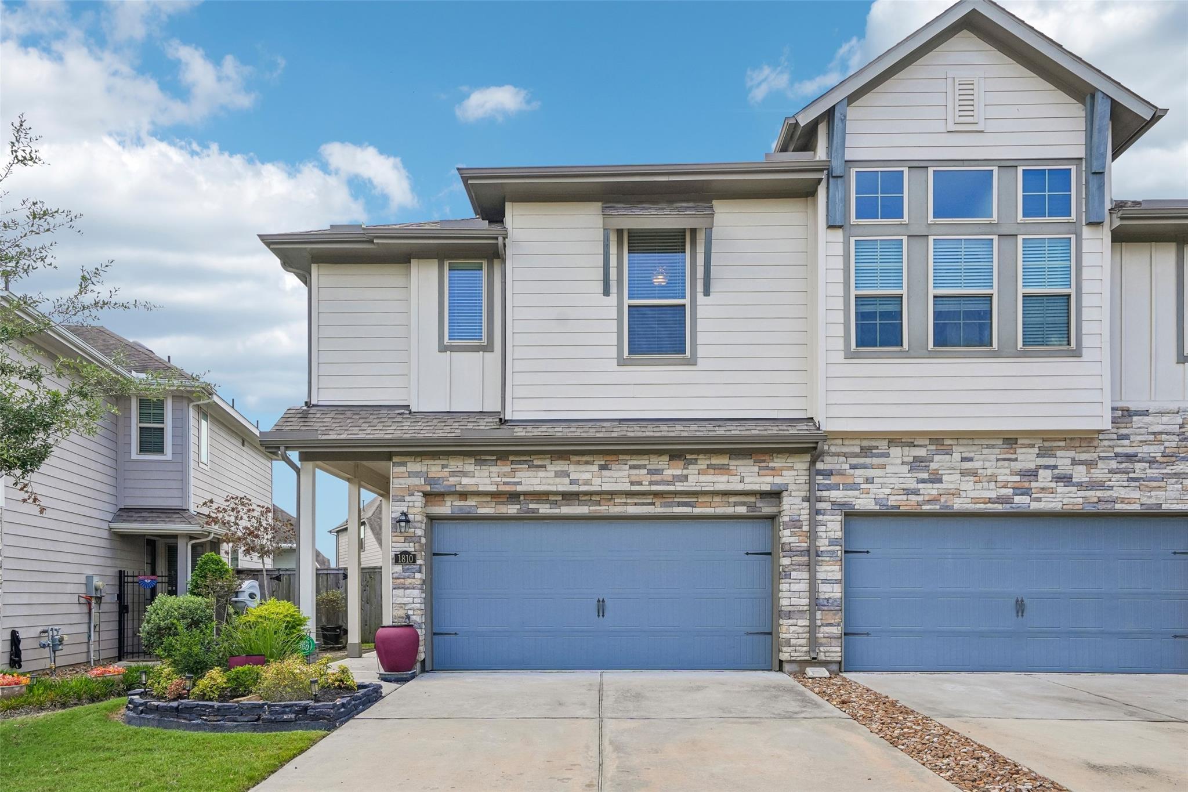
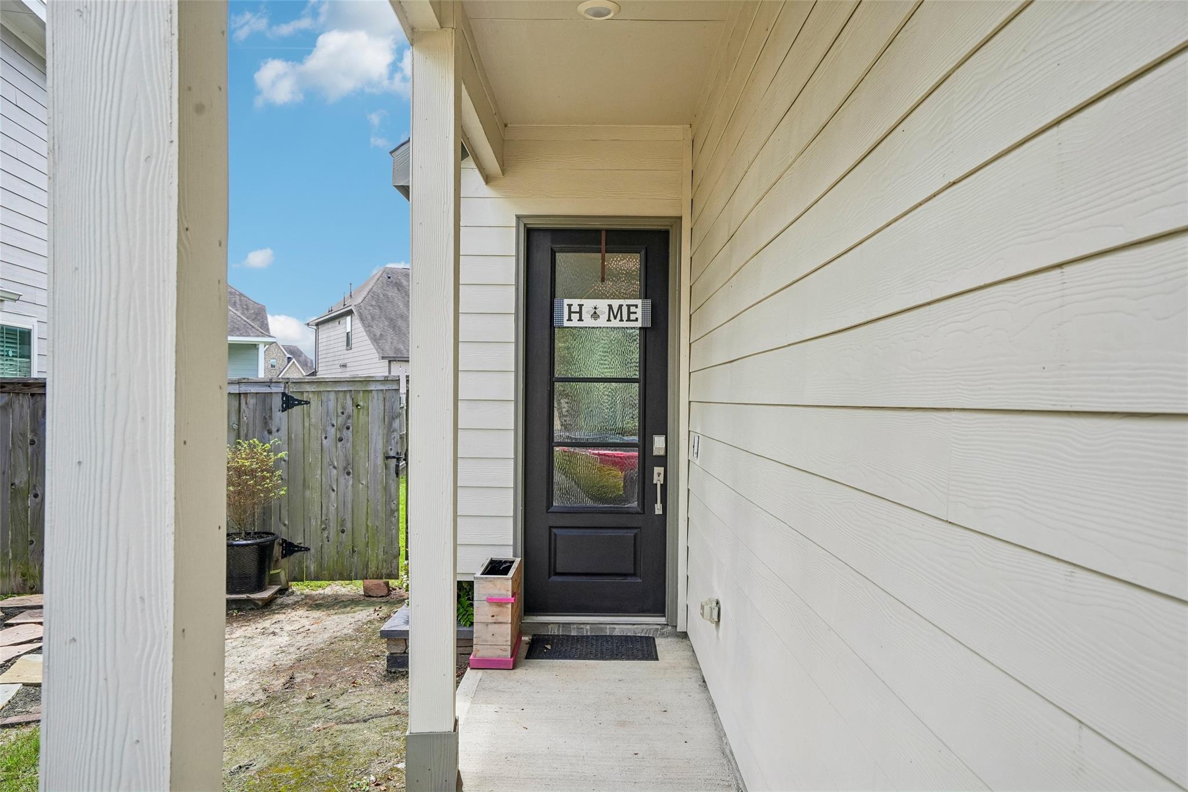
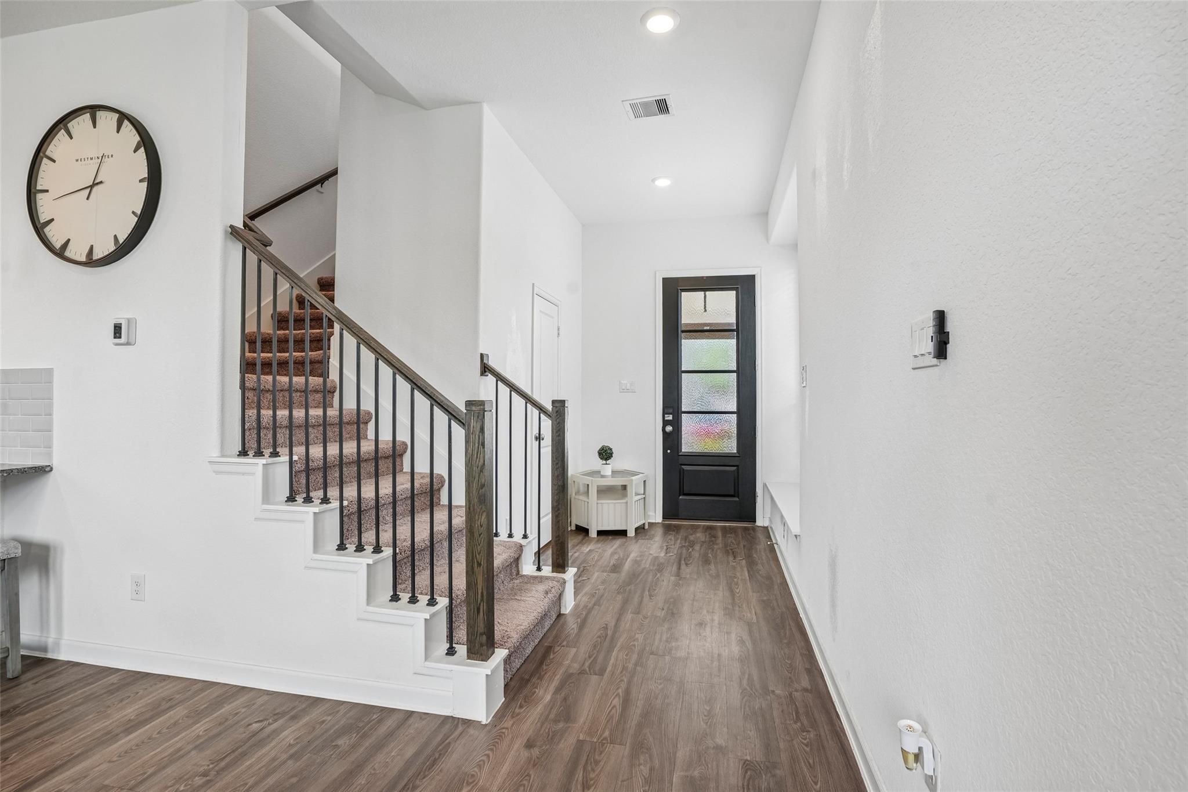
Enchanting Like-New Townhome in Veranda — Covered Entry & Resort Amenities! Welcome to this beautifully designed two-story townhome in the sought-after master-planned Veranda community — where charm, modern design, and resort-style living come together perfectly! Step onto the welcoming covered entry framed by stacked stone and enter the bright, open and inviting foyer where welcomes you home. The open-concept living area and kitchen impress with abundant cabinetry, granite countertops, and walk-in pantry — for exceptional storage. Refrigerator included! Upstairs, the spacious primary suite features a walk-in shower, double vanity, and a generous walk-in closet. Great sized secondary bedrooms with generous closets, a loft area, and full bath complete the upper level. The Veranda community delivers resort-style living with a clubhouse, swimming pool, splash pools, and more! Like-new, beautifully designed, and packed with community perks — this home sweet home is a must-see!

Save
Ask
Tour
Hide
Share
Listing Snapshot
Price 
$305,000
Days On Site 
50 Days
Bedrooms 
3
Inside Area (SqFt) 
1,862 sqft
Total Baths 
3
Full Baths 
2
Partial Baths 
1
Lot Size 
0.0865 Acres
Year Built 
2021
MLS® Number 
32781677
Status 
Active
Property Tax 
$7,965
HOA/Condo/Coop Fees 
$242 monthly
Sq Ft Source 
N/A
Friends & Family
Recent Activity
20 hours agoListing updated with changes from the MLS®
2 months agoStatus changed to Active
2 months agoListing first seen on site
General Features
Acres 
0.0865
Attached Garage 
Yes
Direction Faces 
Northwest
Disclosures 
MudSeller's Disclosure
Foundation 
Slab
Garage 
Yes
Garage Spaces 
2
Number Of Stories 
2
Parking 
Attached
Parking Spaces 
2
Property Sub Type 
Townhouse
SqFt Total 
1862
Style 
Traditional
Water Source 
Public
Interior Features
Appliances 
DisposalGas OvenMicrowaveGas RangeDishwasher
Cooling 
Ceiling Fan(s)Gas
Flooring 
CarpetWood
Heating 
Natural Gas
Interior 
Breakfast BarPantryGranite CountersDouble Vanity
Laundry Features 
Inside
Bedroom 
Dimensions - 12x10Level - SecondArea - 120
Dining Room 
Dimensions - 9x14Level - FirstArea - 126
Family Room 
Dimensions - 12x14Level - FirstArea - 168
Kitchen 
Dimensions - 9x12Level - FirstArea - 108
Master Bedroom 
Dimensions - 13x17Level - SecondArea - 221
Save
Ask
Tour
Hide
Share
Exterior Features
Construction Details 
Cement SidingStone
Fencing 
Fenced
Patio And Porch 
Patio
Roof 
Composition
Community Features
Association Amenities 
ClubhouseDog ParkPoolRecreation FacilitiesMaintenance Grounds
Association Fee 
$242.0
Association Fee Frequency 
Monthly
Community Features 
CurbsClubhouse
MLS Area 
30
School District 
33 - Lamar Consolidated
Financing Terms Available 
CashConventionalFHAVA Loan
Roads 
Concrete
Schools
School District
33 - Lamar Consolidated
Elementary School
Phelan Elementary
Middle School
Lamar Junior High School
High School
Lamar Consolidated High School
Listing courtesy of Orchard Brokerage [email protected]

IDX information is provided exclusively for consumers’ personal, non-commercial use. It may not be used for any purpose other than to identify prospective properties consumers may be interested in purchasing. This data is deemed reliable but is not guaranteed accurate by the MLS.

Data provided by HAR.com © 2026. All information provided should be independently verified.

Neighborhood & Commute
Source: Walkscore
Disclosure: Community information and market data powered by Constellation Data Labs. Information is deemed reliable but not guaranteed.
Save
Ask
Tour
Hide
Share