Search For Homes

Save
Ask
Tour
Hide
Share
$2,950
20 Days On Site

31318 Mallet Cove
Fulshear, TX 77441

For Rent|Single Family Residence|Active
4
Beds
3
Total Baths
3
Full Baths
2,939
SqFt
$1
/SqFt
2020
Built
Subdivision:
Polo Ranch
County:
Fort Bend
Call Now: 346.202.7307
Is this the listing for you? We can help make it yours.
346.202.7307
31318 Mallet Cove31318 Mallet Cove31318 Mallet Cove31318 Mallet Cove
Save
Ask
Tour
Hide
Share

Mortgage Calculator

Monthly Payment (Est.)

Enter an interest rate to see your estimated monthly payment.
Calculator powered by Showcase IDX, a Constellation1 Company. Copyright ©2026 Information is deemed reliable but not guaranteed.

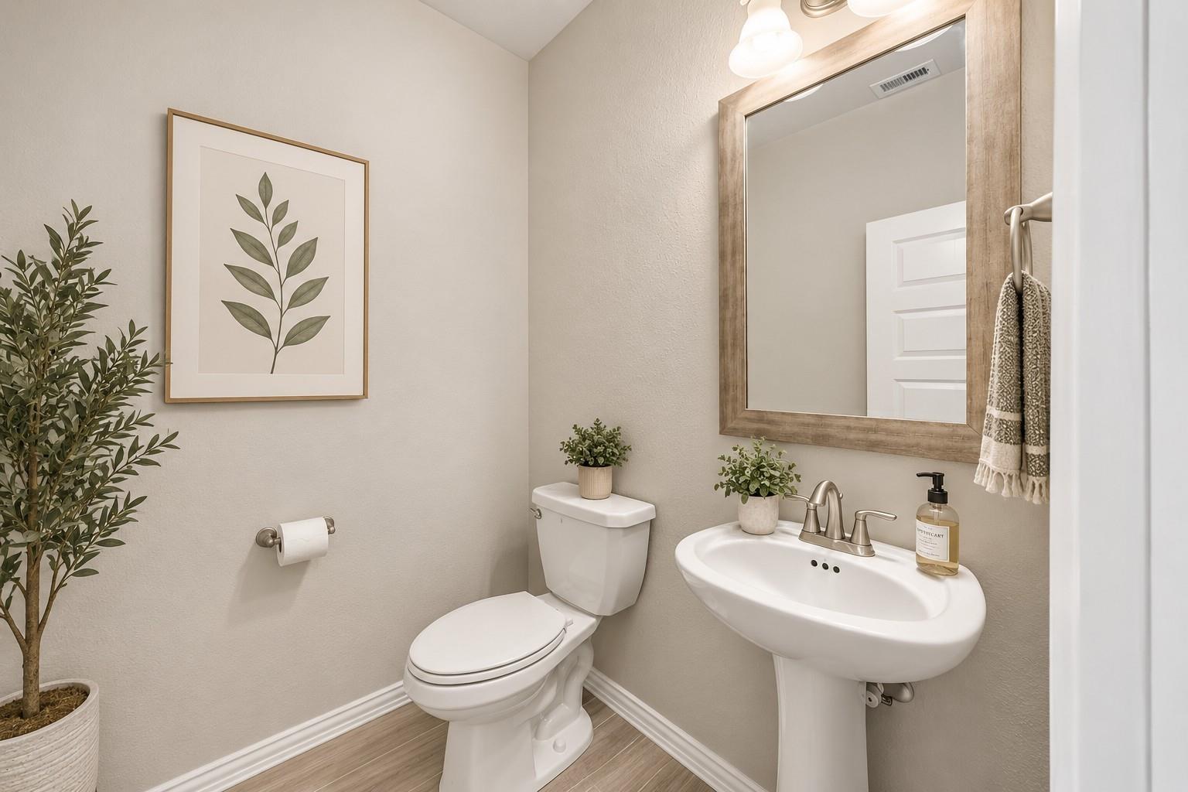
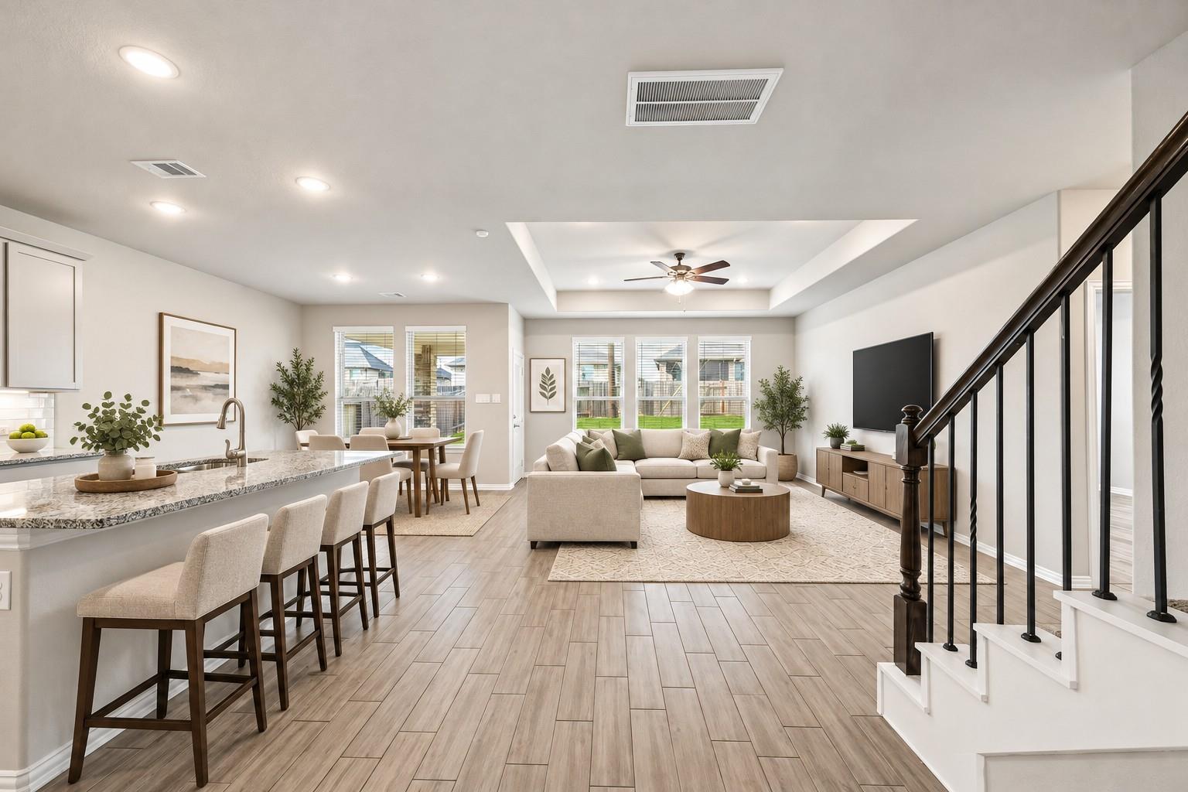
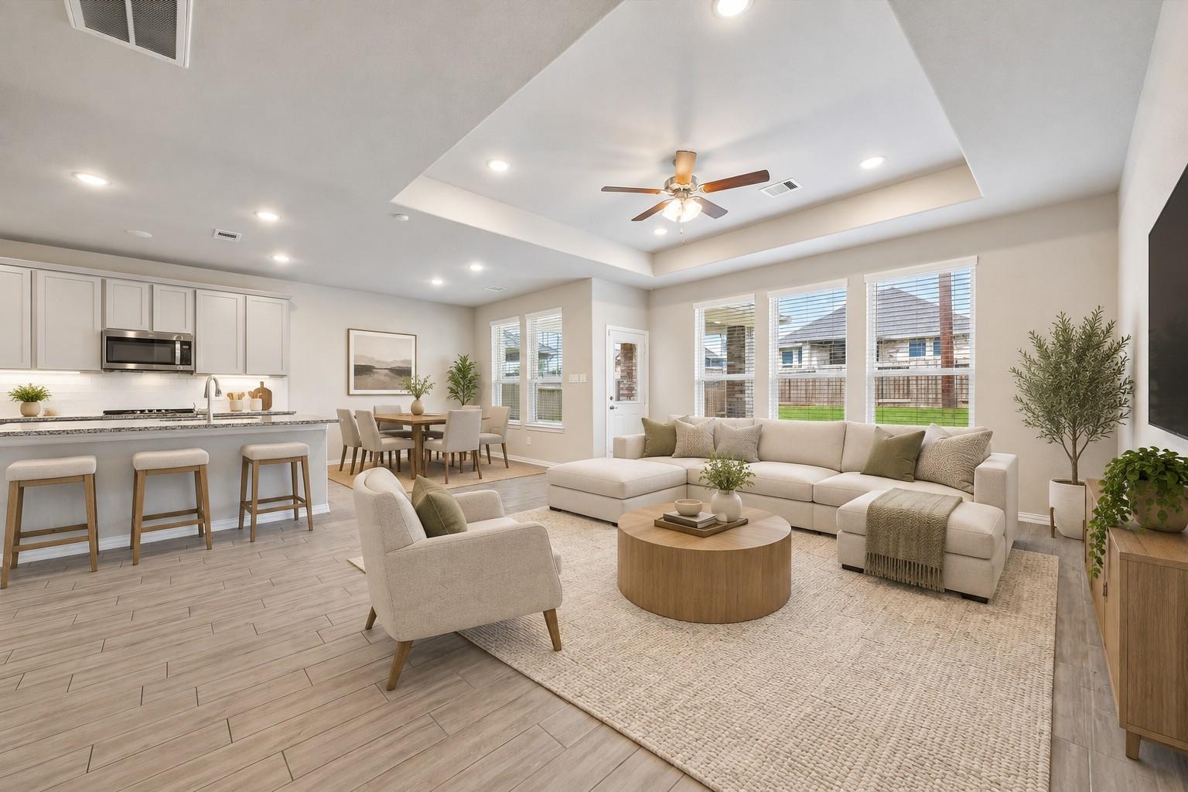
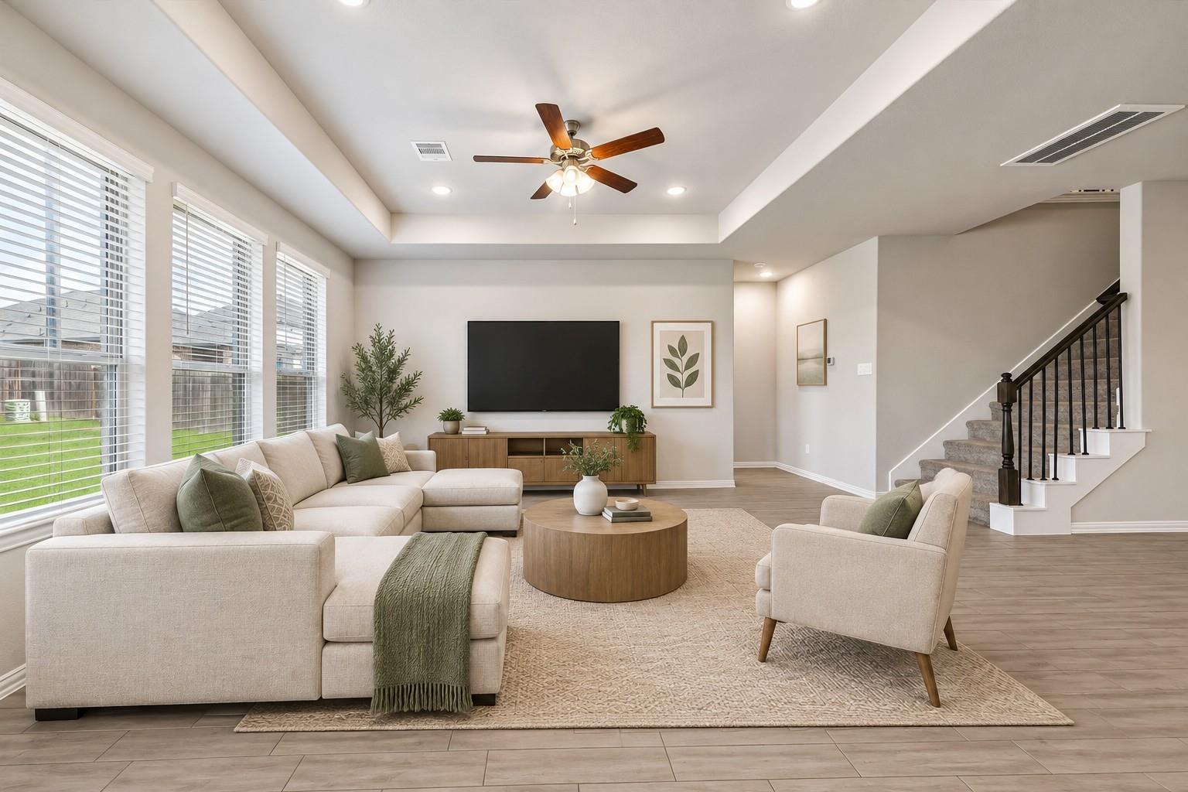
Step into a rental that gives you room to truly spread out. Tucked along a cul-de-sac in Polo Ranch, this move-in-ready 5-bedroom, 3.5-bath home pairs generous proportions with an airy, connected design. A downstairs secondary bedroom adds valuable flexibility for use as a private office, flex room, or guest accommodations. High ceilings and walls of windows fill the main living space with natural light, while the open kitchen becomes the heart of the home with granite countertops, abundant cabinetry, stainless appliances, an oversized island, and walk-in pantry. Multiple living spaces—including a spacious upstairs retreat—provide exceptional flexibility for entertaining, working, relaxing, or hosting guests. Outside, enjoy a fenced backyard and covered patio, while the 3-car garage delivers valuable additional space. Community pool, clubhouse, playground, dog park, picnic areas, and trails complete the lifestyle. $2,950/month—schedule your private tour.

Save
Ask
Tour
Hide
Share
Listing Snapshot
Price 
$2,950
Days On Site 
20 Days
Bedrooms 
4
Inside Area (SqFt) 
2,939 sqft
Total Baths 
3
Full Baths 
3
Partial Baths 
N/A
Lot Size 
0.1831 Acres
Year Built 
2020
MLS® Number 
32788594
Status 
Active
Property Tax 
N/A
HOA/Condo/Coop Fees 
N/A
Sq Ft Source 
N/A
Friends & Family
Recent Activity
2 weeks agoListing updated with changes from the MLS®
2 weeks agoStatus changed to Active
3 weeks agoListing first seen on site
General Features
Acres 
0.1831
Attached Garage 
Yes
Disclosures 
Seller's Disclosure
Garage 
Yes
Garage Spaces 
3
Green Energy Efficient 
ThermostatAppliances
Lease Term 
12 Months
Number Of Stories 
2
Parking 
Attached
Parking Spaces 
3
Pets 
Call
Property Sub Type 
Single Family Residence
Security 
Prewired
Sewer 
Public Sewer
SqFt Total 
2939
Style 
Traditional
Water Source 
Public
Interior Features
Appliances 
ENERGY STAR Qualified AppliancesWater HeaterDisposalWater SoftenerTrash CompactorMicrowaveDryerRefrigeratorWasherDishwasher
Cooling 
Attic FanCeiling Fan(s)Electric
Flooring 
CarpetTile
Furnished 
Unfurnished
Heating 
Natural Gas
Interior 
High CeilingsWalk-In Closet(s)Breakfast BarKitchen IslandPantryEntrance FoyerMaster DownstairsGranite CountersDouble VanitySoaking TubSmart Thermostat
Laundry Features 
Electric Dryer HookupWasher Hookup
Window Features 
Window Coverings
Bedroom 
Dimensions - 12x14Level - SecondArea - 168
Breakfast 
Dimensions - 12x13Level - FirstArea - 156
Game Room 
Dimensions - 19x26Level - SecondArea - 494
Kitchen 
Dimensions - 12x13Level - FirstArea - 156
Living Room 
Dimensions - 16x24Level - FirstArea - 384
Master Bathroom 
Dimensions - 8x8Level - FirstArea - 64
Master Bedroom 
Dimensions - 12x14Level - FirstArea - 168
Utility Room 
Dimensions - 11x6Level - FirstArea - 66
Save
Ask
Tour
Hide
Share
Exterior Features
Fencing 
Back YardFenced
Lot Features 
Back YardCul-De-SacSubdivided
Patio And Porch 
Patio
Windows/Doors 
Window Coverings
Community Features
Association Amenities 
ClubhouseDog ParkJogging PathPicnic AreaPlaygroundPool
Community Features 
ClubhouseCurbs
MLS Area 
30
School District 
33 - Lamar Consolidated
Roads 
Asphalt
Schools
School District
33 - Lamar Consolidated
Elementary School
Morgan Elementary School
Middle School
Leaman Junior High School
High School
Fulshear High School
Listing courtesy of Realty Of America, LLC [email protected]

IDX information is provided exclusively for consumers’ personal, non-commercial use. It may not be used for any purpose other than to identify prospective properties consumers may be interested in purchasing. This data is deemed reliable but is not guaranteed accurate by the MLS.

Data provided by HAR.com © 2026. All information provided should be independently verified.

Neighborhood & Commute
Source: Walkscore
Disclosure: Community information and market data powered by Constellation Data Labs. Information is deemed reliable but not guaranteed.
Save
Ask
Tour
Hide
Share