Search For Homes

Save
Ask
Tour
Hide
Share
$420,000
10 Days On Site

5130 Galahad Court
Missouri City, TX 77459

For Sale|Single Family Residence|Active
3
Beds
4
Total Baths
3
Full Baths
1
Partial Bath
2,488
SqFt
$169
/SqFt
2018
Built
Subdivision:
Avalon At Sienna Plantation Sec 6
County:
Fort Bend
Call Now: 346.202.7307
Is this the listing for you? We can help make it yours.
346.202.7307
5130 Galahad Court5130 Galahad Court5130 Galahad Court5130 Galahad Court
Save
Ask
Tour
Hide
Share

Mortgage Calculator

Monthly Payment (Est.)

Enter an interest rate to see your estimated monthly payment.
Calculator powered by Showcase IDX, a Constellation1 Company. Copyright ©2026 Information is deemed reliable but not guaranteed.

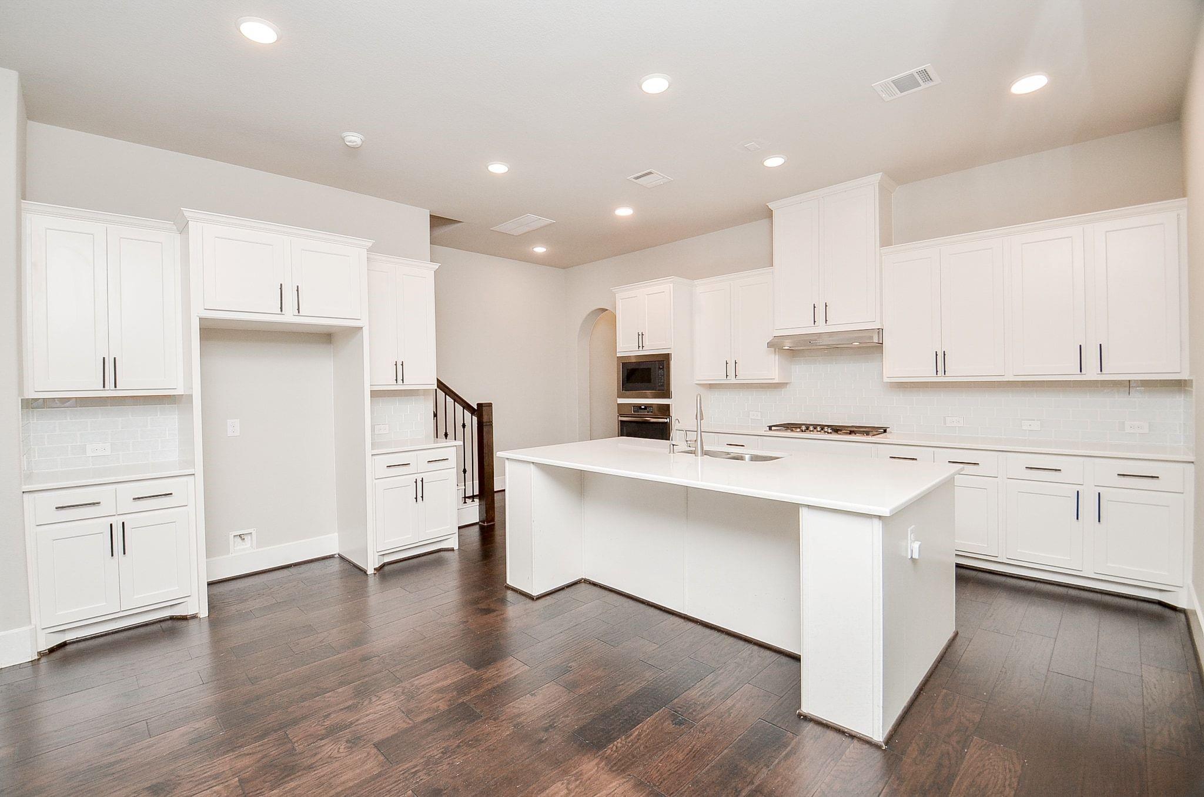
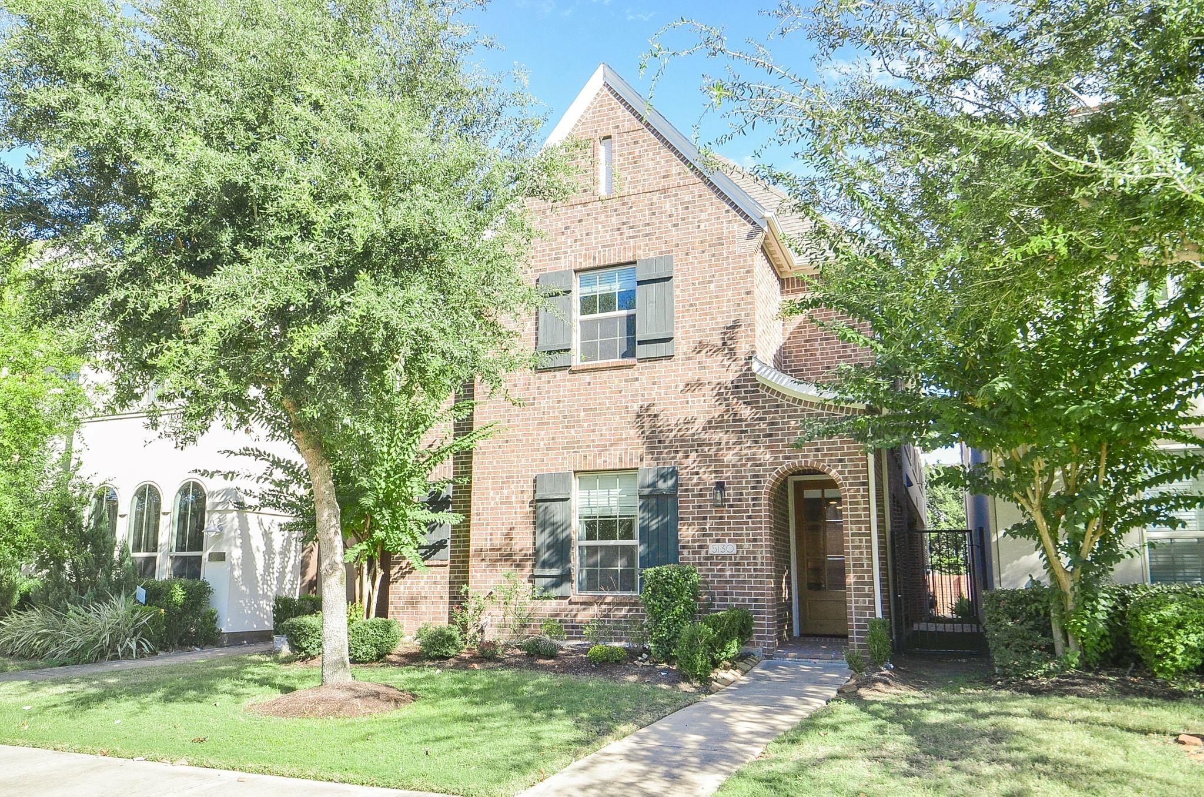
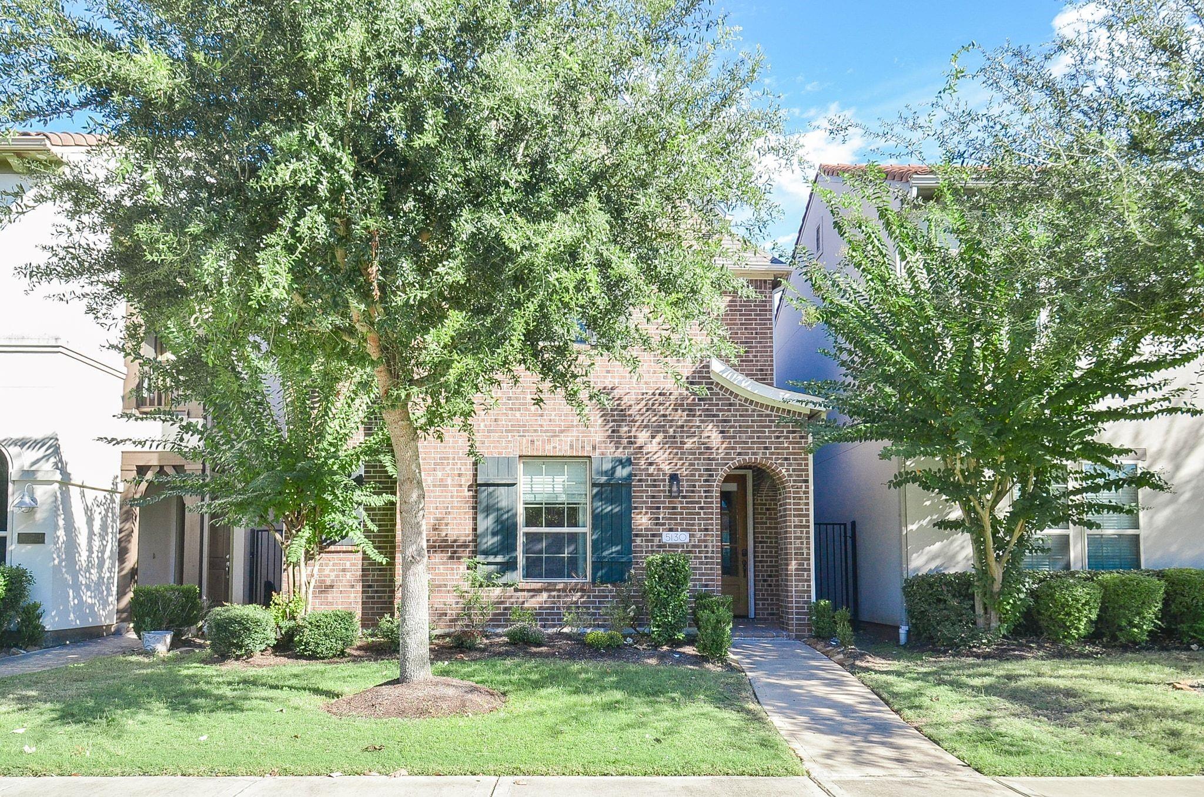
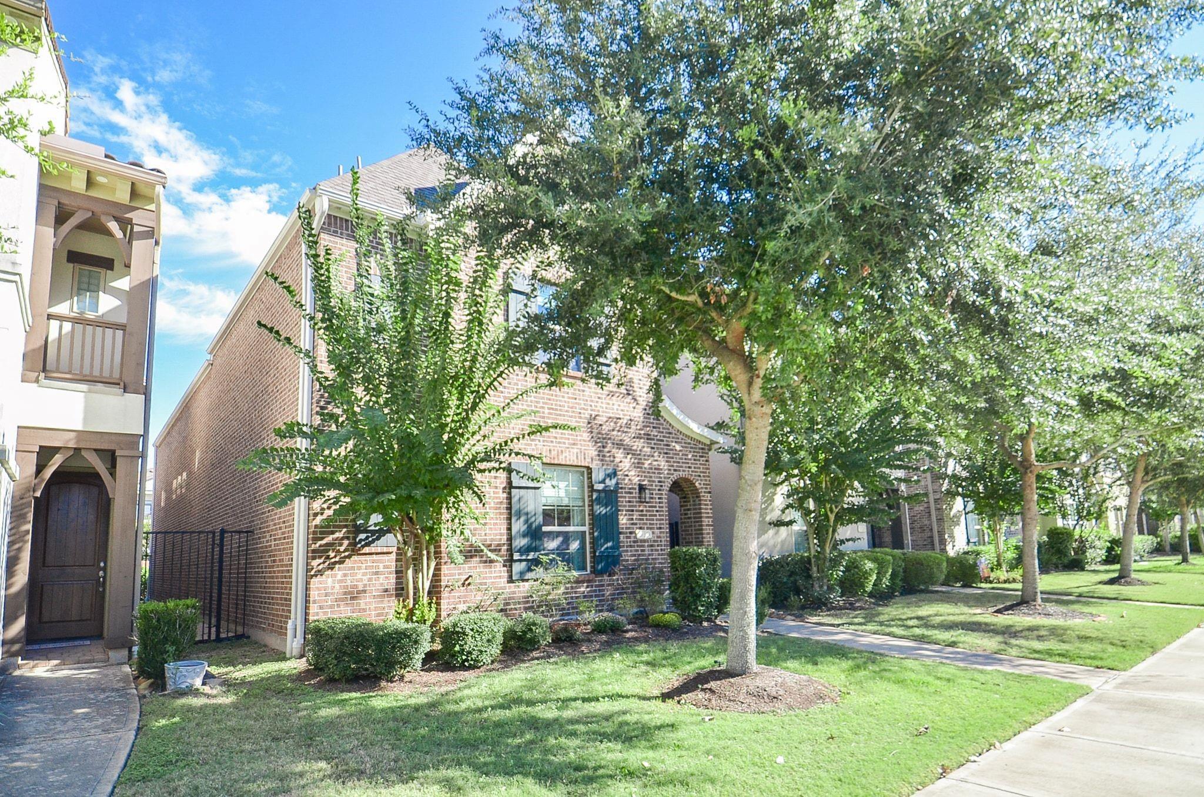
Built by Darling Homes-City Collection- Single Family Home features an open concept layout perfect for indoor-outdoor living. The kitchen, which overlooks a spacious family room, has 20 ft ceilings, built-in appliances, a walk-in pantry, and an island every chef must have. The bedroom with a full bath on the main level is ideal for a house guest or roommate. Upstairs, the Primary bedroom has an adjacent study for an office or workout space. The primary is impressive with a vaulted ceiling, walk-in shower, double sinks, and ample closet space. The large upstairs game room is ideal for a pool table, TV room, or additional sitting area, plus a nearby powder bath. Upgrade wood floors, countertops, carpet, and tile, all in neutral colors. This City Collection features rear-load 2-car garages to maintain a beautiful street scene. Quick access to Highway 6 and Fort Bend Tollway!!!

Save
Ask
Tour
Hide
Share
Listing Snapshot
Price 
$420,000
Days On Site 
10 Days
Bedrooms 
3
Inside Area (SqFt) 
2,488 sqft
Total Baths 
4
Full Baths 
3
Partial Baths 
1
Lot Size 
0.0766 Acres
Year Built 
2018
MLS Number 
32802836
Status 
Active
Property Tax 
$9,257
HOA/Condo/Coop Fees 
$173.33 monthly
Sq Ft Source 
N/A
Friends & Family
Recent Activity
21 hours agoListing updated with changes from the MLS
a week agoStatus changed to Active
2 weeks agoListing first seen on site
General Features
Acres 
0.0766
Attached Garage 
Yes
Direction Faces 
South
Disclosures 
Seller's Disclosure
Foundation 
Slab
Garage 
Yes
Garage Spaces 
2
Green Energy Efficient 
ThermostatLightingHVACAppliances
Parking 
AttachedElectric Gate
Parking Spaces 
2
Property Sub Type 
Single Family Residence
Security 
Prewired
Sewer 
Public Sewer
SqFt Total 
2488
Style 
Contemporary/Modern
Water Source 
Public
Interior Features
Appliances 
ENERGY STAR Qualified AppliancesWater HeaterDisposalGas OvenMicrowaveGas RangeDishwasherCooktop
Cooling 
Ceiling Fan(s)Electric
Flooring 
CarpetLaminateTile
Heating 
Natural Gas
Interior 
High CeilingsWalk-In Closet(s)PantryGranite CountersKitchen IslandDouble VanitySmart Thermostat
Laundry Features 
Electric Dryer HookupWasher Hookup
Window Features 
Window Coverings
Bedroom 
Dimensions - 12X13Level - SecondArea - 156
Breakfast 
Dimensions - 10X12Level - FirstArea - 120
Game Room 
Dimensions - 13X20Level - SecondArea - 260
Kitchen 
Level - First
Living Room 
Dimensions - 16X17Level - FirstArea - 272
Master Bedroom 
Dimensions - 14X16Level - SecondArea - 224
Save
Ask
Tour
Hide
Share
Exterior Features
Construction Details 
Batts InsulationBrickWood Siding
Lot Features 
Cul-De-SacSubdivided
Patio And Porch 
Covered
Roof 
Composition
Windows/Doors 
Window Coverings
Community Features
Association Amenities 
ClubhouseFitness CenterGolf CourseJogging PathParkParty RoomPicnic AreaPlaygroundPoolTennis Court(s)Trail(s)Recreation FacilitiesSport Court
Association Fee 
$2080.0
Association Fee Frequency 
Annually
Community Features 
Tennis Court(s)CurbsClubhouseGolf
MLS Area 
38
School District 
19 - Fort Bend
Financing Terms Available 
CashConventionalFHAVA Loan
Roads 
AsphaltConcrete
Schools
School District
19 - Fort Bend
Elementary School
Sienna Crossing Elementary School
Middle School
Baines Middle School
High School
Ridge Point High School
Listing courtesy of REALM Real Estate Professionals - Sugar Land [email protected]

IDX information is provided exclusively for consumers’ personal, non-commercial use. It may not be used for any purpose other than to identify prospective properties consumers may be interested in purchasing. This data is deemed reliable but is not guaranteed accurate by the MLS.

Data provided by HAR.com © 2026. All information provided should be independently verified.

Neighborhood & Commute
Source: Walkscore
Disclosure: Community information and market data powered by Constellation Data Labs. Information is deemed reliable but not guaranteed.
Save
Ask
Tour
Hide
Share