Search For Homes

Save
Ask
Tour
Hide
Share
$1,959
17 Days On Site

6018 Alberta Falls Drive
Spring, TX 77373

For Rent|Single Family Residence|Active
3
Beds
2
Total Baths
2
Full Baths
1,431
SqFt
$1
/SqFt
2025
Built
Subdivision:
Breckenridge East
County:
Harris
Call Now: 346.202.7307
Is this the listing for you? We can help make it yours.
346.202.7307
6018 Alberta Falls Drive6018 Alberta Falls Drive6018 Alberta Falls Drive6018 Alberta Falls Drive
Save
Ask
Tour
Hide
Share

Mortgage Calculator

Monthly Payment (Est.)

Enter an interest rate to see your estimated monthly payment.
Calculator powered by Showcase IDX, a Constellation1 Company. Copyright ©2026 Information is deemed reliable but not guaranteed.

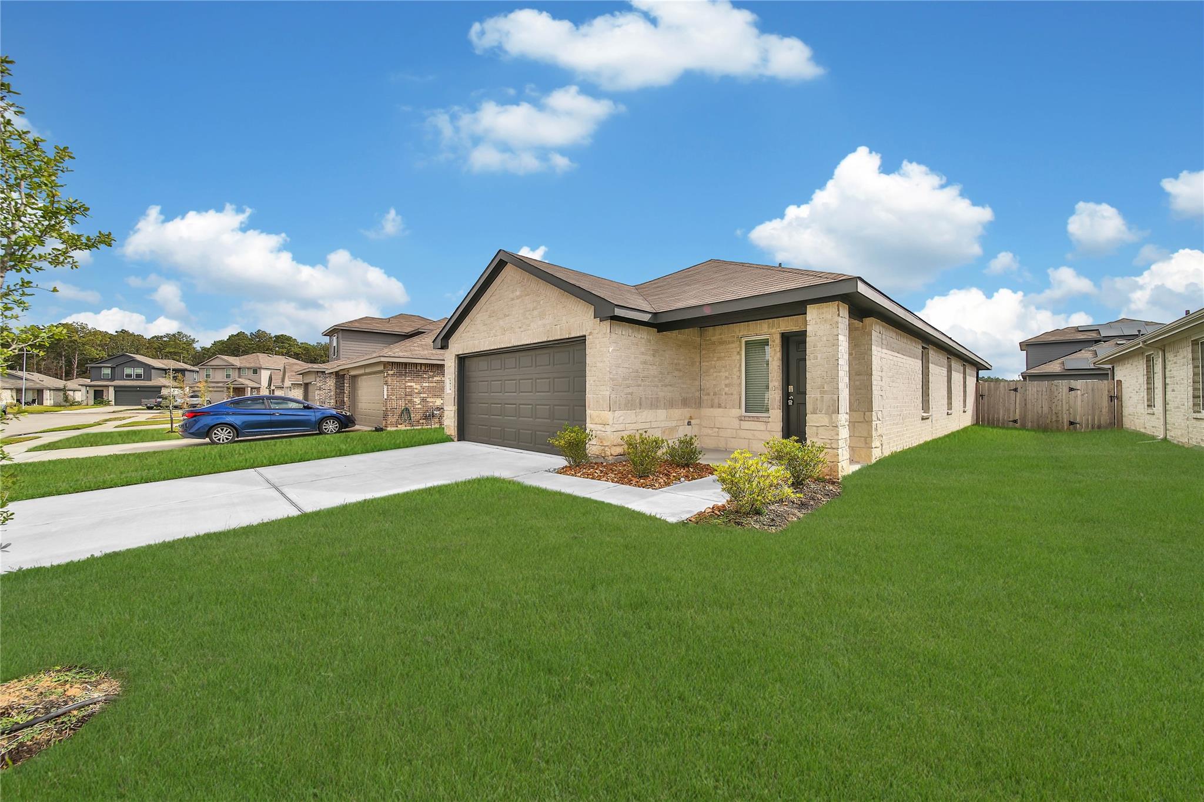
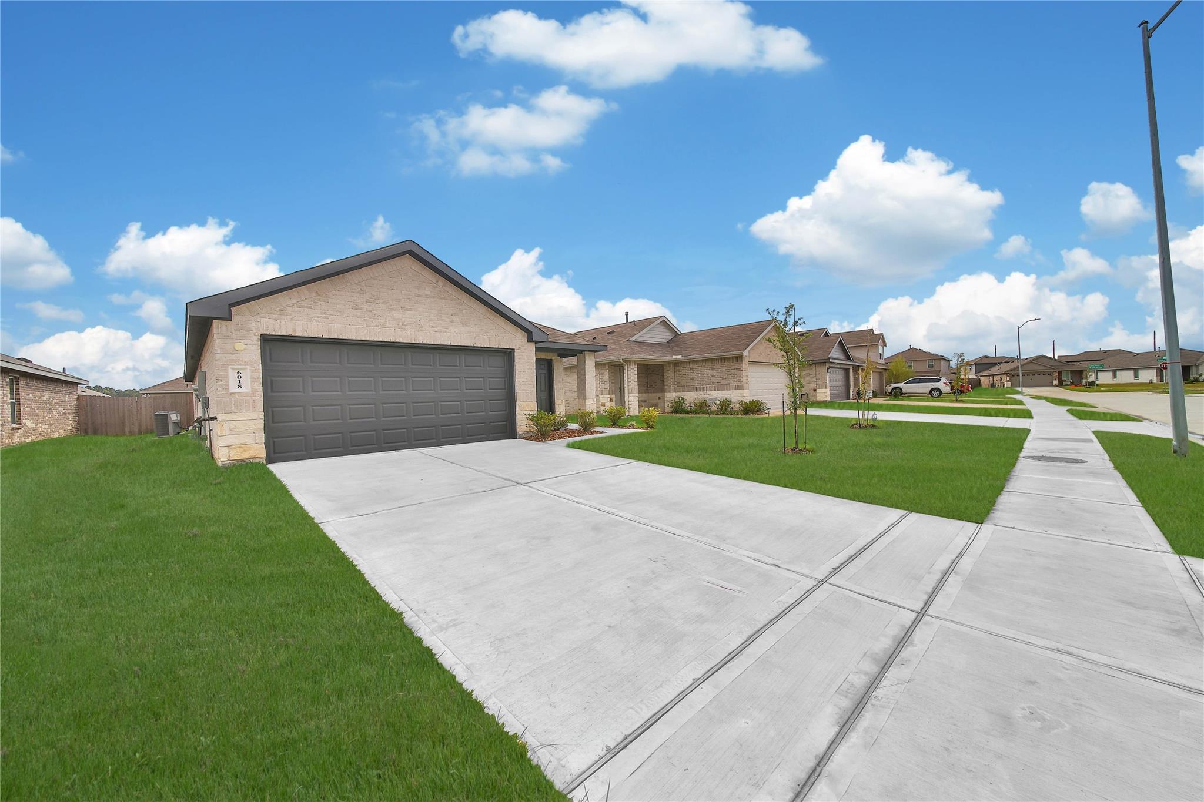
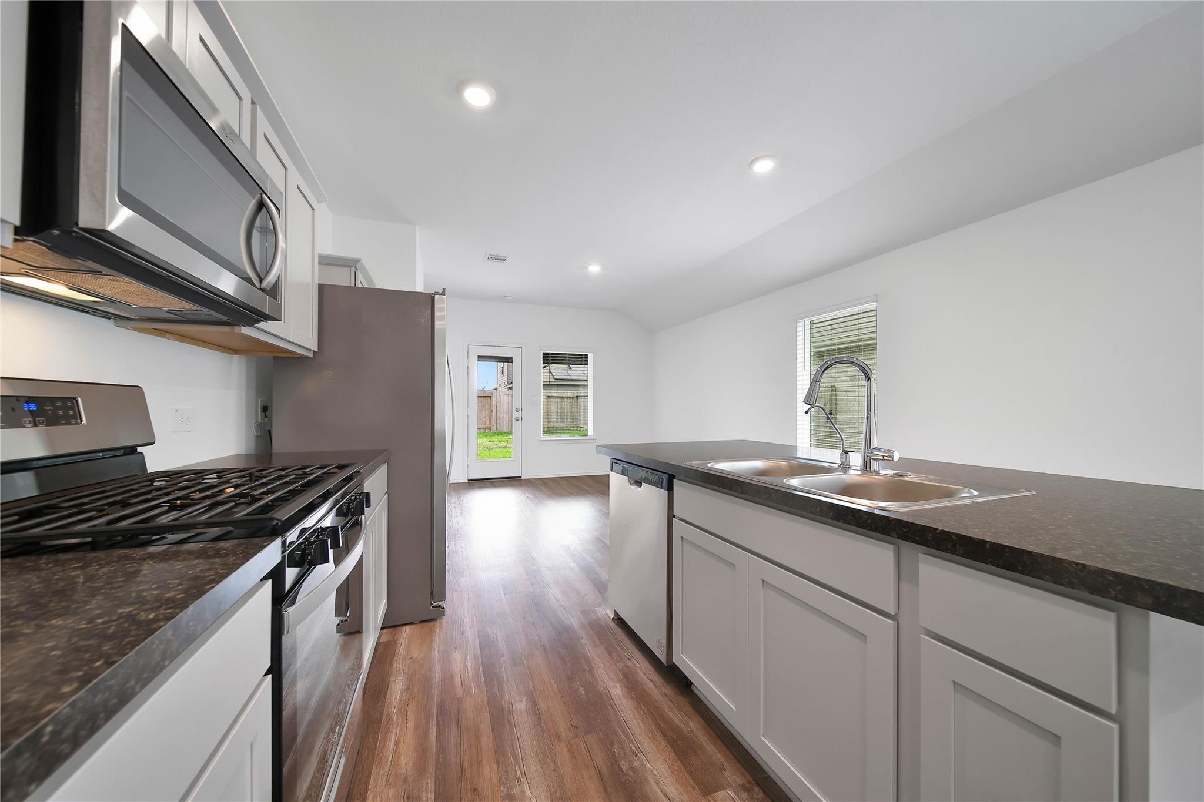
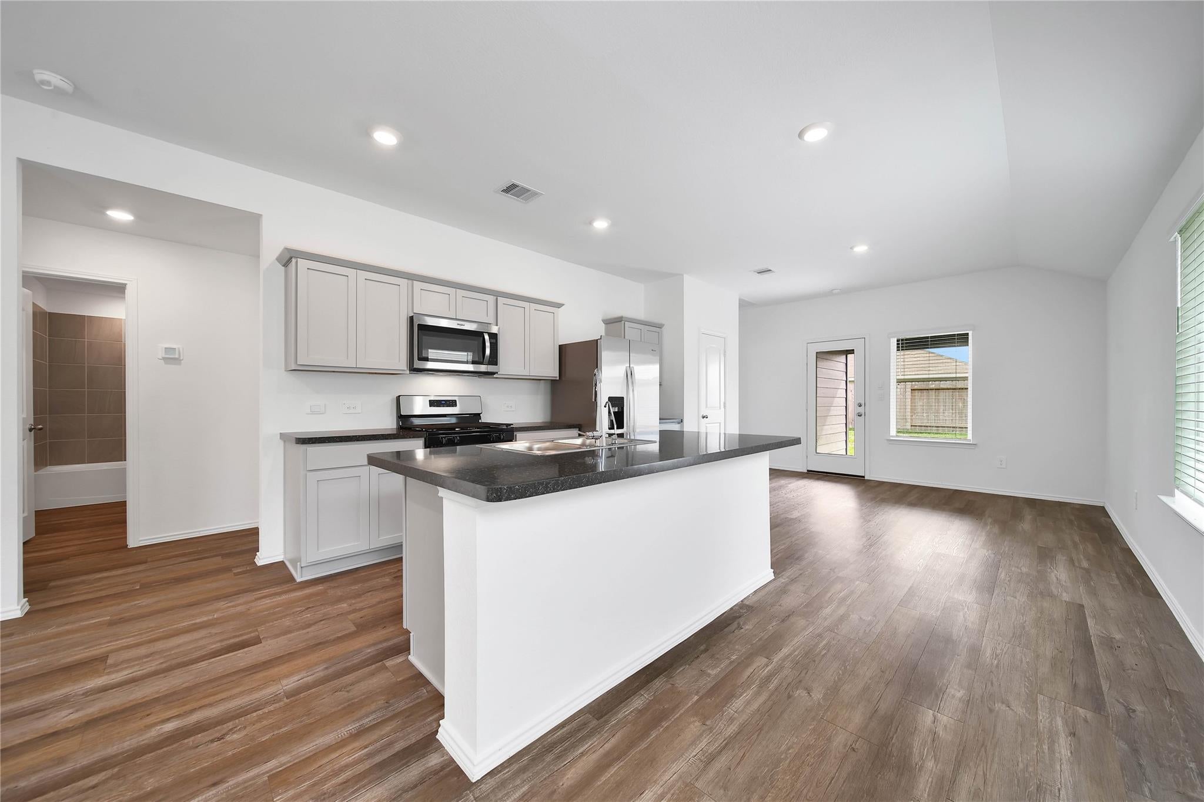
Black Friday Leasing Sale is on! Check out this cozy cottage for lease at a super holiday price! This spacious home is a great move from apartment life to personal home living or just a great change of scenery. This affordable living space comes with laminate flooring, stainless steel appliances, refrigerator, washer, dryer, recessed lighting, modern color scheme, designer faucets & fixtures, 8x8 primary closet, raised panel doors, brushed nickel hardware, energy efficient windows, instant hot water from tankless water heater, digital thermostat, energy saving radiant barrier roof decking, 11x9 covered back patio and so much more. Located in upper Spring area close to interstate 45 and 99 Grand Pkwy this is a great location for your next move. Call today and make you appointment for a private showing!

Save
Ask
Tour
Hide
Share
Listing Snapshot
Price 
$1,959
Days On Site 
17 Days
Bedrooms 
3
Inside Area (SqFt) 
1,431 sqft
Total Baths 
2
Full Baths 
2
Partial Baths 
N/A
Lot Size 
0.1209 Acres
Year Built 
2025
MLS Number 
32811764
Status 
Active
Property Tax 
N/A
HOA/Condo/Coop Fees 
N/A
Sq Ft Source 
N/A
Friends & Family
Recent Activity
4 days agoListing updated with changes from the MLS
3 weeks agoListing first seen on site
General Features
Acres 
0.1209
Attached Garage 
Yes
Direction Faces 
North
Disclosures 
Mud
Garage 
Yes
Garage Spaces 
2
Green Energy Efficient 
Thermostat
Lease Term 
12 Months
Number Of Stories 
1
Parking 
AttachedGarage Door Opener
Parking Spaces 
2
Pets 
Call
Property Sub Type 
Single Family Residence
SqFt Total 
1431
Style 
Traditional
Utilities 
Cable AvailableNone
Water Source 
Public
Interior Features
Appliances 
Water HeaterDisposalGas OvenOvenMicrowaveFree-Standing RangeGas CooktopGas RangeDryerRefrigeratorWasherDishwasher
Cooling 
Electric
Flooring 
CarpetLaminate
Heating 
Natural Gas
Interior 
High CeilingsWalk-In Closet(s)Breakfast BarPantryDouble VanitySmart Thermostat
Laundry Features 
Electric Dryer HookupWasher Hookup
Window Features 
ScreensWindow Coverings
Master Bedroom 
Dimensions - 11x13Level - FirstArea - 143
Save
Ask
Tour
Hide
Share
Exterior Features
Fencing 
Back YardFenced
Lot Features 
Back YardSubdivided
Patio And Porch 
Patio
Windows/Doors 
ScreensWindow Coverings
Community Features
Community Features 
Curbs
MLS Area 
12
School District 
48 - Spring
Roads 
Concrete
Schools
School District
48 - Spring
Elementary School
Chet Burchett Elementary School
Middle School
Ricky C Bailey M S
High School
Spring High School
Listing courtesy of Cornerstone Realty Plus,PLLC [email protected]

IDX information is provided exclusively for consumers’ personal, non-commercial use. It may not be used for any purpose other than to identify prospective properties consumers may be interested in purchasing. This data is deemed reliable but is not guaranteed accurate by the MLS.

Data provided by HAR.com © 2026. All information provided should be independently verified.

Neighborhood & Commute
Source: Walkscore
Disclosure: Community information and market data powered by Constellation Data Labs. Information is deemed reliable but not guaranteed.
Save
Ask
Tour
Hide
Share