Search For Homes

Save
Ask
Tour
Hide
Share
$210,000
44 Days On Site

24223 Wild Horse Lane
Hockley, TX 77447

For Sale|Single Family Residence|Active
3
Beds
2
Total Baths
2
Full Baths
1,452
SqFt
$145
/SqFt
2004
Built
Subdivision:
Ranch Country Sec 08
County:
Harris
Call Now: 346.202.7307
Is this the listing for you? We can help make it yours.
346.202.7307
24223 Wild Horse Lane24223 Wild Horse Lane24223 Wild Horse Lane24223 Wild Horse Lane
Save
Ask
Tour
Hide
Share

Mortgage Calculator

Monthly Payment (Est.)

Enter an interest rate to see your estimated monthly payment.
Calculator powered by Showcase IDX, a Constellation1 Company. Copyright ©2026 Information is deemed reliable but not guaranteed.

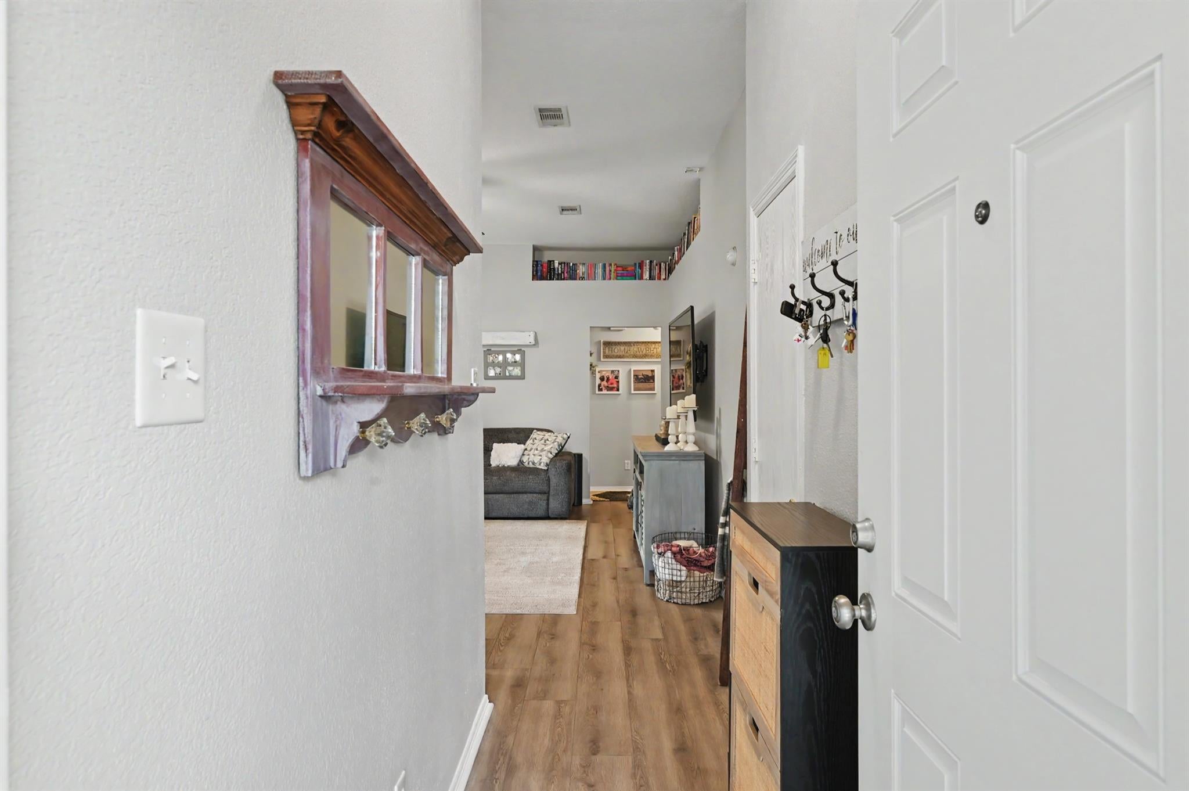
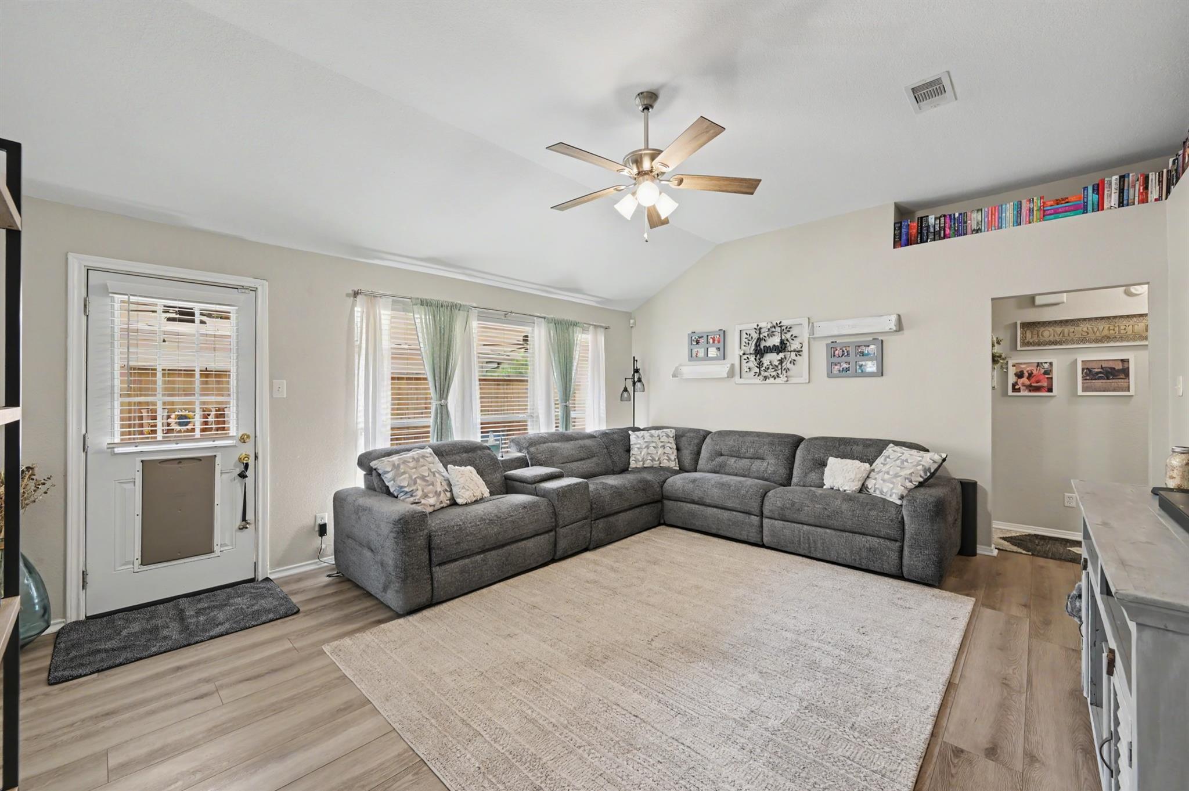
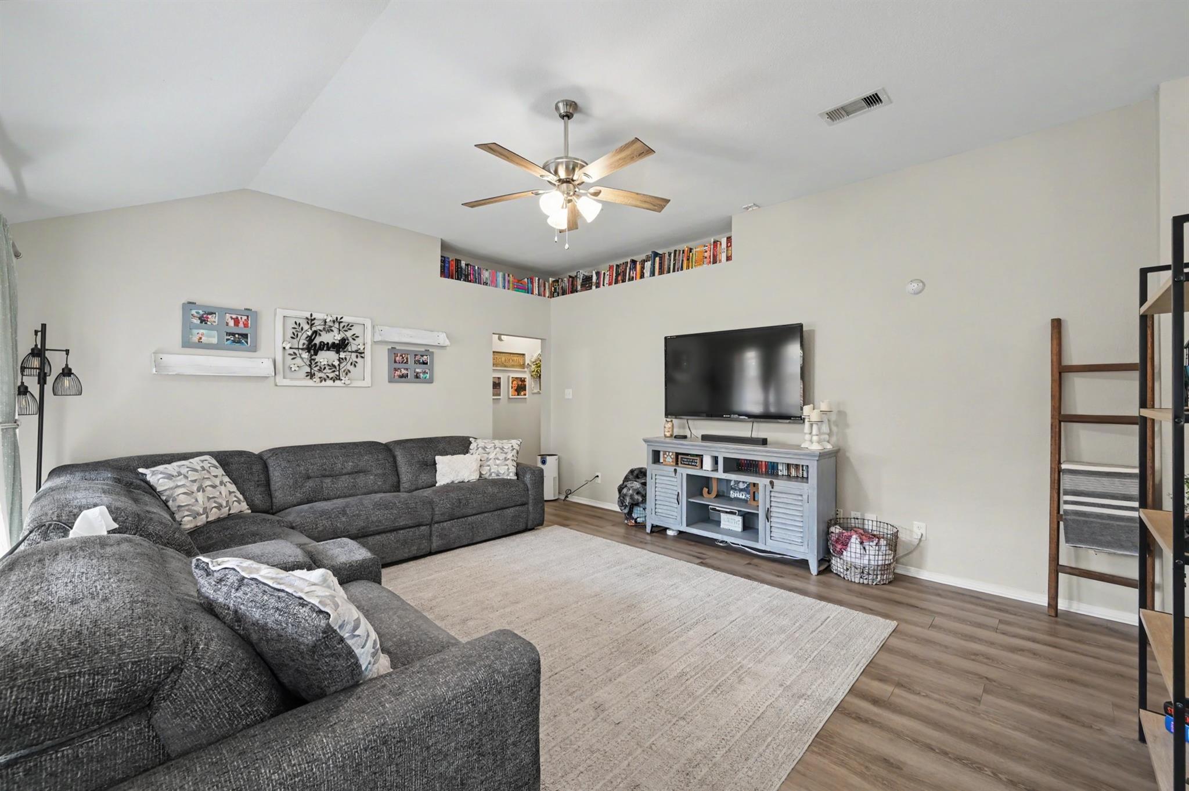
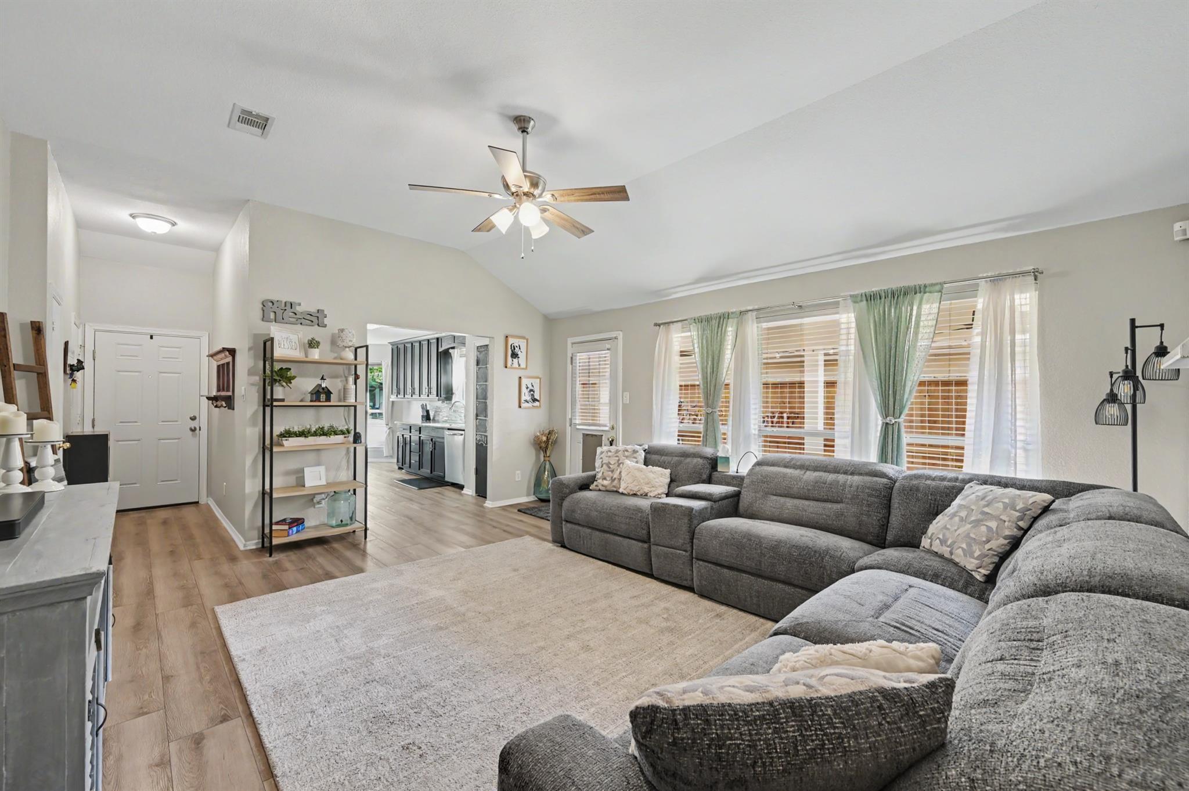
Charming single-story 3-bedroom, 2-bath home offering comfort, convenience, and a peaceful place to call home. Ideally located near Hwy 290 and Grand Parkway, this home provides easy access to shopping, dining, entertainment, and everyday essentials. The spacious family room is filled with natural light from a wall of windows overlooking the covered patio. The kitchen features granite countertops, 42-inch cabinets, & stainless steel appliances, offering style & functionality. The bright breakfast room features new bay windows, creating an inviting spot for morning coffee or casual meals. Recent updates include a roof, luxury vinyl flooring & carpet, paint, stainless steel appliances, new bay windows, & a new front door. Step outside to a peaceful backyard retreat with a covered patio & plenty of space to gather with family & friends. Conveniently located near major roads, retail, dining,&entertainment. This inviting home is ready to make your own. Schedule your private showing today!

Save
Ask
Tour
Hide
Share
Listing Snapshot
Price 
$210,000
Days On Site 
44 Days
Bedrooms 
3
Inside Area (SqFt) 
1,452 sqft
Total Baths 
2
Full Baths 
2
Partial Baths 
N/A
Lot Size 
0.1446 Acres
Year Built 
2004
MLS® Number 
3281262
Status 
Active
Property Tax 
$5,709
HOA/Condo/Coop Fees 
$22.92 monthly
Sq Ft Source 
N/A
Friends & Family
Recent Activity
7 days agoListing updated with changes from the MLS®
a week agoPrice changed to $210,000
a month agoListing first seen on site
General Features
Acres 
0.1446
Attached Garage 
Yes
Disclosures 
MudSeller's Disclosure
Foundation 
Slab
Garage 
Yes
Garage Spaces 
2
Parking 
Attached
Parking Spaces 
2
Property Sub Type 
Single Family Residence
Sewer 
Public Sewer
SqFt Total 
1452
Style 
Ranch
Water Source 
Public
Interior Features
Appliances 
Electric OvenMicrowaveDishwasher
Cooling 
Ceiling Fan(s)Electric
Flooring 
CarpetVinyl
Heating 
Electric
Laundry Features 
Electric Dryer HookupWasher Hookup
Bedroom 
Dimensions - 13x9Level - FirstArea - 117
Breakfast 
Dimensions - 10x7Level - FirstArea - 70
Kitchen 
Dimensions - 11x7Level - FirstArea - 77
Living Room 
Dimensions - 18x15Level - FirstArea - 270
Master Bedroom 
Dimensions - 15x14Level - FirstArea - 210
Save
Ask
Tour
Hide
Share
Exterior Features
Construction Details 
BrickCement Siding
Fencing 
Back Yard
Lot Features 
Subdivided
Roof 
Composition
Community Features
Association Fee 
$275.0
Association Fee Frequency 
Annually
MLS Area 
35
School District 
55 - Waller
Schools
School District
55 - Waller
Elementary School
Roberts Road Elementary School
Middle School
Waller Junior High School
High School
Waller High School
Listing courtesy of Better Homes and Gardens Real Estate Gary Greene - The Woodlands [email protected]

IDX information is provided exclusively for consumers’ personal, non-commercial use. It may not be used for any purpose other than to identify prospective properties consumers may be interested in purchasing. This data is deemed reliable but is not guaranteed accurate by the MLS.

Data provided by HAR.com © 2026. All information provided should be independently verified.

Neighborhood & Commute
Source: Walkscore
Disclosure: Community information and market data powered by Constellation Data Labs. Information is deemed reliable but not guaranteed.
Save
Ask
Tour
Hide
Share